


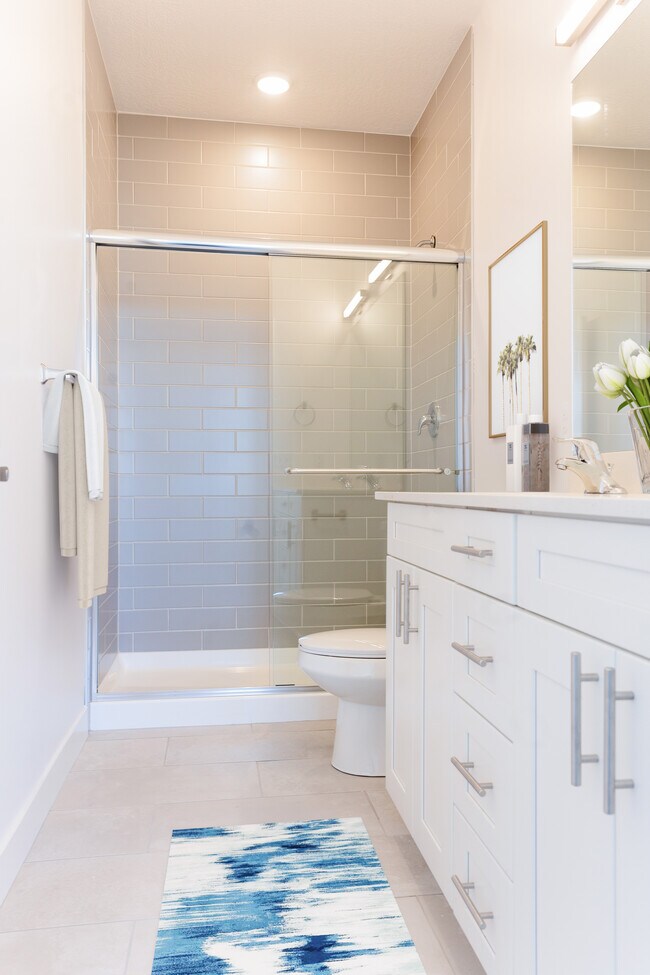

Erin Hills Estates
5149 W W Ct Ct, West Valley City, UT 84120
Leasing Office: 5516 Victory Lap Ct, West Valley City, UT 84120
- Bedrooms
- 3 - 43 - 4 Beds
- Bathrooms
- 2.5 - 3.52.5 - 3.5 Baths
- Sq. Ft.
- 1,493 - 2,016 sq ft
Pricing and Floor Plans
Lily Interior
Show Floor Plan Details Hide Floor Plan Details
Unable to load floor plan details.
21-173
$2,855
1,493 Sq. Ft.
Now
19-181
$2,855
1,493 Sq. Ft.
Oct. 8
Sage End Unit
Show Floor Plan Details Hide Floor Plan Details
Unable to load floor plan details.
20-178
$2,930
1,504 Sq. Ft.
Now
Willow Interior
Show Floor Plan Details Hide Floor Plan Details
Unable to load floor plan details.
26-129
$2,979
1,974 Sq. Ft.
Now
25-142
$2,979
1,974 Sq. Ft.
Now
24-149
$2,979
1,974 Sq. Ft.
Now
Indigo
Show Floor Plan Details Hide Floor Plan Details
Unable to load floor plan details.
26-126
$3,029
2,012 Sq. Ft.
Now
17-160
$3,054
2,012 Sq. Ft.
Sep. 30
29-120
$3,029
2,012 Sq. Ft.
Oct. 16
Olive End
Show Floor Plan Details Hide Floor Plan Details
Unable to load floor plan details.
23-161
$3,155
2,016 Sq. Ft.
Oct. 21
Details
Lease Term Options
- 12 mo
Property Information
- Built in 2025
- 61 units4 stories
Fees & Policies
The fees below are based on community-supplied data and may exclude additional fees and utilities.
One-Time Basics
Due at Application
-
Administration Fee$299
-
Application Fee Per Applicant$50
-
Application Fee$50
Due at Move-In
-
Administrative Fee$299
-
Garage Attached
Pet policies are negotiable.
Dogs Allowed
-
Pet Deposit$100
-
Pet Rent$50 / mo
0 lbs. Weight Limit
Restrictions
Pit Bull Terriers (including American Staffordshire Terriers)<br /> <br /> Rottweilers<br /> <br /> Doberman Pinschers<br /> <br /> Chow Chows<br /> <br /> German Shepherds<br /> <br /> Presa Canarios<br /> <br /> Akitas<br /> <br /> Alaskan Malamutes<br /> <br /> Wolf-hybrids<br /> <br /> Great Danes<br /> <br /> Huskies (e.g., Siberian Husky)<br /> <br /> Mastiffs (e.g., Bullmastiff, Neapolitan Mastiff)
Cats Allowed
-
Pet Deposit$100
-
Pet Rent$50 / mo
0 lbs. Weight Limit
Pet Fees
-
Pet Deposit$100
-
Pet Rent$50 / mo
Other Pets Allowed
-
Other Pets Allowed
Max of 1, 50 lbs. Weight Limit
Personalized Add-Ons
-
Pet Initiation Fee$250
-
Amenity & technology Fee$115 / mo
-
Renters Liability Waiver$15 / mo
-
HOA$150 / mo
Property Fee Disclaimer: Based on community-supplied data and independent market research. Subject to change without notice. May exclude fees for mandatory or optional services and usage-based utilities.
Matterport 3D Tours
Explore Commute Options
Property Highlights
- Pet Friendly
Apartment Features
- Air Conditioning
- Carpet
- Deck
- Dishwasher
- Handrails
- Heating
- High Speed Internet Access
- Ice Maker
- Island Kitchen
- Kitchen
- Oven
- Quartz Countertops
- Stainless Steel Appliances
- Tub/Shower
- Vinyl Flooring
- Washer/Dryer Hookup
- Wi-Fi
Community Features
- Maintenance on site
- Pickleball Court
- Playground
- Property Manager on Site
- Roof Terrace
Map of Erin Hills Estates
Area Scores
Walkability
Fairly walkable
Transit
Limited public transit
Driveability
Exceptionally drivable
Bikeability
Somewhat bikeable
Walkability measures the walking distance to day-to-day needs.
Transit measures access to public transportation.
Driveability measures congestion, parking availability, and access to major roads.
Bikeability measures the suitability for cycling.
Soundscore™
Active
A Sound Score rating aggregates noise caused by vehicle traffic, airplane traffic and local sources.
Transit
Commuter Rail
20 min Drive

Airport
16 min Drive

Moving to West Valley City, West Valley City, UT
Shopping Centers
Shoppers will appreciate Erin Hills Estates proximity to Twin Trees Plaza, Mountain View Business Plaza, and Stonehaven Plaza. Twin Trees Plaza is 0.5 miles away, and Mountain View Business Plaza is within an 11 minute walk.
Commuting
With a TransitScore of 30, Erin Hills Estates has limited public transit, including 10 transit stops within 14.5 miles. Transit options include West Valley Central Station and Decker Lake Station.
Airports
Living in West Valley City provides easy access to Salt Lake City International, located just 15 minutes from Erin Hills Estates.
Local Education
Primary and Secondary Schools

Jackling School
Grades PK-5
Public
Whittier School
Grades PK-5
Public

Dancing Moose Montessori School
Grades PK-5
Private

John F. Kennedy Jr High School
Grades 6-8
Public
Hunter Jr High School
Grades 6-8
Public
Hunter High School
Grades 9-12
Public
Grace Baptist School
Grades K-12
Private
Data provided by GreatSchools.org © 2026. All rights reserved.

Colleges and Universities
| School | Commute Time (Distance) |
|---|---|
| Salt Lake Community College | Drive: 15 min (6.2 mi) |
| University of Phoenix, Utah | Drive: 18 min (9.6 mi) |
| Westminster College | Drive: 22 min (13.2 mi) |
About Erin Hills Estates
Strategically located with scenic views of the Wasatch Front and only minutes away from downtown Salt Lake, Erin Hills Estates offers the best-valued luxury townhomes in the Salt Lake area. Our community captures the essence of the famous Erin Hills… golf course by combining the perfect balance of both business and pleasure. Within close proximity to many restaurants, gyms, golf courses, and the Salt Lake City airport, our community is the perfect location for your new home today.
Strategically located with scenic views of the Wasatch Front and only minutes away from downtown Salt Lake, Erin Hills Estates offers the best-valued luxury townhomes in the Salt Lake area. Our community captures the essence of the famous Erin Hills golf course by combining the perfect balance of both business and pleasure. Within close proximity to many restaurants, gyms, golf courses, and the Salt Lake City airport, our community is the perfect location for your new home today.
Erin Hills Estates is a townhome community in West Valley City, UT
Contact
West Valley City, UT 84120
- Sunday Closed
- Monday 9:00 AM – 5:00 PM
- Tuesday 9:00 AM – 5:00 PM
- Wednesday 9:00 AM – 5:00 PM
- Thursday 9:00 AM – 6:00 PM
- Friday 9:00 AM – 6:00 PM
- Saturday 10:00 AM – 5:00 PM
Renter Reviews
For Erin Hills Estates
5 Ratings & Reviews
-
6/29/26
new management
The property got new management, and they have made this much easier than the previous company. The onsite leasing agent is great and helped me with all of the problems that I had. Overall the community and management have had a major upgrade!
Review from Apartments.com
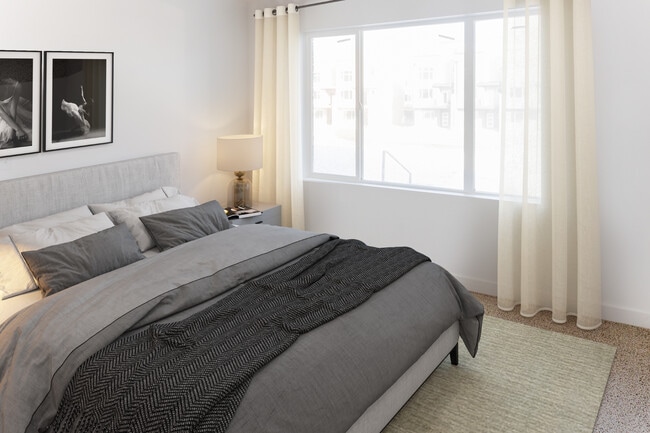
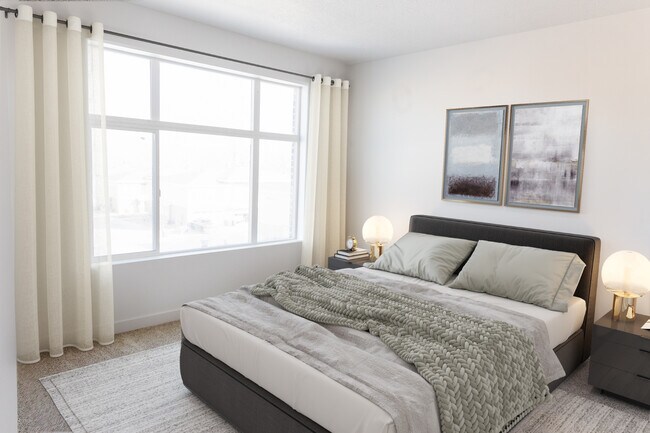
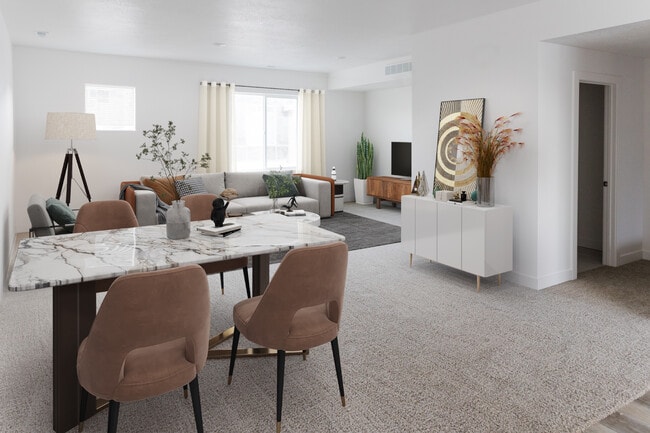
Erin Hills Estates Gallery




Nearby Properties You Might Like
Within 50 Miles of Erin Hills Estates
Find More Rentals in West Valley City
Bedrooms
West Valley City Townhomes for Rent by Amenity
Find More Rentals Nearby…
Cities
Neighborhoods
Contact This Property
(385) 855-1598Languages: English
Open 9:00 AM – 5:00 PM Today