

Hazel National Landing
3030 S Potomac Ave, Arlington, VA 22202
Managed By

- Total Monthly Price
- $2,383 - $6,443
- Bedrooms
- Studio - 2Studio - 2 Beds
- Bathrooms
- 1 - 2.51 - 2.5 Baths
- Sq. Ft.
- 521 - 1,572 sq ft
Pricing and Floor Plans
S3
Show Floor Plan Details Hide Floor Plan Details
Unable to load floor plan details.
1211
$2,574
532 Sq. Ft.
Now
1011
$2,569
532 Sq. Ft.
Now
S2
Show Floor Plan Details Hide Floor Plan Details
Unable to load floor plan details.
1009
$2,566
522 Sq. Ft.
Oct. 8
0909
$2,558
522 Sq. Ft.
Oct. 30
S6
Show Floor Plan Details Hide Floor Plan Details
Unable to load floor plan details.
0814
$2,569
577 Sq. Ft.
Oct. 8
0713
$2,599
584 Sq. Ft.
Oct. 8
S1
Show Floor Plan Details Hide Floor Plan Details
Unable to load floor plan details.
0810
$2,501
521 Sq. Ft.
Now
A4
Show Floor Plan Details Hide Floor Plan Details
Unable to load floor plan details.
0424
$2,817
708 Sq. Ft.
Now
0923
$2,760
708 Sq. Ft.
Oct. 8
1223
$2,790
708 Sq. Ft.
Oct. 11
A1
Show Floor Plan Details Hide Floor Plan Details
Unable to load floor plan details.
1220
$2,902
788 Sq. Ft.
Now
1020
$2,897
788 Sq. Ft.
Now
0620
$2,830
788 Sq. Ft.
Now
A5
Show Floor Plan Details Hide Floor Plan Details
Unable to load floor plan details.
1315
$3,063
713 Sq. Ft.
Now
0615
$2,860
713 Sq. Ft.
Now
1015
$2,927
713 Sq. Ft.
Now
A9
Show Floor Plan Details Hide Floor Plan Details
Unable to load floor plan details.
0503
$2,895
743 Sq. Ft.
Now
0703
$2,937
743 Sq. Ft.
Now
1102
$2,978
743 Sq. Ft.
Now
A3
Show Floor Plan Details Hide Floor Plan Details
Unable to load floor plan details.
0806
$3,207
769 Sq. Ft.
Sep. 19
1306
$3,259
769 Sq. Ft.
Oct. 15
A13
Show Floor Plan Details Hide Floor Plan Details
Unable to load floor plan details.
0816
$2,775
776 Sq. Ft.
Oct. 18
0416
$2,734
776 Sq. Ft.
Oct. 31
A2
Show Floor Plan Details Hide Floor Plan Details
Unable to load floor plan details.
0202
$2,700
681 Sq. Ft.
Now
A0 - Jr 1 Bed
Show Floor Plan Details Hide Floor Plan Details
Unable to load floor plan details.
1318
$2,911
668 Sq. Ft.
Now
A10
Show Floor Plan Details Hide Floor Plan Details
Unable to load floor plan details.
0223
$3,025
754 Sq. Ft.
Now
A8
Show Floor Plan Details Hide Floor Plan Details
Unable to load floor plan details.
0225
$3,046
751 Sq. Ft.
Now
A11
Show Floor Plan Details Hide Floor Plan Details
Unable to load floor plan details.
1017
$2,943
767 Sq. Ft.
Oct. 8
A14
Show Floor Plan Details Hide Floor Plan Details
Unable to load floor plan details.
A6
Show Floor Plan Details Hide Floor Plan Details
Unable to load floor plan details.
A15
Show Floor Plan Details Hide Floor Plan Details
Unable to load floor plan details.
B1
Show Floor Plan Details Hide Floor Plan Details
Unable to load floor plan details.
PH3
Show Floor Plan Details Hide Floor Plan Details
Unable to load floor plan details.
B5
Show Floor Plan Details Hide Floor Plan Details
Unable to load floor plan details.
0422
$3,592
1,070 Sq. Ft.
Now
0522
$3,697
1,070 Sq. Ft.
Now
1322
$3,887
1,070 Sq. Ft.
Now
B6
Show Floor Plan Details Hide Floor Plan Details
Unable to load floor plan details.
0612
$3,741
1,081 Sq. Ft.
Now
0812
$3,761
1,081 Sq. Ft.
Now
0912
$3,781
1,081 Sq. Ft.
Now
PH5
Show Floor Plan Details Hide Floor Plan Details
Unable to load floor plan details.
1505
$5,459
1,456 Sq. Ft.
Now
1405
$5,559
1,456 Sq. Ft.
Now
PH1
Show Floor Plan Details Hide Floor Plan Details
Unable to load floor plan details.
1501
$5,559
1,456 Sq. Ft.
Now
1401
$6,443
1,572 Sq. Ft.
Now
B3
Show Floor Plan Details Hide Floor Plan Details
Unable to load floor plan details.
0401
$3,792
1,052 Sq. Ft.
Now
TH5
Show Floor Plan Details Hide Floor Plan Details
Unable to load floor plan details.
TH 5
$4,459
1,297 Sq. Ft.
Now
TH1
Show Floor Plan Details Hide Floor Plan Details
Unable to load floor plan details.
TH 1
$5,059
1,473 Sq. Ft.
Now
TH2
Show Floor Plan Details Hide Floor Plan Details
Unable to load floor plan details.
TH 2
$5,059
1,472 Sq. Ft.
Now
TH3
Show Floor Plan Details Hide Floor Plan Details
Unable to load floor plan details.
TH 3
$5,059
1,473 Sq. Ft.
Now
TH6
Show Floor Plan Details Hide Floor Plan Details
Unable to load floor plan details.
TH 6
$5,059
1,474 Sq. Ft.
Now
B7
Show Floor Plan Details Hide Floor Plan Details
Unable to load floor plan details.
1004
$4,869
1,139 Sq. Ft.
Oct. 14
B2
Show Floor Plan Details Hide Floor Plan Details
Unable to load floor plan details.
B8
Show Floor Plan Details Hide Floor Plan Details
Unable to load floor plan details.
TH7
Show Floor Plan Details Hide Floor Plan Details
Unable to load floor plan details.
TH4
Show Floor Plan Details Hide Floor Plan Details
Unable to load floor plan details.
PH4
Show Floor Plan Details Hide Floor Plan Details
Unable to load floor plan details.
PH2
Show Floor Plan Details Hide Floor Plan Details
Unable to load floor plan details.
Property Map
Select a unit to view pricing and availability
Details
Lease Term Options
- 7 - 13 Month Leases
Property Information
- Built in 2024
- 303 units15 stories
Fees & Policies
The fees below are based on community-supplied data and may exclude additional fees and utilities.
Utilities & Essentials
-
Deposit Waiver Min$22 / mo
-
Trash ReimbVaries by unit
-
PESTVaries by unit
-
Cable Television ChargesVaries by unit
One-Time Basics
Due at Application
-
Application Fee$50
-
Administrative Fees$500
Dogs Allowed
-
Pet Fees Or Charges$500
Cats Allowed
-
Pet Fees Or Charges$500
Situational
-
Lease Termination Fee200% of base rent
Property Fee Disclaimer: Based on community-supplied data and independent market research. Subject to change without notice. May exclude fees for mandatory or optional services and usage-based utilities.
Matterport 3D Tours
Explore Commute Options
Property Highlights
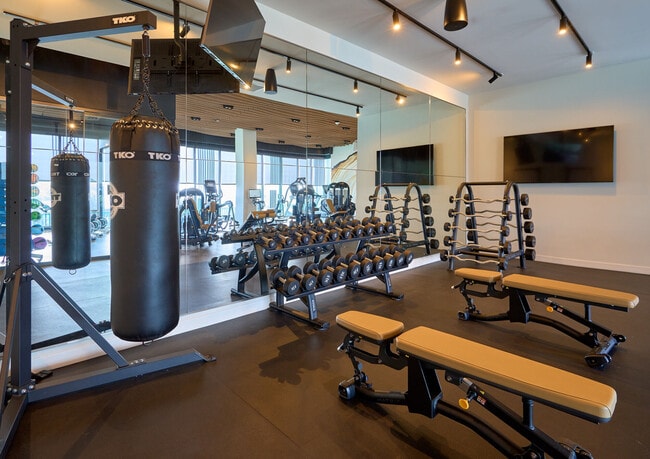
- 24-hour Fitness Center With Yoga Room
- 24-hour Resident Market
- Bike Storage with Convenient Onsite Repair Station
- Co-Working Spaces with Dedicated Private Offices
- Co-working Spaces With Private Offices
- Curated Resident Activities
- Dry Cleaning Services
- Elegant Lobby
- EV Charging Stations
- Floor 10/8
- Hot Unit #418
- Hot Unit #619
- No Balcony
- NW View
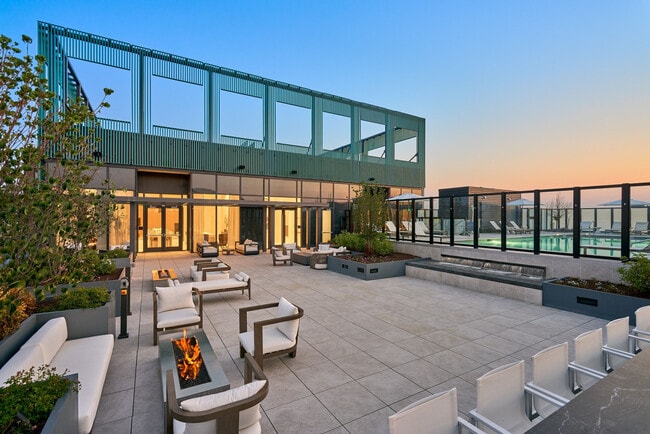
- Outdoor Kitchen w Gas Grills & Dining Area
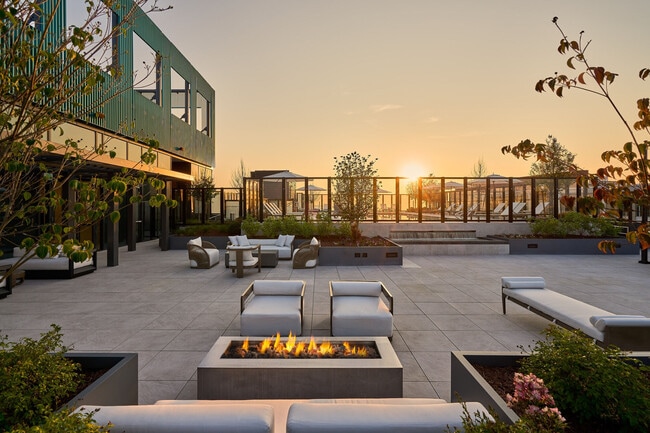
- Outdoor Lounge With Fireplace & Tv
- Pet Salon with Dog Washing Station
- Proximity to Elevator
- Resident Engagement Experience
- Resident Lounge w Expansive Seating & Fireplace
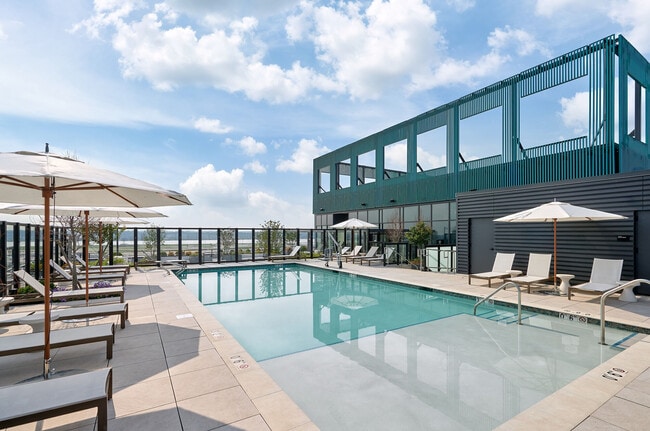
- Rooftop Resort Style Pool
- White Glove Package Delivery Service to Door
- Wi-Fi Throughout All Amenity Areas
Apartment Features
- Air Conditioning
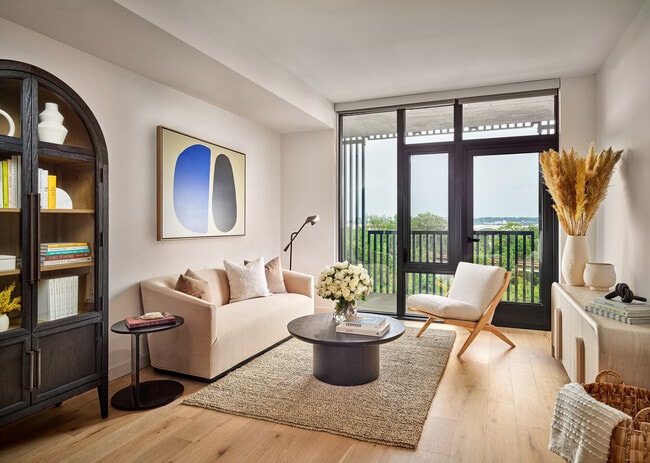
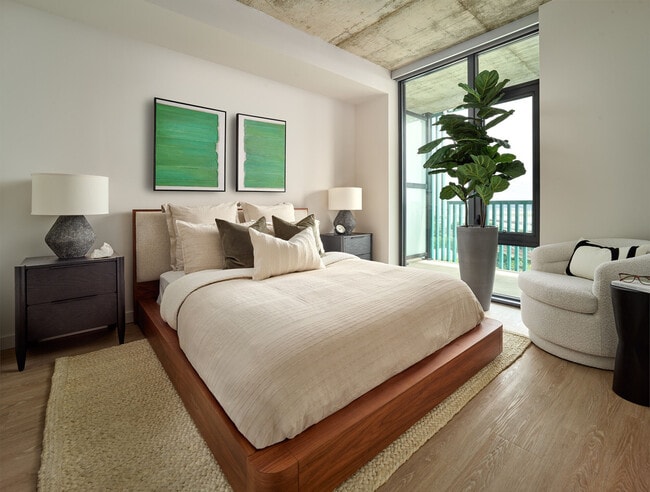
- Balcony
- Dining Room
- Dishwasher
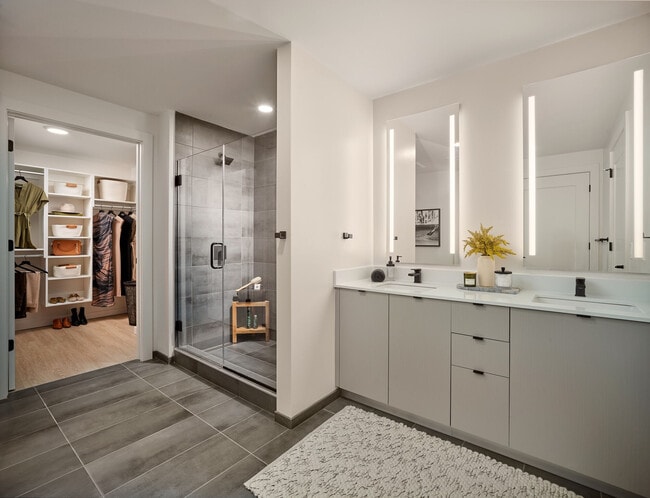
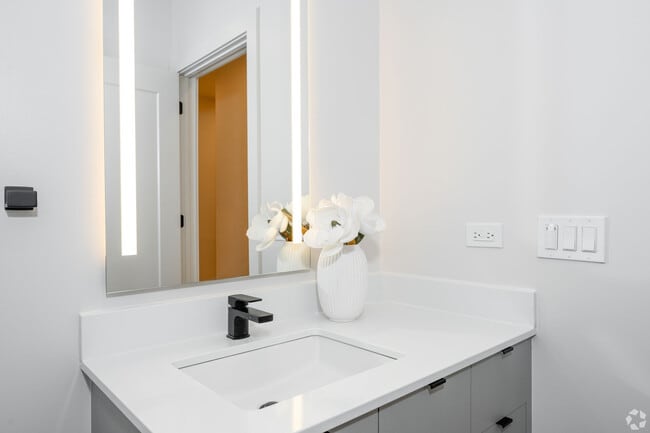
- Double Vanities
- Fireplace
- Heating
- High Speed Internet Access
- Kitchen
- Microwave
- Office
- Stainless Steel Appliances
- Tub/Shower
- Vinyl Flooring
- Walk-In Closets
- Washer/Dryer
- Wi-Fi
Community Features
- 24 Hour Access
- Bicycle Storage
- Car Charging Station
- Clubhouse
- Community-Wide WiFi
- Concierge
- Conference Rooms
- Controlled Access
- Corporate Suites
- Dry Cleaning Service
- Elevator
- Fitness Center
- Grill
- Laundry Facilities
- Lounge
- Package Service
- Pet Washing Station
- Planned Social Activities
- Pool
- Walking/Biking Trails
Map of Hazel National Landing
Area Scores
Walkability
Moderately walkable
Transit
Good public transit
Driveability
Exceptionally drivable
Bikeability
Moderately bikeable
Walkability measures the walking distance to day-to-day needs.
Transit measures access to public transportation.
Driveability measures congestion, parking availability, and access to major roads.
Bikeability measures the suitability for cycling.
Soundscore™
Busy
A Sound Score rating aggregates noise caused by vehicle traffic, airplane traffic and local sources.
Transit
Subway
1 min Drive


Subway
4 min Drive

Subway
4 min Drive
Commuter Rail
2 min Drive

Commuter Rail
6 min Drive
Airport
4 min Drive

Airport
45 min Drive

Moving to Crystal City, Arlington, VA
Shopping Centers
Shoppers will appreciate Hazel National Landing proximity to Market Square - National Gateway, 2325-2333 S Eads St, and Shops at 2100 Crystal Drive. Market Square - National Gateway is 0.5 miles away, and 2325-2333 S Eads St is within a 14 minute walk.
Commuting
With a TransitScore of 70, Hazel National Landing has good public transit, including 10 transit stops within 5.8 miles. Transit options include Crystal City and Potomac Yard/Vt, Yellow/Blue Line Track 2 Platform.
Parks and Recreation
Recreational activities near Hazel National Landing are plentiful. Discover 5 parks within 4.3 miles, including Four Mile Run Park, Shirlington Park, and Douglas Park.
Airports
Living in Crystal City provides easy access to Ronald Reagan Washington Ntl, located just 5 minutes from Hazel National Landing. Another nearby airport is Washington Dulles International, located 28.9 miles away.
Local Education
Primary and Secondary Schools

Oakridge Elementary School
Grades PK-5
Public

Gunston Middle School
Grades 6-8
Public

St Rita School
Grades PK-8
Private

Alexandria City High School
Grades 9-12
Public

Wakefield High School
Grades 9-12
Public
Veritas Collegiate Academy
Grades K-12
Private
Data provided by GreatSchools.org © 2026. All rights reserved.

Colleges and Universities
| School | Commute Time (Distance) |
|---|---|
| NOVA, Alexandria Campus | Drive: 10 min (4.7 mi) |
| George Mason Univ., Arlington | Drive: 12 min (5.2 mi) |
| Georgetown | Drive: 9 min (5.2 mi) |
| GWU, Foggy Bottom | Drive: 10 min (5.5 mi) |
About Hazel National Landing
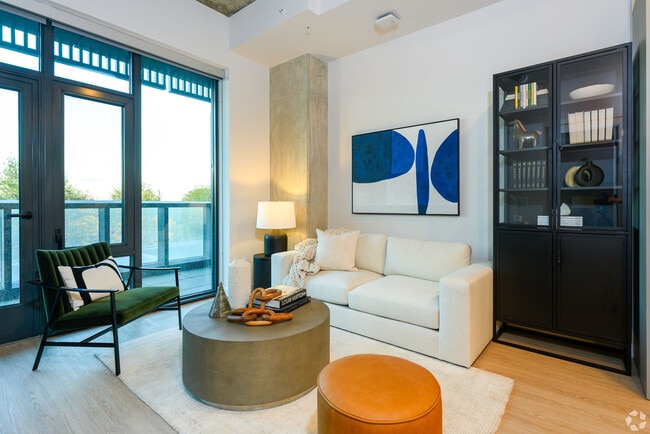
Experience National Landing's Newest Residences Brand new luxury studio, 1-bedroom, 2-bedroom, penthouse apartments and townhomes.
Experience National Landing's Newest Residences Brand new luxury studio, 1-bedroom, 2-bedroom, penthouse apartments and townhomes.
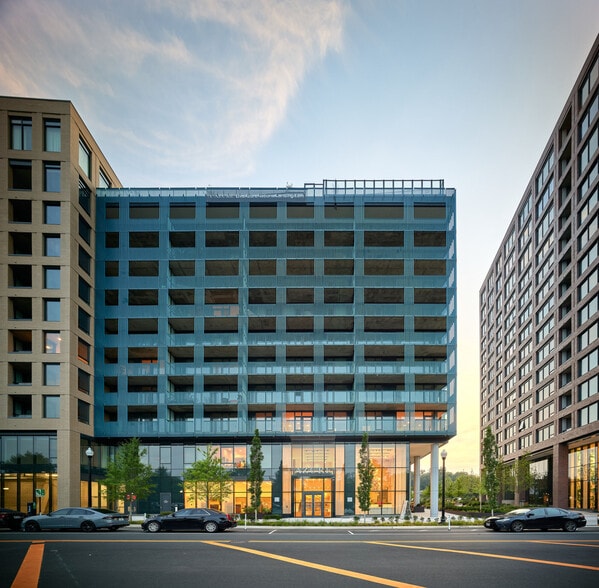
Hazel National Landing is an apartment community in Arlington, VA
Contact
Arlington, VA 22202
- Sunday 1:00 PM – 5:00 PM
- Monday 9:00 AM – 6:00 PM
- Tuesday 9:00 AM – 6:00 PM
- Wednesday 9:00 AM – 6:00 PM
- Thursday 9:00 AM – 6:00 PM
- Friday 9:00 AM – 6:00 PM
- Saturday 10:00 AM – 5:00 PM
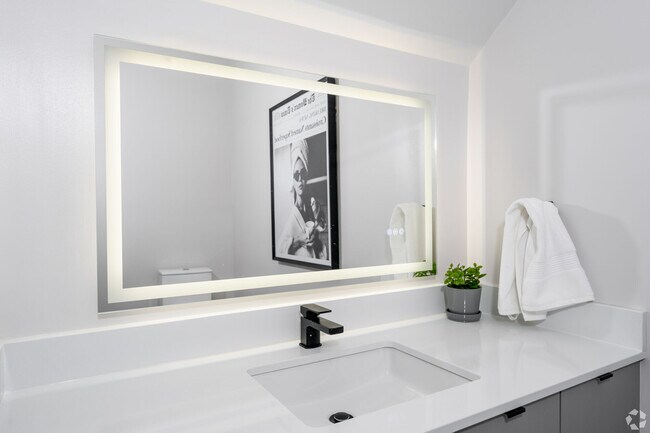
Hazel National Landing Gallery
Nearby Properties You Might Like
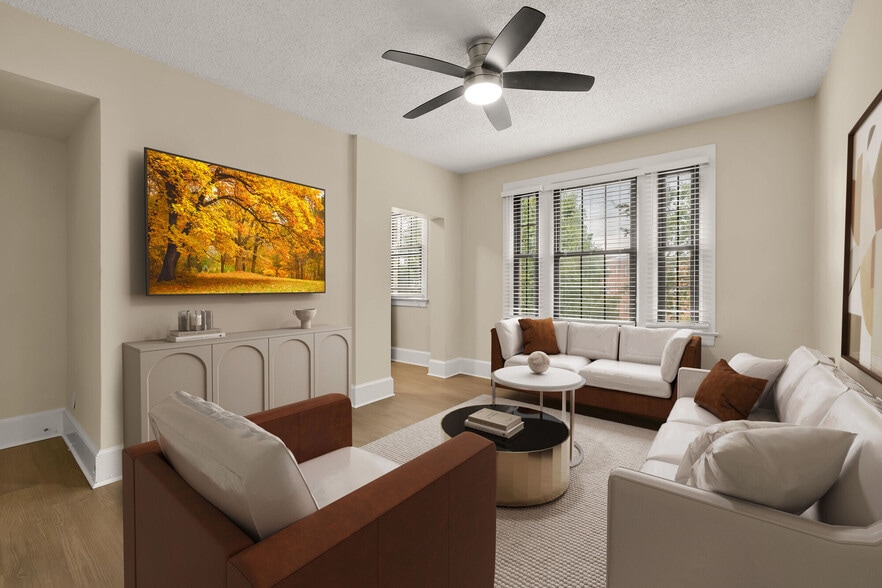
Within 50 Miles of Hazel National Landing
Find More Rentals in Arlington
Bedrooms
Other Types of Rentals
Arlington Apartments by Amenity
- Pet-Friendly Apartments in Arlington
- Furnished Apartments in Arlington
- Apartments with a Pool in Arlington
- Apartments with Wheelchair Access in Arlington
- Apartments with Washer & Dryer in Arlington
- Apartments with Utilities Included in Arlington
- Apartments with a Garage in Arlington
- Apartments with EV Charging in Arlington
- Apartments with a Virtual Tour in Arlington
Apartment Specialties
Find More Rentals Nearby…
Cities
Neighborhoods
Contact this Property
(817) 961-9582Languages: English
Open 9:00 AM – 6:00 PM Today