- Plus Fees
- $1,050 - $4,220
- Bedrooms
- Studio - 4Studio - 4 Beds
- Bathrooms
- 1 - 21 - 2 Baths
- Sq. Ft.
- 72 - 625 sq ft
Pricing and Floor Plans
Studio - 335 sqft
Show Floor Plan Details Hide Floor Plan Details
Unable to load floor plan details.
201
Show Floor Plan Details Hide Floor Plan Details
Unable to load floor plan details.
1 Bed 1 Bath - 322 sqft
Show Floor Plan Details Hide Floor Plan Details
Unable to load floor plan details.
816
$1,569
322 Sq. Ft.
Now
614
$1,584
322 Sq. Ft.
Now
814
$1,569
322 Sq. Ft.
Now
1 Bed 1 Bath - 326 sqft
Show Floor Plan Details Hide Floor Plan Details
Unable to load floor plan details.
204
$1,559
326 Sq. Ft.
Now
805
$1,574
326 Sq. Ft.
Now
1020
$1,564
326 Sq. Ft.
Dec. 11
1 Bed 1 Bath - 334 sqft
Show Floor Plan Details Hide Floor Plan Details
Unable to load floor plan details.
521
$1,589
334 Sq. Ft.
Now
901
$1,574
334 Sq. Ft.
Now
1001
$1,574
334 Sq. Ft.
Now
623
$1,589
334 Sq. Ft.
Jan. 15
1 Bed 1 Bath - 393 sqft
Show Floor Plan Details Hide Floor Plan Details
Unable to load floor plan details.
207
$1,638
393 Sq. Ft.
Now
208
$1,638
393 Sq. Ft.
Oct. 15
507
$1,668
393 Sq. Ft.
Nov. 13
907
$1,653
393 Sq. Ft.
Jan. 15
1 Bed 1 Bath - 574 sqft
Show Floor Plan Details Hide Floor Plan Details
Unable to load floor plan details.
617
$2,163
574 Sq. Ft.
Now
717
$2,163
574 Sq. Ft.
Now
917
$2,148
574 Sq. Ft.
Now
517
$2,163
574 Sq. Ft.
Now
1 Bed 1 Bath - 625 sqft
Show Floor Plan Details Hide Floor Plan Details
Unable to load floor plan details.
1010
$2,113
625 Sq. Ft.
Sep. 29
510
$2,113
625 Sq. Ft.
Nov. 6
211
Show Floor Plan Details Hide Floor Plan Details
Unable to load floor plan details.
212
Show Floor Plan Details Hide Floor Plan Details
Unable to load floor plan details.
213
Show Floor Plan Details Hide Floor Plan Details
Unable to load floor plan details.
214
Show Floor Plan Details Hide Floor Plan Details
Unable to load floor plan details.
215
Show Floor Plan Details Hide Floor Plan Details
Unable to load floor plan details.
311
Show Floor Plan Details Hide Floor Plan Details
Unable to load floor plan details.
312
Show Floor Plan Details Hide Floor Plan Details
Unable to load floor plan details.
313
Show Floor Plan Details Hide Floor Plan Details
Unable to load floor plan details.
315
Show Floor Plan Details Hide Floor Plan Details
Unable to load floor plan details.
316
Show Floor Plan Details Hide Floor Plan Details
Unable to load floor plan details.
411
Show Floor Plan Details Hide Floor Plan Details
Unable to load floor plan details.
412
Show Floor Plan Details Hide Floor Plan Details
Unable to load floor plan details.
413
Show Floor Plan Details Hide Floor Plan Details
Unable to load floor plan details.
414
Show Floor Plan Details Hide Floor Plan Details
Unable to load floor plan details.
415
Show Floor Plan Details Hide Floor Plan Details
Unable to load floor plan details.
416
Show Floor Plan Details Hide Floor Plan Details
Unable to load floor plan details.
512
Show Floor Plan Details Hide Floor Plan Details
Unable to load floor plan details.
513
Show Floor Plan Details Hide Floor Plan Details
Unable to load floor plan details.
514
Show Floor Plan Details Hide Floor Plan Details
Unable to load floor plan details.
515
Show Floor Plan Details Hide Floor Plan Details
Unable to load floor plan details.
516
Show Floor Plan Details Hide Floor Plan Details
Unable to load floor plan details.
611
Show Floor Plan Details Hide Floor Plan Details
Unable to load floor plan details.
612
Show Floor Plan Details Hide Floor Plan Details
Unable to load floor plan details.
613
Show Floor Plan Details Hide Floor Plan Details
Unable to load floor plan details.
614
Show Floor Plan Details Hide Floor Plan Details
Unable to load floor plan details.
615
Show Floor Plan Details Hide Floor Plan Details
Unable to load floor plan details.
616
Show Floor Plan Details Hide Floor Plan Details
Unable to load floor plan details.
1016
Show Floor Plan Details Hide Floor Plan Details
Unable to load floor plan details.
713
Show Floor Plan Details Hide Floor Plan Details
Unable to load floor plan details.
1014
Show Floor Plan Details Hide Floor Plan Details
Unable to load floor plan details.
712
Show Floor Plan Details Hide Floor Plan Details
Unable to load floor plan details.
715
Show Floor Plan Details Hide Floor Plan Details
Unable to load floor plan details.
714
Show Floor Plan Details Hide Floor Plan Details
Unable to load floor plan details.
911
Show Floor Plan Details Hide Floor Plan Details
Unable to load floor plan details.
1012
Show Floor Plan Details Hide Floor Plan Details
Unable to load floor plan details.
716
Show Floor Plan Details Hide Floor Plan Details
Unable to load floor plan details.
916
Show Floor Plan Details Hide Floor Plan Details
Unable to load floor plan details.
812
Show Floor Plan Details Hide Floor Plan Details
Unable to load floor plan details.
915
Show Floor Plan Details Hide Floor Plan Details
Unable to load floor plan details.
811
Show Floor Plan Details Hide Floor Plan Details
Unable to load floor plan details.
1013
Show Floor Plan Details Hide Floor Plan Details
Unable to load floor plan details.
813
Show Floor Plan Details Hide Floor Plan Details
Unable to load floor plan details.
815
Show Floor Plan Details Hide Floor Plan Details
Unable to load floor plan details.
913
Show Floor Plan Details Hide Floor Plan Details
Unable to load floor plan details.
1015
Show Floor Plan Details Hide Floor Plan Details
Unable to load floor plan details.
914
Show Floor Plan Details Hide Floor Plan Details
Unable to load floor plan details.
814
Show Floor Plan Details Hide Floor Plan Details
Unable to load floor plan details.
202
Show Floor Plan Details Hide Floor Plan Details
Unable to load floor plan details.
204
Show Floor Plan Details Hide Floor Plan Details
Unable to load floor plan details.
205
Show Floor Plan Details Hide Floor Plan Details
Unable to load floor plan details.
220
Show Floor Plan Details Hide Floor Plan Details
Unable to load floor plan details.
222
Show Floor Plan Details Hide Floor Plan Details
Unable to load floor plan details.
224
Show Floor Plan Details Hide Floor Plan Details
Unable to load floor plan details.
302
Show Floor Plan Details Hide Floor Plan Details
Unable to load floor plan details.
304
Show Floor Plan Details Hide Floor Plan Details
Unable to load floor plan details.
305
Show Floor Plan Details Hide Floor Plan Details
Unable to load floor plan details.
320
Show Floor Plan Details Hide Floor Plan Details
Unable to load floor plan details.
322
Show Floor Plan Details Hide Floor Plan Details
Unable to load floor plan details.
324
Show Floor Plan Details Hide Floor Plan Details
Unable to load floor plan details.
402
Show Floor Plan Details Hide Floor Plan Details
Unable to load floor plan details.
404
Show Floor Plan Details Hide Floor Plan Details
Unable to load floor plan details.
405
Show Floor Plan Details Hide Floor Plan Details
Unable to load floor plan details.
420
Show Floor Plan Details Hide Floor Plan Details
Unable to load floor plan details.
422
Show Floor Plan Details Hide Floor Plan Details
Unable to load floor plan details.
424
Show Floor Plan Details Hide Floor Plan Details
Unable to load floor plan details.
502
Show Floor Plan Details Hide Floor Plan Details
Unable to load floor plan details.
504
Show Floor Plan Details Hide Floor Plan Details
Unable to load floor plan details.
505
Show Floor Plan Details Hide Floor Plan Details
Unable to load floor plan details.
520
Show Floor Plan Details Hide Floor Plan Details
Unable to load floor plan details.
522
Show Floor Plan Details Hide Floor Plan Details
Unable to load floor plan details.
524
Show Floor Plan Details Hide Floor Plan Details
Unable to load floor plan details.
602
Show Floor Plan Details Hide Floor Plan Details
Unable to load floor plan details.
620
Show Floor Plan Details Hide Floor Plan Details
Unable to load floor plan details.
622
Show Floor Plan Details Hide Floor Plan Details
Unable to load floor plan details.
805
Show Floor Plan Details Hide Floor Plan Details
Unable to load floor plan details.
1022
Show Floor Plan Details Hide Floor Plan Details
Unable to load floor plan details.
824
Show Floor Plan Details Hide Floor Plan Details
Unable to load floor plan details.
624
Show Floor Plan Details Hide Floor Plan Details
Unable to load floor plan details.
1002
Show Floor Plan Details Hide Floor Plan Details
Unable to load floor plan details.
822
Show Floor Plan Details Hide Floor Plan Details
Unable to load floor plan details.
804
Show Floor Plan Details Hide Floor Plan Details
Unable to load floor plan details.
720
Show Floor Plan Details Hide Floor Plan Details
Unable to load floor plan details.
922
Show Floor Plan Details Hide Floor Plan Details
Unable to load floor plan details.
1005
Show Floor Plan Details Hide Floor Plan Details
Unable to load floor plan details.
902
Show Floor Plan Details Hide Floor Plan Details
Unable to load floor plan details.
1020
Show Floor Plan Details Hide Floor Plan Details
Unable to load floor plan details.
924
Show Floor Plan Details Hide Floor Plan Details
Unable to load floor plan details.
704
Show Floor Plan Details Hide Floor Plan Details
Unable to load floor plan details.
820
Show Floor Plan Details Hide Floor Plan Details
Unable to load floor plan details.
904
Show Floor Plan Details Hide Floor Plan Details
Unable to load floor plan details.
1024
Show Floor Plan Details Hide Floor Plan Details
Unable to load floor plan details.
705
Show Floor Plan Details Hide Floor Plan Details
Unable to load floor plan details.
905
Show Floor Plan Details Hide Floor Plan Details
Unable to load floor plan details.
1004
Show Floor Plan Details Hide Floor Plan Details
Unable to load floor plan details.
920
Show Floor Plan Details Hide Floor Plan Details
Unable to load floor plan details.
802
Show Floor Plan Details Hide Floor Plan Details
Unable to load floor plan details.
722
Show Floor Plan Details Hide Floor Plan Details
Unable to load floor plan details.
724
Show Floor Plan Details Hide Floor Plan Details
Unable to load floor plan details.
702
Show Floor Plan Details Hide Floor Plan Details
Unable to load floor plan details.
203
Show Floor Plan Details Hide Floor Plan Details
Unable to load floor plan details.
223
Show Floor Plan Details Hide Floor Plan Details
Unable to load floor plan details.
301
Show Floor Plan Details Hide Floor Plan Details
Unable to load floor plan details.
303
Show Floor Plan Details Hide Floor Plan Details
Unable to load floor plan details.
321
Show Floor Plan Details Hide Floor Plan Details
Unable to load floor plan details.
323
Show Floor Plan Details Hide Floor Plan Details
Unable to load floor plan details.
401
Show Floor Plan Details Hide Floor Plan Details
Unable to load floor plan details.
403
Show Floor Plan Details Hide Floor Plan Details
Unable to load floor plan details.
421
Show Floor Plan Details Hide Floor Plan Details
Unable to load floor plan details.
423
Show Floor Plan Details Hide Floor Plan Details
Unable to load floor plan details.
501
Show Floor Plan Details Hide Floor Plan Details
Unable to load floor plan details.
503
Show Floor Plan Details Hide Floor Plan Details
Unable to load floor plan details.
521
Show Floor Plan Details Hide Floor Plan Details
Unable to load floor plan details.
523
Show Floor Plan Details Hide Floor Plan Details
Unable to load floor plan details.
601
Show Floor Plan Details Hide Floor Plan Details
Unable to load floor plan details.
621
Show Floor Plan Details Hide Floor Plan Details
Unable to load floor plan details.
603
Show Floor Plan Details Hide Floor Plan Details
Unable to load floor plan details.
903
Show Floor Plan Details Hide Floor Plan Details
Unable to load floor plan details.
623
Show Floor Plan Details Hide Floor Plan Details
Unable to load floor plan details.
1023
Show Floor Plan Details Hide Floor Plan Details
Unable to load floor plan details.
703
Show Floor Plan Details Hide Floor Plan Details
Unable to load floor plan details.
923
Show Floor Plan Details Hide Floor Plan Details
Unable to load floor plan details.
901
Show Floor Plan Details Hide Floor Plan Details
Unable to load floor plan details.
921
Show Floor Plan Details Hide Floor Plan Details
Unable to load floor plan details.
1001
Show Floor Plan Details Hide Floor Plan Details
Unable to load floor plan details.
803
Show Floor Plan Details Hide Floor Plan Details
Unable to load floor plan details.
1021
Show Floor Plan Details Hide Floor Plan Details
Unable to load floor plan details.
823
Show Floor Plan Details Hide Floor Plan Details
Unable to load floor plan details.
723
Show Floor Plan Details Hide Floor Plan Details
Unable to load floor plan details.
1003
Show Floor Plan Details Hide Floor Plan Details
Unable to load floor plan details.
801
Show Floor Plan Details Hide Floor Plan Details
Unable to load floor plan details.
721
Show Floor Plan Details Hide Floor Plan Details
Unable to load floor plan details.
821
Show Floor Plan Details Hide Floor Plan Details
Unable to load floor plan details.
207
Show Floor Plan Details Hide Floor Plan Details
Unable to load floor plan details.
208
Show Floor Plan Details Hide Floor Plan Details
Unable to load floor plan details.
307
Show Floor Plan Details Hide Floor Plan Details
Unable to load floor plan details.
308
Show Floor Plan Details Hide Floor Plan Details
Unable to load floor plan details.
407
Show Floor Plan Details Hide Floor Plan Details
Unable to load floor plan details.
408
Show Floor Plan Details Hide Floor Plan Details
Unable to load floor plan details.
507
Show Floor Plan Details Hide Floor Plan Details
Unable to load floor plan details.
508
Show Floor Plan Details Hide Floor Plan Details
Unable to load floor plan details.
607
Show Floor Plan Details Hide Floor Plan Details
Unable to load floor plan details.
807
Show Floor Plan Details Hide Floor Plan Details
Unable to load floor plan details.
808
Show Floor Plan Details Hide Floor Plan Details
Unable to load floor plan details.
708
Show Floor Plan Details Hide Floor Plan Details
Unable to load floor plan details.
907
Show Floor Plan Details Hide Floor Plan Details
Unable to load floor plan details.
908
Show Floor Plan Details Hide Floor Plan Details
Unable to load floor plan details.
1008
Show Floor Plan Details Hide Floor Plan Details
Unable to load floor plan details.
1007
Show Floor Plan Details Hide Floor Plan Details
Unable to load floor plan details.
217
Show Floor Plan Details Hide Floor Plan Details
Unable to load floor plan details.
317
Show Floor Plan Details Hide Floor Plan Details
Unable to load floor plan details.
417
Show Floor Plan Details Hide Floor Plan Details
Unable to load floor plan details.
517
Show Floor Plan Details Hide Floor Plan Details
Unable to load floor plan details.
617
Show Floor Plan Details Hide Floor Plan Details
Unable to load floor plan details.
717
Show Floor Plan Details Hide Floor Plan Details
Unable to load floor plan details.
1017
Show Floor Plan Details Hide Floor Plan Details
Unable to load floor plan details.
917
Show Floor Plan Details Hide Floor Plan Details
Unable to load floor plan details.
817
Show Floor Plan Details Hide Floor Plan Details
Unable to load floor plan details.
210
Show Floor Plan Details Hide Floor Plan Details
Unable to load floor plan details.
310
Show Floor Plan Details Hide Floor Plan Details
Unable to load floor plan details.
610
Show Floor Plan Details Hide Floor Plan Details
Unable to load floor plan details.
510
Show Floor Plan Details Hide Floor Plan Details
Unable to load floor plan details.
710
Show Floor Plan Details Hide Floor Plan Details
Unable to load floor plan details.
910
Show Floor Plan Details Hide Floor Plan Details
Unable to load floor plan details.
810
Show Floor Plan Details Hide Floor Plan Details
Unable to load floor plan details.
618
Show Floor Plan Details Hide Floor Plan Details
Unable to load floor plan details.
Room 1 in 3B2B (Shared Bathroom)
Call for Rent
72 Sq. Ft.
Now
Room 2 in 3B2B (Shared Bathroom)
Call for Rent
72 Sq. Ft.
Now
Room 3 in 3B2B (Shared Bathroom)
Call for Rent
72 Sq. Ft.
Now
606
Show Floor Plan Details Hide Floor Plan Details
Unable to load floor plan details.
Room 2 in 3B2B (Shared Bathroom)
$1,060
72 Sq. Ft.
Now
Room 1 in 3B2B (Shared Bathroom)
$1,160
72 Sq. Ft.
Now
518
Show Floor Plan Details Hide Floor Plan Details
Unable to load floor plan details.
Room 2 in 3B2B (Shared Bathroom)
$1,150
72 Sq. Ft.
Now
Room 1 in 3B2B (Shared Bathroom)
$1,160
72 Sq. Ft.
Now
906
Show Floor Plan Details Hide Floor Plan Details
Unable to load floor plan details.
Room 2 in 3B2B (Shared Bathroom)
$1,150
72 Sq. Ft.
Now
Room 1 in 3B2B (Shared Bathroom)
$1,160
72 Sq. Ft.
Now
918
Show Floor Plan Details Hide Floor Plan Details
Unable to load floor plan details.
Room 3 in 3B2B (Private Bathroom)
$1,180
72 Sq. Ft.
Now
Room 1 in 3B2B (Shared Bathroom)
$1,160
72 Sq. Ft.
Now
406
Show Floor Plan Details Hide Floor Plan Details
Unable to load floor plan details.
Room 2 in 3B2B (Shared Bathroom)
$1,150
72 Sq. Ft.
Now
706
Show Floor Plan Details Hide Floor Plan Details
Unable to load floor plan details.
Room 2 in 3B2B (Shared Bathroom)
$1,150
72 Sq. Ft.
Now
1018
Show Floor Plan Details Hide Floor Plan Details
Unable to load floor plan details.
Room 2 in 3B2B (Shared Bathroom)
$1,150
72 Sq. Ft.
Now
206
Show Floor Plan Details Hide Floor Plan Details
Unable to load floor plan details.
Room 1 in 3B2B (Shared Bathroom)
$1,160
72 Sq. Ft.
Now
318
Show Floor Plan Details Hide Floor Plan Details
Unable to load floor plan details.
Room 1 in 3B2B (Shared Bathroom)
$1,160
72 Sq. Ft.
Now
718
Show Floor Plan Details Hide Floor Plan Details
Unable to load floor plan details.
Room 1 in 3B2B (Shared Bathroom)
$1,160
72 Sq. Ft.
Now
218
Show Floor Plan Details Hide Floor Plan Details
Unable to load floor plan details.
Room 2 in 3B2B (Shared Bathroom)
$1,150
72 Sq. Ft.
Oct. 5
306
Show Floor Plan Details Hide Floor Plan Details
Unable to load floor plan details.
418
Show Floor Plan Details Hide Floor Plan Details
Unable to load floor plan details.
506
Show Floor Plan Details Hide Floor Plan Details
Unable to load floor plan details.
806
Show Floor Plan Details Hide Floor Plan Details
Unable to load floor plan details.
818
Show Floor Plan Details Hide Floor Plan Details
Unable to load floor plan details.
1006
Show Floor Plan Details Hide Floor Plan Details
Unable to load floor plan details.
909
Show Floor Plan Details Hide Floor Plan Details
Unable to load floor plan details.
Room 3 in 4B2B (Shared Bathroom)
$1,050
72 Sq. Ft.
Now
Room 1 in 4B2B (Shared Bathroom)
$1,060
72 Sq. Ft.
Now
Room 4 in 4B2B (Shared Bathroom)
$1,060
72 Sq. Ft.
Now
919
Show Floor Plan Details Hide Floor Plan Details
Unable to load floor plan details.
Room 4 in 4B2B (Shared Bathroom)
$1,060
72 Sq. Ft.
Now
Room 1 in 4B2B (Shared Bathroom)
$1,060
72 Sq. Ft.
Sep. 29
Room 2 in 4B2B (Shared Bathroom)
$1,050
72 Sq. Ft.
Dec. 14
819
Show Floor Plan Details Hide Floor Plan Details
Unable to load floor plan details.
Room 4 in 4B2B (Shared Bathroom)
$1,060
72 Sq. Ft.
Now
Room 1 in 4B2B (Shared Bathroom)
$1,069
72 Sq. Ft.
Now
Room 2 in 4B2B (Shared Bathroom)
$1,050
72 Sq. Ft.
Now
709
Show Floor Plan Details Hide Floor Plan Details
Unable to load floor plan details.
Room 3 in 4B2B (Shared Bathroom)
$1,050
72 Sq. Ft.
Now
Room 1 in 4B2B (Shared Bathroom)
$1,060
72 Sq. Ft.
Now
309
Show Floor Plan Details Hide Floor Plan Details
Unable to load floor plan details.
Room 1 in 4B2B (Shared Bathroom)
$1,060
72 Sq. Ft.
Now
Room 4 in 4B2B (Shared Bathroom)
$1,060
72 Sq. Ft.
Now
519
Show Floor Plan Details Hide Floor Plan Details
Unable to load floor plan details.
Room 1 in 4B2B (Shared Bathroom)
$1,060
72 Sq. Ft.
Now
Room 4 in 4B2B (Shared Bathroom)
$1,210
72 Sq. Ft.
Now
319
Show Floor Plan Details Hide Floor Plan Details
Unable to load floor plan details.
Room 2 in 4B2B (Shared Bathroom)
$1,180
72 Sq. Ft.
Now
Room 3 in 4B2B (Shared Bathroom)
$1,180
72 Sq. Ft.
Now
419
Show Floor Plan Details Hide Floor Plan Details
Unable to load floor plan details.
Room 4 in 4B2B (Shared Bathroom)
$1,180
72 Sq. Ft.
Nov. 5
Room 3 in 4B2B (Shared Bathroom)
$1,180
72 Sq. Ft.
Nov. 20
219
Show Floor Plan Details Hide Floor Plan Details
Unable to load floor plan details.
Room 2 in 4B2B (Shared Bathroom)
$1,050
72 Sq. Ft.
Now
619
Show Floor Plan Details Hide Floor Plan Details
Unable to load floor plan details.
Room 2 in 4B2B (Shared Bathroom)
$1,050
72 Sq. Ft.
Now
509
Show Floor Plan Details Hide Floor Plan Details
Unable to load floor plan details.
Room 4 in 4B2B (Shared Bathroom)
$1,060
72 Sq. Ft.
Now
1009
Show Floor Plan Details Hide Floor Plan Details
Unable to load floor plan details.
Room 4 in 4B2B (Shared Bathroom)
$1,060
72 Sq. Ft.
Now
1019
Show Floor Plan Details Hide Floor Plan Details
Unable to load floor plan details.
Room 4 in 4B2B (Shared Bathroom)
$1,060
72 Sq. Ft.
Now
609
Show Floor Plan Details Hide Floor Plan Details
Unable to load floor plan details.
Room 4 in 4B2B (Shared Bathroom)
$1,210
72 Sq. Ft.
Now
4 Bed 2 Bath - 72 sqft
Show Floor Plan Details Hide Floor Plan Details
Unable to load floor plan details.
809
$4,220
72 Sq. Ft.
Now
209
Show Floor Plan Details Hide Floor Plan Details
Unable to load floor plan details.
409
Show Floor Plan Details Hide Floor Plan Details
Unable to load floor plan details.
719
Show Floor Plan Details Hide Floor Plan Details
Unable to load floor plan details.
Details
Lease Term Options
- 3 - 12 Month Leases
Property Information
- Built in 1965
- 216 units9 stories
Fees & Policies
The fees below are based on community-supplied data and may exclude additional fees and utilities.
One-Time Basics
Due at Application
-
Application Fee Per Applicant$50
-
Surface Lot
Cats Allowed
-
Monthly Pet Fee$50
-
Pet Deposit$500
Property Fee Disclaimer: Based on community-supplied data and independent market research. Subject to change without notice. May exclude fees for mandatory or optional services and usage-based utilities.
Matterport 3D Tours
Explore Commute Options
Apartment Features
- Air Conditioning
- Dishwasher
- Furnished
- Patio
- Range
- Washer/Dryer
Community Features
- Bicycle Storage
- Community-Wide WiFi
- Elevator
- Fitness Center
- Furnished Units Available
- Gated
- Laundry Facilities
- Lounge
- Private Bathroom
- Short Term Lease
- Storage Space
- Study Lounge
- Walking/Biking Trails
- Wi-Fi
Map of National Landing
Area Scores
Walkability
Moderately walkable
Transit
Strong public transit
Driveability
Very drivable
Bikeability
Moderately bikeable
Walkability measures the walking distance to day-to-day needs.
Transit measures access to public transportation.
Driveability measures congestion, parking availability, and access to major roads.
Bikeability measures the suitability for cycling.
Soundscore™
Busy
A Sound Score rating aggregates noise caused by vehicle traffic, airplane traffic and local sources.
Transit
Subway
1 min Drive


Subway
4 min Drive

Subway
4 min Drive
Commuter Rail
2 min Drive

Commuter Rail
6 min Drive
Airport
4 min Drive

Airport
45 min Drive

Moving to Crystal City, Arlington, VA
Shopping Centers
Shoppers will appreciate National Landing proximity to National Landing Water Park and Pentagon Centre. National Landing Water Park is 0.6 miles away, and Pentagon Centre is within a 15 minute walk.
Commuting
With a TransitScore of 80, National Landing has strong public transit, including 10 transit stops within 5.1 miles. Transit options include Crystal City and Pentagon City.
Parks and Recreation
Recreational activities near National Landing are plentiful. Discover 5 parks within 3.7 miles, including Four Mile Run Park, Shirlington Park, and Douglas Park.
Airports
Living in Crystal City provides easy access to Ronald Reagan Washington Ntl, located just 4 minutes from National Landing. Another nearby airport is Washington Dulles International, located 28.2 miles away.
Local Education
Primary and Secondary Schools

Oakridge Elementary School
Grades PK-5
Public

Gunston Middle School
Grades 6-8
Public

St Rita School
Grades PK-8
Private

Wakefield High School
Grades 9-12
Public

Arlington Mill High School
Grades 9-12
Public
Veritas Collegiate Academy
Grades K-12
Private
Data provided by GreatSchools.org © 2026. All rights reserved.

Colleges and Universities
| School | Commute Time (Distance) |
|---|---|
| The Chicago School | Drive: 6 min (4.1 mi) |
| George Mason Univ., Arlington | Drive: 10 min (4.5 mi) |
| GWU, Foggy Bottom | Drive: 8 min (4.8 mi) |
| NOVA, Alexandria Campus | Drive: 10 min (5.2 mi) |
About National Landing
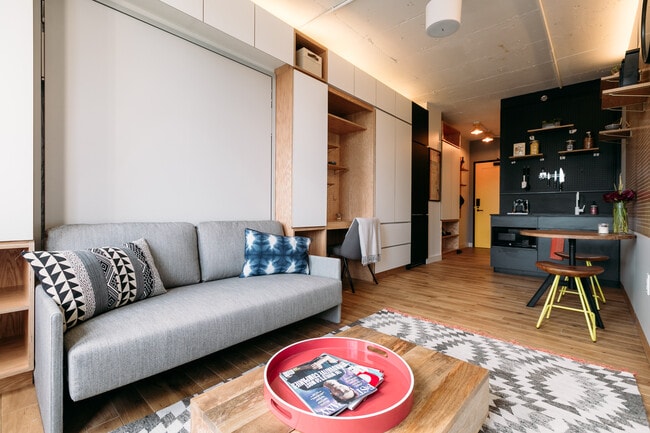
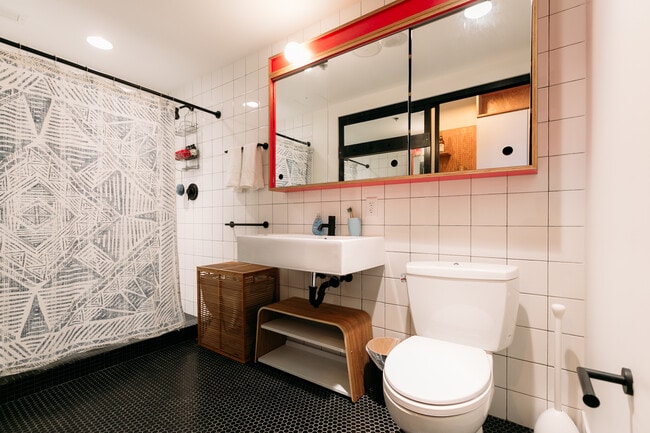
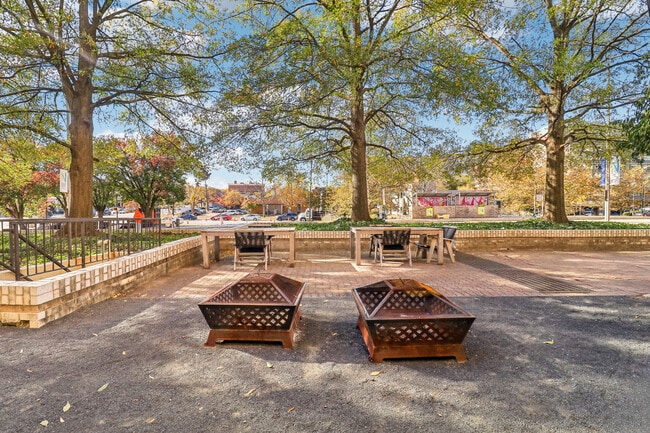
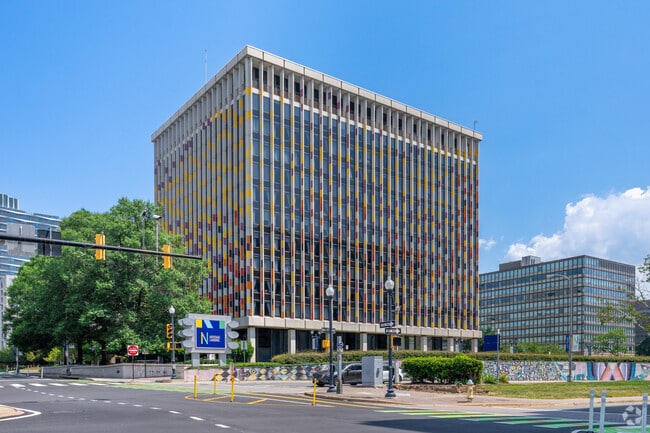
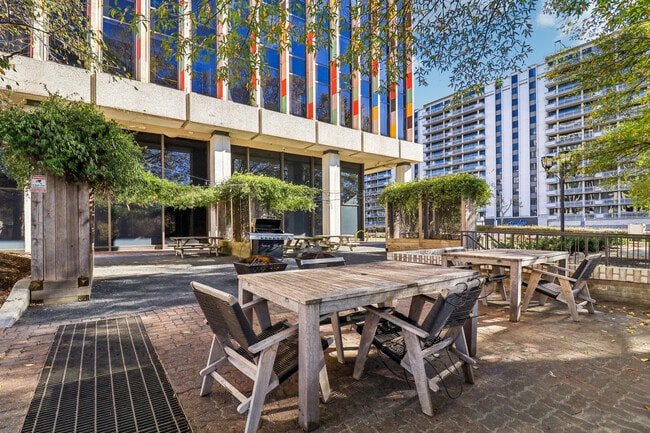
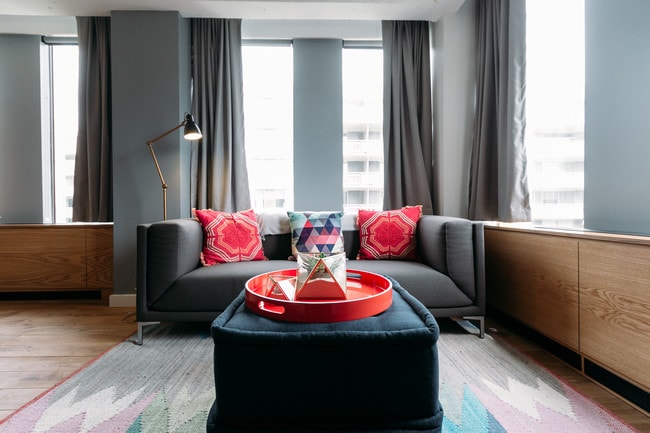
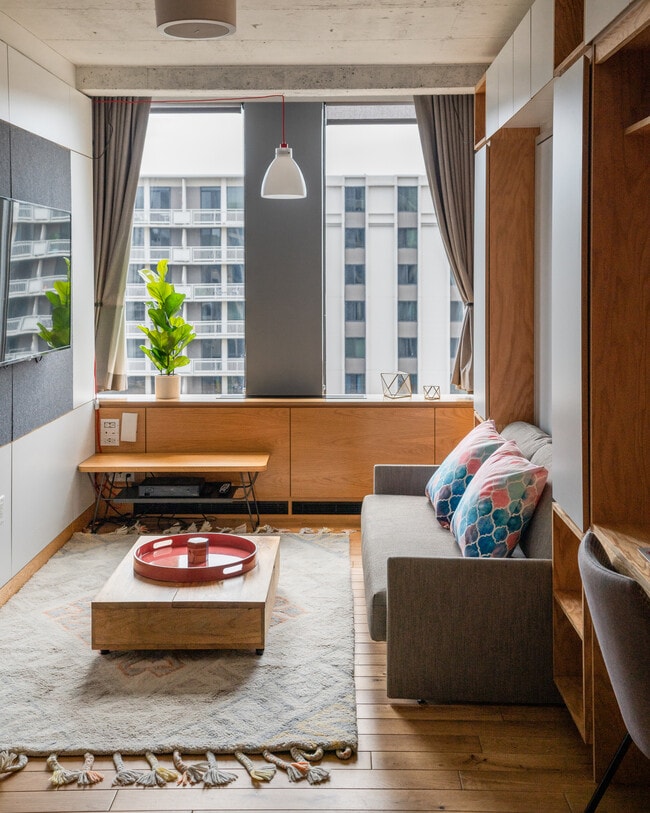
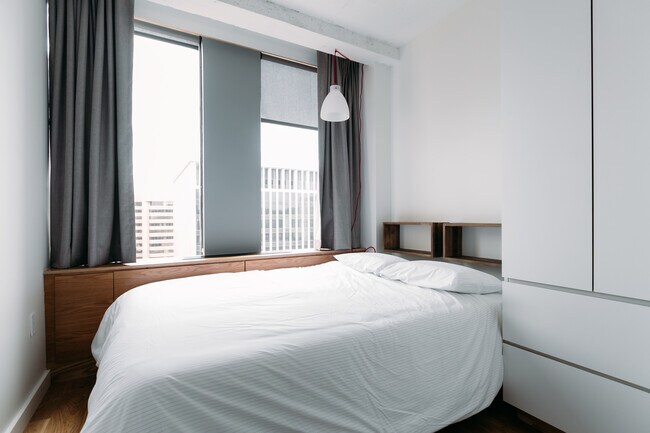
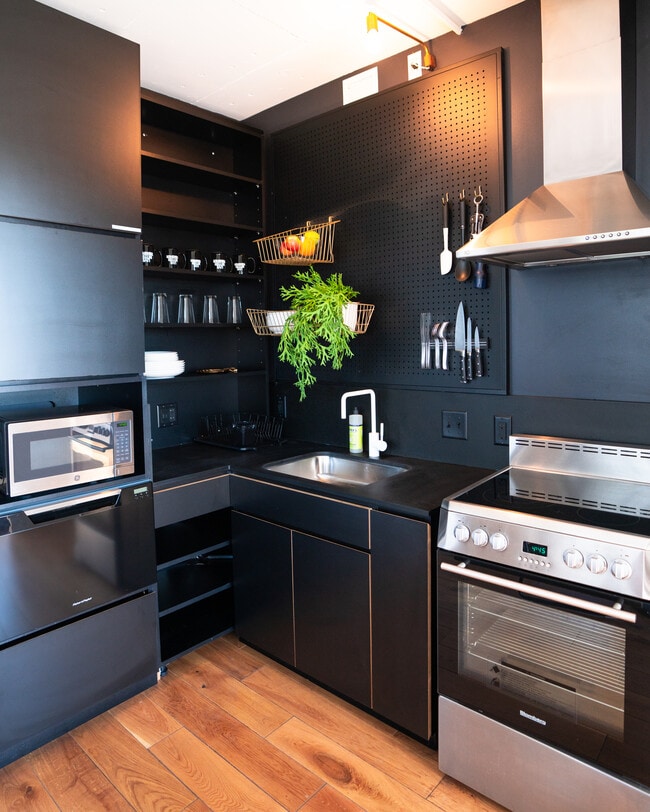
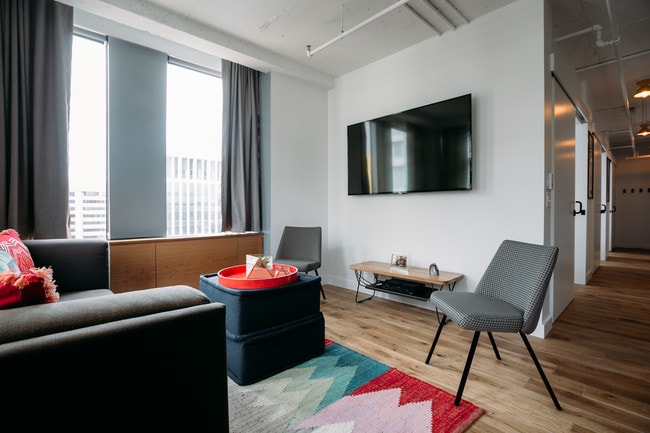
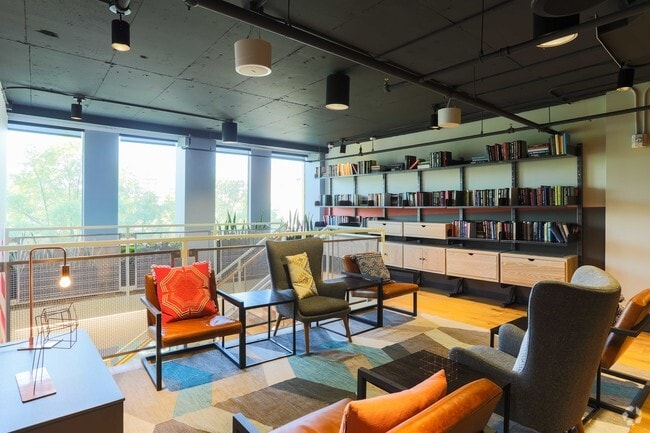
Welcome home to 2221 S Clark. Located in Arlington with quick access to DC, our community offers flexible lease terms and furnished studios and co-living units, alongside a wide range of amenities, including lounge and coworking spaces, a 24 hour… fitness center, outdoor patio, on-site free laundry, parking, and bike storage. Co-living at 2221 S Clark means renting a private bedroom in a furnished shared unit, giving you the perfect mix of privacy and social connection. Utilities are included in co-living units, making move-in simple and predictable. Co-living residents also enjoy monthly supply drops including paper towels, toilet paper, and soap, and biweekly cleaning of shared in-unit spaces, so you can spend less time on chores and more time living. Studios are also available and are pet friendly, with a $100 utility package. You're around the corner from Crystal Drive, a tree-lined shopping strip with everything from food trucks to fine dining and independent boutiques. We are located just across the Potomac River from Washington, DC, and only a quick drive away from Ronald Reagan National Airport. Whether you're heading into the Capitol or across the globe, 2221 S Clark is your perfect home base. Hop on the Blue or Yellow Metro Lines at Crystal City Station to arrive in DC in 20 minutes, or by car in under 10. National Landing is also a highly walkable and bikeable area, with shady sidewalks and designated bike trails. Ready to learn more? Schedule a virtual or in-person tour today.
Welcome home to 2221 S Clark. Located in Arlington with quick access to DC, our community offers flexible lease terms and furnished studios and co-living units, alongside a wide range of amenities, including lounge and coworking spaces, a 24 hour fitness center, outdoor patio, on-site free laundry, parking, and bike storage. Co-living at 2221 S Clark means renting a private bedroom in a furnished shared unit, giving you the perfect mix of privacy and social connection. Utilities are included in co-living units, making move-in simple and predictable. Co-living residents also enjoy monthly supply drops including paper towels, toilet paper, and soap, and biweekly cleaning of shared in-unit spaces, so you can spend less time on chores and more time living. Studios are also available and are pet friendly, with a $100 utility package. You're around the corner from Crystal Drive, a tree-lined shopping strip with everything from food trucks to fine dining and independent boutiques. We are located just across the Potomac River from Washington, DC, and only a quick drive away from Ronald Reagan National Airport. Whether you're heading into the Capitol or across the globe, 2221 S Clark is your perfect home base. Hop on the Blue or Yellow Metro Lines at Crystal City Station to arrive in DC in 20 minutes, or by car in under 10. National Landing is also a highly walkable and bikeable area, with shady sidewalks and designated bike trails. Ready to learn more? Schedule a virtual or in-person tour today.
National Landing is an apartment community that may offer shared living in Arlington, VA
Contact
Arlington, VA 22202
- Sunday Closed
- Monday Closed
- Tuesday 11:00 AM – 7:00 PM
- Wednesday 11:00 AM – 7:00 PM
- Thursday 11:00 AM – 7:00 PM
- Friday 11:00 AM – 7:00 PM
- Saturday 11:00 AM – 5:00 PM

Renter Reviews
For National Landing
10 Ratings & Reviews
-
6/29/26
My Home my amazing place
You can never go wrong with this amazing place people were very nice the neighborhood and very secure
Review from Apartments.com
1 Person Found This Helpful
National Landing Gallery

Find More Rentals in Arlington
Bedrooms
Other Types of Rentals
Arlington Apartments by Amenity
- Pet-Friendly Apartments in Arlington
- Furnished Apartments in Arlington
- Apartments with a Pool in Arlington
- Apartments with Wheelchair Access in Arlington
- Apartments with Washer & Dryer in Arlington
- Apartments with Utilities Included in Arlington
- Apartments with a Garage in Arlington
- Apartments with EV Charging in Arlington
- Apartments with a Virtual Tour in Arlington
Apartment Specialties
Find More Rentals Nearby…
Cities
Neighborhoods
Contact This Property
(240) 414-7507Languages: English
Open 11:00 AM – 5:00 PM Today