
Managed By

- Plus Fees
- $1,814 - $3,487
- Bedrooms
- 1 - 31 - 3 Beds
- Bathrooms
- 1 - 21 - 2 Baths
- Sq. Ft.
- 684 - 1,347 sq ft
Pricing and Floor Plans
1 Bed / 1 Bath
Show Floor Plan Details Hide Floor Plan Details
Unable to load floor plan details.
CS800333
$2,241
775 Sq. Ft.
Now
CS800136
$2,236
775 Sq. Ft.
Sep. 27
MS831111
$2,152
775 Sq. Ft.
Oct. 17
1 Bed / 1 Bath / Study
Show Floor Plan Details Hide Floor Plan Details
Unable to load floor plan details.
RT882202
$2,460
911 Sq. Ft.
Now
AT782300
$2,449
911 Sq. Ft.
Now
1 Bed / 1 Bath
Show Floor Plan Details Hide Floor Plan Details
Unable to load floor plan details.
MS822002
$2,130
752 Sq. Ft.
Oct. 13
1 Bed / 1 Bath
Show Floor Plan Details Hide Floor Plan Details
Unable to load floor plan details.
MS860203
$1,814
741 Sq. Ft.
Dec. 1
New
1 Bed / 1 Bath
Show Floor Plan Details Hide Floor Plan Details
Unable to load floor plan details.
RT880202
$2,204
684 Sq. Ft.
May. 25
1 Bed / 1 Bath
Show Floor Plan Details Hide Floor Plan Details
Unable to load floor plan details.
1 Bed / 1 Bath / Study
Show Floor Plan Details Hide Floor Plan Details
Unable to load floor plan details.
1 Bed / 2 Bath / Loft
Show Floor Plan Details Hide Floor Plan Details
Unable to load floor plan details.
1 Bed / 1 Bath / Loft
Show Floor Plan Details Hide Floor Plan Details
Unable to load floor plan details.
1 Bed / 1 Bath / Loft
Show Floor Plan Details Hide Floor Plan Details
Unable to load floor plan details.
1 Bed / 1 Bath
Show Floor Plan Details Hide Floor Plan Details
Unable to load floor plan details.
1 Bed / 1 Bath / Study / Garag
Show Floor Plan Details Hide Floor Plan Details
Unable to load floor plan details.
1 Bed / 1 Bath / Loft
Show Floor Plan Details Hide Floor Plan Details
Unable to load floor plan details.
1 Bed / 1 Bath / Loft
Show Floor Plan Details Hide Floor Plan Details
Unable to load floor plan details.
2 Bed / 2 Bath
Show Floor Plan Details Hide Floor Plan Details
Unable to load floor plan details.
AT812205
$2,285
1,113 Sq. Ft.
Now
MS831100
$2,260
1,113 Sq. Ft.
Now
AT772105
$2,294
1,113 Sq. Ft.
Oct. 24
2 Bed / 2 Bath
Show Floor Plan Details Hide Floor Plan Details
Unable to load floor plan details.
MS799203
$2,214
1,111 Sq. Ft.
Now
MS840200
$2,158
1,111 Sq. Ft.
Oct. 10
MS802002
$2,143
1,111 Sq. Ft.
Oct. 14
MS820200
$2,158
1,111 Sq. Ft.
Oct. 14
2 Bed / 2 Bath
Show Floor Plan Details Hide Floor Plan Details
Unable to load floor plan details.
RT850203
$2,319
1,053 Sq. Ft.
Nov. 5
AT770203
$2,304
1,053 Sq. Ft.
Dec. 7
2 Bed / 2 Bath
Show Floor Plan Details Hide Floor Plan Details
Unable to load floor plan details.
CS800331
$2,317
1,086 Sq. Ft.
Nov. 6
2 Bed / 2 Bath
Show Floor Plan Details Hide Floor Plan Details
Unable to load floor plan details.
2 Bed / 2 Bath / Garage
Show Floor Plan Details Hide Floor Plan Details
Unable to load floor plan details.
2 Bed / 2 Bath / Garage
Show Floor Plan Details Hide Floor Plan Details
Unable to load floor plan details.
2 Bed / 2 Bath
Show Floor Plan Details Hide Floor Plan Details
Unable to load floor plan details.
2 Bed / 2 Bath / Loft
Show Floor Plan Details Hide Floor Plan Details
Unable to load floor plan details.
2 Bed / 2 Bath / Loft
Show Floor Plan Details Hide Floor Plan Details
Unable to load floor plan details.
3 Bed / 2 Bath
Show Floor Plan Details Hide Floor Plan Details
Unable to load floor plan details.
RT880300
$3,487
1,347 Sq. Ft.
Now
AT780300
$3,454
1,347 Sq. Ft.
Now
AT780200
$3,454
1,347 Sq. Ft.
Now
Details
Lease Term Options
- 6 - 13 Month Leases
Property Information
- Built in 2021
- 630 units5 stories
Fees & Policies
The fees below are based on community-supplied data and may exclude additional fees and utilities.
One-Time Basics
Due at Application
-
Application Fee Per Applicant$50
Due at Move-In
-
Administrative Fee$125
-
Surface Lot
Dogs Allowed
-
One-Time Pet Fee$350
-
Monthly Pet Fee$50
Restrictions
Please call our Leasing Office for complete Pet Policy information.
Comments
$350 Non-refundable Pet Fee for the 1st pet and $250 for the 2nd.
Cats Allowed
-
One-Time Pet Fee$350
-
Monthly Pet Fee$50
Restrictions
Please call our Leasing Office for complete Pet Policy information.
Property Fee Disclaimer: Based on community-supplied data and independent market research. Subject to change without notice. May exclude fees for mandatory or optional services and usage-based utilities.
Matterport 3D Tours
Explore Commute Options
Property Highlights
- 1st Floor
- 24hr. Emergency maintenance
- 7 Day Valet Trash Service
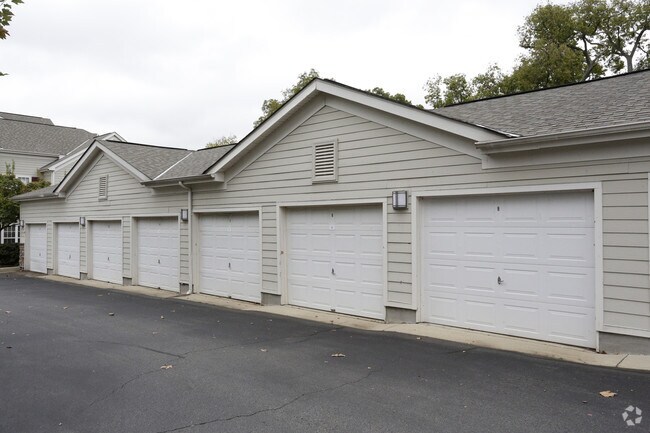
- Attached Garage
- Brushed Nickel Hardware and Lighting
- Courtyard View
- Custom Cabinetry
- Fireplaces
- Fireplaces (Select Units)
- Glass Tile Backsplash
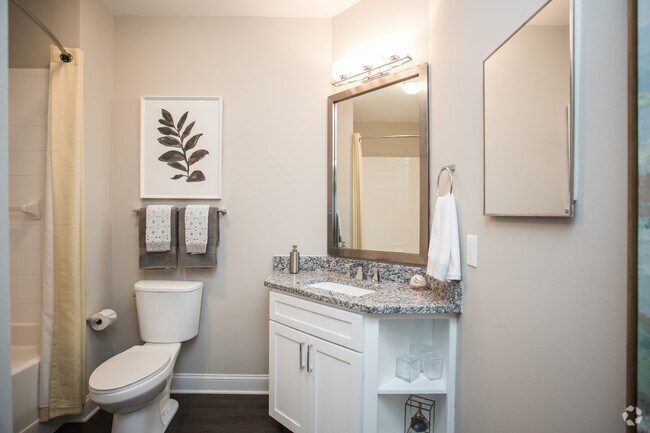
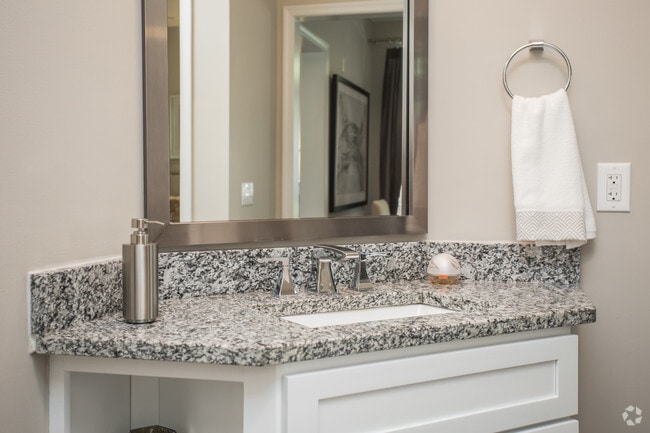
- Granite Countertops with Under Mount Sinks
- Nfinite Pursuit
- Oversized Garden Tubs
- Package Room
- Pool View
- Spacious Walk-in Closets
- Stainless Steel Appliances
- Swimming Pools
- Top Floor Premium
- Under Cabinet Lighting
- USB Outlets
- Washer and Dryer Included
- Wooded View
Apartment Features
- Air Conditioning
- Balcony
- Cable Ready
- Carpet
- Ceiling Fans
- Crown Molding
- Dining Room
- Dishwasher
- Disposal
- Fireplace
- Freezer
- Granite Countertops
- Heating
- High Speed Internet Access
- Ice Maker
- Island Kitchen
- Kitchen
- Large Bedrooms
- Linen Closet
- Microwave
- Oven
- Pantry
- Patio
- Range
- Recreation Room
- Refrigerator
- Security System
- Smoke Free
- Sprinkler System
- Stainless Steel Appliances
- Storage Space
- Trash Compactor
- Tub/Shower
- Views
- Vinyl Flooring
- Walk-In Closets
- Warming Drawer
- Washer/Dryer
- Wheelchair Accessible (Rooms)
- Window Coverings
Community Features
- 24 Hour Access
- Business Center
- Car Wash Area
- Clubhouse
- Controlled Access
- Courtyard
- Elevator
- Fitness Center
- Gated
- Grill
- Key Fob Entry
- Maintenance on site
- Multi Use Room
- Online Services
- Package Service
- Picnic Area
- Planned Social Activities
- Pool
- Property Manager on Site
- Renters Insurance Program
- Short Term Lease
- Storage Space
- Sundeck
- Trash Pickup - Door to Door
- Walk To Campus
- Walking/Biking Trails
- Waterfront
- Wi-Fi
Map of Acadia by SDK
Area Scores
Walkability
Fairly walkable
Transit
Limited public transit
Driveability
Very drivable
Bikeability
Fairly bikeable
Walkability measures the walking distance to day-to-day needs.
Transit measures access to public transportation.
Driveability measures congestion, parking availability, and access to major roads.
Bikeability measures the suitability for cycling.
Soundscore™
Active
A Sound Score rating aggregates noise caused by vehicle traffic, airplane traffic and local sources.
Transit
Airport
19 min Drive

Airport
50 min Drive

Moving to University Center, Ashburn, VA
Shopping Centers
Shoppers will appreciate Acadia by SDK proximity to Lakeview At University Center, Riverside Square, and One Loudoun. Lakeview At University Center is 0.6 miles away, and Riverside Square is within a 46 minute walk.
Parks and Recreation
Recreational activities near Acadia by SDK are plentiful. Discover 2 parks within 4.9 miles, including Washington & Old Dominion Railroad Trail and Claude Moore Park.
Airports
Living in University Center provides easy access to Washington Dulles International, located just 20 minutes from Acadia by SDK. Another nearby airport is Ronald Reagan Washington Ntl, located 31.8 miles away.
Local Education
Primary and Secondary Schools

Steuart W. Weller Elementary School
Grades PK-5
Public

The Goddard School - Ashburn
Grades PK-5
Private

Farmwell Station Middle
Grades 6-8
Public
Belmont Ridge Middle School
Grades 6-8
Public
George Washington University Online High School
Grades 9-12
Private
Riverside High School
Grades 9-12
Public
Virginia Academy
Grades PK-12
Private
Data provided by GreatSchools.org © 2026. All rights reserved.

Colleges and Universities
| School | Commute Time (Distance) |
|---|---|
| GWU, Virginia Sci. and Tech. | Drive: 3 min (1.5 mi) |
| NOVA, Loudoun Campus | Drive: 9 min (4.6 mi) |
| George Mason University | Drive: 9 min (4.9 mi) |
About Acadia by SDK
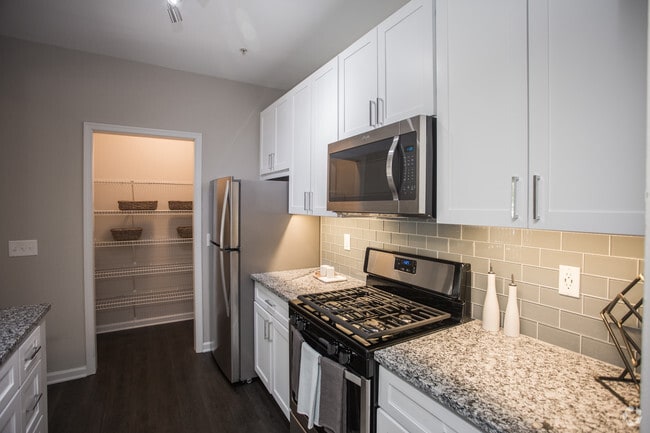
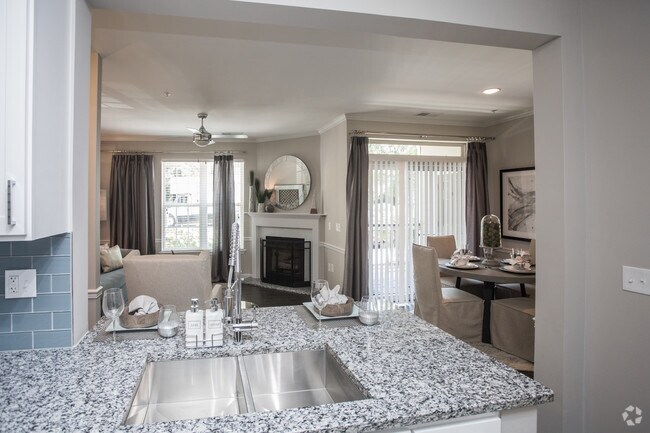
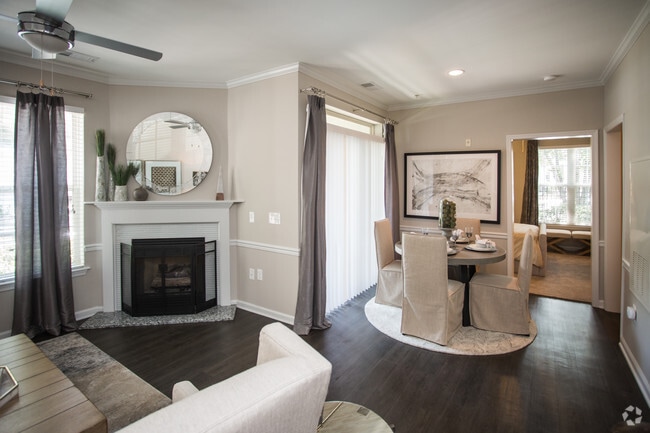
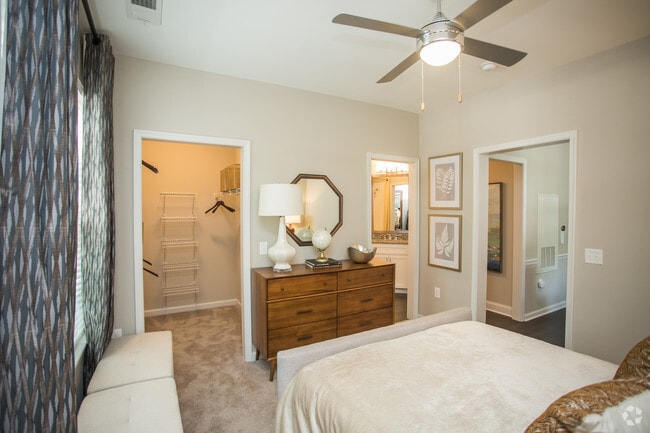
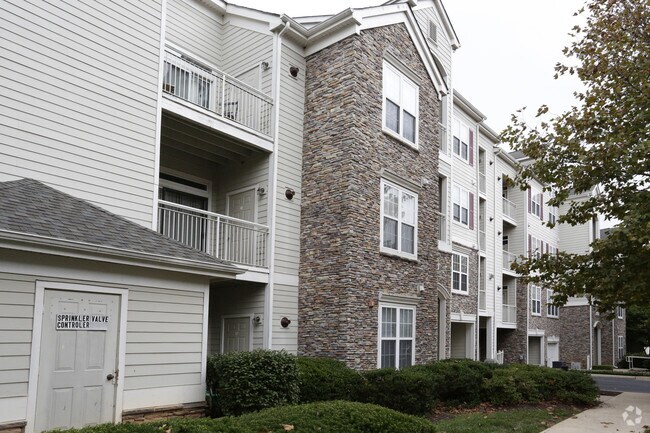
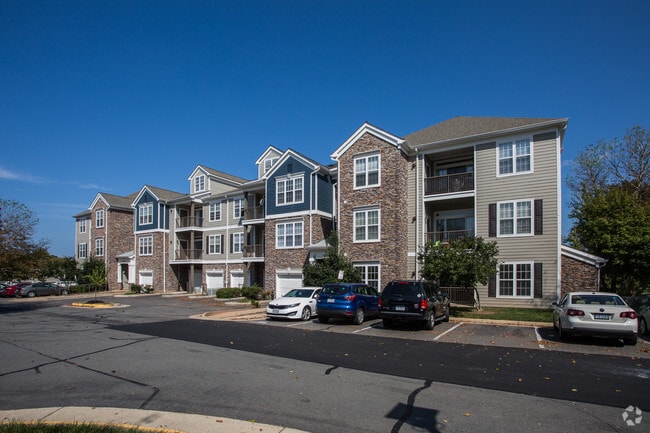
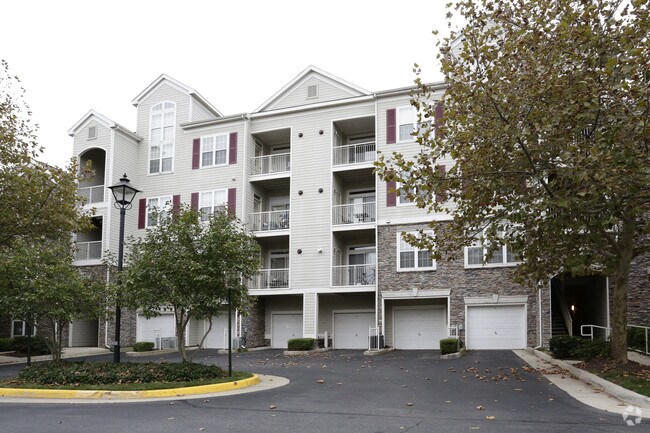
Located in the Loudon and Fairfax County School Districts, Acadia’s newly renovated one, two and three bedroom apartments feature sleek finishes and stylish, modern details. Wake up to scenic views of the glistening Potomac River and pour yourself… piping hot coffee from a gourmet kitchen equipped with stainless steel appliances, gleaming granite countertops, bright subway tile backsplash and custom cabinetry with under cabinet lighting. Waterfront luxury awaits around every corner at Acadia.
Located in the Loudon and Fairfax County School Districts, Acadia’s newly renovated one, two and three bedroom apartments feature sleek finishes and stylish, modern details. Wake up to scenic views of the glistening Potomac River and pour yourself piping hot coffee from a gourmet kitchen equipped with stainless steel appliances, gleaming granite countertops, bright subway tile backsplash and custom cabinetry with under cabinet lighting. Waterfront luxury awaits around every corner at Acadia.
Acadia by SDK is an apartment community in Ashburn, VA
Contact
Ashburn, VA 20147
- Sunday Closed
- Monday 9:00 AM – 6:00 PM
- Tuesday 9:00 AM – 6:00 PM
- Wednesday 9:00 AM – 6:00 PM
- Thursday 9:00 AM – 6:00 PM
- Friday 9:00 AM – 6:00 PM
- Saturday 9:00 AM – 5:00 PM
Renter Reviews
For Acadia by SDK
246 Ratings & Reviews
-
2/10/26
Don’t move here
The leasing office does not care about the people who live here. Took almost a year to get a new washer and dryer. Still waiting almost a week for them to get back to us about mold coming through our ceiling. Ice and snow all over the sidewalks 2 weeks after snow storm and they’ve basically told us good luck.
Review from Apartments.com
16 People Found This Helpful
Acadia by SDK Gallery
Find More Rentals in Ashburn
Bedrooms
Other Types of Rentals
Ashburn Apartments by Amenity
- Pet-Friendly Apartments in Ashburn
- Furnished Apartments in Ashburn
- Waterfront Apartments in Ashburn
- Apartments with a Pool in Ashburn
- Apartments with Wheelchair Access in Ashburn
- Apartments with Washer & Dryer in Ashburn
- Apartments with Utilities Included in Ashburn
- Apartments with a Garage in Ashburn
- Apartments with EV Charging in Ashburn
- Apartments with a Virtual Tour in Ashburn
Apartment Specialties
Find More Rentals Nearby…
Cities
Neighborhoods
Contact This Property
(833) 296-9250Languages: English
Open 9:00 AM – 5:00 PM Today