

Managed By

- Plus Fees
- $1,572 - $2,307
- Bedrooms
- Studio - 2Studio - 2 Beds
- Bathrooms
- 1 - 21 - 2 Baths
- Sq. Ft.
- 616 - 1,366 sq ft
Pricing and Floor Plans
Studio
Show Floor Plan Details Hide Floor Plan Details
Unable to load floor plan details.
106
$1,611
616 Sq. Ft.
Oct. 8
New
Studio S1
Show Floor Plan Details Hide Floor Plan Details
Unable to load floor plan details.
A3
Show Floor Plan Details Hide Floor Plan Details
Unable to load floor plan details.
432
$1,727
775 Sq. Ft.
Now
532
$1,807
775 Sq. Ft.
Now
A6
Show Floor Plan Details Hide Floor Plan Details
Unable to load floor plan details.
209
$1,879
912 Sq. Ft.
Now
309
$1,966
912 Sq. Ft.
Now
A2
Show Floor Plan Details Hide Floor Plan Details
Unable to load floor plan details.
118
$1,747
765 Sq. Ft.
Sep. 29
502
$1,766
765 Sq. Ft.
Oct. 22
A5
Show Floor Plan Details Hide Floor Plan Details
Unable to load floor plan details.
325
$1,866
828 Sq. Ft.
Now
A7
Show Floor Plan Details Hide Floor Plan Details
Unable to load floor plan details.
510
$2,016
936 Sq. Ft.
Oct. 5
A1
Show Floor Plan Details Hide Floor Plan Details
Unable to load floor plan details.
220
$1,686
732 Sq. Ft.
Nov. 14
A
Show Floor Plan Details Hide Floor Plan Details
Unable to load floor plan details.
A4
Show Floor Plan Details Hide Floor Plan Details
Unable to load floor plan details.
B2
Show Floor Plan Details Hide Floor Plan Details
Unable to load floor plan details.
226
$2,033
1,088 Sq. Ft.
Now
426
$1,992
1,088 Sq. Ft.
Nov. 1
B6
Show Floor Plan Details Hide Floor Plan Details
Unable to load floor plan details.
105
$2,154
1,173 Sq. Ft.
Nov. 8
B8
Show Floor Plan Details Hide Floor Plan Details
Unable to load floor plan details.
512
$2,112
1,196 Sq. Ft.
Dec. 9
B
Show Floor Plan Details Hide Floor Plan Details
Unable to load floor plan details.
B1
Show Floor Plan Details Hide Floor Plan Details
Unable to load floor plan details.
B3
Show Floor Plan Details Hide Floor Plan Details
Unable to load floor plan details.
B4
Show Floor Plan Details Hide Floor Plan Details
Unable to load floor plan details.
B5
Show Floor Plan Details Hide Floor Plan Details
Unable to load floor plan details.
B7
Show Floor Plan Details Hide Floor Plan Details
Unable to load floor plan details.
B9
Show Floor Plan Details Hide Floor Plan Details
Unable to load floor plan details.
B10
Show Floor Plan Details Hide Floor Plan Details
Unable to load floor plan details.
B11
Show Floor Plan Details Hide Floor Plan Details
Unable to load floor plan details.
Property Map
Select a unit to view pricing and availability
Details
Property Information
- Built in 2121
- 160 units6 stories
Fees & Policies
The fees below are based on community-supplied data and may exclude additional fees and utilities.
One-Time Basics
Due at Application
-
Application Fee Per Applicant$62
Due at Move-In
-
Administrative Fee$300
Surface Lot
-
Parking DepositN/A
Comments
Surfaced Lot, Parking Garage
Garage
-
Parking DepositN/A
Comments
Surfaced Lot, Parking Garage
Dogs Allowed
-
One-Time Pet Fee$400
60 lbs. Weight Limit
Restrictions
We welcome 2 pets per apartment home. There is a $400 pet fee per pet. Pet rent is $35 per month, per pet. There is a weight limit of 75 pounds per pet, and aggressive breeds are prohibited.
Comments
Max Weight 60 lbs or 100 lbs Combined.
Cats Allowed
-
One-Time Pet Fee$400
60 lbs. Weight Limit
Restrictions
We welcome 2 pets per apartment home. There is a $400 pet fee per pet. Pet rent is $35 per month, per pet. There is a weight limit of 75 pounds per pet, and aggressive breeds are prohibited.
Comments
Max Weight 60 lbs or 100 lbs Combined.
Property Fee Disclaimer: Based on community-supplied data and independent market research. Subject to change without notice. May exclude fees for mandatory or optional services and usage-based utilities.
Matterport 3D Tours
Explore Commute Options
Property Highlights
- 24-hour On-call Emergency Maintenance
- Cafe
- Central Mail Center
- Electric Car Chargers
- Friendly And Professional Onsite Mgmt.
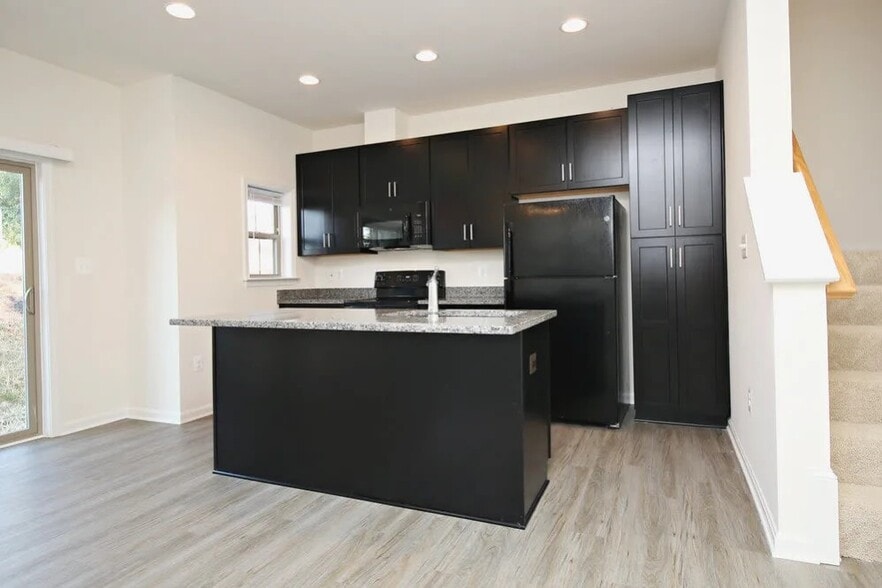
- Fully-equipped Kitchens
- Garage With Charging Stations
- Key Pad
- Large Windows
- Maple Wood Cabinetry
- Model Home to View
- Package Receiving Area
- Parking Deck
- Private Patio/balcony
- Stainless-steel Energy Eff. Appliances
- Vinly Wood Planking
Apartment Features
- Air Conditioning
- Balcony
- Carpet
- Ceiling Fans
- Deck
- Dishwasher
- Disposal
- Family Room
- Freezer
- Granite Countertops
- Hardwood Floors
- Heating
- Ice Maker
- Island Kitchen
- Kitchen
- Large Bedrooms
- Linen Closet
- Microwave
- Oven
- Patio
- Range
- Refrigerator
- Smoke Free
- Sprinkler System
- Stainless Steel Appliances
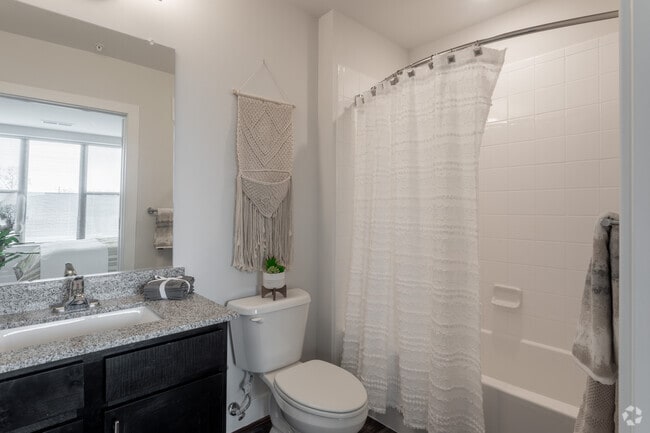
- Tub/Shower
- Walk-In Closets
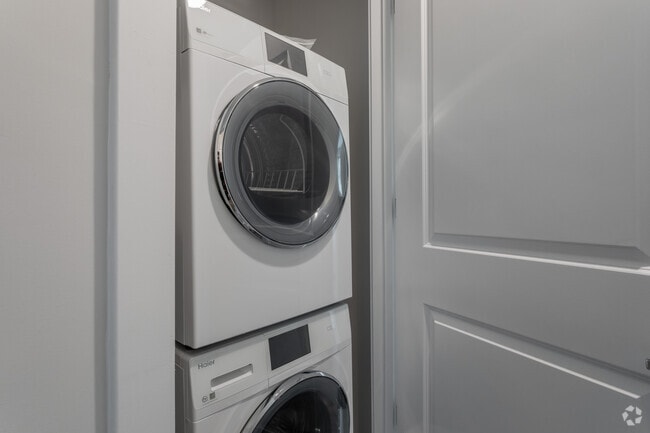
- Washer/Dryer
- Window Coverings
Community Features
- 24 Hour Access
- Business Center
- Clubhouse
- Conference Rooms
- Controlled Access
- Elevator
- Fitness Center
- Garages
- Key Fob Entry
- Maintenance on site
- Package Service
- Picnic Area
- Planned Social Activities
- Property Manager on Site
- Renters Insurance Program
Map of 29 Central at Stonefield
Area Scores
Walkability
Moderately walkable
Transit
Limited public transit
Driveability
Exceptionally drivable
Bikeability
Fairly bikeable
Walkability measures the walking distance to day-to-day needs.
Transit measures access to public transportation.
Driveability measures congestion, parking availability, and access to major roads.
Bikeability measures the suitability for cycling.
Soundscore™
Active
A Sound Score rating aggregates noise caused by vehicle traffic, airplane traffic and local sources.
Transit
Commuter Rail
10 min Drive

Airport
15 min Drive

Moving to Charlottesville, Charlottesville, VA
Shopping Centers
Shoppers will appreciate 29 Central at Stonefield proximity to Shops at Stonefield, StoneRidge, and Hillsdale Village. Shops at Stonefield is 0.2 miles away, and StoneRidge is within a 4 minute walk.
Commuting
With a TransitScore of 30, 29 Central at Stonefield has limited public transit, including 2 transit stops within 39.1 miles. Transit options include Charlottesville and Staunton Amtrak Station.
Parks and Recreation
Recreational activities near 29 Central at Stonefield are plentiful. Discover 4 parks within 3.9 miles, including Ivy Creek Natural Area, Virginia Discovery Museum, and Rivanna Conservation Society.
Airports
Living in Charlottesville provides easy access to Charlottesville-Albemarle, located just 14 minutes from 29 Central at Stonefield.
Local Education
Primary and Secondary Schools

Woodbrook Elementary School
Grades PK-5
Public

Jack Jouett Middle School
Grades 6-8
Public

Charlottesville Waldorf School
Grades PK-8
Private

Albemarle High School
Grades 9-12
Public
Einstein School
Grades K-12
Private
Data provided by GreatSchools.org © 2026. All rights reserved.

Colleges and Universities
| School | Commute Time (Distance) |
|---|---|
| University of Virginia | Drive: 5 min (2.4 mi) |
| Piedmont Virginia CC | Drive: 13 min (5.9 mi) |
About 29 Central at Stonefield
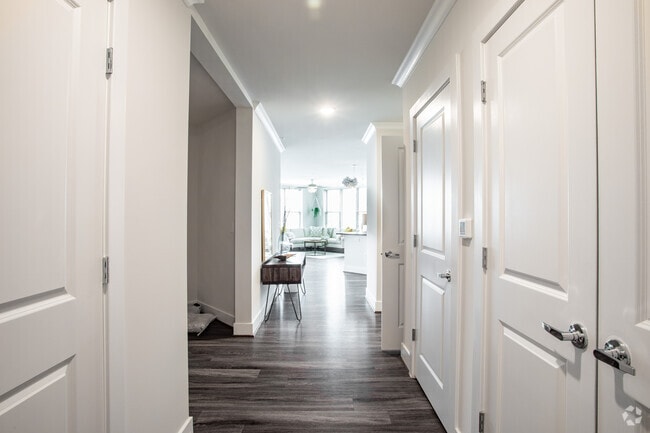
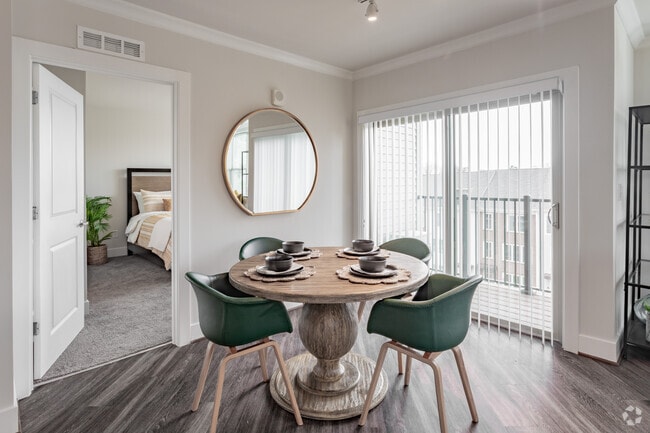
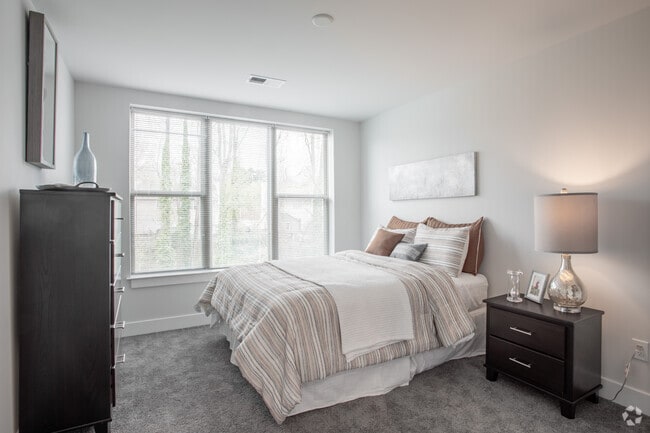
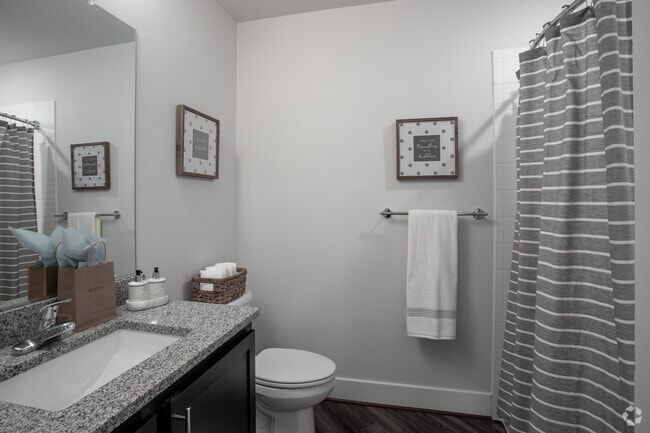
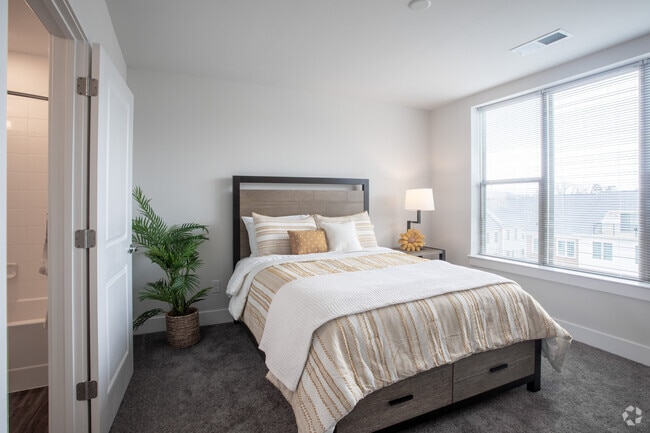
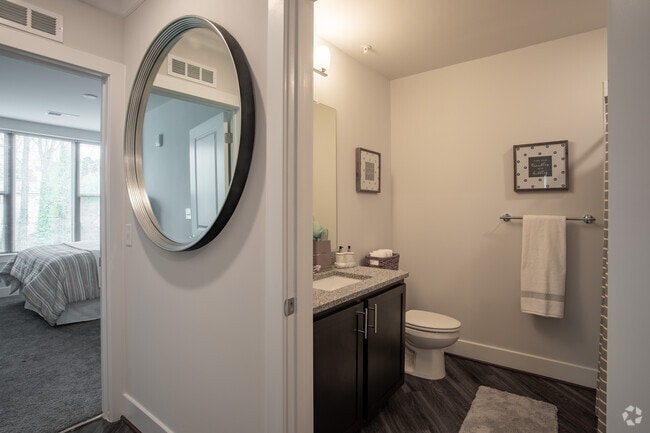
Discover a better way of living at 29 Central at Stonefield. Warm and welcoming, our luxury apartment community in Charlottesville, Virginia, pairs trendy design features with inspired community amenities to give you all you need to live your best… life. Finding the perfect home is easy – choose between our spacious, stylish studio, 1 and 2 bedroom layouts to find the space that suits your needs.
Discover a better way of living at 29 Central at Stonefield. Warm and welcoming, our luxury apartment community in Charlottesville, Virginia, pairs trendy design features with inspired community amenities to give you all you need to live your best life. Finding the perfect home is easy – choose between our spacious, stylish studio, 1 and 2 bedroom layouts to find the space that suits your needs.
29 Central at Stonefield is an apartment community in Charlottesville, VA
Contact
Charlottesville, VA 22901
- Sunday Closed
- Monday 9:00 AM – 5:30 PM
- Tuesday 9:00 AM – 5:30 PM
- Wednesday 9:00 AM – 5:30 PM
- Thursday 9:00 AM – 5:30 PM
- Friday 9:00 AM – 5:30 PM
- Saturday 10:00 AM – 5:00 PM
Renter Reviews
For 29 Central at Stonefield
5 Ratings & Reviews
-
10/8/25
Location is great!
It is super convenient to be able to walk to many areas for shopping needs and fun.
Review from Apartments.com
29 Central at Stonefield Gallery


Nearby Properties You Might Like
Within 50 Miles of 29 Central at Stonefield
Find More Rentals in Charlottesville
Bedrooms
Other Types of Rentals
Charlottesville Apartments by Amenity
- Pet-Friendly Apartments in Charlottesville
- Furnished Apartments in Charlottesville
- Waterfront Apartments in Charlottesville
- Apartments with a Pool in Charlottesville
- Apartments with Wheelchair Access in Charlottesville
- Apartments with Washer & Dryer in Charlottesville
- Apartments with Utilities Included in Charlottesville
- Apartments with a Garage in Charlottesville
- Apartments with EV Charging in Charlottesville
- Apartments with a Virtual Tour in Charlottesville
Apartment Specialties
Apartments in your Budget
- Charlottesville Move-in Specials
- Cheap Apartments in Charlottesville
- Luxury Apartments in Charlottesville
- Apartments under $900 in Charlottesville
- Apartments under $1000 in Charlottesville
- Apartments under $1500 in Charlottesville
- Apartments under $2000 in Charlottesville
- Apartments under $2500 in Charlottesville
Find More Rentals Nearby…
Cities
Neighborhoods
Contact This Property
(434) 443-8871Languages: English
Closed Today