Crestline Charlottesville
108 10th St NW, Charlottesville, VA 22903
Managed By

- Plus Fees
- $855 - $2,385
- 11 Month Lease
- Bedrooms
- 1 - 41 - 4 Beds
- Bathrooms
- 1 - 41 - 4 Baths
- Sq. Ft.
- 524 - 1,455 sq ft
Pricing and Floor Plans
Avondale -1x1
Show Floor Plan Details Hide Floor Plan Details
Unable to load floor plan details.
Private
$2,365
577 Sq. Ft.
Aug. 20
Arden -1x1
Show Floor Plan Details Hide Floor Plan Details
Unable to load floor plan details.
Private
$2,375
524 Sq. Ft.
Aug. 20
Astoria -1x1
Show Floor Plan Details Hide Floor Plan Details
Unable to load floor plan details.
Private
$2,385
801 Sq. Ft.
Aug. 20
Berkeley -2x2
Show Floor Plan Details Hide Floor Plan Details
Unable to load floor plan details.
Double Occupancy Shared Bedroom
$855
767 Sq. Ft.
Aug. 20
Private
$1,499
767 Sq. Ft.
Aug. 20
Beacon 2 - 2x2
Show Floor Plan Details Hide Floor Plan Details
Unable to load floor plan details.
Double Occupancy Shared Bedroom
$925
Aug. 20
Berkeley 2 - 2x2
Show Floor Plan Details Hide Floor Plan Details
Unable to load floor plan details.
Double Occupancy Shared Bedroom
$929
Aug. 20
Bradford -2x2
Show Floor Plan Details Hide Floor Plan Details
Unable to load floor plan details.
Private
$1,499
817 Sq. Ft.
Aug. 20
Beacon -2x2
Show Floor Plan Details Hide Floor Plan Details
Unable to load floor plan details.
Private
$1,499
825 Sq. Ft.
Aug. 20
Bronson -2x2
Show Floor Plan Details Hide Floor Plan Details
Unable to load floor plan details.
Private
$1,509
754 Sq. Ft.
Aug. 20
Bellview -2x2
Show Floor Plan Details Hide Floor Plan Details
Unable to load floor plan details.
Private
$1,509
860 Sq. Ft.
Aug. 20
Borough -2x2
Show Floor Plan Details Hide Floor Plan Details
Unable to load floor plan details.
Private
$1,519
905 Sq. Ft.
Aug. 20
Brookhaven 2x2
Show Floor Plan Details Hide Floor Plan Details
Unable to load floor plan details.
Private
$1,519
751 Sq. Ft.
Aug. 20
Bexley -2x2
Show Floor Plan Details Hide Floor Plan Details
Unable to load floor plan details.
Private
$1,519
890 Sq. Ft.
Aug. 20
Brookhaven 2 - 2x2
Show Floor Plan Details Hide Floor Plan Details
Unable to load floor plan details.
Private
$1,519
Aug. 20
Bristol -2x2
Show Floor Plan Details Hide Floor Plan Details
Unable to load floor plan details.
Private
$1,535
904 Sq. Ft.
Aug. 20
Brooklyn D -2x2
Show Floor Plan Details Hide Floor Plan Details
Unable to load floor plan details.
Private
$1,565
1,083 Sq. Ft.
Aug. 20
Brooklyn A -2x2
Show Floor Plan Details Hide Floor Plan Details
Unable to load floor plan details.
Private
$1,569
994 Sq. Ft.
Aug. 20
Buckingham -2x2
Show Floor Plan Details Hide Floor Plan Details
Unable to load floor plan details.
Private
$1,569
988 Sq. Ft.
Aug. 20
Brooklyn B -2x2
Show Floor Plan Details Hide Floor Plan Details
Unable to load floor plan details.
Private
$1,579
1,086 Sq. Ft.
Aug. 20
Brooklyn C -2x2
Show Floor Plan Details Hide Floor Plan Details
Unable to load floor plan details.
Camden -3x3
Show Floor Plan Details Hide Floor Plan Details
Unable to load floor plan details.
Double Occupancy Shared Bedroom
$1,025
1,194 Sq. Ft.
Aug. 20
Private
$1,409
1,194 Sq. Ft.
Aug. 20
Chestnut 3x3
Show Floor Plan Details Hide Floor Plan Details
Unable to load floor plan details.
Private
$1,399
1,039 Sq. Ft.
Aug. 20
Concord -3x3
Show Floor Plan Details Hide Floor Plan Details
Unable to load floor plan details.
Private
$1,399
1,059 Sq. Ft.
Aug. 20
Chelsea 3x3
Show Floor Plan Details Hide Floor Plan Details
Unable to load floor plan details.
Private
$1,399
1,271 Sq. Ft.
Aug. 20
Carlton 3x3
Show Floor Plan Details Hide Floor Plan Details
Unable to load floor plan details.
Private
$1,419
1,285 Sq. Ft.
Aug. 20
Dover -4x4
Show Floor Plan Details Hide Floor Plan Details
Unable to load floor plan details.
Private
$1,299
1,270 Sq. Ft.
Aug. 20
Deerwood -4x4
Show Floor Plan Details Hide Floor Plan Details
Unable to load floor plan details.
Private
$1,299
1,315 Sq. Ft.
Aug. 20
Dawson -4x4
Show Floor Plan Details Hide Floor Plan Details
Unable to load floor plan details.
Private
$1,299
1,455 Sq. Ft.
Aug. 20
Derby -4x4
Show Floor Plan Details Hide Floor Plan Details
Unable to load floor plan details.
Private
$1,309
1,441 Sq. Ft.
Aug. 20
Downing -4x4
Show Floor Plan Details Hide Floor Plan Details
Unable to load floor plan details.
Private
$1,309
1,424 Sq. Ft.
Aug. 20
Details
Lease Term Options
- 12 mo
Property Information
- Built in 2018
- 219 units6 stories
Fees & Policies
The fees below are based on community-supplied data and may exclude additional fees and utilities.
One-Time Basics
Due at Application
-
Application Fee$50
Due at Move-In
-
Administrative Fee$150
-
Lease Relet Fee$500
Dogs Allowed
-
One-Time Pet Fee$350 - $350
-
Monthly Pet Fee$40
60 lbs. Weight Limit
Restrictions
Restricted Breeds: ?Doberman Pinscher, Pitbull, Rottweiler, Chow Chow, Wolf dogs, Wolf Hybrids,?Presa Canario (Canary dog),?Akita, German Shepherd, Husky, Mastiff, Alaskan Malamute, Bullmastiff. All support animals must be properly registered with the leasing office.
Cats Allowed
-
One-Time Pet Fee$350 - $350
-
Monthly Pet Fee$40
60 lbs. Weight Limit
Restrictions
Restricted Breeds: ?Doberman Pinscher, Pitbull, Rottweiler, Chow Chow, Wolf dogs, Wolf Hybrids,?Presa Canario (Canary dog),?Akita, German Shepherd, Husky, Mastiff, Alaskan Malamute, Bullmastiff. All support animals must be properly registered with the leasing office.
Personalized Add-Ons
-
Parking$110 / mo
-
Storage Space Charges$35 / mo
Situational
-
NSF Check Fee$50
-
Transfer Fee$500
-
Damage Waiver Program$15 / mo
Property Fee Disclaimer: Based on community-supplied data and independent market research. Subject to change without notice. May exclude fees for mandatory or optional services and usage-based utilities.
Explore Commute Options
Property Highlights
- 24 Hour Fitness Gym
- Air Conditioner
- Cable/Satellite
- Club House
- Dryer
- Fitness Center 2
- Fitness Center 3
- Fitness Center 4
- Fitness Center 5
- Free Internet
- Golf Simulator
- On-site maintenance
- Rooftop Resident Lounge
- Study Area
- Study Room 1
- Study Room 2
- Study Room 3
- Study Room 4
- Study Room 5
- Swimming Pool
- Tanning Bed
- Washer
Apartment Features
- Air Conditioning
- Deck
- Dishwasher
- Furnished
- Granite Countertops
- Heating
- Refrigerator
- Stainless Steel Appliances
- Washer/Dryer
- Wheelchair Accessible (Rooms)
Community Features
- Clubhouse
- Courtyard
- Fitness Center
- Furnished Units Available
- Grill
- Individual Leases Available
- Lounge
- Maintenance on site
- Pool
- Property Manager on Site
- Roommate Matching
- Sauna
- Tanning Salon
Map of Crestline Charlottesville
Area Scores
Walkability
Moderately walkable
Transit
Some public transit
Driveability
Very drivable
Bikeability
Fairly bikeable
Walkability measures the walking distance to day-to-day needs.
Transit measures access to public transportation.
Driveability measures congestion, parking availability, and access to major roads.
Bikeability measures the suitability for cycling.
Soundscore™
Active
A Sound Score rating aggregates noise caused by vehicle traffic, airplane traffic and local sources.
Transit
Commuter Rail
1 min Drive

Airport
22 min Drive

Moving to 10th & Page, Charlottesville, VA
Shopping Centers
Shoppers will appreciate Crestline Charlottesville proximity to Vinegar Hill Shopping Center, Preston Plaza, and Downtown Mall. Vinegar Hill Shopping Center is 0.6 miles away, and Preston Plaza is within an 11 minute walk.
Commuting
With a TransitScore of 50, Crestline Charlottesville has some public transit, including 2 transit stops within 37.2 miles. Transit options include Charlottesville and Staunton Amtrak Station.
Parks and Recreation
Recreational activities near Crestline Charlottesville are plentiful. Discover 3 parks within 2.2 miles, including Rivanna Conservation Society, Virginia Discovery Museum, and Leander McCormick Observatory.
Airports
Living in 10th & Page provides easy access to Charlottesville-Albemarle, located just 20 minutes from Crestline Charlottesville.
Local Education
Primary and Secondary Schools

Walker Upper Elementary School
Grades K-5
Public

Burnley-Moran Elementary School
Grades PK-5
Public

First Baptist Preschool
Grades PK-5
Private
Albemarle County Community Public Charter School
Grades 6-8
Public
Buford Middle School
Grades 6-8
Public
Village School
Grades K-8
Private

Charlottesville High School
Grades 9-12
Public
Renaissance School
Grades 6-12
Private
Data provided by GreatSchools.org © 2026. All rights reserved.

Colleges and Universities
| School | Commute Time (Distance) |
|---|---|
| University of Virginia | Walk: 18 min (1 mi) |
| Piedmont Virginia CC | Drive: 7 min (3.2 mi) |
About Crestline Charlottesville
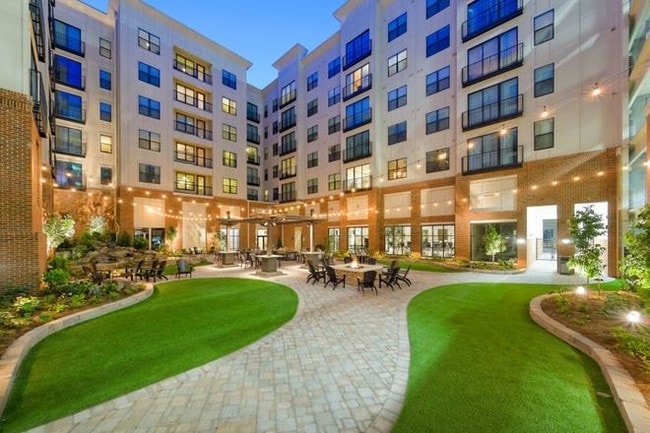
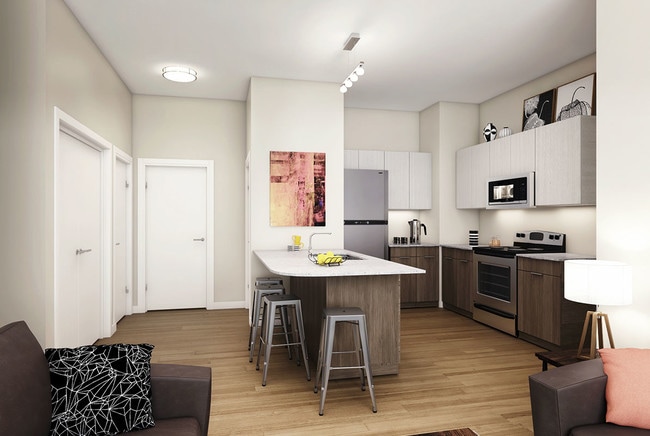
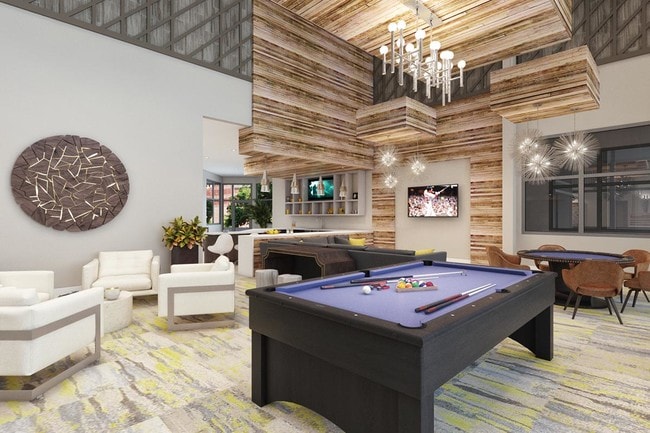
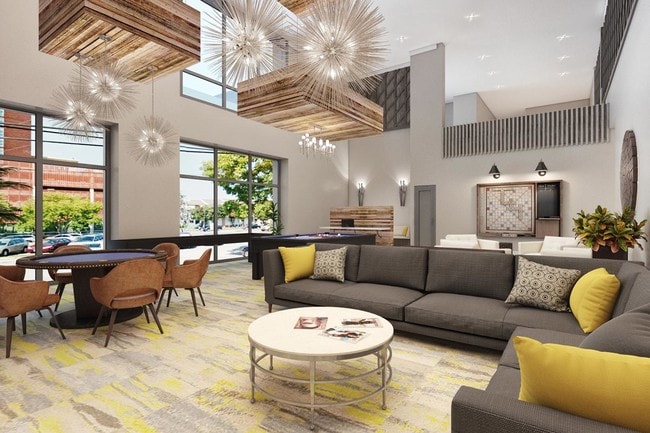
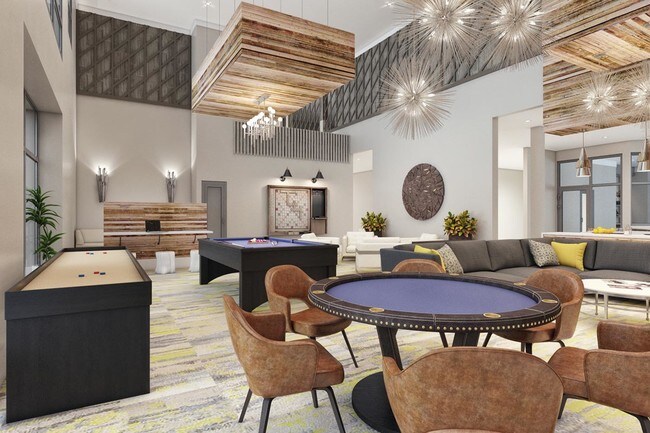
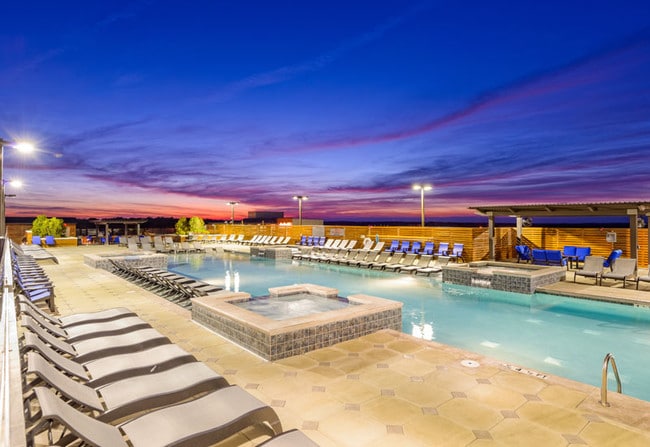
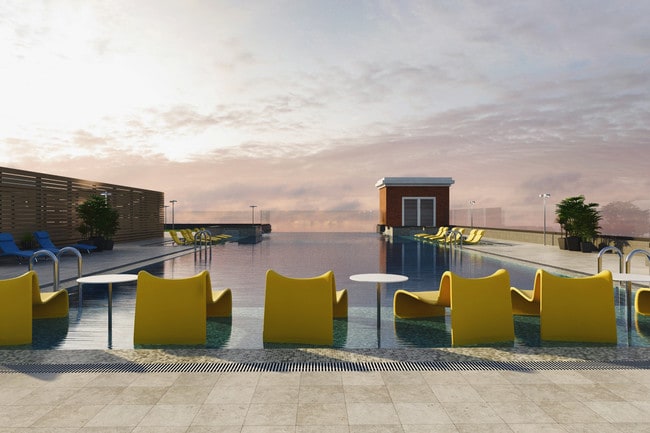
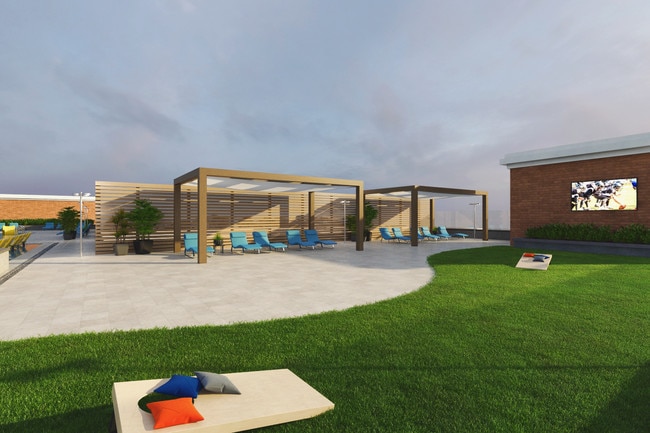
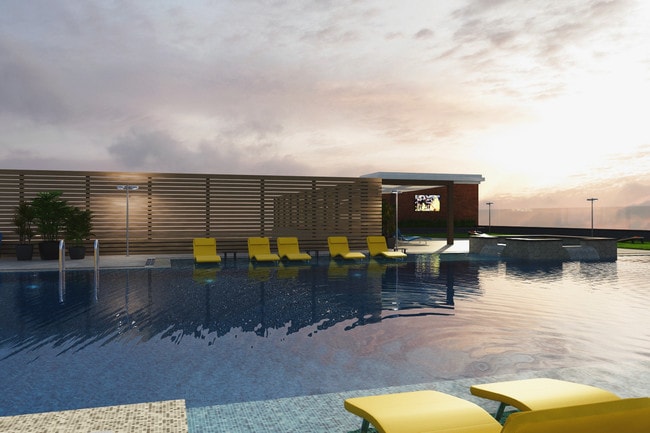
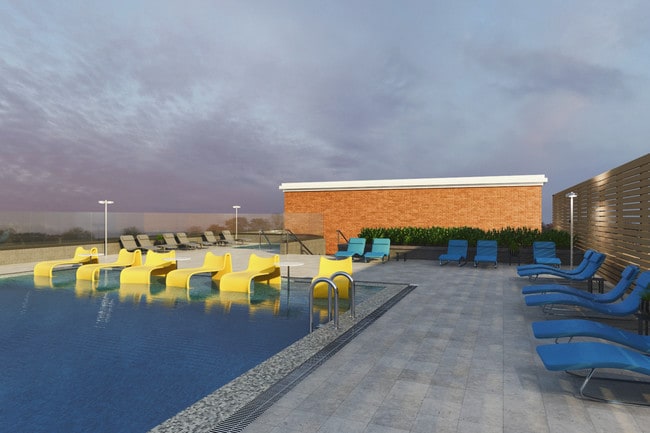
Crestline at Charlottesville offers luxury 1,2,3 and 4 bedroom apartments, all with private bedrooms and bathrooms. We offer fully furnished apartments with a flat screen TV in the common room, roommate matching services and individual leases! The… Standard at Charlottesville offers affordable luxury student apartments near UVA, so you can ditch the dorm room or old house and experience amazing college apartments like you've never seen before! Raise your standard of living today! Our Amenity Package is second to none. Located within walking distance of UVA and the corner, The Standard amenities include a clubroom, virtual golf simulator, rooftop amenity deck, computer lab and study lounges, outdoor table tennis, courtyard with hammocks and fire pit, extensive fitness facilities including spin/yoga room, free tanning, outdoor grilling, and retail shops and restaurants. Visit us and see how you can live your best life at Yugo Crestline.
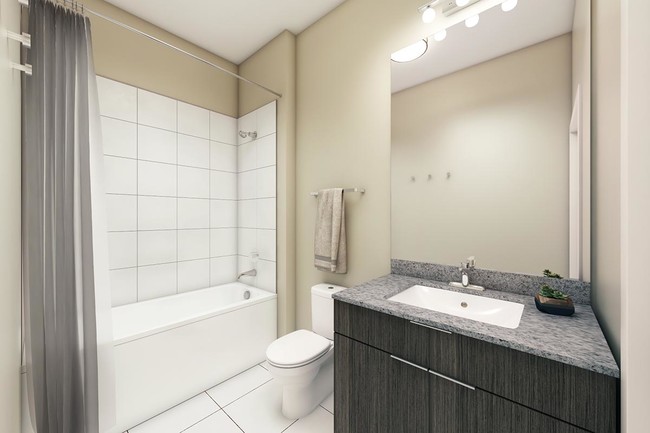
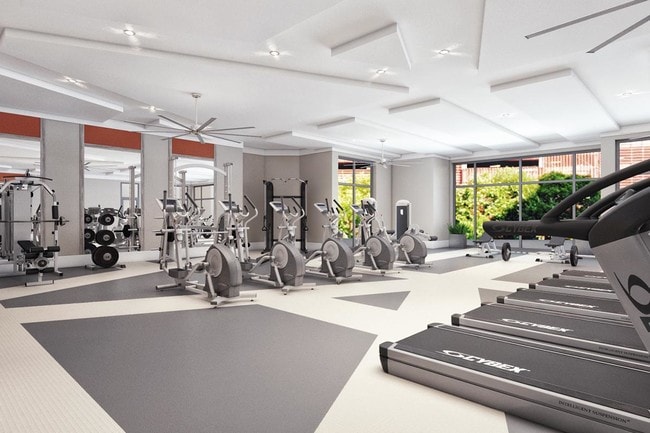
Crestline at Charlottesville offers luxury 1,2,3 and 4 bedroom apartments, all with private bedrooms and bathrooms. We offer fully furnished apartments with a flat screen TV in the common room, roommate matching services and individual leases! The Standard at Charlottesville offers affordable luxury student apartments near UVA, so you can ditch the dorm room or old house and experience amazing college apartments like you've never seen before! Raise your standard of living today! Our Amenity Package is second to none. Located within walking distance of UVA and the corner, The Standard amenities include a clubroom, virtual golf simulator, rooftop amenity deck, computer lab and study lounges, outdoor table tennis, courtyard with hammocks and fire pit, extensive fitness facilities including spin/yoga room, free tanning, outdoor grilling, and retail shops and restaurants. Visit us and see how you can live your best life at Yugo Crestline.
Crestline Charlottesville is an apartment community in Charlottesville, VA
Contact
Charlottesville, VA 22903
- Sunday Closed
- Monday 10:00 AM – 5:00 PM
- Tuesday 10:00 AM – 5:00 PM
- Wednesday 10:00 AM – 5:00 PM
- Thursday 10:00 AM – 5:00 PM
- Friday 10:00 AM – 5:00 PM
- Saturday 10:00 AM – 6:00 PM
Crestline Charlottesville Gallery
Find More Rentals in Charlottesville
Bedrooms
Other Types of Rentals
Charlottesville Apartments by Amenity
- Pet-Friendly Apartments in Charlottesville
- Furnished Apartments in Charlottesville
- Waterfront Apartments in Charlottesville
- Apartments with a Pool in Charlottesville
- Apartments with Wheelchair Access in Charlottesville
- Apartments with Washer & Dryer in Charlottesville
- Apartments with Utilities Included in Charlottesville
- Apartments with a Garage in Charlottesville
- Apartments with EV Charging in Charlottesville
- Apartments with a Virtual Tour in Charlottesville
Apartment Specialties
Apartments in your Budget
- Charlottesville Move-in Specials
- Cheap Apartments in Charlottesville
- Luxury Apartments in Charlottesville
- Apartments under $900 in Charlottesville
- Apartments under $1000 in Charlottesville
- Apartments under $1500 in Charlottesville
- Apartments under $2000 in Charlottesville
- Apartments under $2500 in Charlottesville
Find More Rentals Nearby…
Cities
Neighborhoods
Contact This Property
(434) 443-7838Languages: English
Open 10:00 AM – 5:00 PM Today