
The Ridge at North Pointe
5025 Huntly Ridge St, Charlottesville, VA 22911
Managed By

- Total Monthly Price
- $1,898 - $2,910
- Bedrooms
- 1 - 31 - 3 Beds
- Bathrooms
- 1 - 21 - 2 Baths
- Sq. Ft.
- 748 - 1,380 sq ft
Pricing and Floor Plans
A1 - Essential
Show Floor Plan Details Hide Floor Plan Details
Unable to load floor plan details.
2-210
$1,907
748 Sq. Ft.
Now
7-305
$1,907
748 Sq. Ft.
Now
3-311
$1,907
748 Sq. Ft.
Now
3-111
$1,907
748 Sq. Ft.
Oct. 7
A5 - Essential
Show Floor Plan Details Hide Floor Plan Details
Unable to load floor plan details.
2-205
$1,907
904 Sq. Ft.
Sep. 28
2-203
$1,907
904 Sq. Ft.
Oct. 27
3-208
$1,907
904 Sq. Ft.
Nov. 16
A5
Show Floor Plan Details Hide Floor Plan Details
Unable to load floor plan details.
1-109
$2,058
904 Sq. Ft.
Oct. 1
2-105
$2,058
904 Sq. Ft.
Nov. 8
1-107
$2,058
904 Sq. Ft.
Dec. 5
A3
Show Floor Plan Details Hide Floor Plan Details
Unable to load floor plan details.
1-308
$1,943
780 Sq. Ft.
Now
3-207
$1,898
780 Sq. Ft.
Nov. 7
A4 - Essential
Show Floor Plan Details Hide Floor Plan Details
Unable to load floor plan details.
4-307
$1,907
754 Sq. Ft.
Now
4-303
$1,907
754 Sq. Ft.
Now
A1
Show Floor Plan Details Hide Floor Plan Details
Unable to load floor plan details.
1-106
$1,965
748 Sq. Ft.
Sep. 29
A2
Show Floor Plan Details Hide Floor Plan Details
Unable to load floor plan details.
A4
Show Floor Plan Details Hide Floor Plan Details
Unable to load floor plan details.
B5
Show Floor Plan Details Hide Floor Plan Details
Unable to load floor plan details.
1-301
$1,975
1,130 Sq. Ft.
Now
2-301
$1,975
1,130 Sq. Ft.
Nov. 4
6-301
$2,297
1,130 Sq. Ft.
Nov. 6
B7 - Essential
Show Floor Plan Details Hide Floor Plan Details
Unable to load floor plan details.
5-304
$2,353
1,055 Sq. Ft.
Now
4-108
$2,353
1,055 Sq. Ft.
Now
4-306
$2,353
1,055 Sq. Ft.
Nov. 18
B4
Show Floor Plan Details Hide Floor Plan Details
Unable to load floor plan details.
2-302
$2,425
1,265 Sq. Ft.
Now
3-212
$2,525
1,265 Sq. Ft.
Sep. 28
1-302
$2,545
1,265 Sq. Ft.
Oct. 30
B1
Show Floor Plan Details Hide Floor Plan Details
Unable to load floor plan details.
4-301
$2,328
1,081 Sq. Ft.
Oct. 12
5-101
$2,308
1,081 Sq. Ft.
Oct. 19
4-211
$2,283
1,081 Sq. Ft.
Dec. 1
B7
Show Floor Plan Details Hide Floor Plan Details
Unable to load floor plan details.
4-308
$2,333
1,055 Sq. Ft.
Oct. 22
5-104
$2,303
1,055 Sq. Ft.
Nov. 19
4-210
$2,288
1,055 Sq. Ft.
Nov. 28
B7a
Show Floor Plan Details Hide Floor Plan Details
Unable to load floor plan details.
4-092
$1,975
1,055 Sq. Ft.
Now
5-095
$1,975
1,055 Sq. Ft.
Now
B1B
Show Floor Plan Details Hide Floor Plan Details
Unable to load floor plan details.
4-091
$2,423
1,076 Sq. Ft.
Now
4-096
$2,423
1,076 Sq. Ft.
Oct. 4
B1A
Show Floor Plan Details Hide Floor Plan Details
Unable to load floor plan details.
4-202
$2,463
1,076 Sq. Ft.
Now
5-102
$2,478
1,076 Sq. Ft.
Now
B8
Show Floor Plan Details Hide Floor Plan Details
Unable to load floor plan details.
7-304
$2,475
1,232 Sq. Ft.
Now
3-304
$2,475
1,232 Sq. Ft.
Now
B6
Show Floor Plan Details Hide Floor Plan Details
Unable to load floor plan details.
5-107
$1,975
1,058 Sq. Ft.
Now
B2 - Essential
Show Floor Plan Details Hide Floor Plan Details
Unable to load floor plan details.
6-304
$2,353
1,050 Sq. Ft.
Now
B5 - Essential
Show Floor Plan Details Hide Floor Plan Details
Unable to load floor plan details.
1-201
$2,363
1,130 Sq. Ft.
Now
B3
Show Floor Plan Details Hide Floor Plan Details
Unable to load floor plan details.
3-101
$1,975
1,147 Sq. Ft.
Oct. 6
B2
Show Floor Plan Details Hide Floor Plan Details
Unable to load floor plan details.
B4 - Essential
Show Floor Plan Details Hide Floor Plan Details
Unable to load floor plan details.
C1
Show Floor Plan Details Hide Floor Plan Details
Unable to load floor plan details.
2-314
$2,602
1,380 Sq. Ft.
Now
6-202
$2,582
1,380 Sq. Ft.
Nov. 7
C1 - Essential
Show Floor Plan Details Hide Floor Plan Details
Unable to load floor plan details.
7-102
$2,910
1,380 Sq. Ft.
Now
Property Map
Select a unit to view pricing and availability
Details
Lease Term Options
- 10 - 12 Month Leases
Property Information
- Built in 2024
- 279 units4 stories
Fees & Policies
The fees below are based on community-supplied data and may exclude additional fees and utilities.
Utilities & Essentials
-
Trash Services - Doorstep$35 / mo
-
Utility Water / Wastewater Admin Fee$4 / mo
-
Utility Service Fee$5.50 / mo
-
Cable TV / Internet Services$80 / mo
-
Utility - Water / SewerUsage-Based / mo
-
Utility - Stormwater / DrainageUsage-Based / mo
-
Utility - ElectricUsage-Based / mo
-
Pest Control ServicesVaries / mo
-
Gas AdminVaries / mo
-
Parking FeeVaries / mo
One-Time Basics
-
Admin FeeVaries by unit
-
Application FeeVaries by unit
Due at Move-In
-
Utility - Final Bill Fee$10
-
Utility - New Account Fee$15
Garage
-
Parking FeeVaries / mo
Comments
Max of 3
Other
-
Parking EV ChargingVaries one-time
-
Parking - Reserved$50 / mo
-
Parking - CarportVaries / mo
Comments
Max of 3
Additional Parking Options
-
Parking
-
Other
-
Garage
-
Other
Pet Fees
-
Pet Fee$350
-
Pet Deposit (Refundable)Varies one-time
-
Pet FeeVaries one-time
-
Pet Rent$35 / mo
Dogs Allowed
-
Dogs Allowed
Restrictions
None
Comments
| Restrictions: None
Cats Allowed
-
Cats Allowed
Restrictions
None
Comments
| Restrictions: None
Other Pets Allowed
-
Other Pets Allowed
Storage Unit
-
Storage Fee$30
Personalized Add-Ons
-
Utility - GasUsage-Based / mo
-
Amenity / Clubhouse Rental Fee$100 / occurrence
-
Amenity / Clubhouse Rental Deposit (Refundable)$200 / occurrence
Situational
-
Utility - Vacant Processing Fee$15
-
Intra-Community Transfer Fee$500
-
Utility - Vacant Cost RecoveryUsage-Based
-
MTM Flat Fee$600 / mo
-
Access Device Replacement$150 / occurrence
-
Renters Liability Non-Compliance$25 / occurrence
-
NSF Tenant Fee$75 / occurrence
-
Utility - Non-transferred Utility FeeVaries / occurrence
Property Fee Disclaimer: Based on community-supplied data and independent market research. Subject to change without notice. May exclude fees for mandatory or optional services and usage-based utilities.
Matterport 3D Tours
Explore Commute Options
Property Highlights
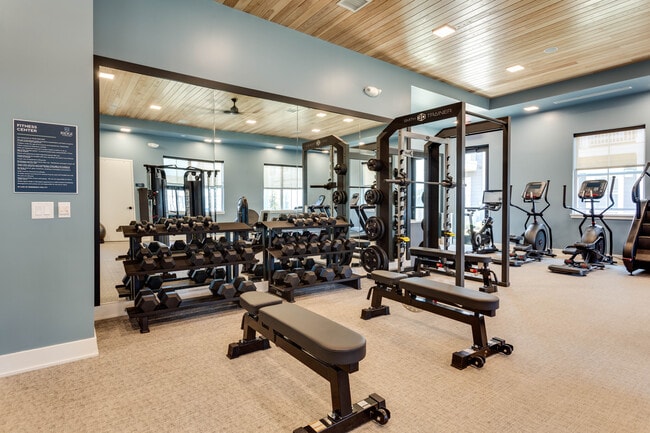
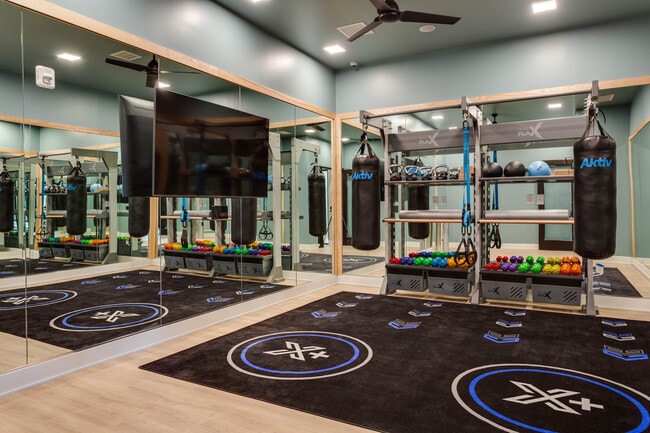
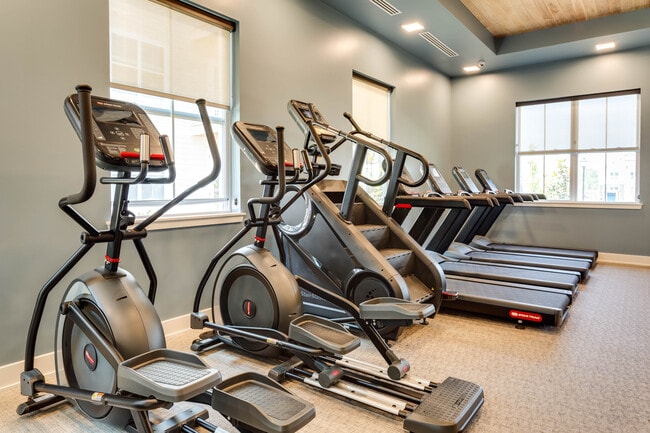
- 24 Hour Club Inspired Fitness & Yoga Studio
- 24/7 Luxer Package Room
- 24/7 Maintenance Available
- 9 FT Ceilings
- ADA Accessible Apartment
- BBQ/Picnic Area
- Built-In Desk
- Built-In Pantry
- Carpet In Bedroom And Closet
- Ceiling Fan Master Bedroom
- Ceiling Fan Second Bedroom
- Ceiling Fan Third Bedroom
- Center Island/Kitchen Sink
- Co-Working Spaces & Private Pods
- Co-working Spaces And Private Pods
- Deck/Patio
- Double Entry Closet
- Dual Entry 2nd Bath
- Dual Vanity Master Bathroom
- Elongated Entryway
- Entry Closet
- Ev Charging Stations
- Exterior Entrance
- Floating Shelves
- Full Size W/D
- Furry Friend Pet Stations
- Hard Surface Countertops
- Keyless Entry System
- Kitchen Island
- LED Puck Lighting
- Linen Closet Primary Bathroom
- Long Center Island/Kitchen Sink
- Luxer Package Room
- Moveable Island
- No Deck/Patio
- Online Services
- Outdoor Firepit
- Pet Friendly Community
- Plank Flooring
- Premium 1st Floor
- Premium 3rd Floor
- Small Cut Out Primary Bedroom
- Spacious Floorplans
- Split Bedroom Floorplan
- Stainless Steel Whirpool Appliances
- Sundeck
- Trash Pick Up – Door To Door
- Valet Living Connect Service
- W/D Stackable
- Wood Style Flooring
Apartment Features
- Air Conditioning
- Balcony
- Cable Ready
- Carpet
- Ceiling Fans
- Deck
- Den
- Dishwasher
- Disposal
- Freezer
- Heating
- Ice Maker
- Island Kitchen
- Kitchen
- Linen Closet
- Microwave
- Oven
- Pantry
- Patio
- Quartz Countertops
- Range
- Refrigerator
- Smoke Free
- Sprinkler System
- Stainless Steel Appliances
- Storage Space
- Tub/Shower
- Vinyl Flooring
- Walk-In Closets
- Washer/Dryer
- Window Coverings
Community Features
- Business Center
- Car Charging Station
- Clubhouse
- Conference Rooms
- Fitness Center
- Garages
- Grill
- Maintenance on site
- Online Services
- Package Service
- Picnic Area
- Planned Social Activities
- Playground
- Property Manager on Site
- Storage Space
- Sundeck
- Walk-Up
Map of The Ridge at North Pointe
Area Scores
Walkability
Somewhat walkable
Driveability
Exceptionally drivable
Bikeability
Somewhat bikeable
Walkability measures the walking distance to day-to-day needs.
Driveability measures congestion, parking availability, and access to major roads.
Bikeability measures the suitability for cycling.
Soundscore™
Calm
A Sound Score rating aggregates noise caused by vehicle traffic, airplane traffic and local sources.
Transit
Airport
7 min Drive

Moving to Charlottesville, Charlottesville, VA
Shopping Centers
Shoppers will appreciate The Ridge at North Pointe proximity to Forest Lakes Shopping Center and Seminole Commons At Forest Lake. Forest Lakes Shopping Center is 2 miles away, and Seminole Commons At Forest Lake is within a 31 minute walk.
Airports
Living in Charlottesville provides easy access to Charlottesville-Albemarle, located just 8 minutes from The Ridge at North Pointe.
Local Education
Primary and Secondary Schools

Baker-Butler Elementary School
Grades PK-5
Public

Albemarle Montessori Children's Community
Grades PK-5
Private

Lakeside Middle School
Grades 6-8
Public

Albemarle High School
Grades 9-12
Public
Einstein School
Grades K-12
Private
Data provided by GreatSchools.org © 2026. All rights reserved.

Colleges and Universities
| School | Commute Time (Distance) |
|---|---|
| University of Virginia | Drive: 17 min (9.3 mi) |
| Piedmont Virginia CC | Drive: 26 min (12.8 mi) |
About The Ridge at North Pointe
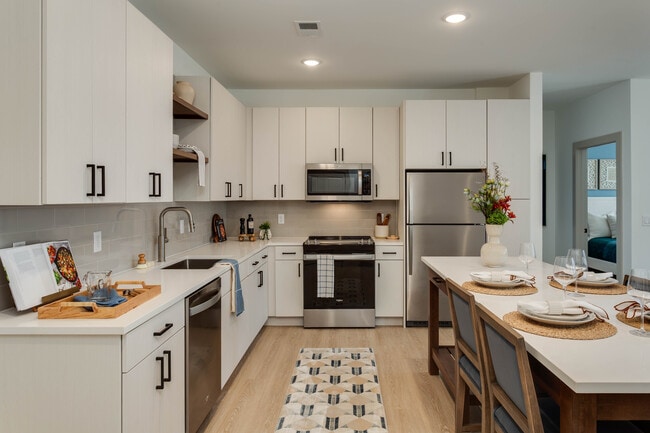
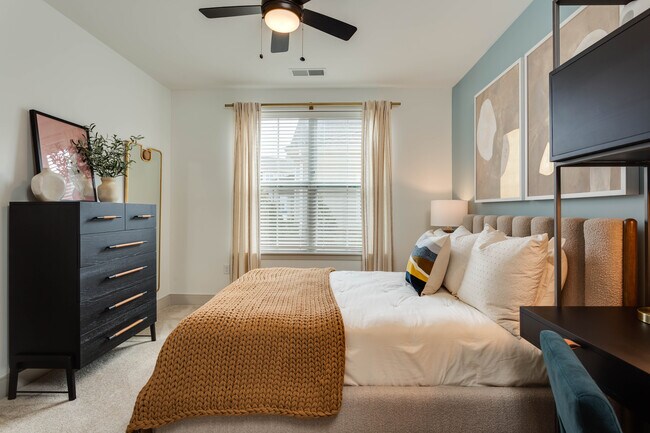
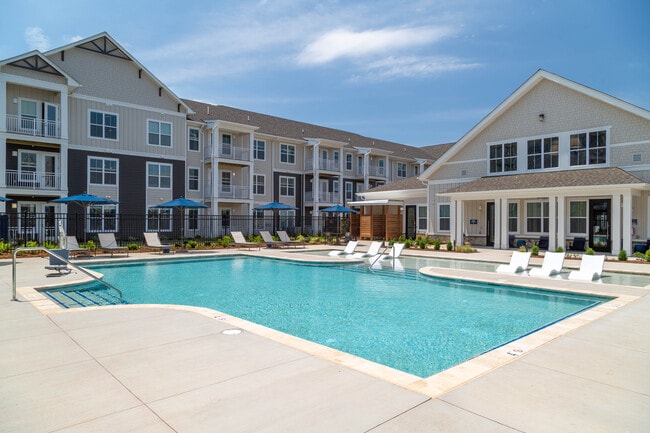
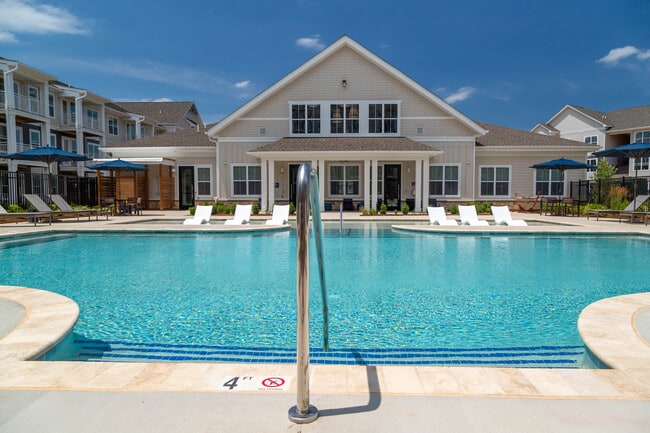
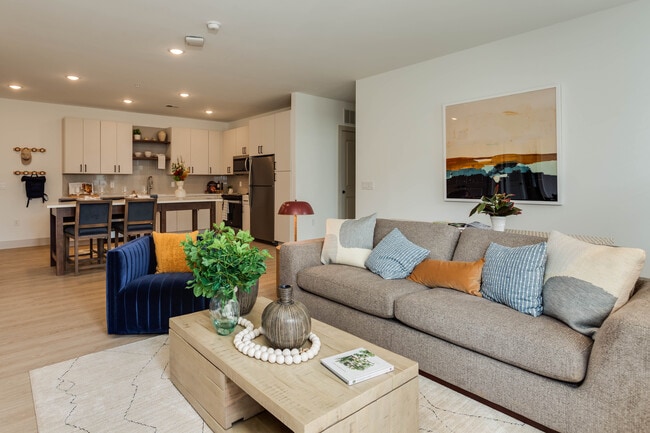
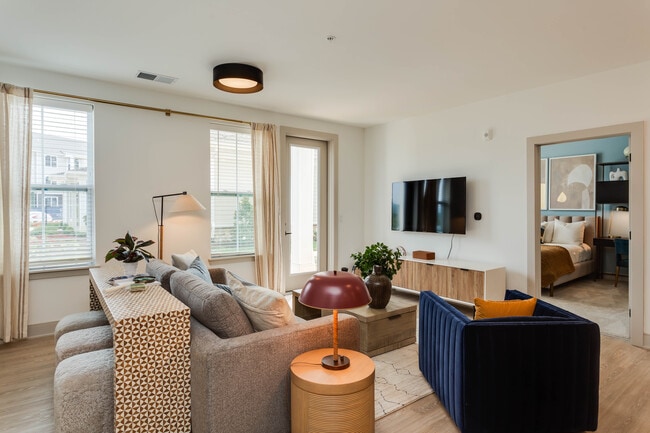
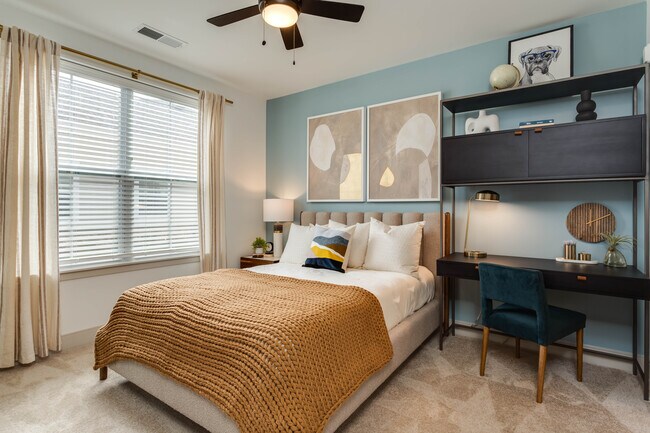
Brand New 1, 2 and 3 Bedroom Apartments in Charlottesville, VA 22911.Where upscale sensibility meets modern mountain charm. Our new luxury apartments effortlessly blend modern living with the scenic beauty of the Blue Ridge Mountains. With interiors… as stylish as the views from your private balcony, living here is a delightful fusion of modern comfort against a backdrop of natural splendor. So, kick back, relax, and let the charm of The Ridge make every day a seamless symphony of sophistication and mountain ease.
Brand New 1, 2 and 3 Bedroom Apartments in Charlottesville, VA 22911.Where upscale sensibility meets modern mountain charm. Our new luxury apartments effortlessly blend modern living with the scenic beauty of the Blue Ridge Mountains. With interiors as stylish as the views from your private balcony, living here is a delightful fusion of modern comfort against a backdrop of natural splendor. So, kick back, relax, and let the charm of The Ridge make every day a seamless symphony of sophistication and mountain ease.
The Ridge at North Pointe is an apartment community in Charlottesville, VA
Contact
Charlottesville, VA 22911
- Sunday Closed
- Monday 9:00 AM – 6:00 PM
- Tuesday 9:00 AM – 7:00 PM
- Wednesday 9:00 AM – 7:00 PM
- Thursday 9:00 AM – 7:00 PM
- Friday 9:00 AM – 6:00 PM
- Saturday 10:00 AM – 5:00 PM
Renter Reviews
For The Ridge at North Pointe
21 Ratings & Reviews
-
8/12/26
Verified Renter
Outstanding maintenance support Big thank you to our maintenance crew, especially Chris for always being so quick and reliable. I reported an issue after a strong rain storm and it was taken care of immediately. The crews responsiveness and dedication are greatly appreciated!
Review from Apartments.com
Property Manager at The Ridge at North Pointe responded to this review
Hi there! We pride ourselves on ensuring that everyone in our community feels taken care of and heard, so this feedback lets us know we're reaching our ideals. Thank you so much for this amazing rating! Please don't hesitate to reach out if you ever… need anything at all; we're happy to help. Have a lovely day!
The Ridge at North Pointe Gallery
Find More Rentals in Charlottesville
Bedrooms
Other Types of Rentals
Charlottesville Apartments by Amenity
- Pet-Friendly Apartments in Charlottesville
- Furnished Apartments in Charlottesville
- Waterfront Apartments in Charlottesville
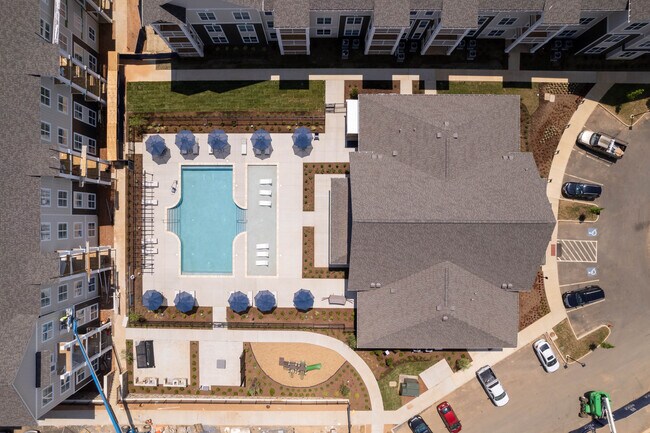
- Apartments with a Pool in Charlottesville
- Apartments with Wheelchair Access in Charlottesville
- Apartments with Washer & Dryer in Charlottesville
- Apartments with Utilities Included in Charlottesville
- Apartments with a Garage in Charlottesville
- Apartments with EV Charging in Charlottesville
- Apartments with a Virtual Tour in Charlottesville
Apartment Specialties
Apartments in your Budget
- Charlottesville Move-in Specials
- Cheap Apartments in Charlottesville
- Luxury Apartments in Charlottesville
- Apartments under $900 in Charlottesville
- Apartments under $1000 in Charlottesville
- Apartments under $1500 in Charlottesville
- Apartments under $2000 in Charlottesville
- Apartments under $2500 in Charlottesville
Find More Rentals Nearby…
Cities
Neighborhoods
Contact This Property
(434) 771-1890Languages: English
Closed Today