


Managed By

- Total Monthly Price
- $1,250 - $3,738
- 12 Month Lease
- Bedrooms
- 1 - 41 - 4 Beds
- Bathrooms
- 1 - 21 - 2 Baths
- Sq. Ft.
- 513 - 1,696 sq ft
Pricing and Floor Plans
The Ashlawn
Show Floor Plan Details Hide Floor Plan Details
Unable to load floor plan details.
241-35
$1,305
615 Sq. Ft.
Oct. 30
New
The Keswick
Show Floor Plan Details Hide Floor Plan Details
Unable to load floor plan details.
The Keswick
Show Floor Plan Details Hide Floor Plan Details
Unable to load floor plan details.
The Keswick Deluxe
Show Floor Plan Details Hide Floor Plan Details
Unable to load floor plan details.
The Ashlawn Deluxe
Show Floor Plan Details Hide Floor Plan Details
Unable to load floor plan details.
The Madison
Show Floor Plan Details Hide Floor Plan Details
Unable to load floor plan details.
262-13
$1,600
777 Sq. Ft.
Oct. 8
270-19
$1,600
777 Sq. Ft.
Dec. 12
The Cavalier
Show Floor Plan Details Hide Floor Plan Details
Unable to load floor plan details.
264-15
$1,750
873 Sq. Ft.
Dec. 31
The Keswick Suite- Wahoo Series
Show Floor Plan Details Hide Floor Plan Details
Unable to load floor plan details.
260-23
$2,930
1,048 Sq. Ft.
Jan. 16
The Monroe
Show Floor Plan Details Hide Floor Plan Details
Unable to load floor plan details.
258-03
$1,455
700 Sq. Ft.
Mar. 20
The Monroe
Show Floor Plan Details Hide Floor Plan Details
Unable to load floor plan details.
The Monroe Deluxe
Show Floor Plan Details Hide Floor Plan Details
Unable to load floor plan details.
The Madison Deluxe
Show Floor Plan Details Hide Floor Plan Details
Unable to load floor plan details.
The Cavalier Deluxe
Show Floor Plan Details Hide Floor Plan Details
Unable to load floor plan details.
The Cavalier Suite- Wahoo Series
Show Floor Plan Details Hide Floor Plan Details
Unable to load floor plan details.
The Monroe Suite- Wahoo Series
Show Floor Plan Details Hide Floor Plan Details
Unable to load floor plan details.
The Madison Suite- Wahoo Series
Show Floor Plan Details Hide Floor Plan Details
Unable to load floor plan details.
The Rugby Deluxe
Show Floor Plan Details Hide Floor Plan Details
Unable to load floor plan details.
262-02
$2,235
1,496 Sq. Ft.
Dec. 1
The Rugby
Show Floor Plan Details Hide Floor Plan Details
Unable to load floor plan details.
The Rugby Presidential
Show Floor Plan Details Hide Floor Plan Details
Unable to load floor plan details.
The Rugby Johnson
Show Floor Plan Details Hide Floor Plan Details
Unable to load floor plan details.
The Jefferson
Show Floor Plan Details Hide Floor Plan Details
Unable to load floor plan details.
The Jefferson Deluxe
Show Floor Plan Details Hide Floor Plan Details
Unable to load floor plan details.
The Jefferson Presidential
Show Floor Plan Details Hide Floor Plan Details
Unable to load floor plan details.
The Jefferson Suite- Wahoo Series
Show Floor Plan Details Hide Floor Plan Details
Unable to load floor plan details.
Details
Lease Term Options
- 12 mo
Property Information
- Built in 1972
- 417 units3 stories
Fees & Policies
The fees below are based on community-supplied data and may exclude additional fees and utilities.
Utilities & Essentials
-
Trash RemovalIncluded in Rent / mo
One-Time Basics
Due at Application
-
Application Fee Per Applicant$50
Surface Lot
-
Parking DepositN/A
Comments
Plenty of Parking. Please call us regarding our Parking Policy.
Dogs Allowed
-
Pet Fee$300
-
One-Time Pet Fee$300
-
Monthly Pet Fee$35
50 lbs. Weight Limit, Pet Interview, Spayed/Neutered
Restrictions
Breed Limitations Apply. Contact our friendly leasing team to learn more about our pet policy.
Cats Allowed
-
Pet Fee$300
-
One-Time Pet Fee$300
-
Monthly Pet Fee$35
50 lbs. Weight Limit, Pet Interview, Spayed/Neutered
Restrictions
Breed Limitations Apply. Contact our friendly leasing team to learn more about our pet policy.
Situational
-
Unauthorized Animal Fee$250 / occurrence
Property Fee Disclaimer: Based on community-supplied data and independent market research. Subject to change without notice. May exclude fees for mandatory or optional services and usage-based utilities.
Matterport 3D Tours
Explore Commute Options
Property Highlights
- 24hr. Emergency maintenance
- Air conditioning - central air
- Assigned Surface Parking
- Bike rack or bike storage
- Brick is primary exterior
- Charcoal Grill/BBQ Area
- Community web site
- Condition very good
- Great guest parking
- High-speed internet access
- Laundry facility on site
- On-site maintenance
- Vending machines
- Well maintained grounds
Apartment Features
- Air Conditioning
- Balcony
- Cable Ready
- Heating
- High Speed Internet Access
- Kitchen
- Oven
- Patio
- Range
- Refrigerator
- Smoke Free
Community Features
- 24 Hour Access
- Bicycle Storage
- Dog Park
- Fitness Center
- Grill
- Laundry Facilities
- Maintenance on site
- Pet Care
- Pool
- Property Manager on Site
- Public Transportation
- Shuttle To Campus
- Trash Pickup - Curbside
- Utilities Included
Map of University Heights
Area Scores
Walkability
Moderately walkable
Transit
Minimal public transit
Driveability
Exceptionally drivable
Bikeability
Fairly bikeable
Walkability measures the walking distance to day-to-day needs.
Transit measures access to public transportation.
Driveability measures congestion, parking availability, and access to major roads.
Bikeability measures the suitability for cycling.
Soundscore™
Active
A Sound Score rating aggregates noise caused by vehicle traffic, airplane traffic and local sources.
Transit
Commuter Rail
8 min Drive

Airport
22 min Drive

Moving to West Charlottesville, Charlottesville, VA
Shopping Centers
Shoppers will appreciate University Heights proximity to Ivy Square Shopping Center, Barracks Road Shopping Center, and Meadowbrook Shopping Center. Ivy Square Shopping Center is 0.4 miles away, and Barracks Road Shopping Center is within a 28 minute walk.
Parks and Recreation
Recreational activities near University Heights are plentiful. Discover 3 parks within 2.6 miles, including Leander McCormick Observatory, Rivanna Conservation Society, and Virginia Discovery Museum.
Airports
Living in West Charlottesville provides easy access to Charlottesville-Albemarle, located just 21 minutes from University Heights.
Local Education
Primary and Secondary Schools

Mary Carr Greer Elementary School
Grades PK-5
Public
Jack Jouett Middle School
Grades 6-8
Public

Albemarle High School
Grades 9-12
Public

St Anne's-Belfield School
Grades PK-12
Private
Charlottesville Hosp. Ep.
Grades PK-12
Public
Data provided by GreatSchools.org © 2026. All rights reserved.

Colleges and Universities
| School | Commute Time (Distance) |
|---|---|
| University of Virginia | Walk: 18 min (1 mi) |
| Piedmont Virginia CC | Drive: 12 min (4.8 mi) |
About University Heights
Welcome to UHeights. Experience Charlottesville's exclusive housing location. Our Charlottesville apartments offer easy access to major travel arteries, shopping, restaurants, and services. University of Virginia grounds and Darden Law School are… also within walking distance. Please call for an appointment today.
Welcome to UHeights. Experience Charlottesville's exclusive housing location. Our Charlottesville apartments offer easy access to major travel arteries, shopping, restaurants, and services. University of Virginia grounds and Darden Law School are also within walking distance. Please call for an appointment today.
University Heights is an apartment community in Charlottesville, VA
Contact
Charlottesville, VA 22903
- Sunday Closed
- Monday 9:00 AM – 5:00 PM
- Tuesday 9:00 AM – 5:00 PM
- Wednesday 9:00 AM – 5:00 PM
- Thursday 9:00 AM – 5:00 PM
- Friday 9:00 AM – 5:00 PM
- Saturday 9:00 AM – 5:00 PM
Renter Reviews
For University Heights
1 Rating & Review
-
9/7/24
Do Not ever come live here if you are a student
If you are a student looking for an aprtment do not come here. I was a student and got an old and horrible room that smells awful.
Review from Apartments.com
5 People Found This Helpful
Property Manager at University Heights responded to this review
We are deeply sorry to hear about the issues you faced during your time here. Due to the anonymity of this review, we are unable to identify you as a resident. Please stop by our office so we can learn more about your experience. Thank you and we… hope to hear from you promptly.
Property Manager at University Heights responded to this review
We are deeply sorry to hear about the issues you faced during your time here. Due to the anonymity of this review, we are unable to identify you as a resident. Please stop by our office so we can learn more about your experience. Thank you and we… hope to hear from you promptly.
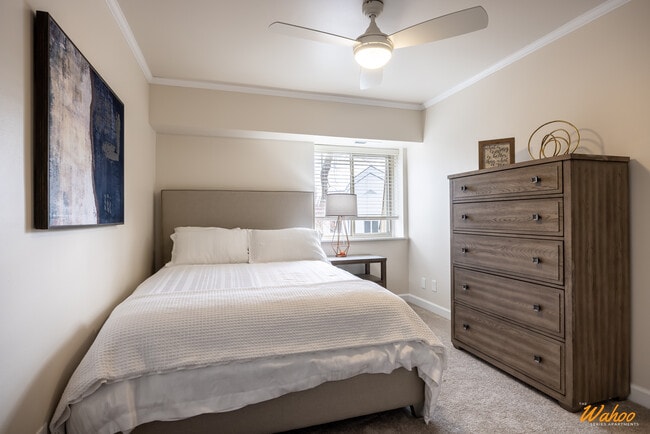
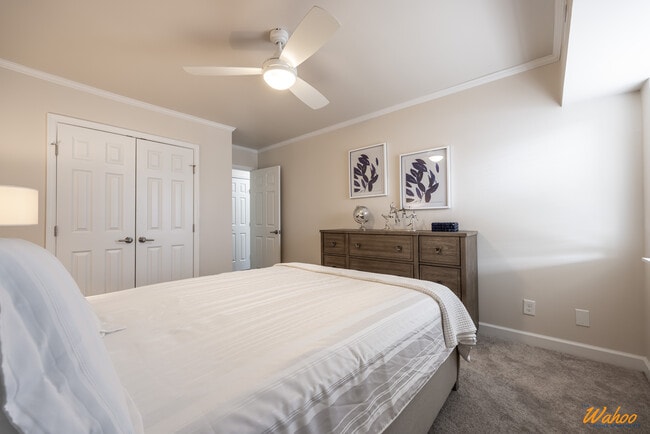
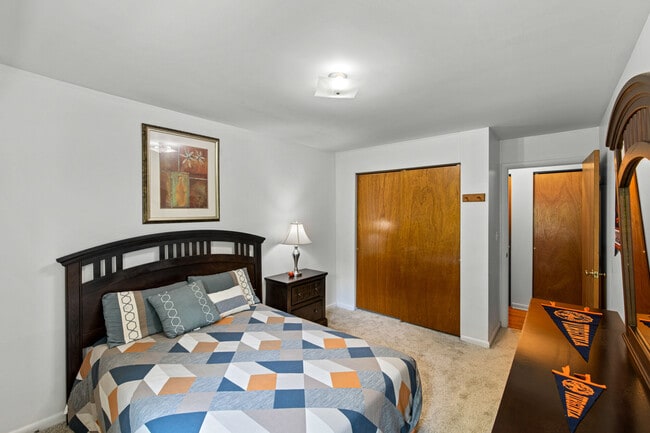
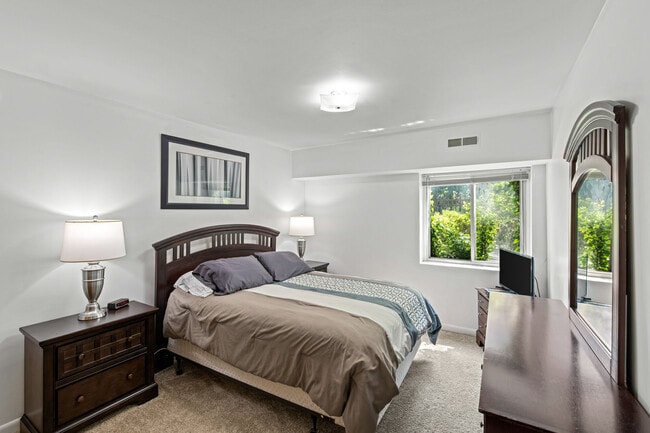
University Heights Gallery


Nearby Properties You Might Like
Within 50 Miles of University Heights

Find More Rentals in Charlottesville
Bedrooms
Other Types of Rentals
Charlottesville Apartments by Amenity
- Pet-Friendly Apartments in Charlottesville
- Furnished Apartments in Charlottesville
- Waterfront Apartments in Charlottesville
- Apartments with a Pool in Charlottesville
- Apartments with Wheelchair Access in Charlottesville
- Apartments with Washer & Dryer in Charlottesville
- Apartments with Utilities Included in Charlottesville
- Apartments with a Garage in Charlottesville
- Apartments with EV Charging in Charlottesville
- Apartments with a Virtual Tour in Charlottesville
Apartment Specialties
Apartments in your Budget
- Charlottesville Move-in Specials
- Cheap Apartments in Charlottesville
- Luxury Apartments in Charlottesville
- Apartments under $900 in Charlottesville
- Apartments under $1000 in Charlottesville
- Apartments under $1500 in Charlottesville
- Apartments under $2000 in Charlottesville
- Apartments under $2500 in Charlottesville
Find More Rentals Nearby…
Cities
Neighborhoods
Contact This Property
(434) 443-8680Languages: English
Closed Today