

Managed By

- Plus Fees
- $1,892 - $2,773
- Bedrooms
- 1 - 31 - 3 Beds
- Bathrooms
- 1 - 21 - 2 Baths
- Sq. Ft.
- 630 - 1,309 sq ft
Pricing and Floor Plans
Bliss
Show Floor Plan Details Hide Floor Plan Details
Unable to load floor plan details.
2-2306
$1,938
701 Sq. Ft.
Oct. 4
3-3112
$1,988
701 Sq. Ft.
Oct. 18
2-2318
$1,938
701 Sq. Ft.
Oct. 23
Charm
Show Floor Plan Details Hide Floor Plan Details
Unable to load floor plan details.
3-3208
$1,892
630 Sq. Ft.
Oct. 8
1-1318
$1,912
630 Sq. Ft.
Oct. 8
2-2108
$1,942
630 Sq. Ft.
Oct. 20
Glam
Show Floor Plan Details Hide Floor Plan Details
Unable to load floor plan details.
2-2314
$1,929
771 Sq. Ft.
Now
1-1316
$1,958
771 Sq. Ft.
Nov. 8
Bliss A
Show Floor Plan Details Hide Floor Plan Details
Unable to load floor plan details.
Intrigue
Show Floor Plan Details Hide Floor Plan Details
Unable to load floor plan details.
3-3104
$2,383
1,058 Sq. Ft.
Nov. 19
2-2104
$2,406
1,058 Sq. Ft.
Dec. 8
1-1106
$2,422
1,058 Sq. Ft.
Dec. 27
Captivate
Show Floor Plan Details Hide Floor Plan Details
Unable to load floor plan details.
Enchant
Show Floor Plan Details Hide Floor Plan Details
Unable to load floor plan details.
Charisma
Show Floor Plan Details Hide Floor Plan Details
Unable to load floor plan details.
Details
Lease Term Options
- 6 - 12 Month Leases
Property Information
- Built in 2024
- 280 units4 stories
Fees & Policies
The fees below are based on community-supplied data and may exclude additional fees and utilities.
Utilities & Essentials
-
Utility - Water/SewerVaries by unit
-
Utility - Electricity - Third PartyVaries by unit
-
Renters' Insurance - Third PartyVaries by unit
One-Time Basics
-
Administrative FeesVaries by unit
-
Application FeesVaries by unit
Garage
-
Garage$200 / mo
Parking
-
Parking$85 - $100 / mo
Dogs Allowed
-
Pet Fees Non Refundable$75
0 lbs. Weight Limit
Pet Fees
-
Pet Fees Non Refundable$300
-
Pet Rent$40 / mo
Cats Allowed
-
Cats Allowed
Max of 2, 0 lbs. Weight Limit
Other Pets Allowed
-
Other Pets Allowed
Max of 2, 20 lbs. Weight Limit
Storage Unit
-
Storage$7 - $85 / mo
Personalized Add-Ons
-
Deposit AlternativeVaries by unit
-
Internet/Cable - Third PartyVaries by unit
-
Express Move Out Cleaning FeeVaries by unit
-
Utility-Admin Fee Set UpVaries by unit
-
Admin Service FeeVaries by unit
-
Application FeesVaries by unit
Property Fee Disclaimer: Based on community-supplied data and independent market research. Subject to change without notice. May exclude fees for mandatory or optional services and usage-based utilities.
Matterport 3D Tours
Explore Commute Options
Property Highlights
- 100% Smoke-Free Community
- 24-Hour Fully-Equipped Fitness Center with Children's Play Area
- Arcade
- Balconies or Patios
- Bike Storage
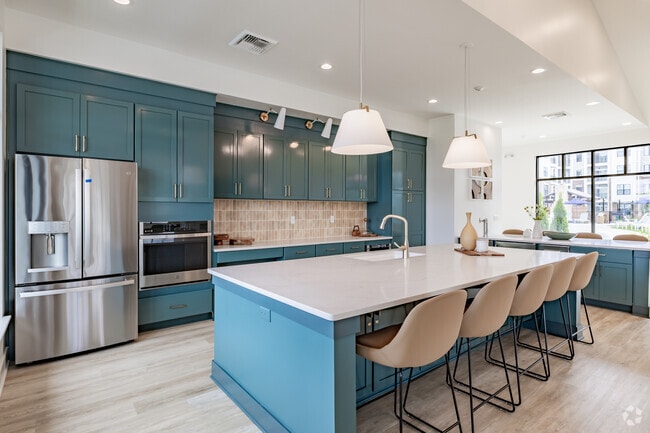
- Chef-inspired kitchens with large island
- Cyber Cafe
- EV Charging Stations
- Faux Wood Flooring
- Generous Walk-In Closets
- Golf Simulator
- Grilling Areas
- Indoor Pet Spa
- Keyless Entry
- Makers Space (Craft Room)
- Massage Room
- Media Room
- Meditation Room
- Off Leash Bark-Park
- Outdoor Gaming Area
- Outdoor Lounge
- Package Room
- Photography Room
- Smart Home Locks with Keyless Entry
- Splash Pad
- Stainless Steel Appliance Package
- Theater Room
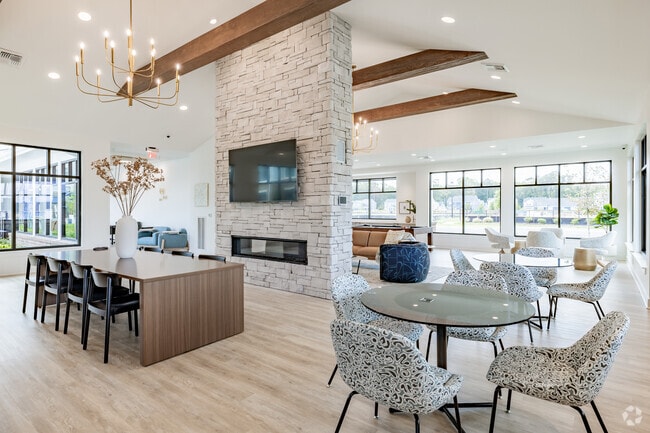
- Three Resident Lounges
- Washer Dryer Included
- Yoga Room
Apartment Features
- Granite Countertops
- Pantry
- Recreation Room
Community Features
- Business Center
- Car Charging Station
- Garages
- Lounge
- Pool
- Spa
- Storage Space
Map of Allure at Edinburgh
Area Scores
Walkability
Fairly walkable
Driveability
Very drivable
Bikeability
Somewhat bikeable
Walkability measures the walking distance to day-to-day needs.
Driveability measures congestion, parking availability, and access to major roads.
Bikeability measures the suitability for cycling.
Soundscore™
Active
A Sound Score rating aggregates noise caused by vehicle traffic, airplane traffic and local sources.
Transit
Airport
35 min Drive

Moving to Pleasant Grove West, Chesapeake, VA
Shopping Centers
Shoppers will appreciate Allure at Edinburgh proximity to Edinburgh Commons and Edinburgh East. Edinburgh Commons is 0.7 miles away, and Edinburgh East is within a 217 minute walk.
Airports
Living in Pleasant Grove West provides easy access to Norfolk International, located just 33 minutes from Allure at Edinburgh.
Local Education
Primary and Secondary Schools

Hickory Elementary School
Grades PK-5
Public

Hickory Middle School
Grades 6-8
Public
Hickory High School
Grades 9-12
Public

Great Hope Baptist School
Grades PK-12
Private
Data provided by GreatSchools.org © 2026. All rights reserved.

Colleges and Universities
| School | Commute Time (Distance) |
|---|---|
| Tidewater C.C., Chesapeake | Drive: 15 min (9 mi) |
| Regent University | Drive: 22 min (12.3 mi) |
About Allure at Edinburgh
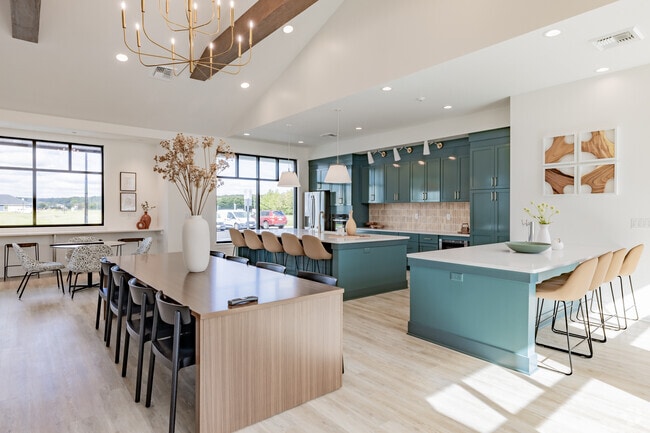
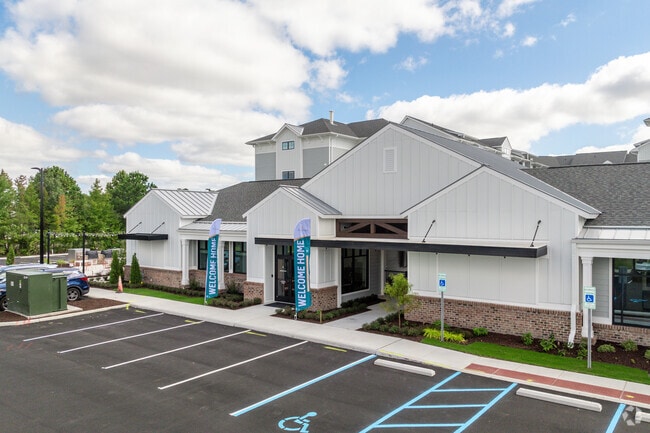
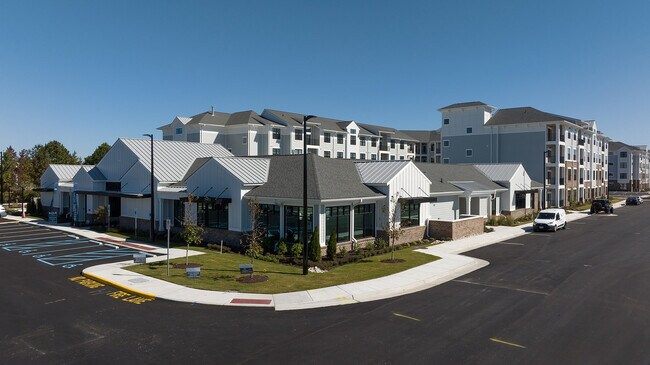
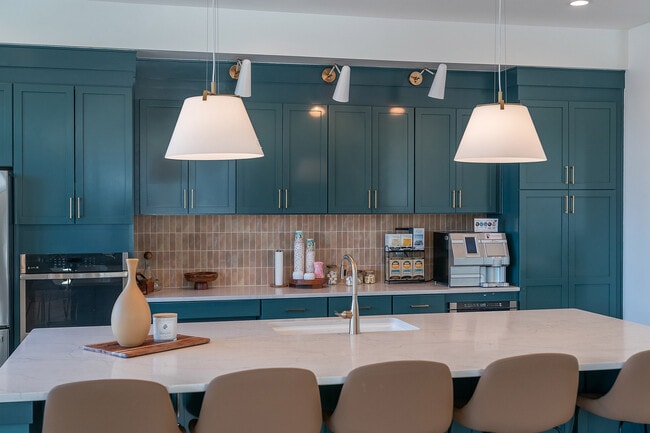
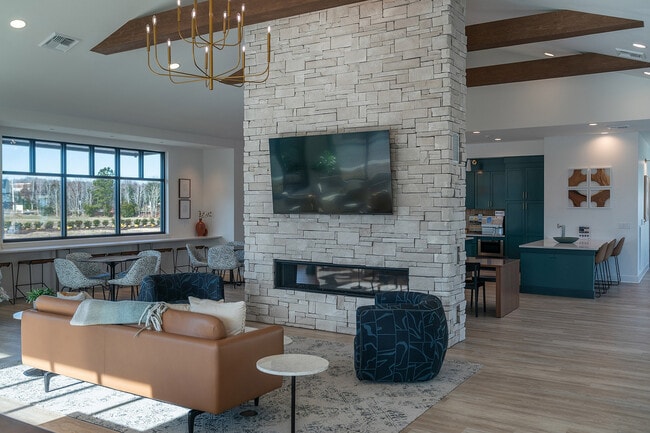
Indulge in the best apartment living experience for yourself, explore community amenities and a neighborhood that offers everything you desire, and gather with whomever you choose, wherever you like. Your choices are endless at Allure at Edinburgh… apartment homes. Conveniently located in the new Edinburgh area of Chesapeake, VA, Allure at Edinburgh apartments offers you everything you could ever want - and more that you didn't know you could have.All of our brand-new one-, two-, and three-bedroom apartment homes feature open floor plans with smart features, modern conveniences, and everyday comforts. Each apartment boasts luxury lighting and fixtures, granite countertops, stainless-steel appliances, and walk-in closets - and that's just the beginning. With community amenities like a pet spa, resort-style pool and splash pad, three (yes, three!) resident lounges, and zoom rooms for the days you work from home you'll have everything you need within reach.
Indulge in the best apartment living experience for yourself, explore community amenities and a neighborhood that offers everything you desire, and gather with whomever you choose, wherever you like. Your choices are endless at Allure at Edinburgh apartment homes. Conveniently located in the new Edinburgh area of Chesapeake, VA, Allure at Edinburgh apartments offers you everything you could ever want - and more that you didn't know you could have.All of our brand-new one-, two-, and three-bedroom apartment homes feature open floor plans with smart features, modern conveniences, and everyday comforts. Each apartment boasts luxury lighting and fixtures, granite countertops, stainless-steel appliances, and walk-in closets - and that's just the beginning. With community amenities like a pet spa, resort-style pool and splash pad, three (yes, three!) resident lounges, and zoom rooms for the days you work from home you'll have everything you need within reach.
Allure at Edinburgh is an apartment community in Chesapeake, VA
Contact
Chesapeake, VA 23322
- Sunday Closed
- Monday 9:00 AM – 6:00 PM
- Tuesday 9:00 AM – 6:00 PM
- Wednesday 9:00 AM – 6:00 PM
- Thursday 9:00 AM – 6:00 PM
- Friday 9:00 AM – 6:00 PM
- Saturday Closed
Renter Reviews
For Allure at Edinburgh
1 Rating & Review
-
7/21/26
In Good Hands
I have been a resident of Allure for over a year and I couldn't be happier. The property management team members (leasing office, custodial staff, and maintenance technicians) are highly dedicated, skilled, and friendly. The grounds and buildings are consistently kept safe, clean, and orderly. A special thank you to Will, (maintenance technician) who offered assistance when an off the leash dog approached, while I was out walking my dog near the community.
Review from Apartments.com
1 Person Found This Helpful
Allure at Edinburgh Gallery



Nearby Properties You Might Like
Within 50 Miles of Allure at Edinburgh


Find More Rentals in Chesapeake
Bedrooms
Other Types of Rentals
Chesapeake Apartments by Amenity
- Pet-Friendly Apartments in Chesapeake
- Furnished Apartments in Chesapeake
- Waterfront Apartments in Chesapeake
- Apartments with a Pool in Chesapeake
- Apartments with Wheelchair Access in Chesapeake
- Apartments with Washer & Dryer in Chesapeake
- Apartments with Utilities Included in Chesapeake
- Apartments with a Garage in Chesapeake
- Apartments with EV Charging in Chesapeake
- Apartments with a Virtual Tour in Chesapeake
Apartment Specialties
Apartments in your Budget
- Chesapeake Move-in Specials
- Cheap Apartments in Chesapeake
- Luxury Apartments in Chesapeake
- Apartments under $700 in Chesapeake
- Apartments under $900 in Chesapeake
- Apartments under $1000 in Chesapeake
- Apartments under $1500 in Chesapeake
- Apartments under $2000 in Chesapeake
- Apartments under $2500 in Chesapeake
Find More Rentals Nearby…
Cities
Neighborhoods
Contact This Property
(757) 279-2066Languages: English
Closed Today