

Managed By

- Plus Fees
- $1,725 - $2,665
- 12 Month Lease
- Bedrooms
- 1 - 31 - 3 Beds
- Bathrooms
- 1 - 2.51 - 2.5 Baths
- Sq. Ft.
- 850 - 1,840 sq ft
Pricing and Floor Plans
The Peyton
Show Floor Plan Details Hide Floor Plan Details
Unable to load floor plan details.
HPB2749
$1,835
900 Sq. Ft.
Oct. 17
PP367
$1,725
850 Sq. Ft.
Dec. 16
The Peyton Plus
Show Floor Plan Details Hide Floor Plan Details
Unable to load floor plan details.
The Peyton Prime
Show Floor Plan Details Hide Floor Plan Details
Unable to load floor plan details.
The Somerset
Show Floor Plan Details Hide Floor Plan Details
Unable to load floor plan details.
GC408
$2,020
1,120 Sq. Ft.
Now
PP319
$2,020
1,120 Sq. Ft.
Now
PP373
$2,060
1,070 Sq. Ft.
Now
The Wythe
Show Floor Plan Details Hide Floor Plan Details
Unable to load floor plan details.
BB2504
$2,140
1,210 Sq. Ft.
Now
BB2631
$2,090
1,210 Sq. Ft.
Now
TT306
$2,090
1,210 Sq. Ft.
Now
The Cambridge
Show Floor Plan Details Hide Floor Plan Details
Unable to load floor plan details.
HPB2614
$2,100
1,290 Sq. Ft.
Nov. 6
DL306
$2,325
1,290 Sq. Ft.
Dec. 1
The Springfield
Show Floor Plan Details Hide Floor Plan Details
Unable to load floor plan details.
HPB2622
$2,535
1,600 Sq. Ft.
Now
The Somerset Plus
Show Floor Plan Details Hide Floor Plan Details
Unable to load floor plan details.
PP302
$1,865
1,090 Sq. Ft.
Nov. 11
The Bexley
Show Floor Plan Details Hide Floor Plan Details
Unable to load floor plan details.
CL2418
$2,280
1,510 Sq. Ft.
Nov. 24
The Cambridge Plus
Show Floor Plan Details Hide Floor Plan Details
Unable to load floor plan details.
ATL410
$2,270
1,340 Sq. Ft.
Dec. 8
New
The Dorchester
Show Floor Plan Details Hide Floor Plan Details
Unable to load floor plan details.
The Wythe Plus
Show Floor Plan Details Hide Floor Plan Details
Unable to load floor plan details.
The Lexington
Show Floor Plan Details Hide Floor Plan Details
Unable to load floor plan details.
The Lexington Plus
Show Floor Plan Details Hide Floor Plan Details
Unable to load floor plan details.
The Westbrooke
Show Floor Plan Details Hide Floor Plan Details
Unable to load floor plan details.
The Bexley Plus
Show Floor Plan Details Hide Floor Plan Details
Unable to load floor plan details.
The Hawthorne
Show Floor Plan Details Hide Floor Plan Details
Unable to load floor plan details.
PL311
$2,665
1,580 Sq. Ft.
Oct. 22
The Kent
Show Floor Plan Details Hide Floor Plan Details
Unable to load floor plan details.
Details
Lease Term Options
- 12 mo
Property Information
- Built in 1985
- 619 units2 stories
Specialty Housing Details
This property is intended and operated in accordance with the Housing for Older Persons provisions of the Fair Housing Act.
Fees & Policies
The fees below are based on community-supplied data and may exclude additional fees and utilities.
One-Time Basics
Due at Application
-
Administrative Fee$150
-
Security Deposits$250
-
Application Fee Per Applicant$50
-
Application Fee$50
Surface Lot
-
Parking FeeN/A
Comments
Max of 2
Other
-
Storage Parking (i.e. campers, small boats)$25 / mo
Dogs Allowed
-
Dog Fee$300
-
Dog Rent$30 / mo
Restrictions
No weight limit. Breed restrictions.
Comments
One pet: $300 nonrefundable pet fee, $30 per month Two pets: $450 nonrefundable pet fee, $60 per month
Cats Allowed
-
Cat Fee$300
-
Cat Rent$30 / mo
Restrictions
No weight limit. Breed restrictions.
Comments
One pet: $300 nonrefundable pet fee, $30 per month Two pets: $450 nonrefundable pet fee, $60 per month
Other Pets Allowed
-
Non-Refundable Pet Fee$300 - $450
Storage Unit
-
StorageN/A
Personalized Add-Ons
-
Pet Fees - Monthly$30 / mo
-
Washer/Dryer Rental$60 / mo
-
Short Term Rent PremiumVaries / mo
Situational
-
Resident Liability Coverage$15 / mo
-
Utility - Billing Administrative Fee$5.50 / mo
-
Electric/Gas/WaterVaries / mo
-
Utility - Stormwater/DrainageVaries / mo
-
Utility - Water/SewerVaries / mo
-
NSF Tenant Fee$50 / occurrence
-
Late Fee10% of base rent / occurrence
Property Fee Disclaimer: Based on community-supplied data and independent market research. Subject to change without notice. May exclude fees for mandatory or optional services and usage-based utilities.
Matterport 3D Tours
Explore Commute Options
Property Highlights
- *Select Apartments
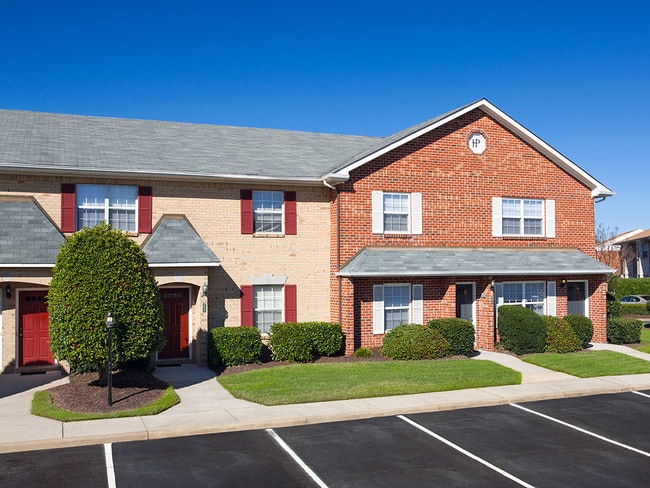
- 1, 2, and 3 Bedroom Apartments and Townhomes
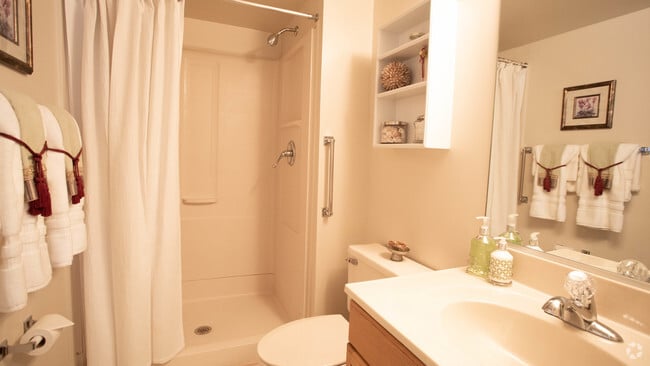
- Abundant storage space
- After Hours Courtesy Officer Patrol
- Air Conditioner
- Carpeting
- Ceiling Fan
- Controlled Community Entrance after hours
- Covered Porches*
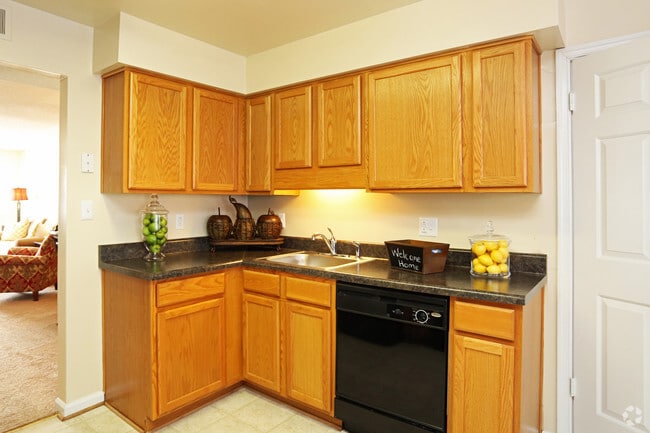
- Custom Cabinets with Brushed Nickel Hardware*
- Dramatic Open Floorplans with Large Closets
- Efficient Appliances
- Energy Efficient Appliances
- Engineered Wood Plank Flooring
- Exclusive Community Events
- Fitness Center with Relaxing Suana
- Flexible Lease Terms
- Full-Size Washer/Dryer Connections
- Gaming Lounge
- Icemakers*
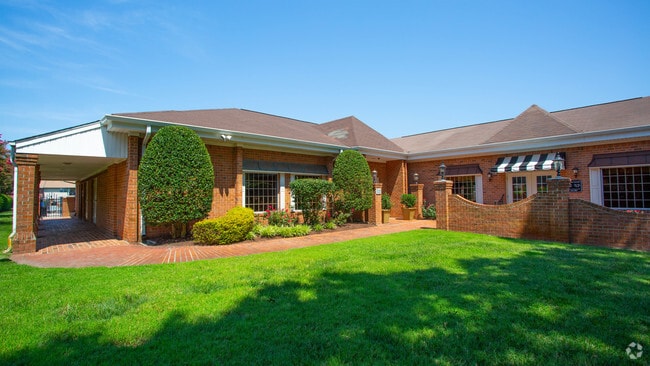
- Meticulous Award-Winning Landscape
- Most Utilities Included w/ Valet trash service
- On-Demand Fitness Programs
- On-Site Car Care Center
- On-Site Storage
- Patio/Balcony
- Pet-Friendly
- Poolside Terraces*
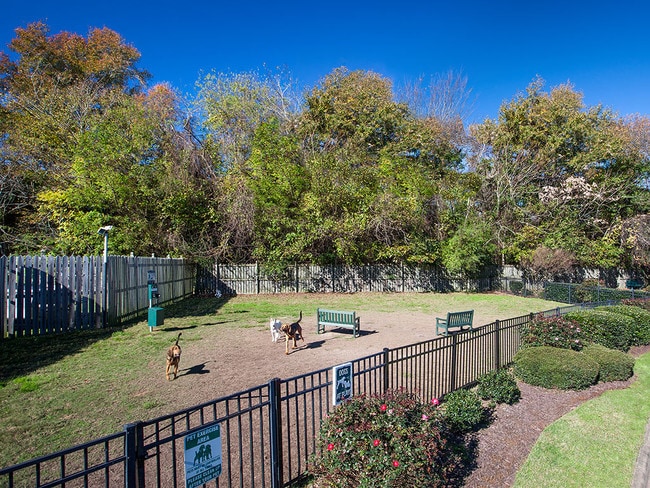
- Posh Pup Leash Free Bark Park
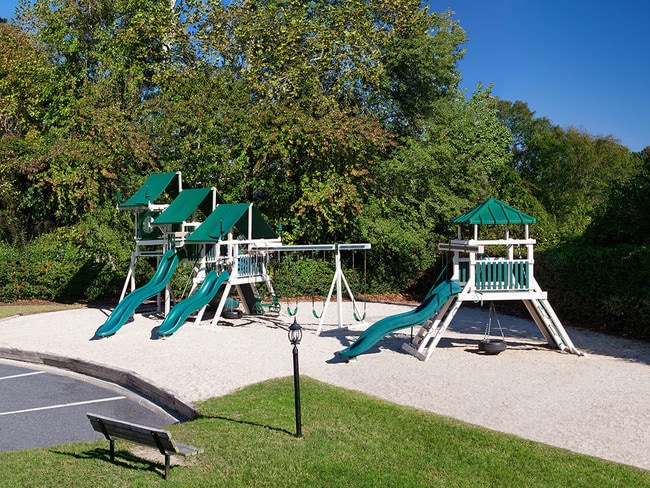
- Premier Playground Spaces
- Private Entrances
- Private Entrances with Monitored Alarm Systems
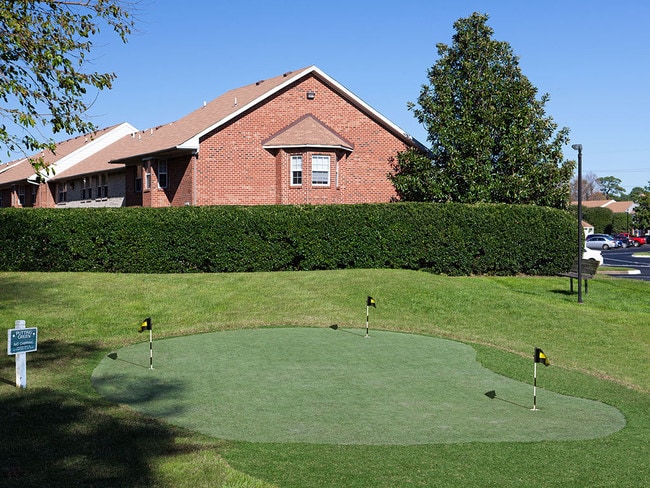
- Putting Green and Two Fun Playgrounds
- Quick Connect Wi-Fi Through Cox Communications
- Resort Style Swimming Pool
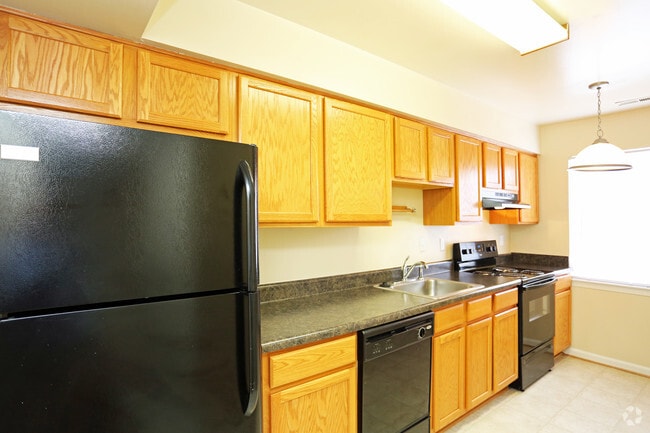
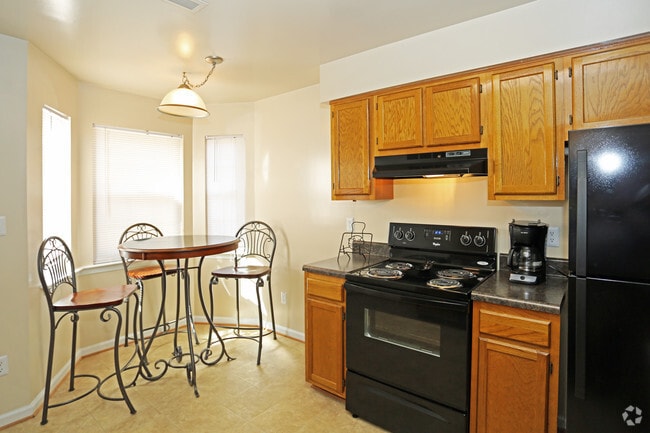
- Spacious Eat-In Kitchens with Breakfast Bars
- Upgraded Closet Systems*
- USB Outlets*
- Valet Trash Removal
- Water Views*
Apartment Features
- Air Conditioning
- Balcony
- Cable Ready
- Carpet
- Ceiling Fans
- Dishwasher
- Disposal
- Eat-in Kitchen
- Furnished
- Heating
- High Speed Internet Access
- Ice Maker
- Microwave
- Porch
- Range
- Refrigerator
- Security System
- Storage Space
- Views
- Walk-In Closets
- Washer/Dryer Hookup
- Wheelchair Accessible (Rooms)
- Wi-Fi
- Window Coverings
Community Features
- Clubhouse
- Controlled Access
- Courtyard
- Dog Park
- Fitness Center
- Furnished Units Available
- Lounge
- Maintenance on site
- Pet Play Area
- Pet Washing Station
- Planned Social Activities
- Playground
- Pool
- Property Manager on Site
- Public Transportation
- Putting Greens
- Sauna
- Storage Space
- Sundeck
- Walk-Up
Map of Holly Point
Area Scores
Walkability
Fairly walkable
Transit
Minimal public transit
Driveability
Exceptionally drivable
Bikeability
Fairly bikeable
Walkability measures the walking distance to day-to-day needs.
Transit measures access to public transportation.
Driveability measures congestion, parking availability, and access to major roads.
Bikeability measures the suitability for cycling.
Soundscore™
Active
A Sound Score rating aggregates noise caused by vehicle traffic, airplane traffic and local sources.
Transit
Commuter Rail
9 min Drive

Airport
18 min Drive

Airport
51 min Drive

Moving to Indian River, Chesapeake, VA
Shopping Centers
Shoppers will appreciate Holly Point proximity to Holly Point Shopping Center. Holly Point Shopping Center is 0.4 miles away.
Parks and Recreation
Recreational activities near Holly Point are plentiful. Discover 1 park within 4.8 miles, including Chesapeake Arboretum.
Airports
Living in Indian River provides easy access to Norfolk International, located just 19 minutes from Holly Point. Another nearby airport is Newport News/Williamsburg International, located 33.4 miles away.
Local Education
Primary and Secondary Schools

George W. Carver Intermediate School
Grades K-5
Public

Sparrow Road Intermediate
Grades K-5
Public

Georgetown Primary School
Grades PK-5
Public
Indian River Middle School
Grades 6-8
Public

Providence Christian School
Grades PK-8
Private
Indian River High School
Grades 9-12
Public
Fairview Baptist Christian Academy
Grades K-12
Private
Data provided by GreatSchools.org © 2026. All rights reserved.

Colleges and Universities
| School | Commute Time (Distance) |
|---|---|
| Norfolk State University | Drive: 10 min (5 mi) |
| Regent University | Drive: 11 min (5.1 mi) |
| Tidewater C.C., Norfolk Campus | Drive: 11 min (5.6 mi) |
| Eastern Virginia Medical Sch. | Drive: 13 min (6.6 mi) |
About Holly Point
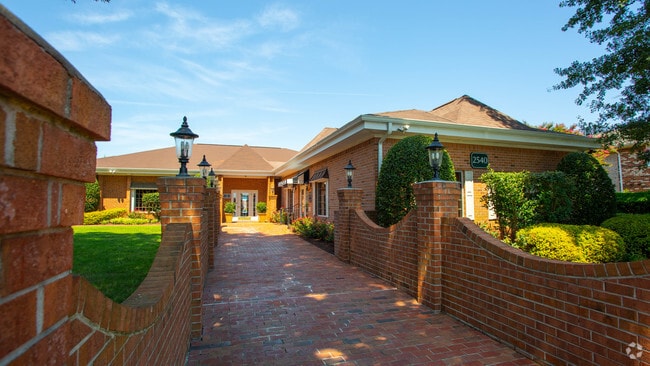
Visit Us Today!Holly Point Apartments in Chesapeake, Virginia was planned for inspired living. Every effort has been made to provide you with the best: the best environment, the best amenities the best in all things that make life more pleasurable… .Seize your chance to live in one of the premier apartment communities in Chesapeake, VA. Picture coming home every day to the warm embrace of meticulous landscaping, comfortable homes, and thoughtful amenities tailored to enhance your life. Located in Greenbrier Chesapeake, with easy access to Battlefield Boulevard and Greenbrier Parkway, Holly Point apartments is just minutes away from all of the shopping, dining, and entertainment that Hampton Roads has to offer.
Visit Us Today!Holly Point Apartments in Chesapeake, Virginia was planned for inspired living. Every effort has been made to provide you with the best: the best environment, the best amenities the best in all things that make life more pleasurable.Seize your chance to live in one of the premier apartment communities in Chesapeake, VA. Picture coming home every day to the warm embrace of meticulous landscaping, comfortable homes, and thoughtful amenities tailored to enhance your life. Located in Greenbrier Chesapeake, with easy access to Battlefield Boulevard and Greenbrier Parkway, Holly Point apartments is just minutes away from all of the shopping, dining, and entertainment that Hampton Roads has to offer.
Holly Point is an apartment community in Chesapeake, VA
Contact
Chesapeake, VA 23325
- Sunday Closed
- Monday 9:00 AM – 6:00 PM
- Tuesday 9:00 AM – 6:00 PM
- Wednesday 9:00 AM – 6:00 PM
- Thursday 9:00 AM – 6:00 PM
- Friday 9:00 AM – 6:00 PM
- Saturday 10:00 AM – 3:00 PM
Renter Reviews
For Holly Point
11 Ratings & Reviews
-
9/17/26
Verified Renter
Submitted by a verified resident of the apartment community. Participating residents may receive reward points in exchange for posting a review during their lease term, regardless of the nature of the review.The staff is super nice! If there is an issue, they are very quick to respond! Everything seems very nice and clean! Very glad I chose to live here!
Review from Apartments.com
Property Manager at Holly Point responded to this review
Thank you for your wonderful review! We’re so glad to hear you’re happy with your decision to live here and that you’ve found our team responsive and the community clean and well-maintained. We truly appreciate your kind words and are happy to have… you as part of our community!
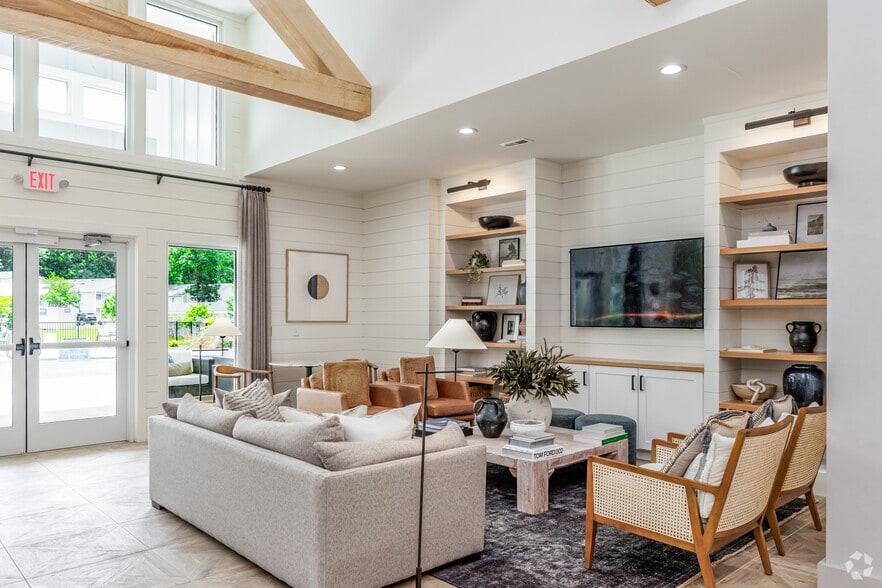
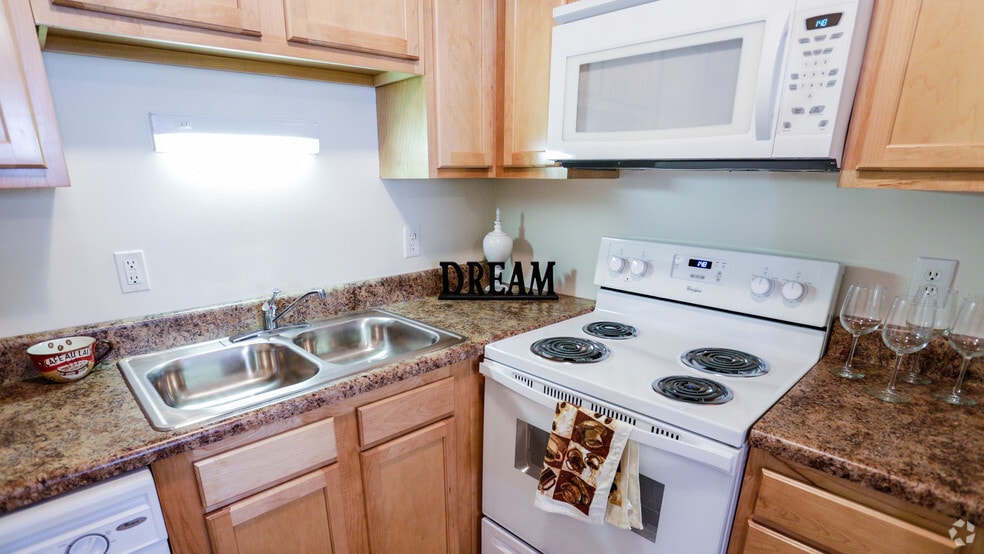
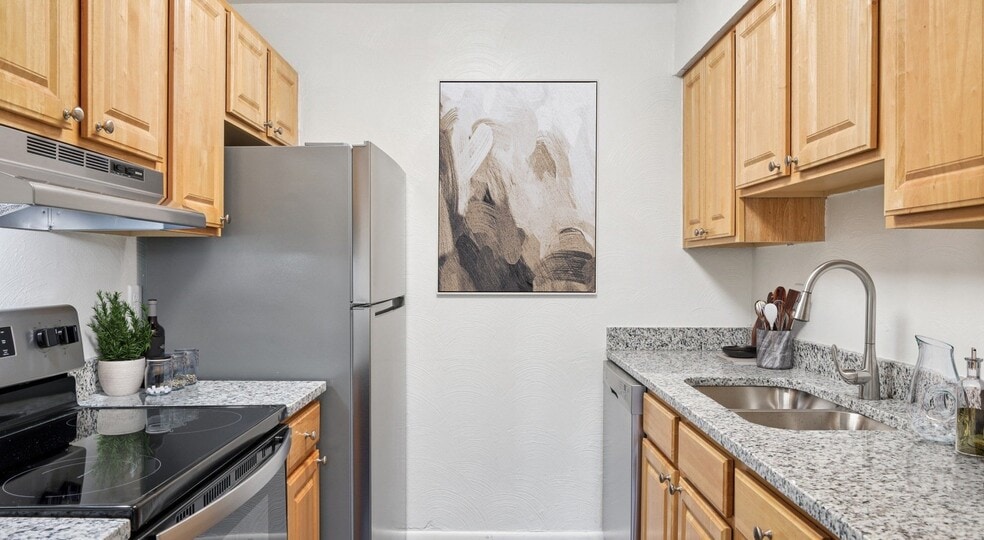
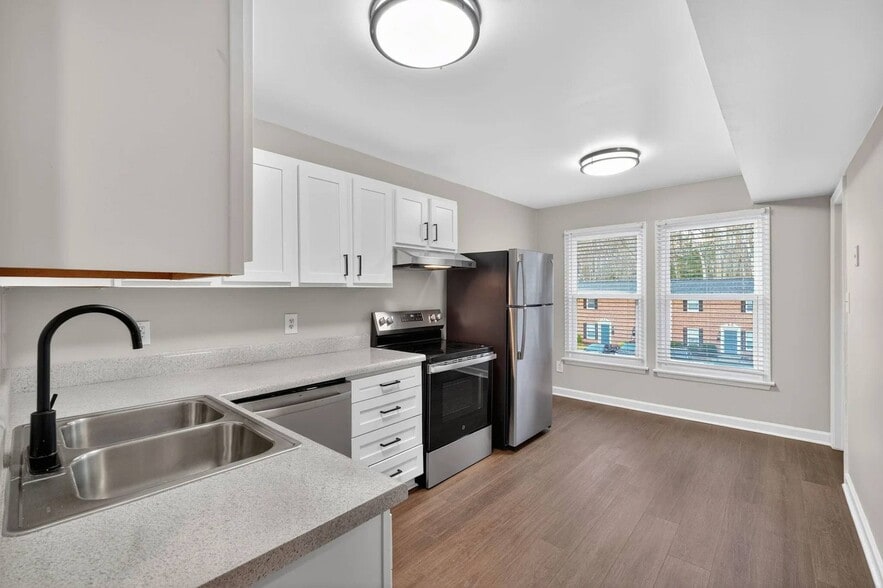
Holly Point Gallery
Nearby Properties You Might Like
Within 50 Miles of Holly Point
Find More Rentals in Chesapeake
Bedrooms
Other Types of Rentals
Chesapeake Apartments by Amenity
- Pet-Friendly Apartments in Chesapeake
- Furnished Apartments in Chesapeake
- Waterfront Apartments in Chesapeake
- Apartments with a Pool in Chesapeake
- Apartments with Wheelchair Access in Chesapeake
- Apartments with Washer & Dryer in Chesapeake
- Apartments with Utilities Included in Chesapeake
- Apartments with a Garage in Chesapeake
- Apartments with EV Charging in Chesapeake
- Apartments with a Virtual Tour in Chesapeake
Apartment Specialties
Apartments in your Budget
- Chesapeake Move-in Specials
- Cheap Apartments in Chesapeake
- Luxury Apartments in Chesapeake
- Apartments under $700 in Chesapeake
- Apartments under $900 in Chesapeake
- Apartments under $1000 in Chesapeake
- Apartments under $1500 in Chesapeake
- Apartments under $2000 in Chesapeake
- Apartments under $2500 in Chesapeake
Find More Rentals Nearby…
Cities
Neighborhoods
Contact This Property
(757) 384-1838Languages: English
Open 10:00 AM – 3:00 PM Today