

Managed By

- Plus Fees
- $1,939 - $2,330
- Bedrooms
- 1 - 31 - 3 Beds
- Bathrooms
- 1 - 21 - 2 Baths
- Sq. Ft.
- 789 - 1,568 sq ft
Pricing and Floor Plans
Egret B
Show Floor Plan Details Hide Floor Plan Details
Unable to load floor plan details.
101-212
$2,017
868 Sq. Ft.
Nov. 28
Williet
Show Floor Plan Details Hide Floor Plan Details
Unable to load floor plan details.
121-209
$1,939
792 Sq. Ft.
Nov. 30
New
Egret A
Show Floor Plan Details Hide Floor Plan Details
Unable to load floor plan details.
Egret C
Show Floor Plan Details Hide Floor Plan Details
Unable to load floor plan details.
Osprey E
Show Floor Plan Details Hide Floor Plan Details
Unable to load floor plan details.
113-209
$2,325
1,025 Sq. Ft.
Now
117-309
$2,330
1,025 Sq. Ft.
Now
Osprey B
Show Floor Plan Details Hide Floor Plan Details
Unable to load floor plan details.
117-206
$2,219
1,091 Sq. Ft.
Now
Ibis A
Show Floor Plan Details Hide Floor Plan Details
Unable to load floor plan details.
100-310
$2,229
1,100 Sq. Ft.
Now
Osprey G
Show Floor Plan Details Hide Floor Plan Details
Unable to load floor plan details.
113-103
$2,330
1,064 Sq. Ft.
Oct. 7
Osprey H
Show Floor Plan Details Hide Floor Plan Details
Unable to load floor plan details.
101-102
$2,189
1,030 Sq. Ft.
Nov. 5
New
Ibis B
Show Floor Plan Details Hide Floor Plan Details
Unable to load floor plan details.
100-208
$2,249
1,248 Sq. Ft.
Nov. 9
Pelican C
Show Floor Plan Details Hide Floor Plan Details
Unable to load floor plan details.
117-407
$2,234
1,163 Sq. Ft.
Nov. 29
New
Pelican A
Show Floor Plan Details Hide Floor Plan Details
Unable to load floor plan details.
Pelican D
Show Floor Plan Details Hide Floor Plan Details
Unable to load floor plan details.
Osprey I
Show Floor Plan Details Hide Floor Plan Details
Unable to load floor plan details.
Osprey D
Show Floor Plan Details Hide Floor Plan Details
Unable to load floor plan details.
Osprey C
Show Floor Plan Details Hide Floor Plan Details
Unable to load floor plan details.
Osprey F
Show Floor Plan Details Hide Floor Plan Details
Unable to load floor plan details.
Osprey A
Show Floor Plan Details Hide Floor Plan Details
Unable to load floor plan details.
Pelican B
Show Floor Plan Details Hide Floor Plan Details
Unable to load floor plan details.
Pelican E
Show Floor Plan Details Hide Floor Plan Details
Unable to load floor plan details.
Ibis C
Show Floor Plan Details Hide Floor Plan Details
Unable to load floor plan details.
Ibis B w/loft
Show Floor Plan Details Hide Floor Plan Details
Unable to load floor plan details.
Heron B
Show Floor Plan Details Hide Floor Plan Details
Unable to load floor plan details.
Heron A
Show Floor Plan Details Hide Floor Plan Details
Unable to load floor plan details.
Sanderling
Show Floor Plan Details Hide Floor Plan Details
Unable to load floor plan details.
Sanderling w/loft
Show Floor Plan Details Hide Floor Plan Details
Unable to load floor plan details.
Details
Lease Term Options
- 3 - 15 Month Leases
Property Information
- Built in 2011
- 164 units4 stories
Fees & Policies
The fees below are based on community-supplied data and may exclude additional fees and utilities.
-
Other
Dogs Allowed
-
Dog Fee$300
-
Dog Rent$35 / mo
Restrictions
None
Comments
Finding the perfect apartment can be a challenge, especially if you have furry friends. At The Morgan we understand the unique bond between people and pets, that's why we offer pet friendly apartments. We welcome your pet with open arms and a scra...
Cats Allowed
-
Cat Fee$300
-
Cat Rent$35 / mo
Restrictions
None
Comments
Finding the perfect apartment can be a challenge, especially if you have furry friends. At The Morgan we understand the unique bond between people and pets, that's why we offer pet friendly apartments. We welcome your pet with open arms and a scra...
Property Fee Disclaimer: Based on community-supplied data and independent market research. Subject to change without notice. May exclude fees for mandatory or optional services and usage-based utilities.
Matterport 3D Tours
Explore Commute Options
Property Highlights
- Air Conditioner
- Ample Parking
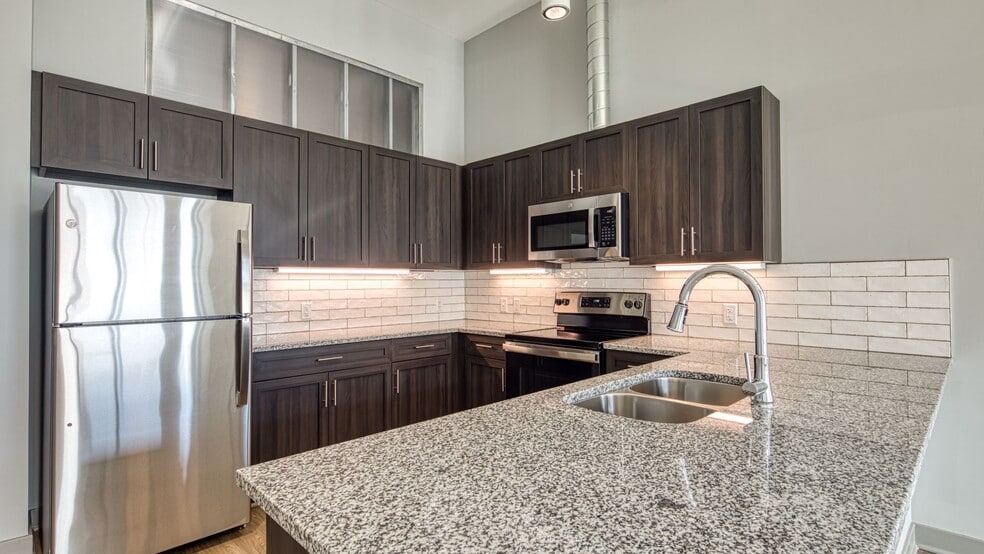
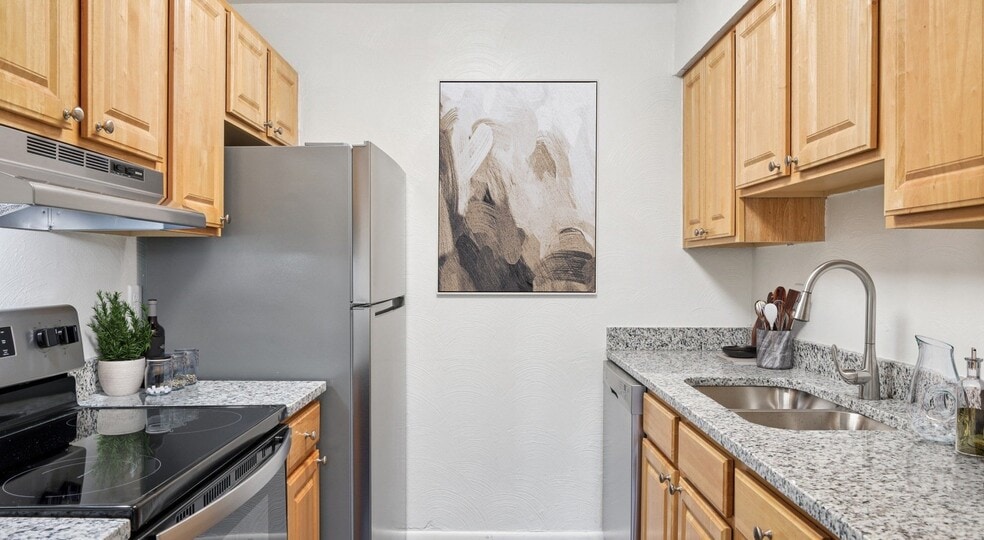
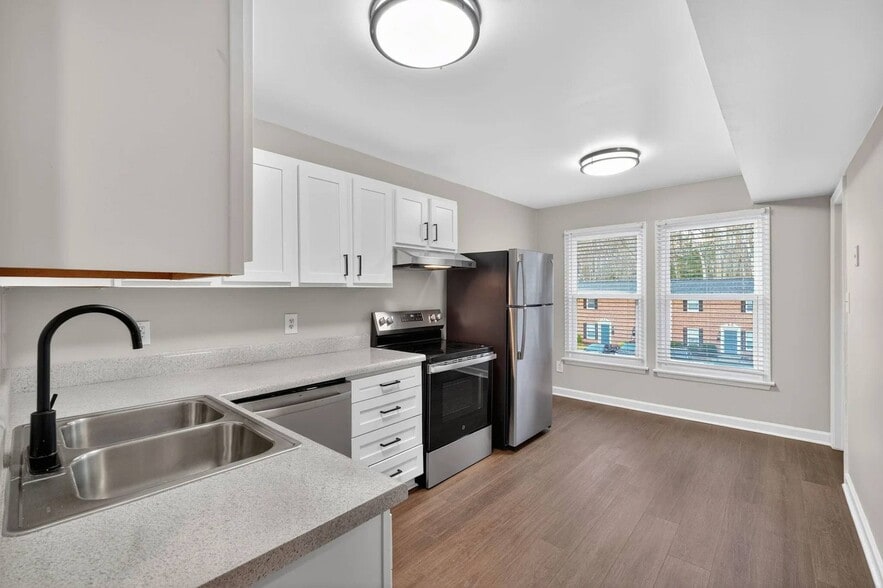
- Clean Steel Appliances
- Electronic Payments Accepted
- Elevators
- Full-Size Washer and Dryer Included
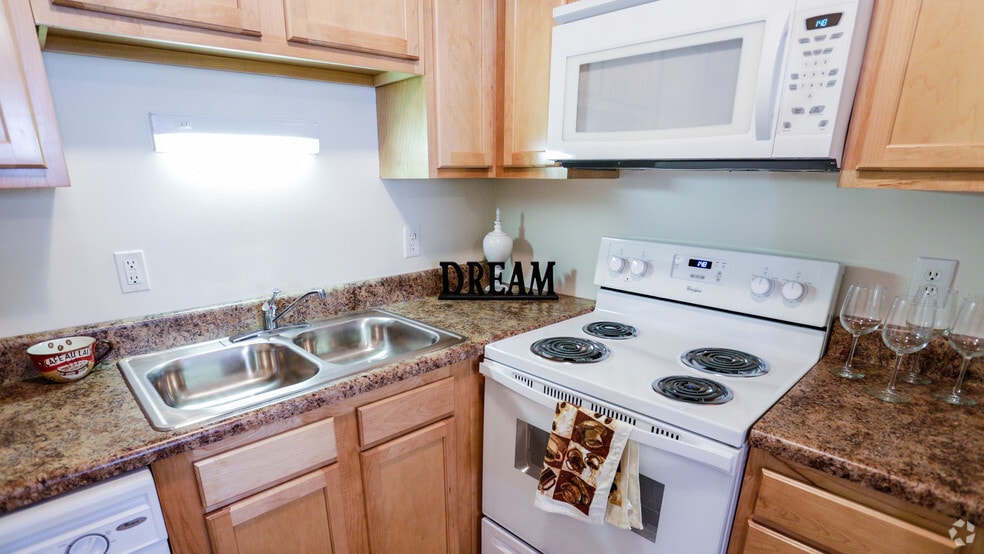
- Gourmet Kitchen with Built-in Microwave
- Handicap Accessible Homes Available
- Modern Finishes with Granite Countertops
- Outdoor Grilling, Picnic and Firepit Area
- Oversized Closets
- Pet Friendly
- Pre-installed Wi-Fi with 1 Month Free from Cox
- Spacious 1, 2 & 3 Bedroom Layouts
- Sports Lounge
- Valet Trash Removal
Apartment Features
- Air Conditioning
- Ceiling Fans
- Dishwasher
- Disposal
- Granite Countertops
- Microwave
- Refrigerator
- Walk-In Closets
- Wi-Fi
- Window Coverings
Community Features
- Business Center
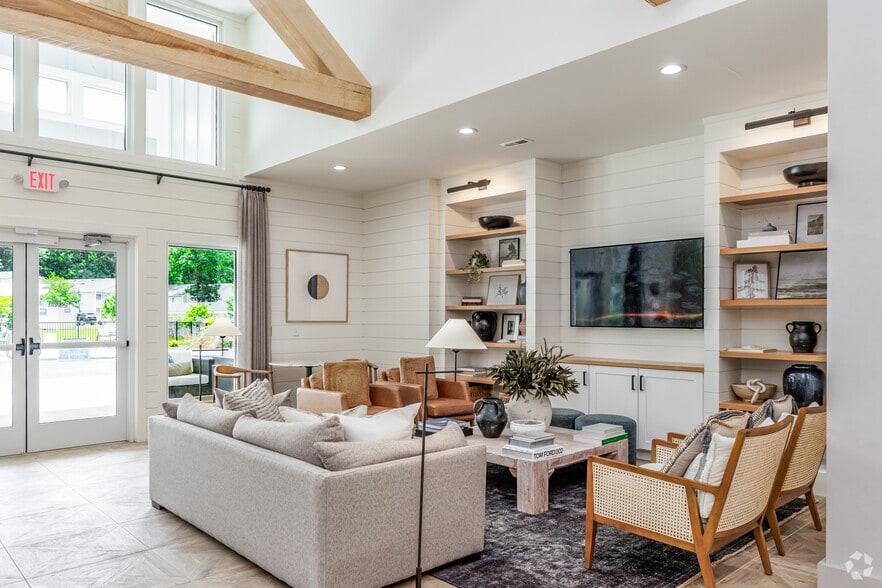
- Clubhouse
- Elevator
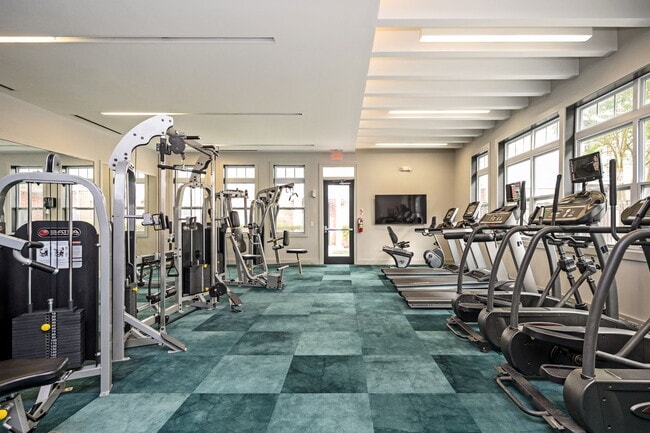
- Fitness Center
- Lounge
- Maintenance on site
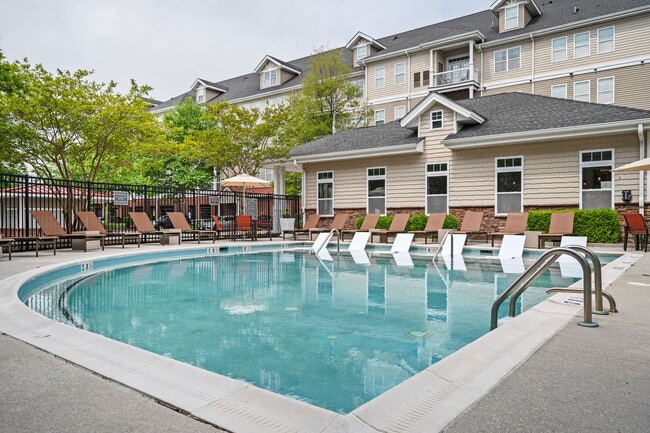
- Pool
- Property Manager on Site
Map of The Morgan
Area Scores
Walkability
Fairly walkable
Transit
Minimal public transit
Driveability
Exceptionally drivable
Bikeability
Fairly bikeable
Walkability measures the walking distance to day-to-day needs.
Transit measures access to public transportation.
Driveability measures congestion, parking availability, and access to major roads.
Bikeability measures the suitability for cycling.
Soundscore™
Busy
A Sound Score rating aggregates noise caused by vehicle traffic, airplane traffic and local sources.
Transit
Commuter Rail
10 min Drive

Airport
22 min Drive

Airport
51 min Drive

Moving to Greenbrier West, Chesapeake, VA
Shopping Centers
Shoppers will appreciate The Morgan proximity to Battlefield Marketplace, Walmart Way Crossing, and Sam's Circle Center. Battlefield Marketplace is 0.6 miles away, and Walmart Way Crossing is within a 20 minute walk.
Parks and Recreation
Recreational activities near The Morgan are plentiful. Discover 2 parks within 4.8 miles, including Chesapeake Arboretum and Chesapeake Planetarium.
Airports
Living in Greenbrier West provides easy access to Norfolk International, located just 23 minutes from The Morgan. Another nearby airport is Newport News/Williamsburg International, located 37.7 miles away.
Local Education
Primary and Secondary Schools

Crestwood Intermediate
Grades K-5
Public

B.M. Williams Primary School
Grades PK-5
Public

Crestwood Middle School
Grades 6-8
Public
Indian River High School
Grades 9-12
Public

Oscar F. Smith High School
Grades 9-12
Public
Grace Baptist Temple Chur School
Grades PK-12
Private
Data provided by GreatSchools.org © 2026. All rights reserved.

Colleges and Universities
| School | Commute Time (Distance) |
|---|---|
| Regent University | Drive: 14 min (6.6 mi) |
| Tidewater C.C., Chesapeake | Drive: 14 min (7.1 mi) |
| Norfolk State University | Drive: 16 min (7.4 mi) |
| Tidewater C.C., Portsmouth | Drive: 20 min (10.4 mi) |
About The Morgan
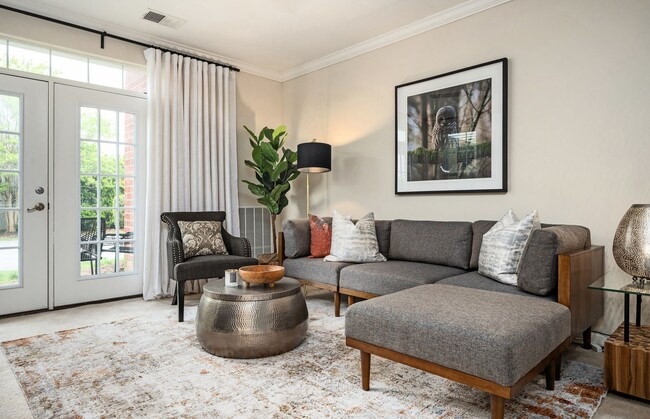
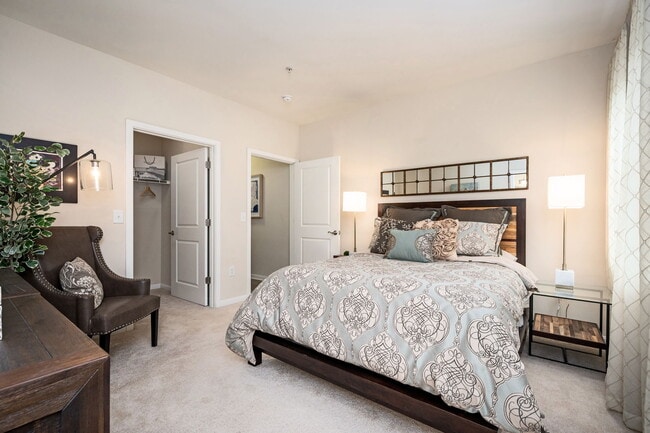
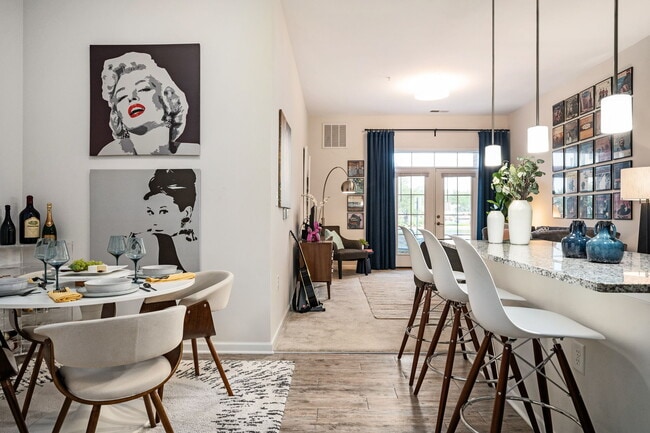
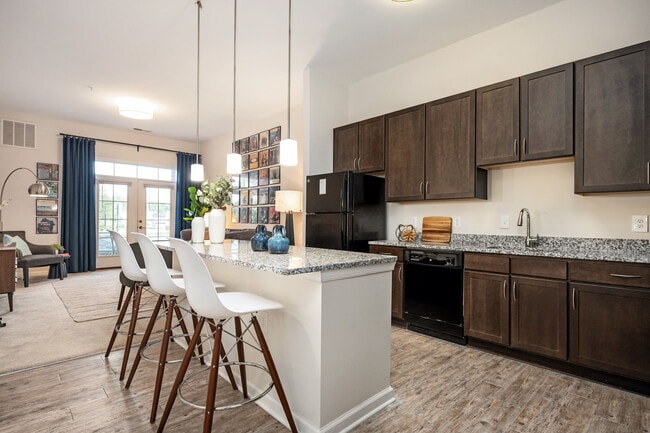
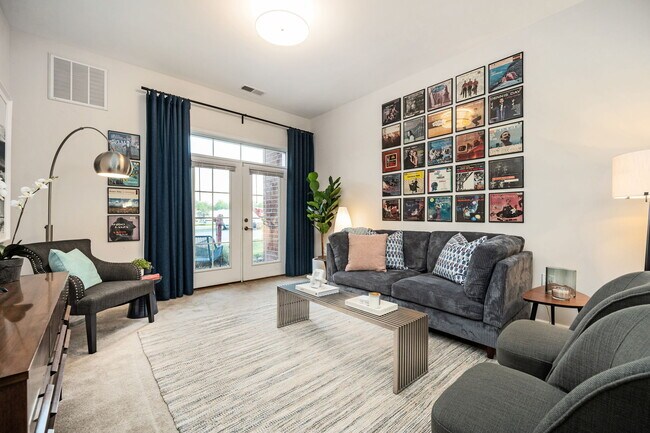
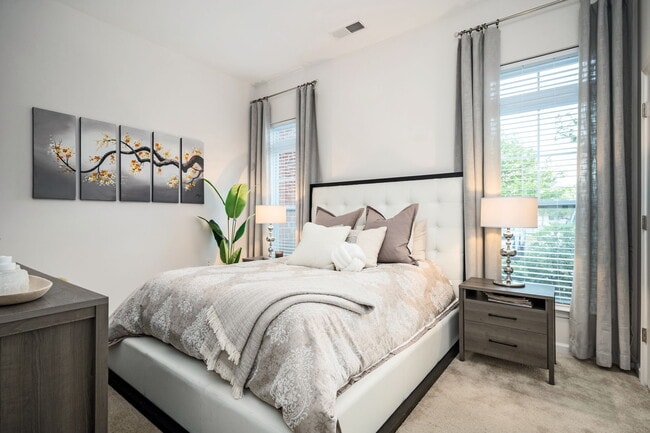
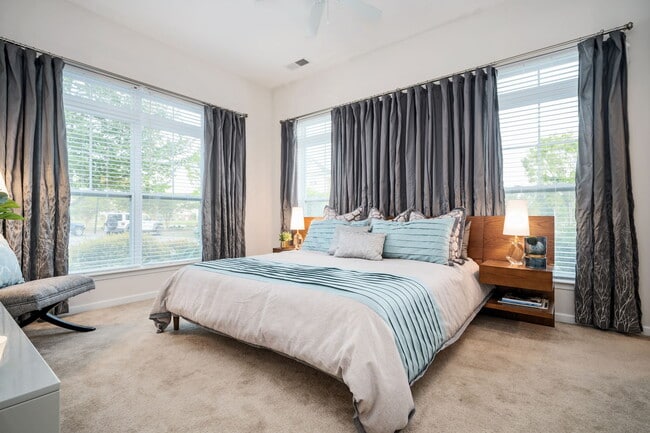
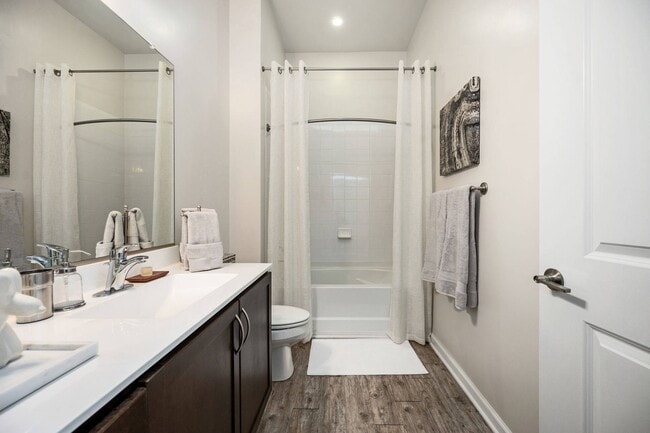
Dream big with a stylishly modern apartment home at the The Morgan. Here, you'll find resort-inspired amenities that beg you to rest and relax and interiors that create easy, everyday joys. Surrounded by everything you love to do in Chesapeake,… Virginia, near Greenbrier Mall, you'll feel inspired to keep life colorful. Lean into luxury and choose from a variety of pet-friendly 1, 2 & 3 bedroom apartments and then schedule a tour to see what sets The Morgan apart.
Dream big with a stylishly modern apartment home at the The Morgan. Here, you'll find resort-inspired amenities that beg you to rest and relax and interiors that create easy, everyday joys. Surrounded by everything you love to do in Chesapeake, Virginia, near Greenbrier Mall, you'll feel inspired to keep life colorful. Lean into luxury and choose from a variety of pet-friendly 1, 2 & 3 bedroom apartments and then schedule a tour to see what sets The Morgan apart.
The Morgan is an apartment community in Chesapeake, VA
Contact
Chesapeake, VA 23320
- Sunday Closed
- Monday 9:00 AM – 6:00 PM
- Tuesday 9:00 AM – 6:00 PM
- Wednesday 9:00 AM – 6:00 PM
- Thursday 9:00 AM – 6:00 PM
- Friday 9:00 AM – 6:00 PM
- Saturday 10:00 AM – 4:00 PM
Renter Reviews
For The Morgan
15 Ratings & Reviews
-
9/22/26
Verified Renter
Submitted by a verified resident of the apartment community. Participating residents may receive reward points in exchange for posting a review during their lease term, regardless of the nature of the review.Our home is nice, maintenance solves issues fast.. elevator is the only issue , learning about it a week before moving in and finding out it was down for weeks before we were notified. And today has made a month for us and we still have no elevator, (me and my bf have asthma)
Review from Apartments.com
Property Manager at The Morgan responded to this review
Thank you for sharing your feedback. We’re glad to hear you’re enjoying your home and that maintenance has been responsive when issues arise. We understand your frustration with the ongoing elevator outage and the communication surrounding it, and we… appreciate your patience as this issue is addressed.
The Morgan Gallery
Nearby Properties You Might Like
Within 50 Miles of The Morgan

Find More Rentals in Chesapeake
Bedrooms
Other Types of Rentals
Chesapeake Apartments by Amenity
- Pet-Friendly Apartments in Chesapeake
- Furnished Apartments in Chesapeake
- Waterfront Apartments in Chesapeake
- Apartments with a Pool in Chesapeake
- Apartments with Wheelchair Access in Chesapeake
- Apartments with Washer & Dryer in Chesapeake
- Apartments with Utilities Included in Chesapeake
- Apartments with a Garage in Chesapeake
- Apartments with EV Charging in Chesapeake
- Apartments with a Virtual Tour in Chesapeake
Apartment Specialties
Apartments in your Budget
- Chesapeake Move-in Specials
- Cheap Apartments in Chesapeake
- Luxury Apartments in Chesapeake
- Apartments under $700 in Chesapeake
- Apartments under $900 in Chesapeake
- Apartments under $1000 in Chesapeake
- Apartments under $1500 in Chesapeake
- Apartments under $2000 in Chesapeake
- Apartments under $2500 in Chesapeake
Find More Rentals Nearby…
Cities
Neighborhoods
Contact This Property
(757) 982-2651Languages: English
Closed Today