

8724 Whitman Dr, Chesterfield, VA 23832
What This Townhouse Offers
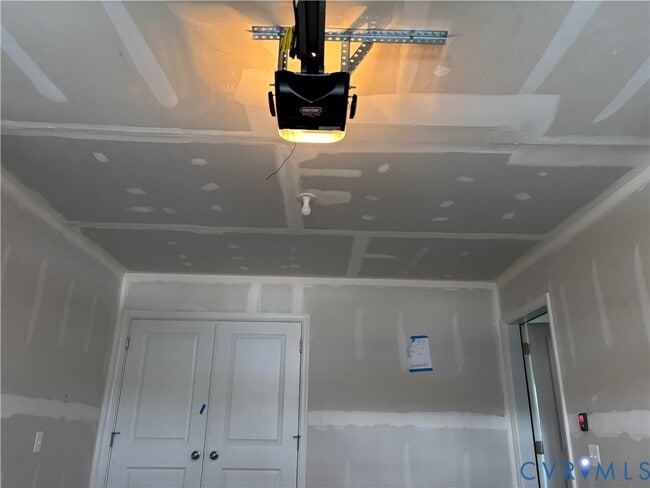
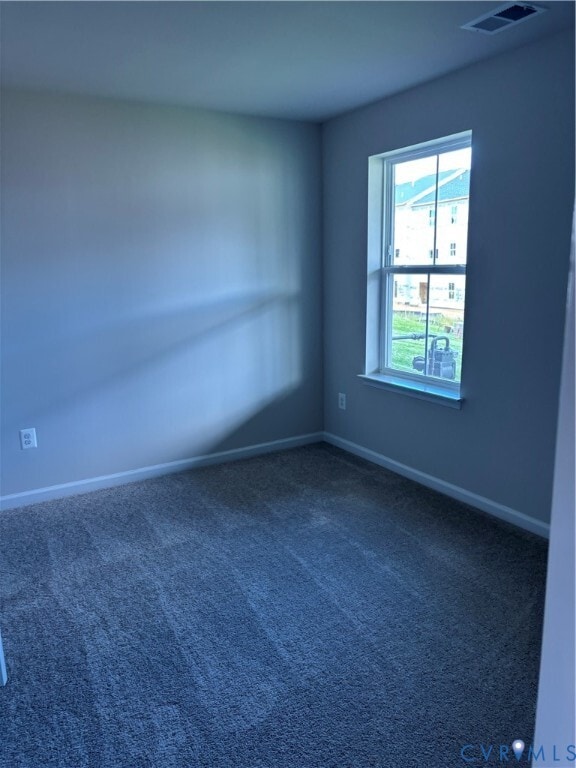
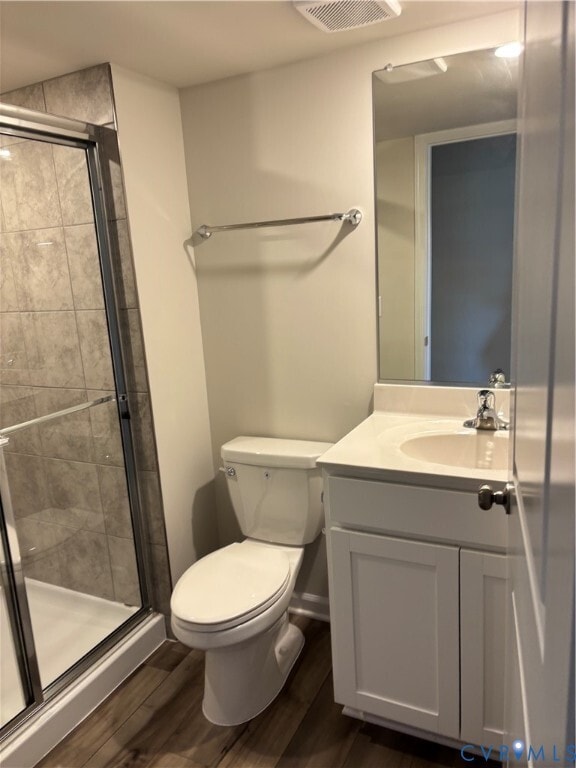
Move in Oct 2026! Brand-new 2100 square ft. townhome with large backyard,garage,and maintenance-free living! Walking distance to elementary school,four bedrooms,three full baths,and one-half bath. This new three-story townhome boasts a modern and spacious layout. A first-floor bedroom/office-room makes it easy to entertain and relax throughout the week. On the second level is a flexible open-concept floorplan shared between the kitchen with a large center island with granite countertops,living,and dining areas. Enjoy the warmer weather on the large 10x18 composite deck overlooking the backyard. Three bedrooms make up the third floor,including the luxe owner's suite with a spa-inspired bathroom and walk-in closet. Very short walking distance to Harpers Mill community amenities,including a clubhouse,swimming pool,recreation fields,playgrounds,dog park,walking trail,and elementary school! Tenant pays for electricity,gas,water,and yard maintenance
Unit
Townhome Features
- Air Conditioning
- Breakfast Nook
- Carpet
- Dishwasher
- Granite Countertops
- Heating
- Microwave
- Refrigerator
- Vaulted Ceiling
- Washer/Dryer
Community Features
- Garages
8724 Whitman Dr is a townhome for rent in Chesterfield, VA
Fees & Policies
The fees below are based on community-supplied data and may exclude additional fees and utilities.
-
Garage
-
Street
Property Fee Disclaimer: Based on community-supplied data and independent market research. Subject to change without notice. May exclude fees for mandatory or optional services and usage-based utilities.
Townhome Details
Home Design
- Townhome
Interior Spaces
- High Ceiling
- Tray Ceiling
- 2097 Sq Ft Home
- 3-Story Property
Kitchen
- Granite Countertops
- Breakfast Area or Nook
- Gas Cooktop
- Microwave
- Dishwasher
- Disposal
Flooring
- Carpet
Bedrooms and Bathrooms
- 3.5 Bathrooms
- 4 Bedrooms | 4 Bathrooms
- 4 Bedrooms
Laundry
- Dryer
- Washer
Parking
- 1 Car Garage
- Off-Street Parking
Pool
- Pool
Lot Details
- 1999 Sq Ft Lot
Schools
- Winterpock Elementary School
- Deep Creek Middle School
- Cosby High School
Utilities
- Zoned Heating and Cooling
Listing and Financial Details
- Security Deposit $2,750
- Property Available on 2026-10-01
- 12 Month Lease Term
- Assessor Parcel Number 712-66-36-40-300-000
Community Details
Overview
- Electric Vehicle Charging Station
- Property has a Home Owners Association
Pet Policy
- Call for details about the types of pets allowed
Explore Commute Options
What's nearby 8724 Whitman Dr
Get In Touch
Chesterfield, VA 23832

All or a portion of the multiple Listing information is provided by the Central Virginia Regional MLS, LLC, from a copyrighted compilation of Listings. All CVR MLS information provided is deemed reliable but is not guaranteed accurate. The compilation of Listings and each individual Listing are ©2026 Central Virginia Regional MLS, LLC. All rights reserved.
Area Scores
Walkability
Somewhat walkable
Driveability
Exceptionally drivable
Bikeability
Fairly bikeable
Walkability measures the walking distance to day-to-day needs.
Driveability measures congestion, parking availability, and access to major roads.
Bikeability measures the suitability for cycling.
Soundscore™
Active
A Sound Score rating aggregates noise caused by vehicle traffic, airplane traffic and local sources.
Travel and Transit
Airport
49 min Drive
Local Education
Primary and Secondary Schools

Winterpock Elementary School
Grades PK-5
Public

Bailey Bridge Middle School
Grades 6-8
Public

Cosby High School
Grades 9-12
Public

Millwood School
Grades PK-12
Private
Data provided by GreatSchools.org © 2026. All rights reserved.

Colleges and Universities
| School | Commute Time (Distance) |
|---|---|
| John Tyler C.C., Midlothian | Drive: 22 min (10.6 mi) |
Discover Chesterfield County, Chesterfield, VA
Airports
Living in Chesterfield County provides easy access to Richmond International, located just 49 minutes from 8724 Whitman Dr.
Avoid Scams
Protect yourself from fraud. Do not send money to anyone you don't know.