
The Allure at Jefferson
1 - 3 Beds
$1,755 - $2,499Plus Fees


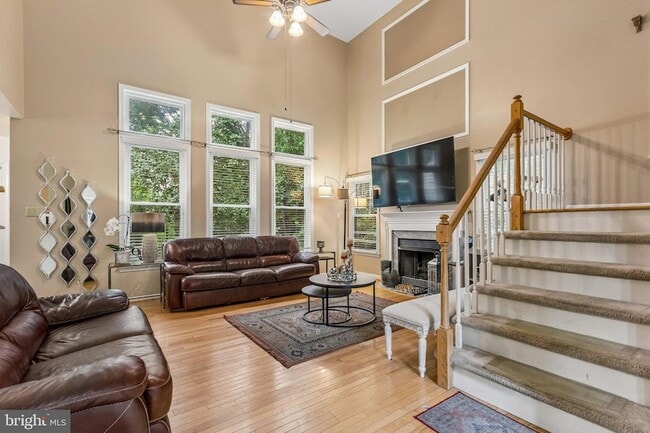
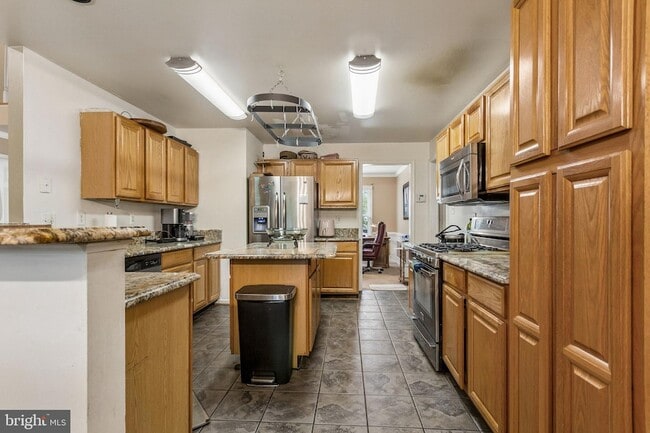
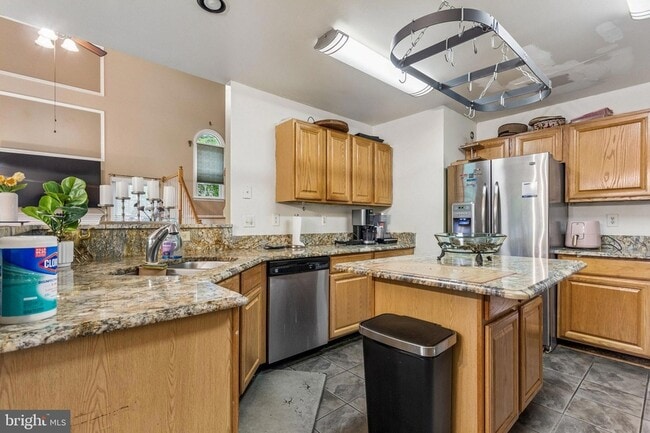
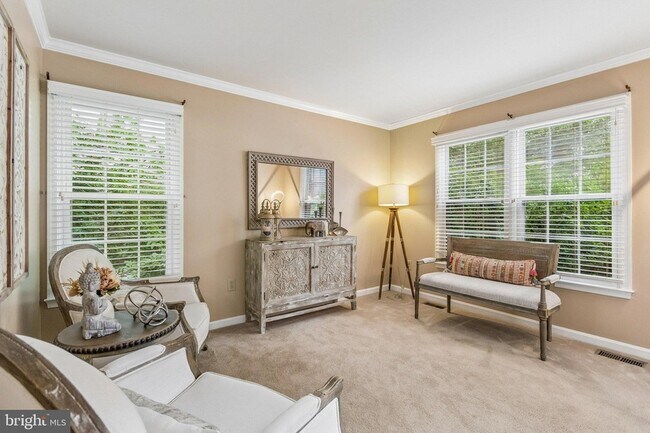
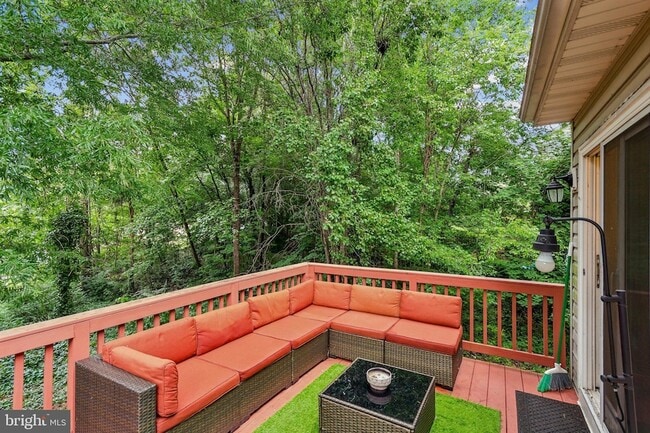
Welcome home to this stunning 4-bedroom, 3.5-bathroom French Provincial Colonial offering 3,300+ sq. ft. of thoughtfully designed living space in desirable... Falmouth Village! The main level features a rare primary suite complete with an upgraded en-suite bathroom, an expansive two-story great room filled with natural light and a cozy fireplace, and rich hardwood flooring. The gourmet kitchen is equipped with granite countertops, a gas stove, dual sink, pot rack, and a sunlit breakfast room that opens directly to a freshly finished rear deck perfect for morning coffee or outdoor entertaining. A formal dining room and main-level laundry room add everyday convenience. The upper level boasts three generously sized bedrooms and a full bath. The fully finished walk-out lower level provides incredible extended living space, including a large family room, additional full bath, and flexible bonus rooms ideal for a home office, gym, craft room, or storage. Step through the lower-level French doors to a covered patio overlooking the spacious, fully fenced backyard featuring a tranquil Koi pond and storage shed. Complete with a 2-car garage, dual AC units, and ceiling fans throughout. Unbeatable location just minutes to the Leeland Station VRE train station, Route 1, and I-95 for an effortless commute.
36 Dawson Dr is a single-family home for rent in Fredericksburg, VA
The fees below are based on community-supplied data and may exclude additional fees and utilities.
Property Fee Disclaimer Based on community-supplied data and independent market research. Subject to change without notice. May exclude fees for mandatory or optional services and usage-based utilities.

Meet Khalida Kay Bajwa, a seasoned real estate agent with over 17 years of experience in corporate America. Having lived in Washington, DC, for 27 years and worked for USCIS for 5 years, Khalida deeply understands the local market and its dynamics. Growing up in a military family instilled a strong work ethic and commitment to serving her clients. Khalida is a top-producing agent and has been recognized as the Washingtonian's top-producing agent for five consecutive years. Her extensive real estate knowledge and certifications, including GRI, CNE, CPRES, GUILD, and CLHMS, demonstrate her dedication to providing the highest level of service. Licensed in Virginia, Washington, D.C., and Maryland, Khalida caters to national and international investors. Fluent in Hindi, Urdu, and English, she effortlessly connects with diverse clients. Whether assisting first-time homebuyers or helping families downsize, Khalida is always available to answer questions and ensure a seamless home-buying and selling process.
Walkability
Somewhat walkable30 / 100
Transit
Minimal public transit10 / 100
Driveability
Very drivable80 / 100
Bikeability
Fairly bikeable40 / 100

Soundscore ™
Calm82 / 100


Grafton Village Elementary School
Grades K-5
Public
Ferry Farm Elementary School
Grades PK-5
Public
Donald B. Dixon-Lyle R. Smith Middle School
Grades 6-8
Public

Stafford Sr. High School
Grades 9-12
Public

South Stafford Christian School
Grades PK-12
Private
Data provided by GreatSchools.org © 2026. All rights reserved.

School
Commute Time (Distance)
University of Mary Washington
Drive: 11 min (5.2 mi)
Shoppers will appreciate 36 Dawson Dr proximity to Leeland Plaza and Woodlawn Village Shopping Center. Leeland Plaza is 0.4 miles away, and Woodlawn Village Shopping Center is within a 12 minute walk.
Recreational activities near 36 Dawson Dr are plentiful. Discover 2 parks within 4.4 miles, including Green Springs and Fredericksburg National Cemetery.
Within 50 Miles of 36 Dawson Dr