

Managed By

- Plus Fees
- $1,549 - $2,550
- Bedrooms
- 1 - 31 - 3 Beds
- Bathrooms
- 1 - 31 - 3 Baths
- Sq. Ft.
- 650 - 1,445 sq ft
Pricing and Floor Plans
Fall Line
Show Floor Plan Details Hide Floor Plan Details
Unable to load floor plan details.
3327
$1,695
661 Sq. Ft.
Now
3325
$1,695
661 Sq. Ft.
Now
3319
$1,695
661 Sq. Ft.
Now
Belle Isle
Show Floor Plan Details Hide Floor Plan Details
Unable to load floor plan details.
3122
$1,720
733 Sq. Ft.
Now
3314
$1,780
733 Sq. Ft.
Now
3308
$1,780
733 Sq. Ft.
Now
Willow
Show Floor Plan Details Hide Floor Plan Details
Unable to load floor plan details.
1320
$1,599
660 Sq. Ft.
Now
3317
$1,725
661 Sq. Ft.
Now
3313
$1,725
661 Sq. Ft.
Now
Tuco
Show Floor Plan Details Hide Floor Plan Details
Unable to load floor plan details.
3211
$1,775
717 Sq. Ft.
Now
3411
$1,775
717 Sq. Ft.
Now
3111
$1,790
717 Sq. Ft.
Now
3311
$1,800
717 Sq. Ft.
Now
Buttermilk I
Show Floor Plan Details Hide Floor Plan Details
Unable to load floor plan details.
2403
$1,699
748 Sq. Ft.
Now
2203
$1,745
748 Sq. Ft.
Dec. 26
Buttermilk II
Show Floor Plan Details Hide Floor Plan Details
Unable to load floor plan details.
1117
$1,750
748 Sq. Ft.
Now
1317
$1,735
748 Sq. Ft.
Now
Bluebell
Show Floor Plan Details Hide Floor Plan Details
Unable to load floor plan details.
Dogwood Dell
Show Floor Plan Details Hide Floor Plan Details
Unable to load floor plan details.
3203
$2,095
1,005 Sq. Ft.
Now
3303
$2,095
1,005 Sq. Ft.
Now
3103
$2,110
1,005 Sq. Ft.
Now
Walker
Show Floor Plan Details Hide Floor Plan Details
Unable to load floor plan details.
3206
$2,095
1,030 Sq. Ft.
Now
3304
$2,095
1,030 Sq. Ft.
Now
3306
$2,095
1,030 Sq. Ft.
Now
Explorer
Show Floor Plan Details Hide Floor Plan Details
Unable to load floor plan details.
3229
$2,300
1,179 Sq. Ft.
Now
3329
$2,300
1,179 Sq. Ft.
Now
3230
$2,325
1,179 Sq. Ft.
Now
Capitol
Show Floor Plan Details Hide Floor Plan Details
Unable to load floor plan details.
3323
$2,300
1,085 Sq. Ft.
Now
3109
$2,315
1,085 Sq. Ft.
Now
3123
$2,315
1,085 Sq. Ft.
Now
Rockfalls
Show Floor Plan Details Hide Floor Plan Details
Unable to load floor plan details.
3401
$2,360
1,265 Sq. Ft.
Now
3301
$2,335
1,265 Sq. Ft.
Now
3201
$2,335
1,265 Sq. Ft.
Now
Nine Mile
Show Floor Plan Details Hide Floor Plan Details
Unable to load floor plan details.
1407
$2,199
1,237 Sq. Ft.
Now
1207
$2,250
1,237 Sq. Ft.
Oct. 18
Chickahominy
Show Floor Plan Details Hide Floor Plan Details
Unable to load floor plan details.
3212
$2,450
1,230 Sq. Ft.
Now
3312
$2,450
1,230 Sq. Ft.
Now
Appalachian
Show Floor Plan Details Hide Floor Plan Details
Unable to load floor plan details.
1236
$2,300
1,259 Sq. Ft.
Oct. 2
1235
$2,300
1,259 Sq. Ft.
Oct. 2
1335
$2,300
1,259 Sq. Ft.
Oct. 5
Maymont
Show Floor Plan Details Hide Floor Plan Details
Unable to load floor plan details.
3202
$2,550
1,316 Sq. Ft.
Now
Blueridge
Show Floor Plan Details Hide Floor Plan Details
Unable to load floor plan details.
Details
Lease Term Options
- 6 - 12 Month Leases
Property Information
- Built in 2024
- 391 units4 stories
Fees & Policies
The fees below are based on community-supplied data and may exclude additional fees and utilities.
Dogs Allowed
-
Dog Fee$350
-
Dog Rent$30 / mo
Restrictions
No breed or weight restrictions. No aggressive pets.
Comments
$30/month per pet. One time $350 non-refundable pet fee and $150 for each additional pet.
Cats Allowed
-
Cat Fee$350
-
Cat Rent$30 / mo
Restrictions
No breed or weight restrictions. No aggressive pets.
Comments
$30/month per pet. One time $350 non-refundable pet fee and $150 for each additional pet.
-
Medium Storage
-
Small Storage
Property Fee Disclaimer: Based on community-supplied data and independent market research. Subject to change without notice. May exclude fees for mandatory or optional services and usage-based utilities.
Matterport 3D Tours
Explore Commute Options
Property Highlights
- Air Conditioner
- Balcony or Patios
- BBQ/Picnic Area
- Ceiling Fans in Living and Bedroom
- Coffee Bar
- Convenient Location to Restaurants and Shopping
- Co-working Rooms
- Custom Cabinetry
- Full Size Washer and Dryer
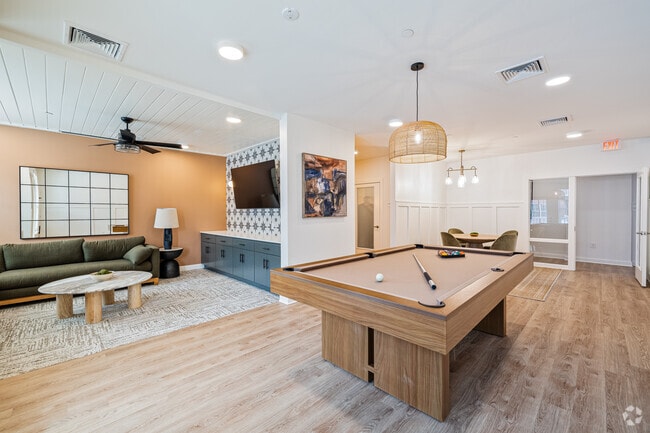
- Game Room with Billiards
- GE Energy Star Appliances
- Gift Wrapping Station
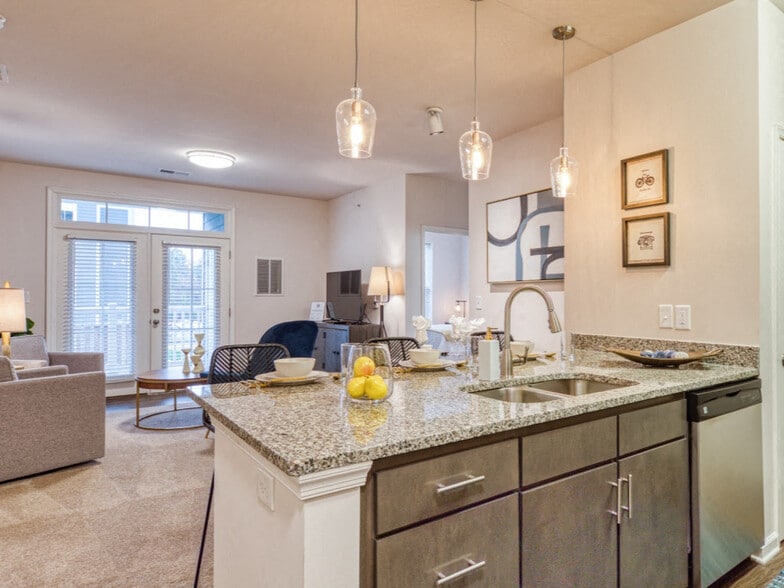
- Granite Counters
- Keyless Entry
- LVP In All Areas but Bedrooms
- Tile Backsplash
Apartment Features
- Air Conditioning
- Balcony
- Carpet
- Ceiling Fans
- Dishwasher
- Disposal
- Eat-in Kitchen
- Freezer
- Granite Countertops
- Hardwood Floors
- Ice Maker
- Island Kitchen
- Microwave
- Oven
- Patio
- Range
- Refrigerator
- Stainless Steel Appliances
- Tile Floors
- Walk-In Closets
- Washer/Dryer
- Wi-Fi
Community Features
- Business Center
- Clubhouse
- Controlled Access
- Elevator
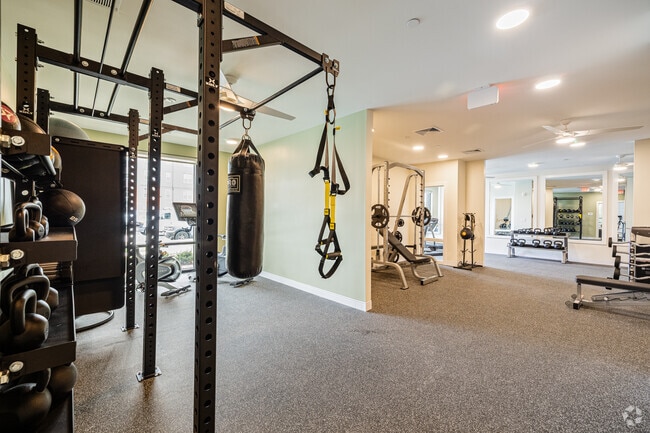
- Fitness Center
- Gameroom
- Lounge
- Maintenance on site
- Multi Use Room
- Package Service
- Pet Washing Station
- Picnic Area
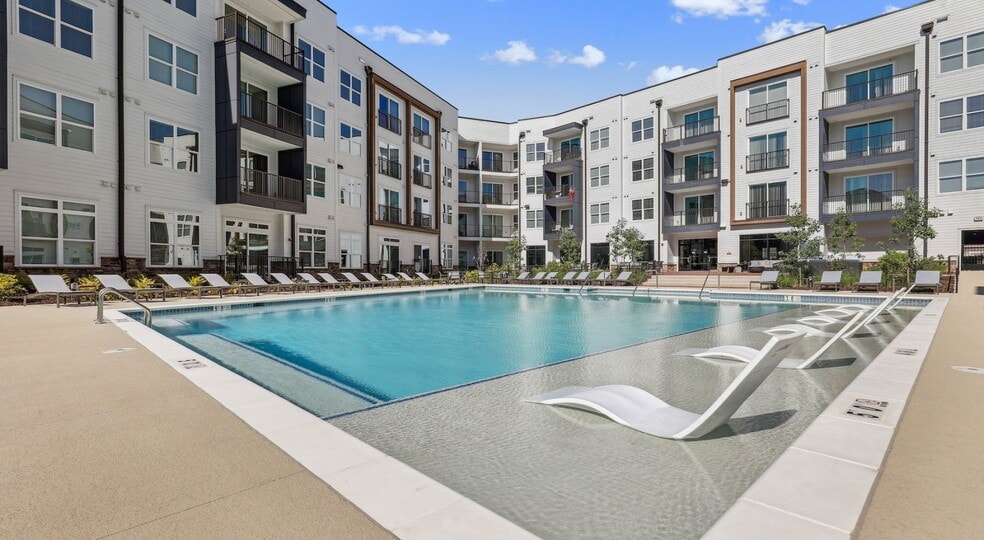
- Pool
- Property Manager on Site
Map of The Walker Virginia Center I & II
Area Scores
Walkability
Somewhat walkable
Driveability
Exceptionally drivable
Bikeability
Somewhat bikeable
Walkability measures the walking distance to day-to-day needs.
Driveability measures congestion, parking availability, and access to major roads.
Bikeability measures the suitability for cycling.
Soundscore™
Active
A Sound Score rating aggregates noise caused by vehicle traffic, airplane traffic and local sources.
Transit
Commuter Rail
11 min Drive

Commuter Rail
13 min Drive
Airport
27 min Drive

Moving to Western Henrico County, Glen Allen, VA
Shopping Centers
Shoppers will appreciate The Walker Virginia Center I & II proximity to Capri Commons, Virginia Center Marketplace, and The Shops at Five Below. Capri Commons is 0.5 miles away, and Virginia Center Marketplace is within a 10 minute walk.
Parks and Recreation
Recreational activities near The Walker Virginia Center I & II are plentiful. Discover 2 parks within 4.8 miles, including Meadow Farm Museum and Lewis Ginter Botanical Garden.
Airports
Living in Western Henrico County provides easy access to Richmond International, located just 29 minutes from The Walker Virginia Center I & II.
Local Education
Primary and Secondary Schools

Faith Baptist Church Christian Academy
Grades PK-5
Private

Longdale Elementary School
Grades PK-5
Public

Brookland Middle School
Grades 6-8
Public
Hermitage High School
Grades 9-12
Public
Brook Road Academy
Grades 6-12
Private
Data provided by GreatSchools.org © 2026. All rights reserved.

Colleges and Universities
| School | Commute Time (Distance) |
|---|---|
| Reynolds C.C., Parham Road | Drive: 9 min (4.3 mi) |
| Virginia Union University | Drive: 18 min (8.5 mi) |
| VCU | Drive: 18 min (10.4 mi) |
| University of Richmond | Drive: 24 min (11 mi) |
About The Walker Virginia Center I & II
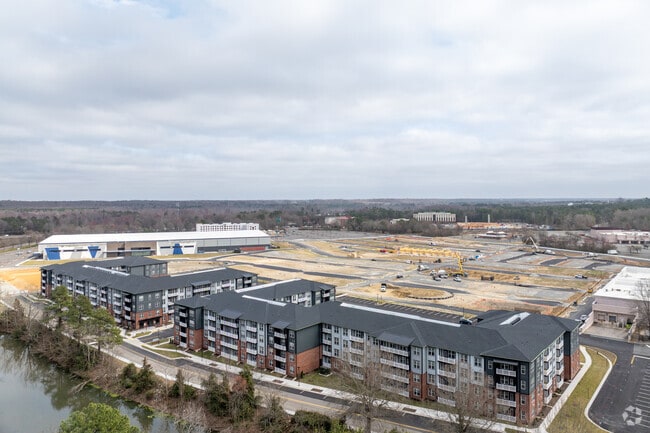
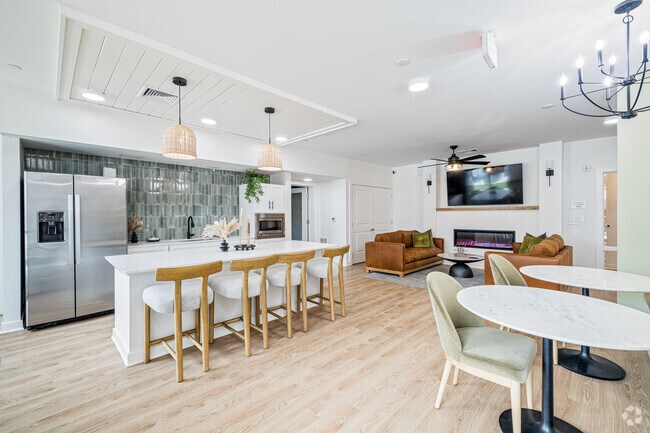
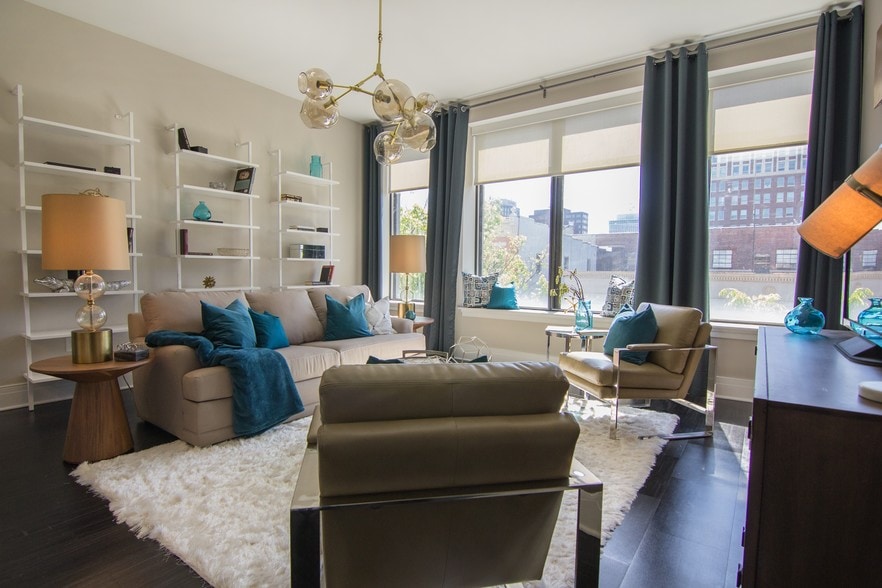
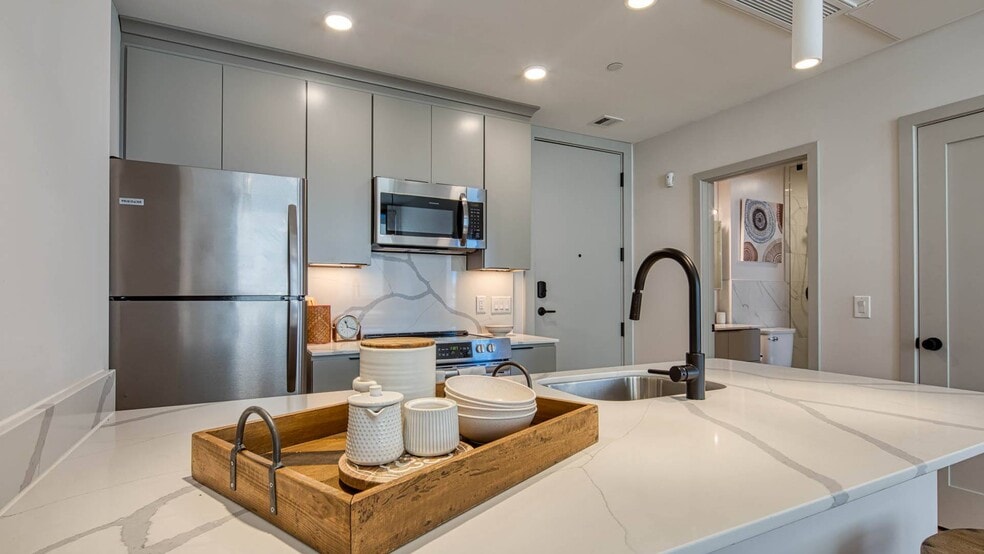
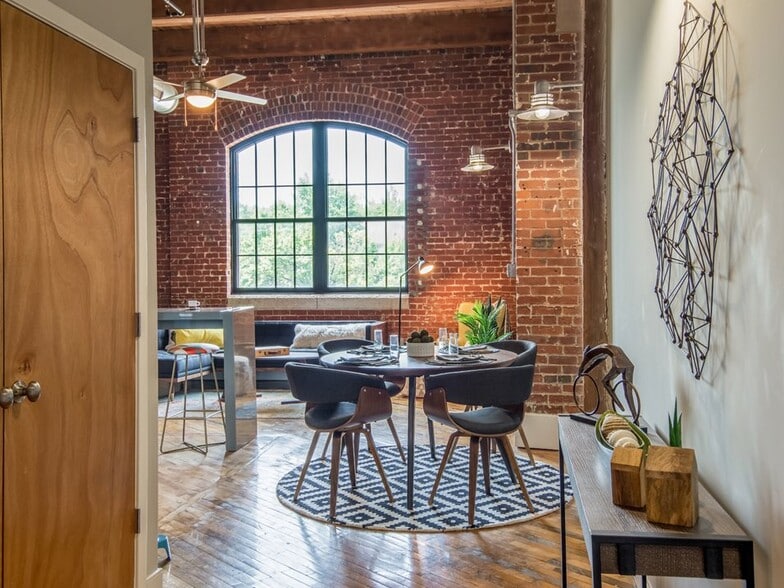
At The Walker Virginia Center apartments in Glen Allen, Virginia, you are invited to elevate your lifestyle by blending luxury living with the tranquility of nature and wellness-inspired design. Our 275 thoughtfully designed apartment homes,… available in one-, two-, and three-bedroom floor plans offer upscale amenities where each space is meticulously crafted to surround you with comfort, encourage relaxation, and create a sanctuary you can truly call home.
At The Walker Virginia Center apartments in Glen Allen, Virginia, you are invited to elevate your lifestyle by blending luxury living with the tranquility of nature and wellness-inspired design. Our 275 thoughtfully designed apartment homes, available in one-, two-, and three-bedroom floor plans offer upscale amenities where each space is meticulously crafted to surround you with comfort, encourage relaxation, and create a sanctuary you can truly call home.
The Walker Virginia Center I & II is an apartment community in Glen Allen, VA
Contact
Glen Allen, VA 23059
- Sunday Closed
- Monday 9:00 AM – 6:00 PM
- Tuesday 9:00 AM – 6:00 PM
- Wednesday 9:00 AM – 6:00 PM
- Thursday 9:00 AM – 6:00 PM
- Friday 9:00 AM – 6:00 PM
- Saturday 10:00 AM – 4:00 PM
Renter Reviews
For The Walker Virginia Center I & II
14 Ratings & Reviews
-
9/26/26
Verified Renter
Submitted by a verified resident of the apartment community. Participating residents may receive reward points in exchange for posting a review during their lease term, regardless of the nature of the review.The apartment has been really nice so far. The space is a huge plus room-to-room wise. The community is great and some of the best pets I’ve had the opportunity to meet are the breeds banned in other places such as pit bulls. Also the pet limit being 3 instead of 2 has been a blessing. Everything that is needed is in the apartment which is an obvious plus. I can’t highlight the positives enough.
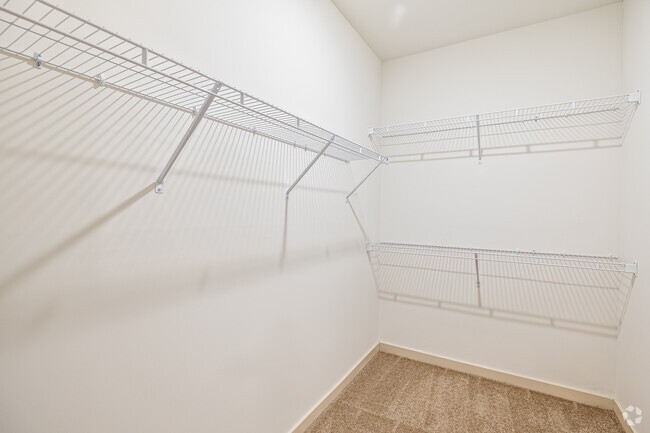
There are notable negatives that seem to be consistent with any apartment yet I’ll still complain… here anyways. The closet is not big enough at all, there is no where to put storage at all much less all of our clothes. The appliances kind of stink and the pink mold growth in/around the bathroom and kitchen sink are gross. We’ve been fighting the smell and mold since we’ve gotten here. We got a bleach tablet in the toilet and now there is grey/black mold growing in it. Nothing we do stops it from growing. The water in the bathroom sink stinks when first turned on, smells like something rotten.Review from Apartments.com
Property Manager at The Walker Virginia Center I & II responded to this review
Thank you for sharing such detailed feedback. We’re glad to hear you’re enjoying the spacious apartment, community, pet-friendly environment, and overall features of your home. We also appreciate you bringing your concerns to our attention. We… understand how frustrating these issues can be and value the opportunity to take your feedback into consideration as we continue working to provide a comfortable living experience.
The Walker Virginia Center I & II Gallery



Nearby Properties You Might Like
Within 50 Miles of The Walker Virginia Center I & II
Find More Rentals in Glen Allen
Bedrooms
Other Types of Rentals
Glen Allen Apartments by Amenity
- Pet-Friendly Apartments in Glen Allen
- Furnished Apartments in Glen Allen
- Waterfront Apartments in Glen Allen
- Apartments with a Pool in Glen Allen
- Apartments with Wheelchair Access in Glen Allen
- Apartments with Washer & Dryer in Glen Allen
- Apartments with Utilities Included in Glen Allen
- Apartments with a Garage in Glen Allen
- Apartments with EV Charging in Glen Allen
- Apartments with a Virtual Tour in Glen Allen
Apartment Specialties
Find More Rentals Nearby…
Cities
Neighborhoods
Contact This Property
(804) 552-6798Languages: English
Open 9:00 AM – 6:00 PM Today