
Managed By

- Total Monthly Price
- $1,583 - $2,503
- Bedrooms
- 1 - 21 - 2 Beds
- Bathrooms
- 1 - 21 - 2 Baths
- Sq. Ft.
- 639 - 1,409 sq ft
Pricing and Floor Plans
Navy
Show Floor Plan Details Hide Floor Plan Details
Unable to load floor plan details.
1-1409
$1,658
687 Sq. Ft.
Now
1-1332
$1,718
687 Sq. Ft.
Now
1-1309
$1,608
687 Sq. Ft.
Now
Lapis + Den
Show Floor Plan Details Hide Floor Plan Details
Unable to load floor plan details.
1-1260
$1,828
808 Sq. Ft.
Oct. 7
1-1335
$1,793
808 Sq. Ft.
Oct. 19
1-1337
$1,768
808 Sq. Ft.
Dec. 14
Indigo
Show Floor Plan Details Hide Floor Plan Details
Unable to load floor plan details.
1-1121
$1,593
639 Sq. Ft.
Now
1-1138
$1,678
639 Sq. Ft.
Now
Cobalt
Show Floor Plan Details Hide Floor Plan Details
Unable to load floor plan details.
1-1119
$1,698
714 Sq. Ft.
Now
1-1241
$1,648
714 Sq. Ft.
Sep. 29
Sapphire + Den
Show Floor Plan Details Hide Floor Plan Details
Unable to load floor plan details.
1-1267
$1,883
920 Sq. Ft.
Nov. 21
Harbor
Show Floor Plan Details Hide Floor Plan Details
Unable to load floor plan details.
1-1152
$2,393
1,145 Sq. Ft.
Now
1-1348
$2,243
1,145 Sq. Ft.
Now
1-1148
$2,243
1,145 Sq. Ft.
Nov. 28
Mariner
Show Floor Plan Details Hide Floor Plan Details
Unable to load floor plan details.
1-1333
$2,202
1,105 Sq. Ft.
Now
1-1133
$2,298
1,105 Sq. Ft.
Now
Admiral + Den
Show Floor Plan Details Hide Floor Plan Details
Unable to load floor plan details.
1-1351
$2,503
1,409 Sq. Ft.
Now
Atlantic
Show Floor Plan Details Hide Floor Plan Details
Unable to load floor plan details.
1-1161
$2,258
1,008 Sq. Ft.
Oct. 5
Details
Lease Term Options
- 3 - 13 Month Leases
Property Information
- Built in 2023
- 250 units5 stories
Fees & Policies
The fees below are based on community-supplied data and may exclude additional fees and utilities.
Utilities & Essentials
-
Utility - Set up fee$5
-
Utility - Billing Administrative Fee$2.75 / mo
-
Electric/Gas/WaterVaries / mo
One-Time Basics
Due at Application
-
Administrative Fee$250
-
Application Fee Per Applicant$50
-
Application Fee$50
Due at Move-In
-
Security Deposits *Up to 1 Month's Rent$300
Other
-
Parking (1st Vehicle Free, 2 Vehicle Max)$75 / mo
Comments
Max of 1
Other Pets Allowed
-
Non-Refundable Pet Fee 2nd and 3rd Pets$150
-
Pet Management - Third Party$25 - $30
-
Non-Refundable Pet Fee 1st Pet$350
Dogs Allowed
-
Dogs Allowed
Max of 2, 60 lbs. Weight Limit
Restrictions
None
Comments
A max of two (2) pets are allowed. We allow cats and dogs to stay at our community. Certain breed restrictions do apply. 60-pound weight limit per pet. Pet fees and rent are per pet.
Cats Allowed
-
Cats Allowed
Max of 2, 60 lbs. Weight Limit
Restrictions
None
Comments
A max of two (2) pets are allowed. We allow cats and dogs to stay at our community. Certain breed restrictions do apply. 60-pound weight limit per pet. Pet fees and rent are per pet.
Personalized Add-Ons
-
Short Term Rent Premium 6-8 Month Leases$150 / mo
-
Short Term Rent Premium 9-11 Month Leases$250 / mo
-
Pet Fees - Monthly$35 / mo
-
Short Term Rent Premium 3-5 months$350 / mo
-
Short Term Rent Premium MTM Lease$450 / mo
Situational
-
Early Termination Fee200% of base rent
-
Resident Liability Coverage$15 / mo
-
NSF Tenant Fee$50 / occurrence
-
Late Fee10% of base rent / occurrence
Property Fee Disclaimer: Based on community-supplied data and independent market research. Subject to change without notice. May exclude fees for mandatory or optional services and usage-based utilities.
Matterport 3D Tours
Explore Commute Options
Property Highlights
- Additional Courtyard
- Air Conditioner
- BBQ/Picnic Area
- Bike Racks
- Business Center with Printer
- Cabanas
- Carpeting
- Ceiling Fan
- Complimentary Coffee Available
- Conference Room
- Fitness on Demand
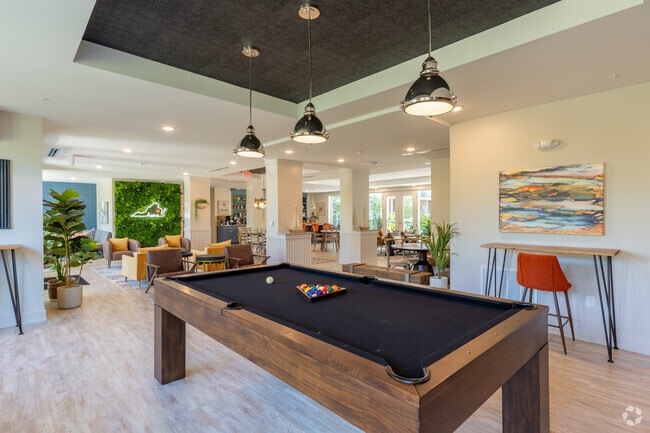
- Game Room
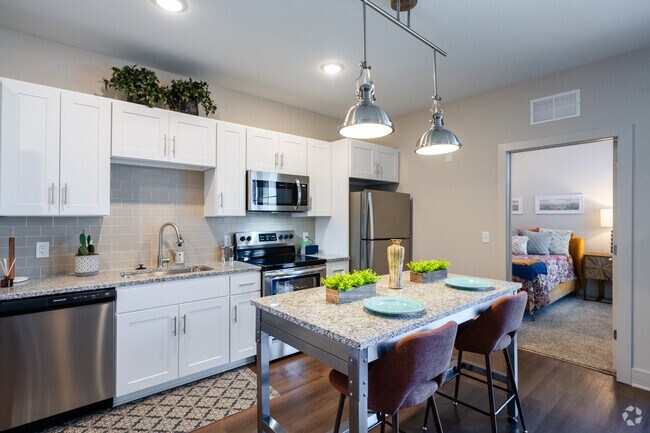
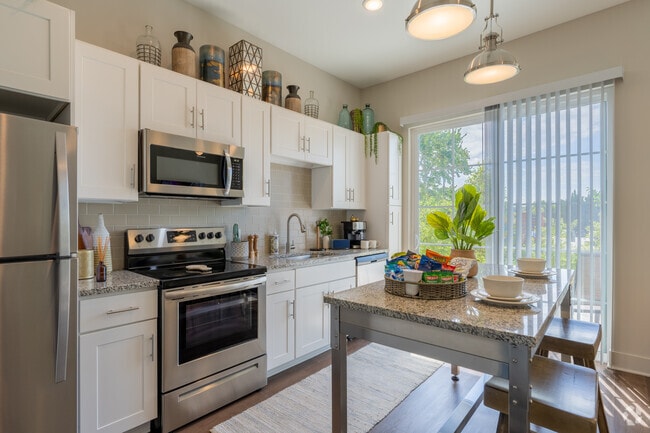
- Granite Countertops
- Hammocks
- Insurance Program
- Kitchen Island
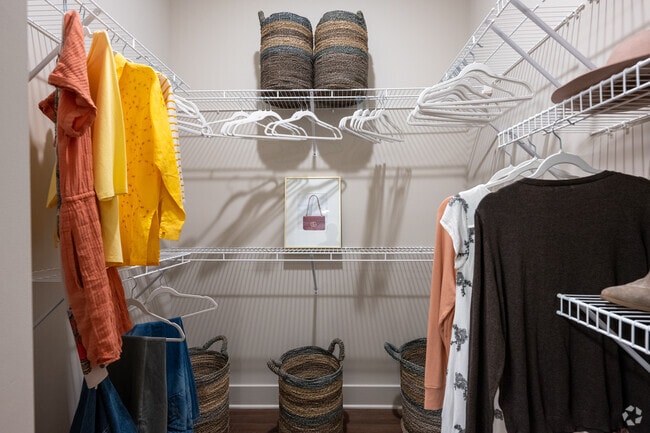
- Large Closets
- Movie Theater
- Outdoor Firepit
- Outdoor Pizza Oven
- Patio/Balcony
- Planned Resident Social Events
- Private Yard*
- Sprinkler Systems
- Stainless Steel Microwave
- Stainless Steel Range
- Sundeck with Chaise Loungers
- Tile Kitchen Backsplash
- Unit Controlled Heat
- USB Outlets
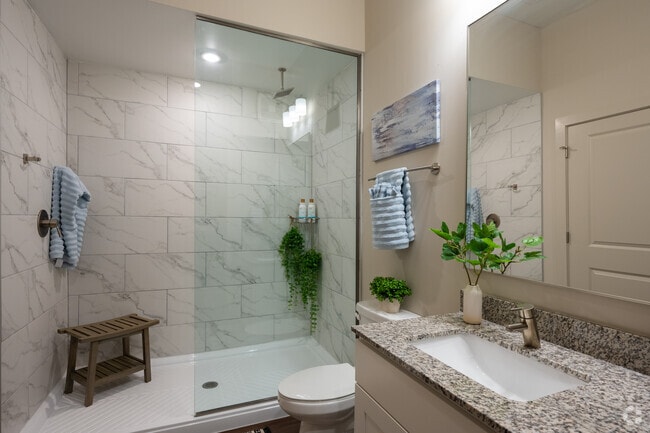
- Walk-in Showers
- Zero Entry Pool
Apartment Features
- Air Conditioning
- Balcony
- Cable Ready
- Carpet
- Ceiling Fans
- Den
- Dishwasher
- Disposal
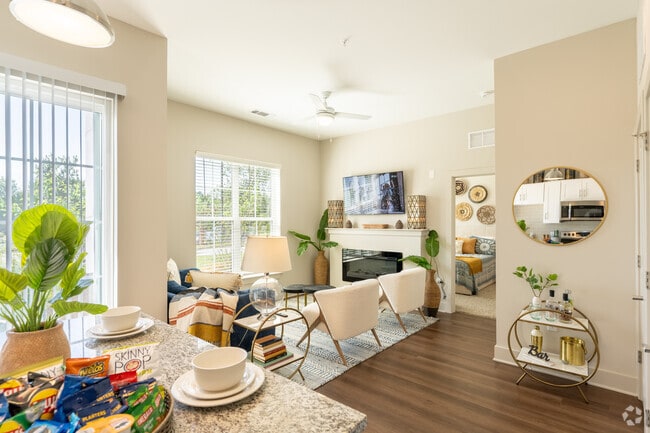
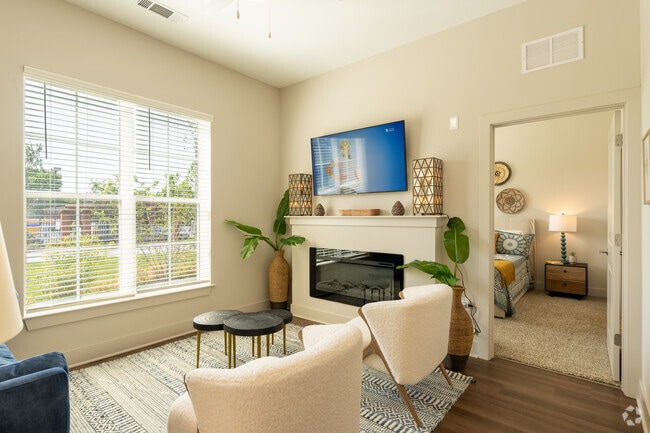
- Fireplace
- Granite Countertops
- Hardwood Floors
- High Ceilings
- Intercom
- Island Kitchen
- Kitchen
- Microwave
- Office
- Oven
- Range
- Refrigerator
- Sprinkler System
- Walk-In Closets
- Washer/Dryer
- Window Coverings
- Yard
Community Features
- Business Center
- Cabana
- Clubhouse
- Concierge
- Conference Rooms
- Controlled Access
- Courtyard
- Elevator
- Fitness Center
- Gameroom
- Gated
- Lounge
- Maintenance on site
- Media Center/Movie Theatre
- Online Services
- Package Service
- Pet Washing Station
- Picnic Area
- Pool
- Property Manager on Site
- Renters Insurance Program
- Sundeck
- Walking/Biking Trails
- Wi-Fi
Map of Triton Glen
Area Scores
Walkability
Fairly walkable
Driveability
Exceptionally drivable
Bikeability
Moderately bikeable
Walkability measures the walking distance to day-to-day needs.
Driveability measures congestion, parking availability, and access to major roads.
Bikeability measures the suitability for cycling.
Soundscore™
Active
A Sound Score rating aggregates noise caused by vehicle traffic, airplane traffic and local sources.
Transit
Commuter Rail
14 min Drive

Airport
34 min Drive

Moving to Western Henrico County, Glen Allen, VA
Shopping Centers
Shoppers will appreciate Triton Glen proximity to Wilton Square at Innsbrook and Innsbrook Shoppes. Wilton Square at Innsbrook is 1.6 miles away, and Innsbrook Shoppes is within a 30 minute walk.
Parks and Recreation
Recreational activities near Triton Glen are plentiful. Discover 1 park within 4.2 miles, including Meadow Farm Museum.
Airports
Living in Western Henrico County provides easy access to Richmond International, located just 33 minutes from Triton Glen.
Local Education
Primary and Secondary Schools

Mount Vernon Preschool
Grades PK-5
Private

Rivers Edge Elementary School
Grades PK-5
Public

Holman Middle School
Grades 6-8
Public

Deep Run High
Grades 9-12
Public
Glen Allen High School
Grades 9-12
Public
John G Wood School
Grades K-12
Private
Data provided by GreatSchools.org © 2026. All rights reserved.

Colleges and Universities
| School | Commute Time (Distance) |
|---|---|
| Reynolds C.C., Parham Road | Drive: 12 min (6.9 mi) |
| University of Richmond | Drive: 18 min (8.8 mi) |
| Virginia Union University | Drive: 22 min (13.2 mi) |
| VCU | Drive: 21 min (14 mi) |
About Triton Glen
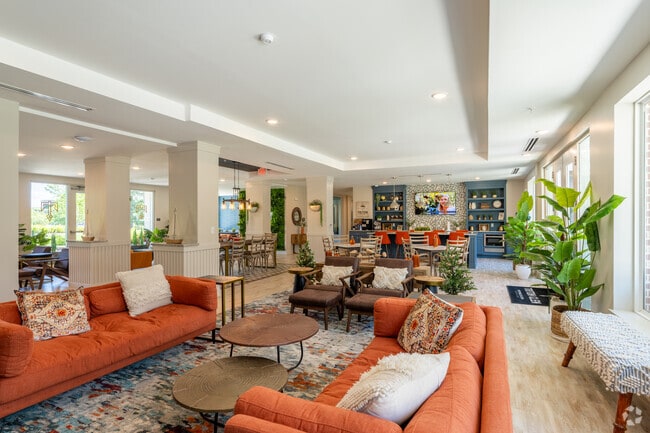
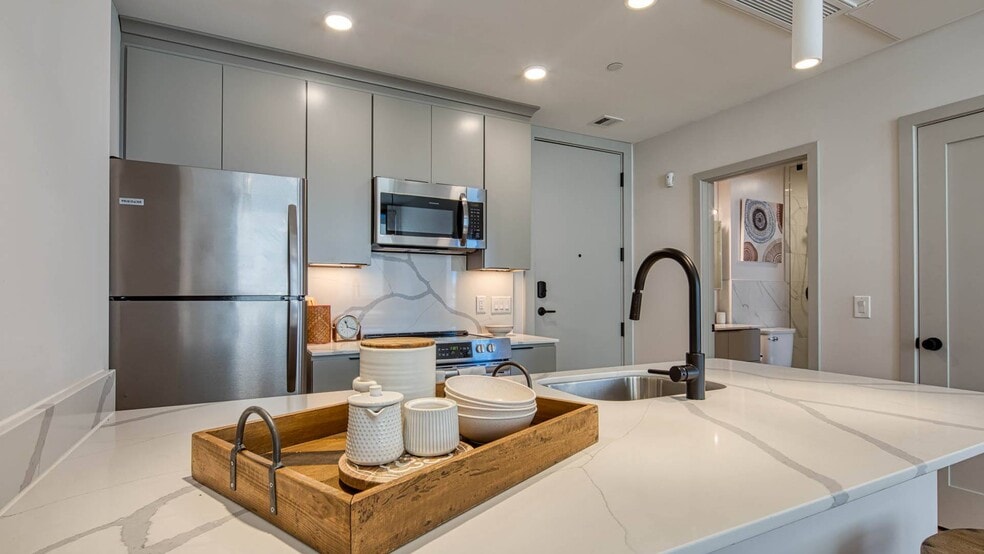
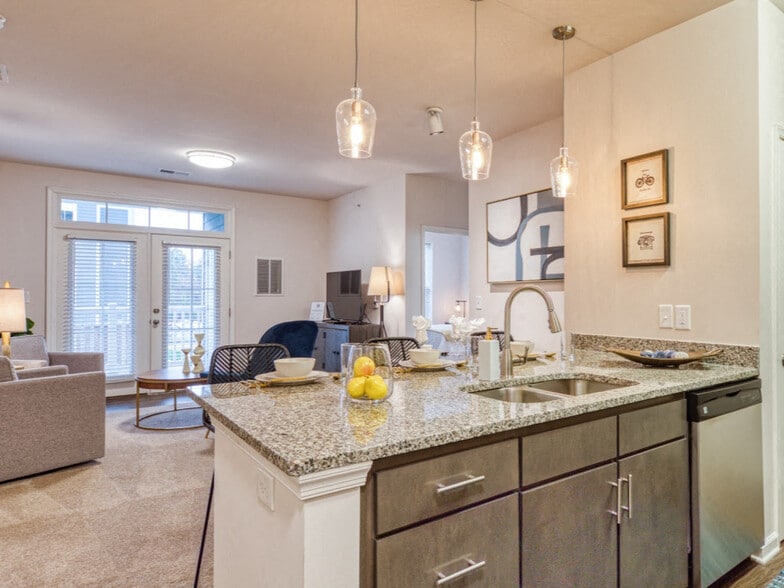
In the heart of Innsbrook and infused with the vibrant energy of nearby Short Pump Town Center, Triton Glen Apartments offers a fresh take on high-quality suburban living. Our brand-new luxury apartments in Glen Allen, VA feature upscale amenities,… spacious floor plans, and an unbeatable location just 20 minutes from Downtown Richmond.Live, work, and play in one of the area's most desirable neighborhoods — surrounded by miles of scenic trails, three sparkling lakes, and acres of green space. Triton Glen is your urban oasis in a suburban setting, designed for both relaxation and connection — and we're pet-friendly, too!
In the heart of Innsbrook and infused with the vibrant energy of nearby Short Pump Town Center, Triton Glen Apartments offers a fresh take on high-quality suburban living. Our brand-new luxury apartments in Glen Allen, VA feature upscale amenities, spacious floor plans, and an unbeatable location just 20 minutes from Downtown Richmond.Live, work, and play in one of the area's most desirable neighborhoods — surrounded by miles of scenic trails, three sparkling lakes, and acres of green space. Triton Glen is your urban oasis in a suburban setting, designed for both relaxation and connection — and we're pet-friendly, too!
Triton Glen is an apartment community in Glen Allen, VA
Contact
Glen Allen, VA 23060
- Sunday Closed
- Monday 9:00 AM – 6:00 PM
- Tuesday 9:00 AM – 6:00 PM
- Wednesday 9:00 AM – 6:00 PM
- Thursday 9:00 AM – 6:00 PM
- Friday 9:00 AM – 6:00 PM
- Saturday 10:00 AM – 4:00 PM
Renter Reviews
For Triton Glen
6 Ratings & Reviews
-
9/17/26
Verified Renter
Submitted by a verified resident of the apartment community. Participating residents may receive reward points in exchange for posting a review during their lease term, regardless of the nature of the review.Everyone that we have met so far have been very nice and fun to be around. The community events that the office schedules brings everyone together for a fun time.
Review from Apartments.com
Triton Glen Gallery


Nearby Properties You Might Like
Within 50 Miles of Triton Glen

Find More Rentals in Glen Allen
Bedrooms
Other Types of Rentals
Glen Allen Apartments by Amenity
- Pet-Friendly Apartments in Glen Allen
- Furnished Apartments in Glen Allen
- Waterfront Apartments in Glen Allen
- Apartments with a Pool in Glen Allen
- Apartments with Wheelchair Access in Glen Allen
- Apartments with Washer & Dryer in Glen Allen
- Apartments with Utilities Included in Glen Allen
- Apartments with a Garage in Glen Allen
- Apartments with EV Charging in Glen Allen
- Apartments with a Virtual Tour in Glen Allen
Apartment Specialties
Find More Rentals Nearby…
Cities
Neighborhoods
Contact This Property
(804) 977-0818Languages: English
Open 10:00 AM – 4:00 PM Today