

Passport Apartments
13455 Sunrise Valley Dr, Herndon, VA 20171
- Total Monthly Price
- $1,990 - $3,505
- Bedrooms
- Studio - 2Studio - 2 Beds
- Bathrooms
- 1 - 21 - 2 Baths
- Sq. Ft.
- 629 - 1,450 sq ft
Pricing and Floor Plans
01S1
Show Floor Plan Details Hide Floor Plan Details
Unable to load floor plan details.
5053
$2,000
629 Sq. Ft.
Oct. 10
01W1 - Income Limits Apply
Show Floor Plan Details Hide Floor Plan Details
Unable to load floor plan details.
01W2 - Income Limits Apply
Show Floor Plan Details Hide Floor Plan Details
Unable to load floor plan details.
01W8 - Income Limits Apply
Show Floor Plan Details Hide Floor Plan Details
Unable to load floor plan details.
11W1 - Income Limits Apply
Show Floor Plan Details Hide Floor Plan Details
Unable to load floor plan details.
2005
$2,060
785 Sq. Ft.
Now
4036
$2,060
765 Sq. Ft.
Now
6013
$2,115
752 Sq. Ft.
Oct. 3
6036
$2,075
765 Sq. Ft.
Oct. 6
11F4
Show Floor Plan Details Hide Floor Plan Details
Unable to load floor plan details.
3032
$2,180
751 Sq. Ft.
Now
2013
$2,220
752 Sq. Ft.
Now
4051
$2,185
751 Sq. Ft.
Oct. 27
11F2
Show Floor Plan Details Hide Floor Plan Details
Unable to load floor plan details.
4035
$2,200
764 Sq. Ft.
Now
3040
$2,170
732 Sq. Ft.
Oct. 12
11F8
Show Floor Plan Details Hide Floor Plan Details
Unable to load floor plan details.
2054
$2,245
845 Sq. Ft.
Now
4054
$2,275
845 Sq. Ft.
Oct. 5
11F6
Show Floor Plan Details Hide Floor Plan Details
Unable to load floor plan details.
4029
$2,275
814 Sq. Ft.
Now
4031
$2,315
850 Sq. Ft.
Nov. 3
11F1
Show Floor Plan Details Hide Floor Plan Details
Unable to load floor plan details.
2018
$1,990
681 Sq. Ft.
Now
11W8 - Income Limits Apply
Show Floor Plan Details Hide Floor Plan Details
Unable to load floor plan details.
1009
$2,010
774 Sq. Ft.
Now
11F7
Show Floor Plan Details Hide Floor Plan Details
Unable to load floor plan details.
4010
$2,355
794 Sq. Ft.
Now
11F9
Show Floor Plan Details Hide Floor Plan Details
Unable to load floor plan details.
6001
$2,600
902 Sq. Ft.
Now
11F5
Show Floor Plan Details Hide Floor Plan Details
Unable to load floor plan details.
3002
$2,235
785 Sq. Ft.
Oct. 31
11F3
Show Floor Plan Details Hide Floor Plan Details
Unable to load floor plan details.
11W2 - Income Limits Apply
Show Floor Plan Details Hide Floor Plan Details
Unable to load floor plan details.
22F1
Show Floor Plan Details Hide Floor Plan Details
Unable to load floor plan details.
1015
$2,605
1,033 Sq. Ft.
Now
1016
$2,605
1,076 Sq. Ft.
Now
5023
$2,815
1,142 Sq. Ft.
Oct. 21
22F3
Show Floor Plan Details Hide Floor Plan Details
Unable to load floor plan details.
3016
$3,070
1,182 Sq. Ft.
Now
6017
$3,125
1,126 Sq. Ft.
Nov. 28
22F5
Show Floor Plan Details Hide Floor Plan Details
Unable to load floor plan details.
5004
$3,505
1,450 Sq. Ft.
Now
3004
$3,455
1,450 Sq. Ft.
Now
22W8 - Income Limits Apply
Show Floor Plan Details Hide Floor Plan Details
Unable to load floor plan details.
1008
$2,665
1,116 Sq. Ft.
Now
22F4
Show Floor Plan Details Hide Floor Plan Details
Unable to load floor plan details.
4026
$3,050
1,143 Sq. Ft.
Sep. 29
22F2
Show Floor Plan Details Hide Floor Plan Details
Unable to load floor plan details.
22W1 - Income Limits Apply
Show Floor Plan Details Hide Floor Plan Details
Unable to load floor plan details.
22W2 - Income Limits Apply
Show Floor Plan Details Hide Floor Plan Details
Unable to load floor plan details.
Property Map
Select a unit to view pricing and availability
Details
Property Information
- Built in 2022
- 344 units6 stories
Fees & Policies
The fees below are based on community-supplied data and may exclude additional fees and utilities.
Utilities & Essentials
-
Valet Waste$35 / mo
-
Amenity Fee$400 / yr
One-Time Basics
-
Admin FeeVaries by unit
-
Application FeeVaries by unit
Due at Application
-
Application Fee Per Applicant$50
Due at Move-In
-
Administrative Fee$250
-
Security Deposit$500
Other
-
Garage Economic$25 / mo
-
Garage Basic$50 / mo
-
Premium garage$75 / mo
Additional Parking Options
-
Covered
-
Garage
Dogs Allowed
-
Dog Fee$500
-
Dog Rent$50 / mo
Restrictions
We do not allow Pit Bulls or any mix combination of this breed. Based on our community's location, there may be other breed restrictions that we follow in accordance with laws and local ordinances.
Comments
Pet fee is per pet. Pet rent is per pet per month.
Cats Allowed
-
Cat Fee$500
-
Cat Rent$50 / mo
Restrictions
None
Comments
Pet fee is per pet. Pet rent is per pet per month.
Small Storage
-
Small Storage$50 / mo
Medium Storage
-
Medium Storage$150 / mo
Other Storage Fees
-
Bike Storage$5 / mo
Personalized Add-Ons
-
Pent Rent$50 / mo
Situational
-
Early Termination Fee100% of base rent
-
Non-sufficient Funds Fee$50 / occurrence
-
Late Fee10% of base rent / occurrence
Property Fee Disclaimer: Based on community-supplied data and independent market research. Subject to change without notice. May exclude fees for mandatory or optional services and usage-based utilities.
Matterport 3D Tours
Explore Commute Options
Property Highlights
- Air Conditioner
- Available in Select Homes
- BBQ Grills
- Bike Maintenance Station
- Bike Storage
- Breakfast Bar
- Built-in Desk
- Built-in Shelving
- Car Charging
- Co-working Space
- Easy Highway Access
- Electronic Thermostat
- Energy Efficient Stainless Steel Appliances
- Energy-efficient Appliances
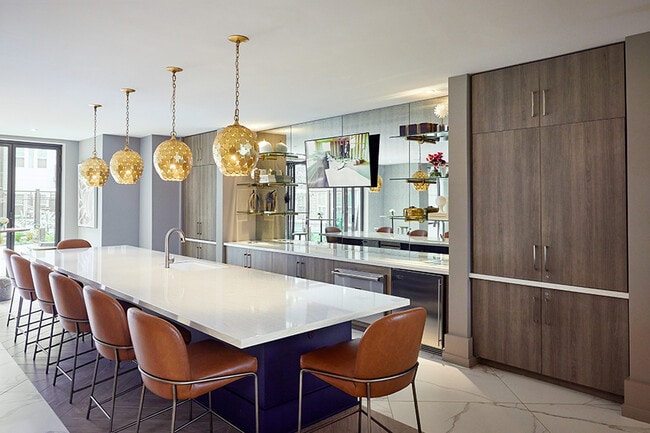
- Entertaining Kitchen
- Extra Storage
- Fitness Studio
- Floor-to-ceiling Windows
- Garden Tub
- Keyless FOB Locks
- Kitchen Islands / Breakfast Bars
- Large Closets
- LED Lighting
- Low-flow Plumbing Fixtures
- Mountain View
- NGBS Silver Certified
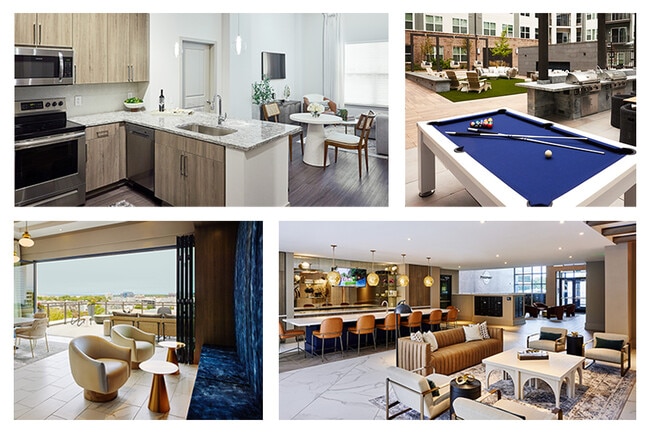
- Outdoor Billiards Table
- Outdoor Fire Features
- Patio/Balcony
- Pet Wash
- Private Offices
- Running / Bike Trail Nearby
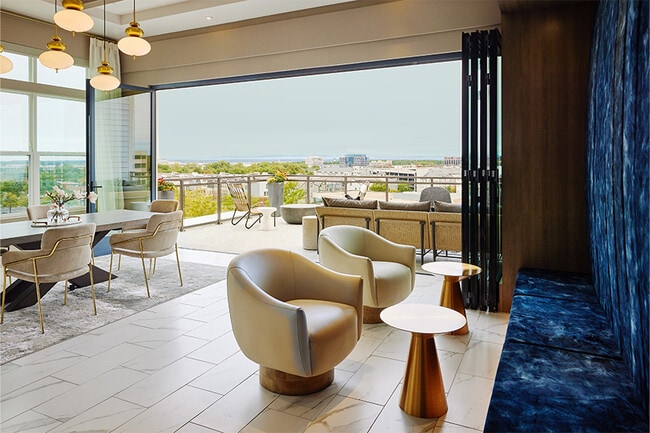
- Sky Lounge
- Smoke-free Community
- Solar Shades
- Tile Backsplash
- USB Charging Ports
- View
- Walk-in Closet
- Walk-in Shower
- Wood Grain Cabinets
Apartment Features
- Air Conditioning
- Balcony
- Dishwasher
- Disposal
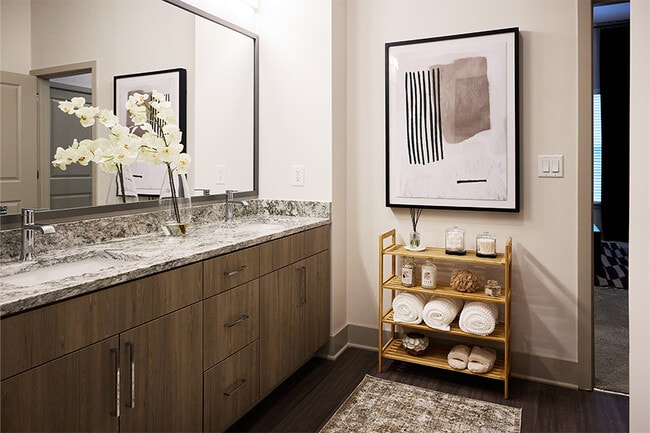
- Double Vanities
- Floor to Ceiling Windows
- Framed Mirrors
- Granite Countertops
- Heating
- High Ceilings
- Ice Maker
- Island Kitchen
- Kitchen
- Linen Closet
- Microwave
- Office
- Oven
- Pantry
- Patio
- Refrigerator
- Smoke Free
- Stainless Steel Appliances
- Tub/Shower
- Walk-In Closets
- Washer/Dryer
- Window Coverings
Community Features
- 24 Hour Access
- Bicycle Storage
- Business Center
- Car Charging Station
- Courtyard
- Elevator
- Fitness Center
- Garages
- Grill
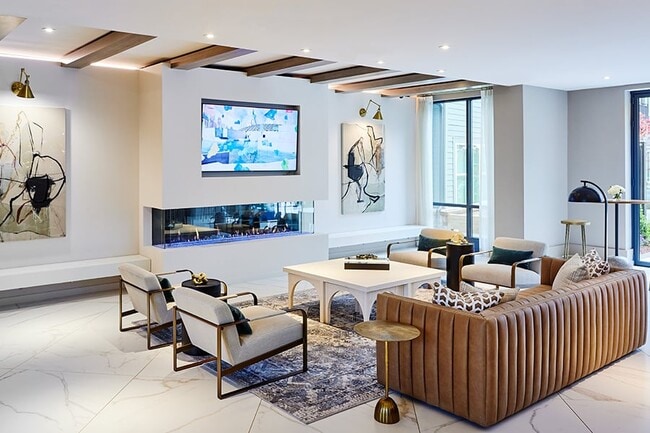
- Lounge
- Maintenance on site
- Package Service
- Pet Washing Station
- Pool
- Property Manager on Site
- Public Transportation
- Recycling
- Sundeck
- Walking/Biking Trails
Map of Passport Apartments
Area Scores
Walkability
Fairly walkable
Transit
Limited public transit
Driveability
Exceptionally drivable
Bikeability
Fairly bikeable
Walkability measures the walking distance to day-to-day needs.
Transit measures access to public transportation.
Driveability measures congestion, parking availability, and access to major roads.
Bikeability measures the suitability for cycling.
Soundscore™
Busy
A Sound Score rating aggregates noise caused by vehicle traffic, airplane traffic and local sources.
Transit
Airport
12 min Drive

Airport
41 min Drive

Moving to Reston, Herndon, VA
Shopping Centers
Shoppers will appreciate Passport Apartments proximity to Village Center at Dulles, Arrowbrook Centre, and Worldgate Centre. Village Center at Dulles is 0.6 miles away, and Arrowbrook Centre is within a 12 minute walk.
Commuting
With a TransitScore of 30, Passport Apartments has limited public transit, including 10 transit stops within 23.5 miles. Transit options include Innovation Center, Silver Line Center Platform and Herndon, Silver Line Center Platform.
Parks and Recreation
Recreational activities near Passport Apartments are plentiful. Discover 4 parks within 5 miles, including Frying Pan Farm Park, Kidwell Farm, and Steven F. Udvar-Hazy Center.
Airports
Living in Reston provides easy access to Washington Dulles International, located just 12 minutes from Passport Apartments. Another nearby airport is Ronald Reagan Washington Ntl, located 26.5 miles away.
Local Education
Primary and Secondary Schools

Coates Elementary
Grades PK-5
Public

Play and Learn at Dulles Corner
Grades PK-5
Private
Herndon Middle School
Grades 6-8
Public

Carson Middle School
Grades 6-8
Public
Herndon High
Grades 9-12
Public

Westfield High School
Grades 9-12
Public
The Auburn School, Herndon Campus
Grades K-12
Private
Data provided by GreatSchools.org © 2026. All rights reserved.

Colleges and Universities
| School | Commute Time (Distance) |
|---|---|
| George Mason University | Drive: 16 min (7.1 mi) |
| NOVA, Loudoun Campus | Drive: 15 min (8.1 mi) |
| GWU, Virginia Sci. and Tech. | Drive: 17 min (10.6 mi) |
| George Mason Univ., Fairfax | Drive: 25 min (13.8 mi) |
About Passport Apartments
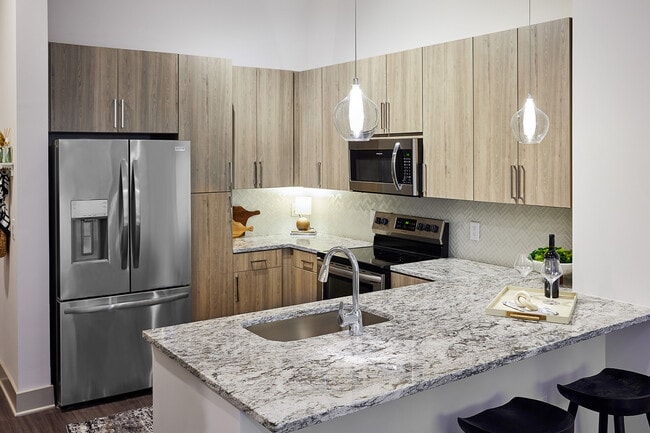
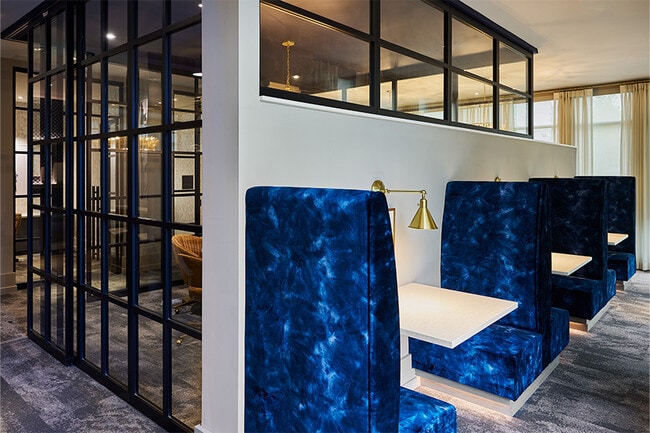
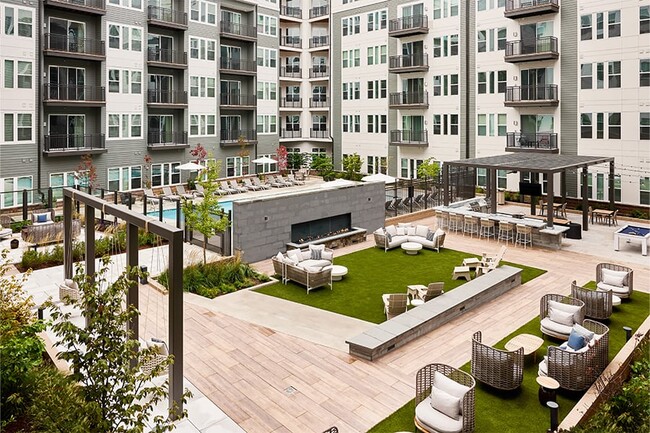
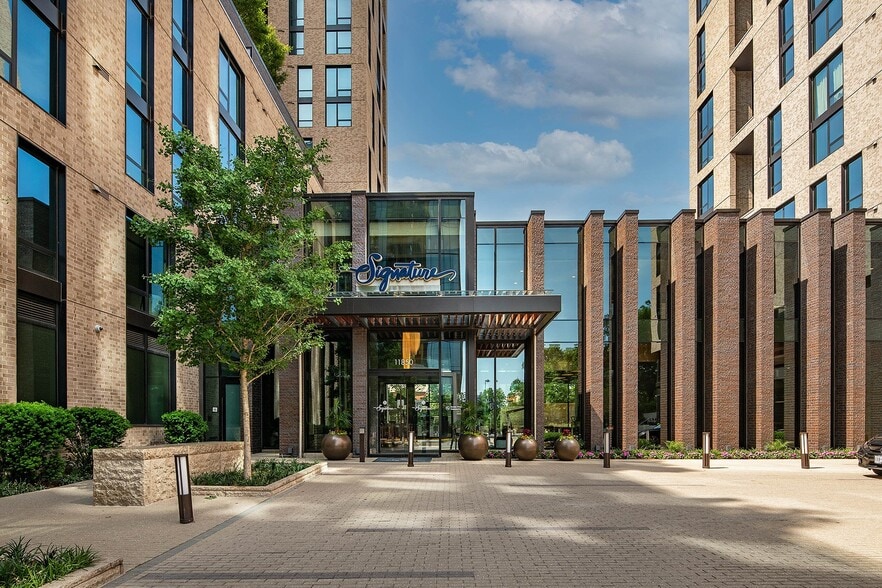
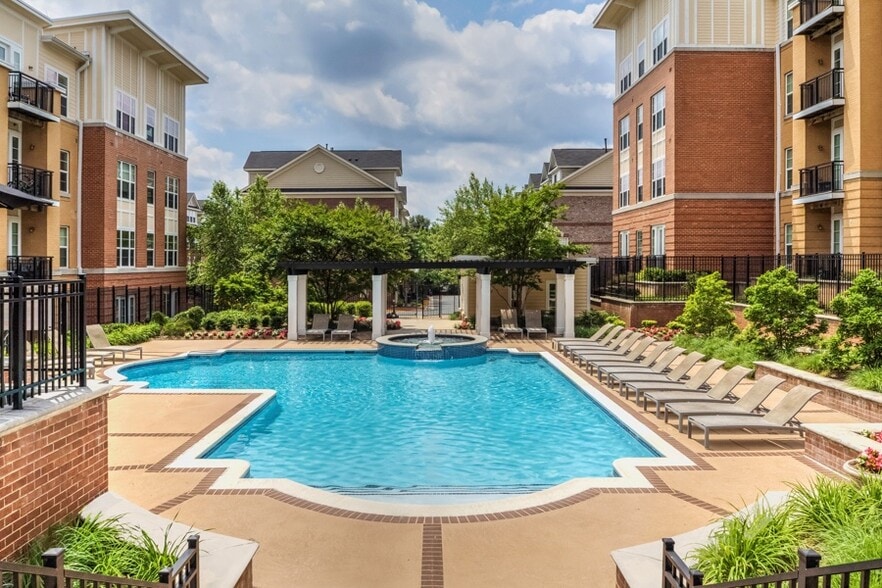
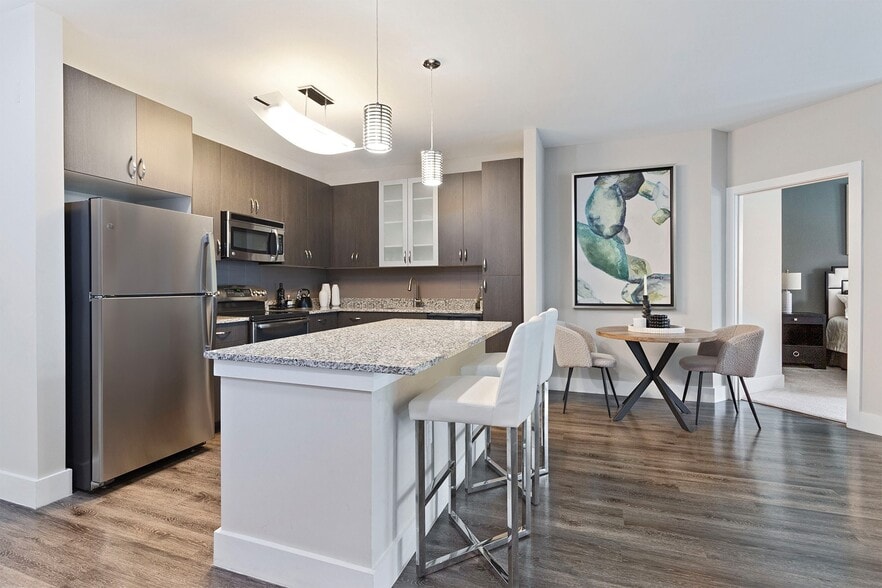
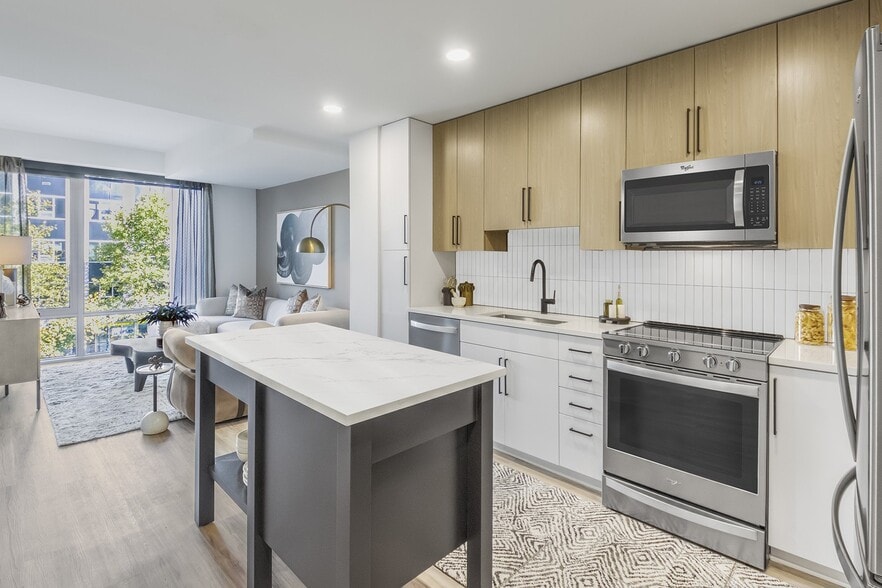
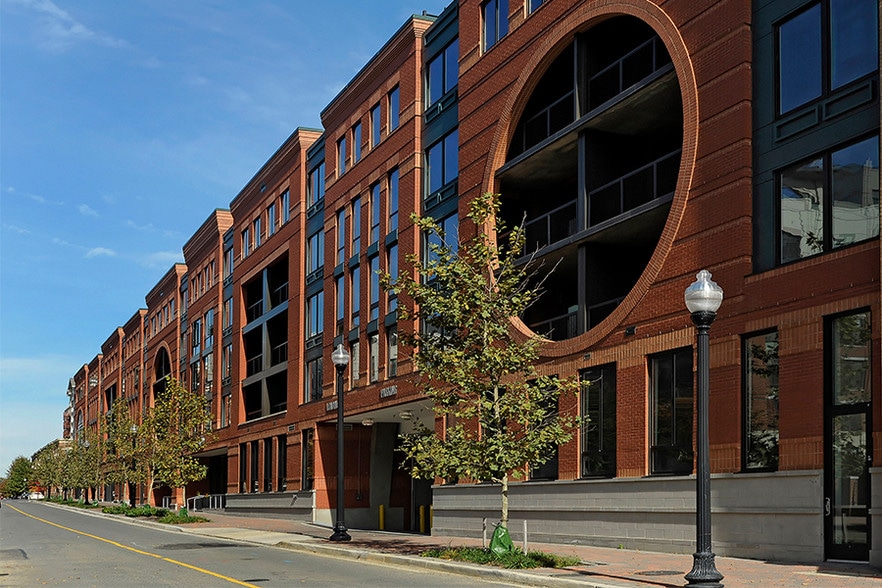
Begin your next chapter at Passport Apartments, a pet-friendly mid-rise community in Herndon, Virginia. Our studio, one-, and two-bedroom apartment homes feature modern, premium interiors, floor-to-ceiling windows, energy-efficient stainless steel… appliances, granite countertops, and luxury vinyl plank flooring - warm, contemporary spaces designed for the way you live.Unwind at our resort-style pool and courtyard, get focused in our multi-functional business lounge, gather in the sky lounge with sweeping views, or explore nearby Downtown Historic Herndon, Tysons Corner, and Village Center at Dulles. With the Innovation Center Metro Station and Dulles International Airport close by, you're well connected to Northern Virginia and beyond. Welcome home to Passport. Apartment features are available in select homes.
Begin your next chapter at Passport Apartments, a pet-friendly mid-rise community in Herndon, Virginia. Our studio, one-, and two-bedroom apartment homes feature modern, premium interiors, floor-to-ceiling windows, energy-efficient stainless steel appliances, granite countertops, and luxury vinyl plank flooring - warm, contemporary spaces designed for the way you live.Unwind at our resort-style pool and courtyard, get focused in our multi-functional business lounge, gather in the sky lounge with sweeping views, or explore nearby Downtown Historic Herndon, Tysons Corner, and Village Center at Dulles. With the Innovation Center Metro Station and Dulles International Airport close by, you're well connected to Northern Virginia and beyond. Welcome home to Passport. Apartment features are available in select homes.
Passport Apartments is an apartment community in Herndon, VA
Contact
Herndon, VA 20171
- Sunday 12:00 PM – 5:00 PM
- Monday 10:00 AM – 6:00 PM
- Tuesday 10:00 AM – 6:00 PM
- Wednesday 10:00 AM – 6:00 PM
- Thursday 10:00 AM – 6:00 PM
- Friday 10:00 AM – 6:00 PM
- Saturday 10:00 AM – 5:00 PM

Passport Apartments Gallery


Nearby Properties You Might Like
Within 50 Miles of Passport Apartments
Find More Rentals in Herndon
Bedrooms
Other Types of Rentals
Herndon Apartments by Amenity
- Pet-Friendly Apartments in Herndon
- Furnished Apartments in Herndon
- Apartments with a Pool in Herndon
- Apartments with Wheelchair Access in Herndon
- Apartments with Washer & Dryer in Herndon
- Apartments with Utilities Included in Herndon
- Apartments with a Garage in Herndon
- Apartments with EV Charging in Herndon
- Apartments with a Virtual Tour in Herndon
Apartment Specialties
Find More Rentals Nearby…
Cities
Neighborhoods
Contact This Property
(571) 520-0657Languages: English
Open 10:00 AM – 6:00 PM Today