
Skip to content
  • Photo - 2848 White Tail Dr
$3,200 Total Monthly Price

2848 White Tail Dr, Lake Of The Woods, VA 22508

Last Updated:

What This House Offers

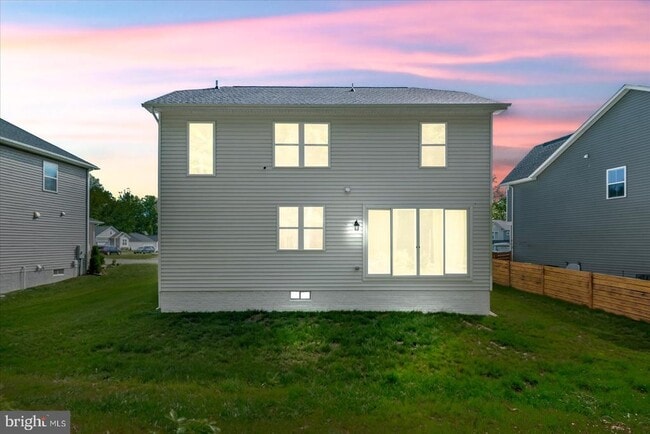
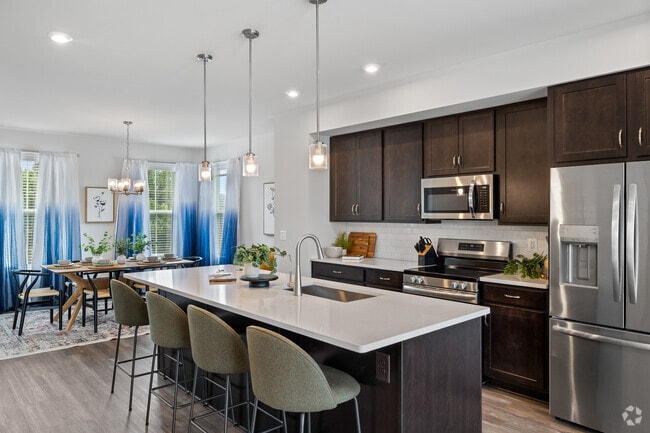
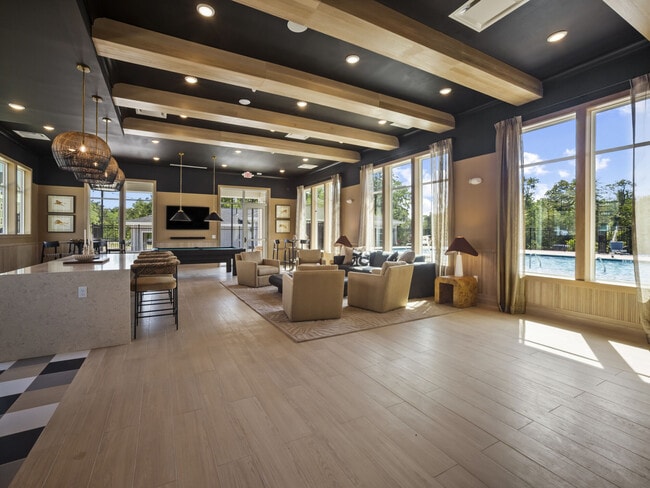
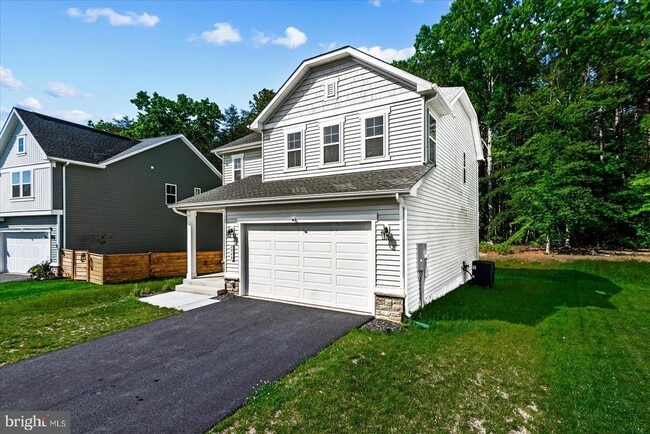
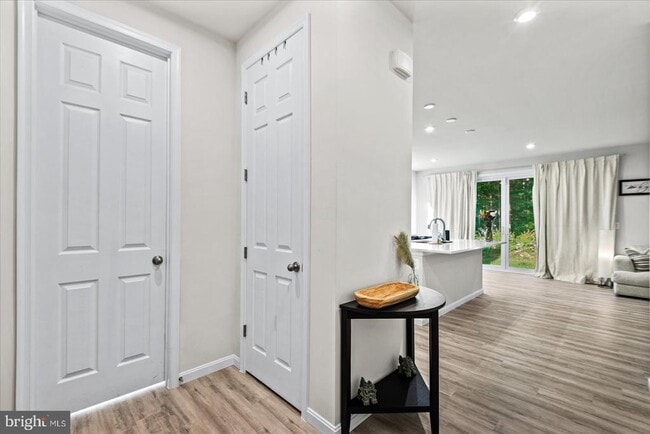
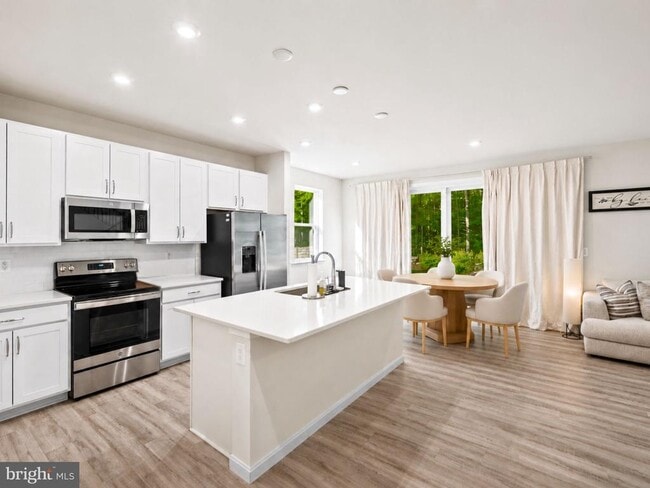
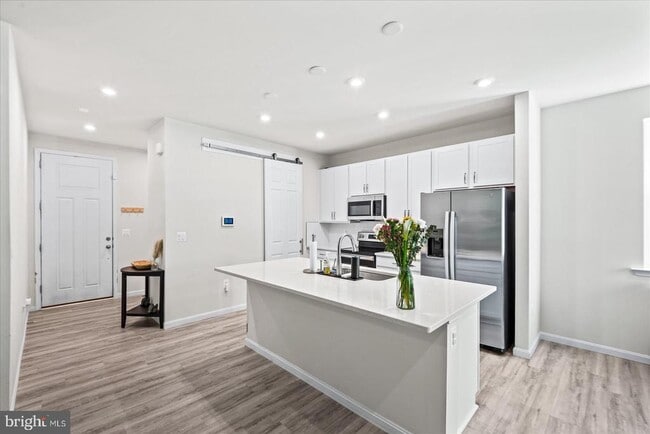
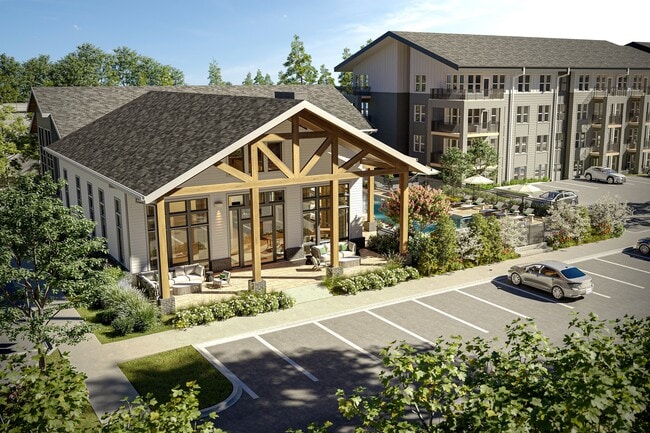
Welcome to 2848 White Tail — a home that checks all the boxes in Wilderness Shores, one of Orange County’s most desirable communities. Start your tour on the... welcoming front porch, then step inside to a bright, easy-flow layout that’s built for both everyday living and entertaining. The main level features an open dining area that connects seamlessly to the heart of the home: an impressive kitchen with white cabinetry, a center island, and a roomy pantry. A sliding glass door opens right to the backyard, making it simple to bring the party outside or enjoy a quiet morning coffee. Just beyond, the generous great room offers plenty of space to relax, spread out, and gather with friends and family. You’ll also love the practicality of the mudroom, the convenient laundry area, and a 2-car garage that keeps daily life organized. Upstairs, an airy loft adds flexible bonus space—perfect for a playroom, home office, or second living area. The primary suite feels like a true retreat, featuring an expansive walk-in closet and a private bath with double sinks. And if you’re looking for room to grow, the unfinished basement is a blank canvas for future living space, storage, or whatever fits your needs. Living in Wilderness Shores is a lifestyle, too. This resort-style neighborhood offers a clubhouse, pool, playground, and walking trails, plus easy access to Downtown Fredericksburg, historic Orange, and a short commute to many top employers. You’re also close to Lake Anna and plenty of nearby recreation—making it easy to enjoy weekends outside. If you’re looking for space, amenities, and a location that keeps you connected to everything, 2848 White Tail is one to see.

Unit

  • $3,200 Total Monthly Price
  • 3 Beds
  • 2.5 Baths
  • Available Now

Home Features

  • Basement
  • Dishwasher

2848 White Tail Dr is a single-family home for rent in Lake Of The Woods, VA

Home Details

Views

  • Views of Woods

Home Design

  • Built in 2024
  • Colonial Architecture
  • Architectural Shingle Roof
  • Single Family Detached Home
  • Vinyl Siding
  • Asphalt Roof
  • Rough-In Plumbing
  • CPVC or PVC Pipes
  • Frame Construction
  • Blown-In Insulation

Interior Spaces

  • Open Floorplan
  • Mud Room
  • Family Room Off Kitchen
  • Living Room
  • Ceiling height of 9 feet or more
  • Dining Room
  • Ceiling Fan
  • 1840 Sq Ft Home
  • Property has 3 Levels
  • Window Treatments

Kitchen

  • Kitchen Island
  • Electric Oven or Range
  • Stove
  • Ice Maker
  • Built-In Microwave
  • Dishwasher
  • Disposal

Flooring

  • Luxury Vinyl Plank Tile
  • Carpet

Bedrooms and Bathrooms

  • Walk-In Closet
  • 2.5 Bathrooms
  • 3 Bedrooms | 3 Bathrooms
  • 3 Bedrooms
  • Bedrooms Count All Upper Levels

Laundry

  • Dryer
  • Laundry in unit
  • Washer

Basement

  • Heated Basement
  • Basement Fills Entire Space Under The House
  • Space For Rooms
  • Unfinished Basement
  • Rough-In Basement Bathroom
  • Sump Pump

Home Security

  • Home Security System

Parking

  • 2 Car Attached Garage
  • Front Facing Garage
  • Driveway

Lot Details

  • 9000 Sq Ft Lot
  • Backs to Trees or Woods
  • Backs to Trees or Woods
  • Property is in excellent condition
  • Back Yard

Utilities

  • Central Air
  • 60 Gallon+ Electric Water Heater
  • Heat Pump System
  • Underground Utilities
  • Public Water Source
  • 200+ Amp Service
  • Circuit Breakers
  • Public Sewer

Listing and Financial Details

  • Security Deposit $3,200
  • 12-Month Lease Term
  • Available 2026-10-01
  • Assessor Parcel Number 012B000000741R
  • Tenant pays for all utilities, hoa/condo/coop fee
  • No Smoking Allowed
  • Residential Lease

Community Details

Overview

  • $43 Monthly HOA Fees
  • Built by Richmond American Homes
  • Wilderness Shores Subdivision, Coral Floorplan
  • $1225 Capital Contribution Fee
  • Association fees include common area maintenance, trash, road maintenance

Amenities

  • Clubhouse

Recreation

  • Community Pool

Pet Policy

  • Pets allowed on a case-by-case basis
  • Pet Deposit $250

Matterport 3D Tours

Explore Commute Options

Destination Address
  • Drive Time
    --
  • Walk Time
    --
  • Bike Ride Time
    --
  • Public Transit
    --

What's nearby 2848 White Tail Dr

Loading...

Get In Touch

Property Address:
2848 White Tail Dr,
Lake Of The Woods, VA 22508
Listed by
Megan Boisvert | Samson Properties
Phone Number: (703) 244-8301
BrightMLS#MD

Copyright © 2026 Bright MLS, Inc.

Area Scores

Walkability

Somewhat walkable20 / 100

Driveability

Exceptionally drivable100 / 100

Bikeability

Somewhat bikeable20 / 100

Scores provided by

Soundscore

Active80 / 100

Scores provided by
HowLoud

Local Education

Primary and Secondary Schools

4 rating

Locust Grove Primary School

Grades PK-5

Public

4 rating

Locust Grove Elementary School

Grades PK-5

Public

6 rating

Locust Grove Middle School

Grades 6-8

Public

undefined rating

Village Academy At Childhelp East

Grades K-8

Private

undefined rating

Tree Of Life Christian Prep School

Grades PK-8

Private

6 rating

Orange Co. High School

Grades 9-12

Public

undefined rating

St Michael The Archangel High School

Grades 9-12

Private

Data provided by GreatSchools.org © 2026. All rights reserved.

GreatSchools Logo

Colleges and Universities

School

Commute Time (Distance)

Germanna Community College

Drive: 5 min (2.1 mi)

Discover Lake Of The Woods, VA

Shopping Centers

Shoppers will appreciate 2848 White Tail Dr proximity to Germanna Heights. Germanna Heights is 1.4 miles away.

Protect yourself from fraud. Do not send money to anyone you don't know.
Avoid Scams

Nearby Properties You Might Like

Within 50 Miles of 2848 White Tail Dr
Find More Rentals in Lake Of The Woods

Find More Rentals Nearby…

Call