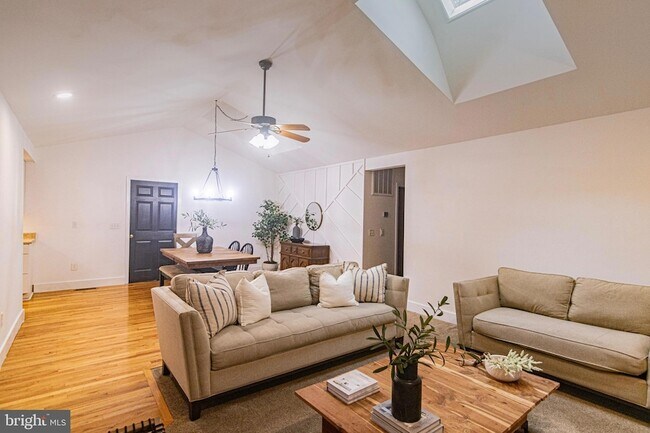
207 Madison Cir, Locust Grove, VA 22508
What This House Offers
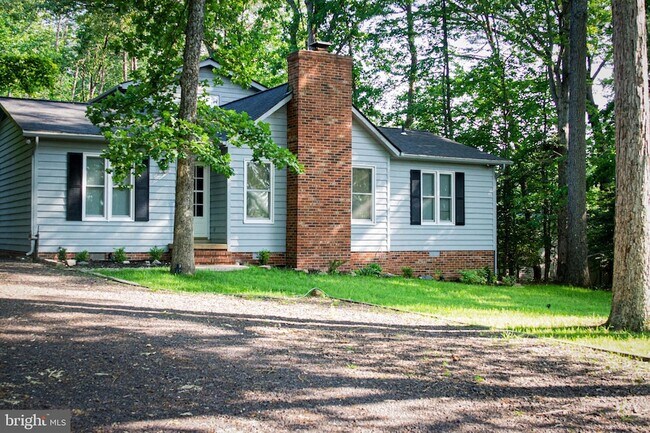
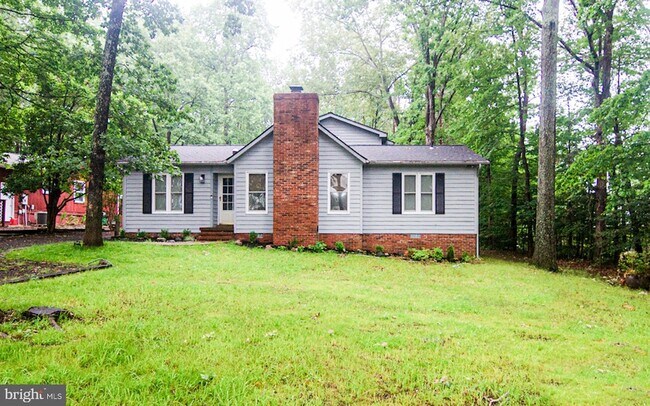
Welcome to this beautiful 4-bedroom, 3-bathroom home located in the amenity-rich Lake of the Woods community, offering stunning water views. With over 1,800… square feet of living space, this home provides comfort and convenience in a serene setting. The primary bedroom features an ensuite full bathroom and a walk-in closet, providing a private retreat. Enjoy the ease of one-floor living, with an added bonus of an upstairs private suite complete with its own full bath and deck ideal for creating a secluded workspace. The open living and dining areas offer plenty of space to relax and entertain. The recently remodeled bathrooms add a fresh, modern touch to this charming home. Whether you re taking in the water views at the front of the house or enjoying the peaceful scenery from the back deck, this home offers a tranquil lifestyle. Don t miss the chance to live in this inviting community with endless amenities. Contact us today for more information!
Unit
Home Features
- Air Conditioning
- Carpet
- Ceiling Fans
- Deck
- Dining Room
- Dishwasher
- Dock
- Fireplace
- Freezer
- Hardwood Floors
- Heating
- Kitchen
- Oven
- Porch
- Range
- Refrigerator
- Skylights
- Views
- Walk-In Closets
- Washer/Dryer
Community Features
- Basketball Court
- Fitness Center
- Garages
- Gated
- Pool
- Tennis Court
207 Madison Cir is a single-family home for rent in Locust Grove, VA
Fees & Policies
The fees below are based on community-supplied data and may exclude additional fees and utilities.
-
Garage
Property Fee Disclaimer: Based on community-supplied data and independent market research. Subject to change without notice. May exclude fees for mandatory or optional services and usage-based utilities.
Home Details
Views
- Lake
- Woods
- Garden
Home Design
- Built in 1981
- Rambler Architecture
- Shingle Roof
- Single Family Detached Home
- Vinyl Siding
- Asphalt Roof
Interior Spaces
- Open Floorplan
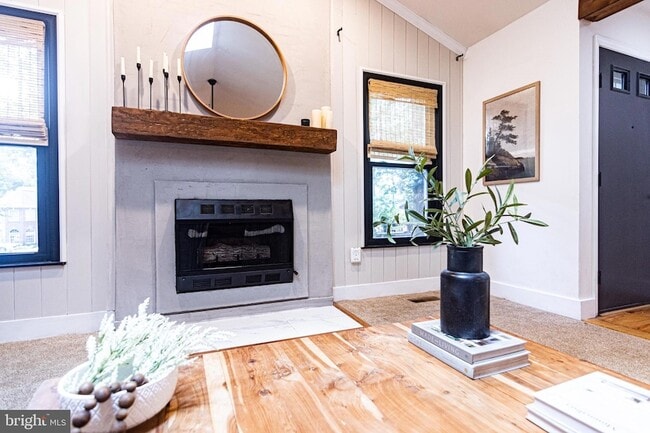
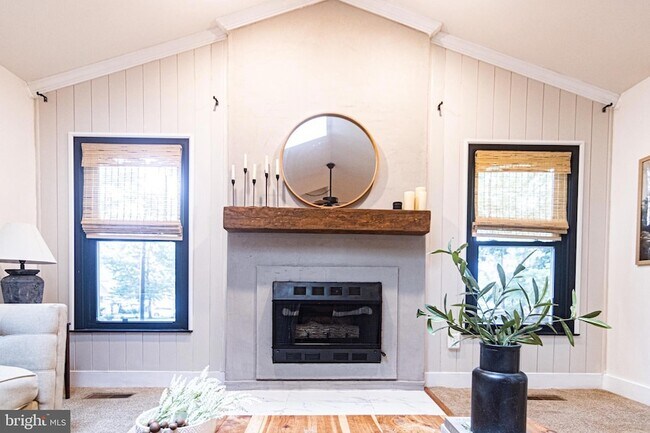
- 1 Fireplace
- Formal Dining Room
- Skylights
- Sliding Doors
- Ceiling Fan
- 1808 Sq Ft Home
- Property has 2 Levels
Kitchen
- Galley Kitchen
- Electric Oven or Range
- Freezer
- Ice Maker
- Dishwasher
- Range Hood
Flooring
- Wood
- Carpet
- Laminate
Bedrooms and Bathrooms
- Main Floor Bedroom
- Walk-In Closet
- Bathtub with Shower
- Walk-in Shower
- 4 Bedrooms | 3 Main Level Bedrooms
- 3 Full Bathrooms
- En-Suite Bathroom
- 4 Bedrooms | 3 Bathrooms
- Bedrooms Count All Upper Levels
Laundry
- Dryer
- Laundry on main level
- Washer
Basement
- Crawl Space
Home Security
- Security Gate
Parking
- 1 Car Detached Garage
- Parking Storage or Cabinetry
- Gravel Driveway
Outdoor Features
- Lake Privileges
- Deck
- Porch
- Shed
- Exterior Lighting
Lot Details
- 19602 Sq Ft Lot
- Private Lot
- Premium Lot
- Backs to Trees or Woods
- Backs to Trees or Woods
- Property is in very good condition
- Property is zoned R3
Schools
- Orange High School
Utilities
- Central Air
- Heat Pump System
- Public Water Source
- Electric Water Heater
- Public Sewer
Listing and Financial Details
- Security Deposit $2,800
- 12-Month Min and 24-Month Max Lease Term
- Available 2026-09-01
- Assessor Parcel Number 012A000040107A
- Tenant pays for hoa/condo/coop fee increase, all utilities
- The owner pays for association fees
- Rent includes hoa/condo fee, parking
- No Smoking Allowed
- Coming Soon on 2026-07-25
- Residential Lease
Community Details
Overview
- Community Lake
- $286 Monthly HOA Fees
- Lake Of The Woods HOA
- Property Manager
- Lake Of The Woods Subdivision
Amenities
- Bar or Lounge
- Clubhouse
- Gift Shop
- Recreation Room
- Common Area
Recreation
- Marina
- Boat Ramp
- Community Boat Dock
- Beach
- Pier or Dock
- Community Stables
- Bowling Alley
- Fitness Center
- Community Pool
- Tennis Courts
- Baseball Field
- Community Basketball Court
- Volleyball Courts
- Racquetball
- Jogging Path
- Community Playground
- Bike Trail
- Mooring Area
Pet Policy
- No Pets Allowed
Security
- 24-Hour Security
- Gated Community
Explore Commute Options
What's nearby 207 Madison Cir
About the Listing Agent


Sebastian Angulo has worked in real estate for nearly a decade, helping clients buy and sell homes throughout Fredericksburg and Northern Virginia. Originally from Puerto Rico, Sebastian moved to Woodbridge, Virginia as a child and later settled in Fredericksburg, giving him strong familiarity with communities across the region. He has assisted clients with buying and selling property in Fredericksburg, Culpeper, Spotsylvania, Lake Wilderness, Montclair, Dumfries, Woodbridge, Ruther Glen, and Richmond. Sebastian is known for clear communication, a steady approach, and guiding clients through the process with care and confidence. Many clients also recognize Sebastian for his work helping individuals and families navigate affordable health insurance through Virginia’s Insurance Marketplace, reflecting his commitment to being a trusted resource before, during, and long after the transaction.
Area Scores
Walkability
Somewhat walkable
Driveability
Exceptionally drivable
Bikeability
Somewhat bikeable
Walkability measures the walking distance to day-to-day needs.
Driveability measures congestion, parking availability, and access to major roads.
Bikeability measures the suitability for cycling.
Soundscore™
Calm
A Sound Score rating aggregates noise caused by vehicle traffic, airplane traffic and local sources.
Local Education
Primary and Secondary Schools

Locust Grove Elementary School
Grades PK-5
Public
Locust Grove Primary School
Grades PK-5
Public

Locust Grove Middle School
Grades 6-8
Public

Village Academy At Childhelp East
Grades K-8
Private
Tree Of Life Christian Prep School
Grades PK-8
Private
Orange Co. High School
Grades 9-12
Public
Faith Christian Academy
Grades K-12
Private
Data provided by GreatSchools.org © 2026. All rights reserved.

Colleges and Universities
| School | Commute Time (Distance) |
|---|---|
| Germanna Community College | Drive: 11 min (5.4 mi) |
Avoid Scams
Protect yourself from fraud. Do not send money to anyone you don't know.
Nearby Properties You Might Like
Within 50 Miles of 207 Madison Cir

Find More Rentals in Locust Grove
Other Types of Rentals
Locust Grove Houses for Rent by Amenity
- Houses with Pets Allowed in Locust Grove
- Fully Furnished Homes for Rent in Locust Grove
- Houses for Rent with a Pool in Locust Grove
- Houses for Rent with a Yard in Locust Grove
- Homes for Rent with a Garage in Locust Grove
- Houses for Rent with Fireplace in Locust Grove
- Houses for Rent with Washer and Dryer in Locust Grove
Houses in your Budget
Find More Rentals Nearby…
Cities
Neighborhoods