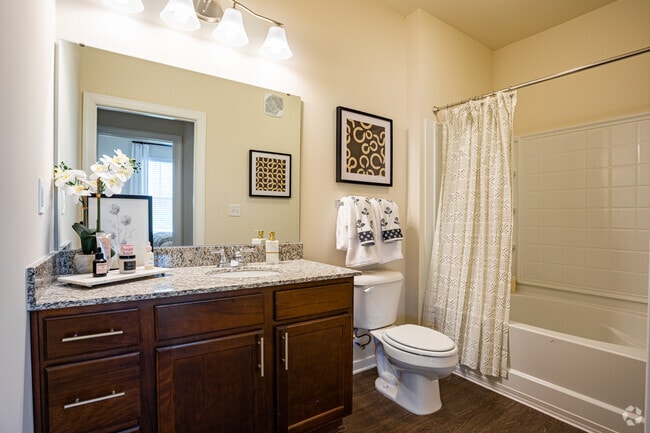
Abberly CenterPointe Apartment Homes
1900 Abberly Cir, Midlothian, VA 23114
Managed By

- Plus Fees
- $1,632 - $4,258
- Bedrooms
- 1 - 31 - 3 Beds
- Bathrooms
- 1 - 2.51 - 2.5 Baths
- Sq. Ft.
- 684 - 1,347 sq ft
Pricing and Floor Plans
Barrett
Show Floor Plan Details Hide Floor Plan Details
Unable to load floor plan details.
2100-3118
$1,688
694 Sq. Ft.
Now
1900-1007
$1,707
694 Sq. Ft.
Now
1900-1067
$1,717
694 Sq. Ft.
Now
Beasley
Show Floor Plan Details Hide Floor Plan Details
Unable to load floor plan details.
2120-5304
$1,632
784 Sq. Ft.
Now
2110-4009
$1,645
784 Sq. Ft.
Now
2120-5404
$1,672
784 Sq. Ft.
Now
Ashby
Show Floor Plan Details Hide Floor Plan Details
Unable to load floor plan details.
2110-4010
$1,662
684 Sq. Ft.
Now
2110-4303
$1,680
684 Sq. Ft.
Now
2120-5410
$1,680
684 Sq. Ft.
Now
Ashby Manor
Show Floor Plan Details Hide Floor Plan Details
Unable to load floor plan details.
1900-1327
$1,799
729 Sq. Ft.
Now
1900-1247
$1,799
729 Sq. Ft.
Now
1900-1227
$1,820
729 Sq. Ft.
Nov. 3
Covell
Show Floor Plan Details Hide Floor Plan Details
Unable to load floor plan details.
1900-1110
$1,699
784 Sq. Ft.
Now
1900-1311
$1,738
784 Sq. Ft.
Oct. 6
Rubin
Show Floor Plan Details Hide Floor Plan Details
Unable to load floor plan details.
2100-3309
$1,949
1,121 Sq. Ft.
Now
2110-4120
$1,979
1,121 Sq. Ft.
Now
2120-5414
$1,979
1,121 Sq. Ft.
Now
Harlow
Show Floor Plan Details Hide Floor Plan Details
Unable to load floor plan details.
1900-1237
$1,995
1,049 Sq. Ft.
Now
2100-3103
$1,901
1,049 Sq. Ft.
Sep. 8
1900-1235
$1,959
1,049 Sq. Ft.
Sep. 9
2120-5315
$1,909
1,049 Sq. Ft.
Sep. 20
Grayson
Show Floor Plan Details Hide Floor Plan Details
Unable to load floor plan details.
2000-2008
$1,956
956 Sq. Ft.
Now
1900-1046
$1,999
956 Sq. Ft.
Now
1900-1246
$2,057
956 Sq. Ft.
Now
2100-3003
$2,098
956 Sq. Ft.
Oct. 29
Hamner
Show Floor Plan Details Hide Floor Plan Details
Unable to load floor plan details.
2000-2218
$1,958
1,049 Sq. Ft.
Now
2110-4308
$1,899
1,049 Sq. Ft.
Oct. 6
Pearson
Show Floor Plan Details Hide Floor Plan Details
Unable to load floor plan details.
1900-1224
$1,899
1,073 Sq. Ft.
Now
1900-1150
$2,126
1,073 Sq. Ft.
Sep. 22
Seawell
Show Floor Plan Details Hide Floor Plan Details
Unable to load floor plan details.
1900-1359
$1,999
1,166 Sq. Ft.
Now
2120-5420
$2,059
1,166 Sq. Ft.
Sep. 13
Monroe
Show Floor Plan Details Hide Floor Plan Details
Unable to load floor plan details.
1900-1225
$1,819
1,053 Sq. Ft.
Now
Show Unavailable Floor Plans (3) Hide Unavailable Floor Plans
Unable to load floor plan details.
Details
Lease Term Options
- 3 - 22 Month Leases
Property Information
- Built in 2020
- 271 units4 stories
Fees & Policies
The fees below are based on community-supplied data and may exclude additional fees and utilities.
One-Time Basics
-
Application FeeVaries by unit
Due at Application
-
Administrative Fee$200
-
Application Fee Per Applicant$50
Garage
-
Garage$200 / mo
Dogs Allowed
-
Pet Fees - Non Refundable$350
-
Monthly Pet Rent$35 / mo
0 lbs. Weight Limit
Cats Allowed
-
Pet Fees - Non Refundable$350
-
Monthly Pet Rent$35 / mo
0 lbs. Weight Limit
Personalized Add-Ons
-
Pet DNA Registration$55
Property Fee Disclaimer: Based on community-supplied data and independent market research. Subject to change without notice. May exclude fees for mandatory or optional services and usage-based utilities.
Matterport 3D Tours
Explore Commute Options
Property Highlights
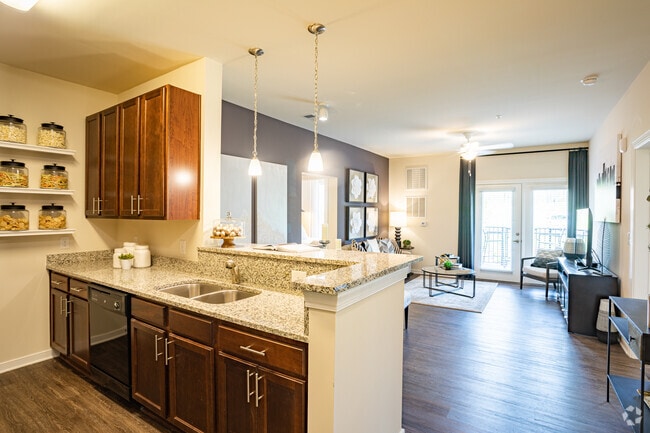
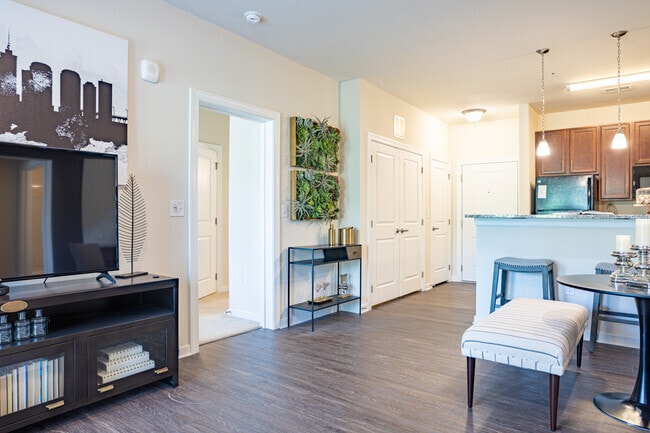
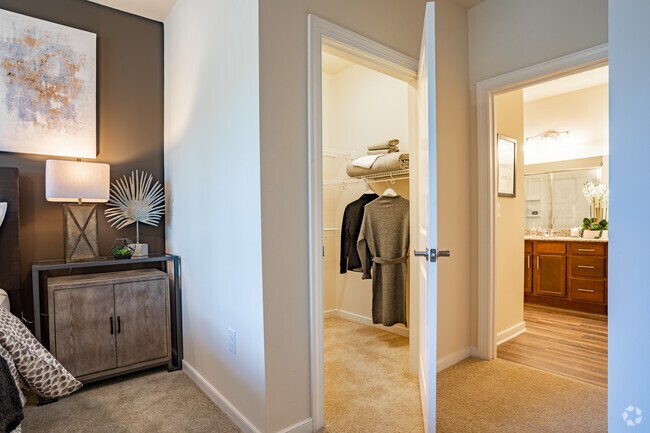
- Black Appliances
- Business Lounge
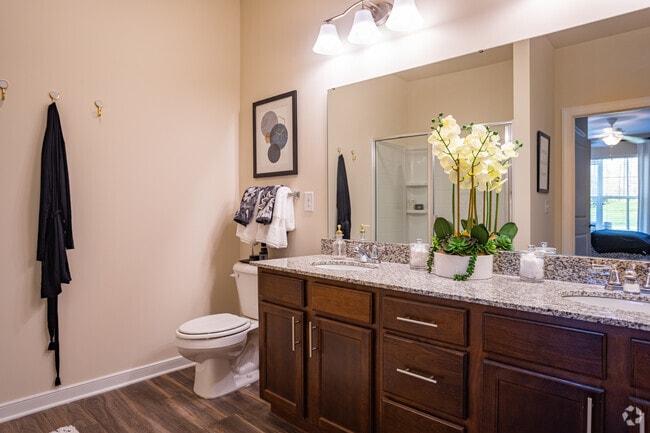
- Dual Sink Vanities*
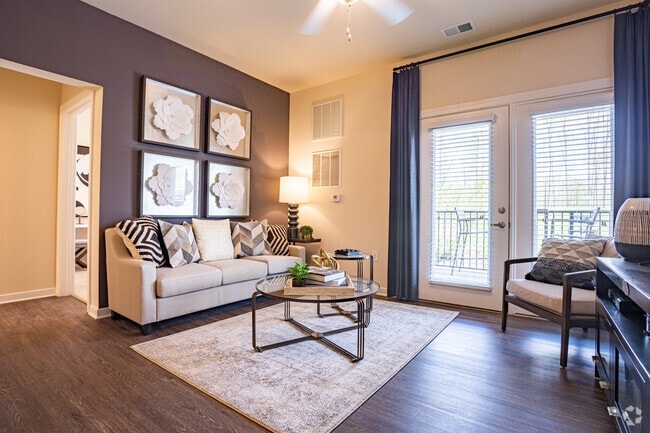
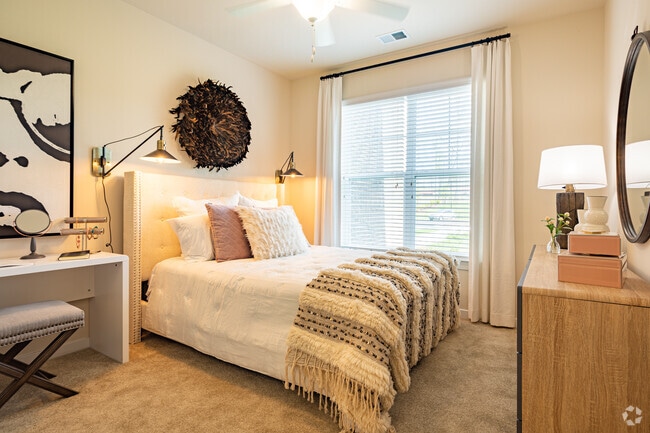
- Expansive windows for natural light
- Full size washer and dryer in each home
- Great Access to Hwy 288, Powhite Parkway and I-95
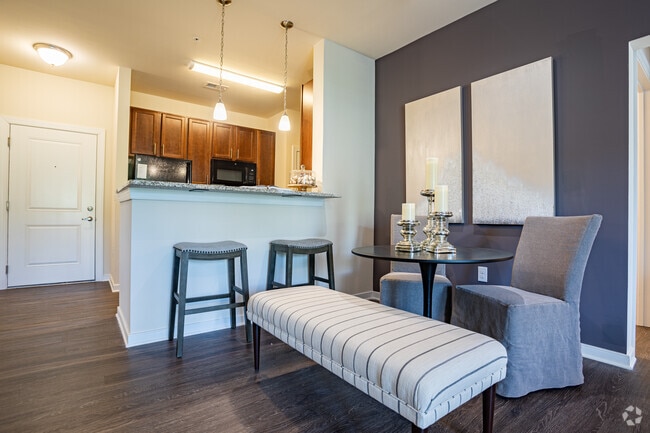
- Island Designed Kitchens*
- Manor Building with Gorgeous Courtyard Views
- Mocha Wood Cabinets and Brushed Nickel Hardware
- Nine Foot Ceilings
- One, Two, and Three Bedroom, Open Floor Plan Options
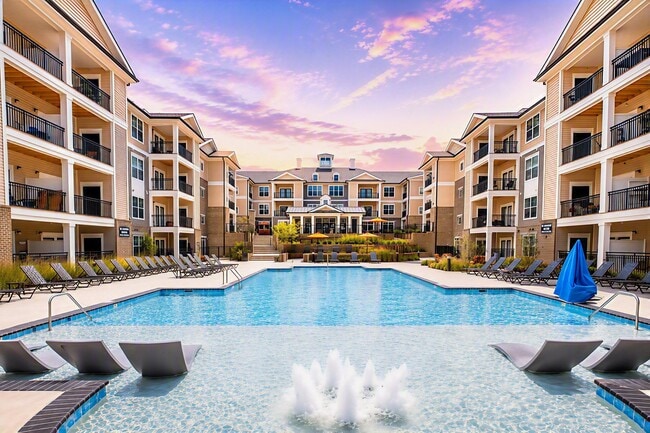
- Outdoor Gathering Pavilion with TV Viewing Area, Gas Fireplace, and Grilling Kitchen
- Oversized Garden Tubs
- Serene Walking Trail
- Smoke-Free Community
Apartment Features
- Fireplace
- Granite Countertops
- Patio
- Recreation Room
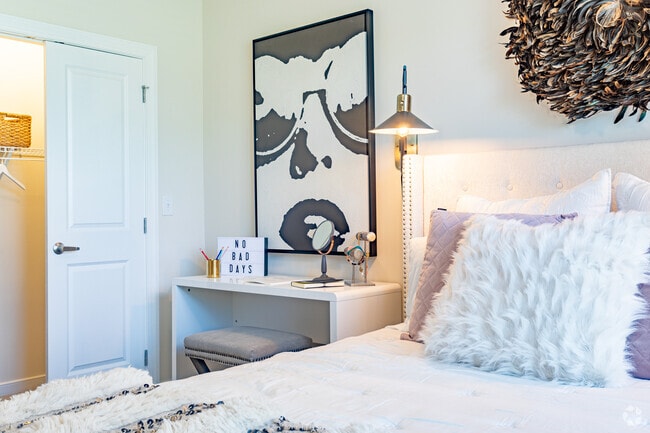
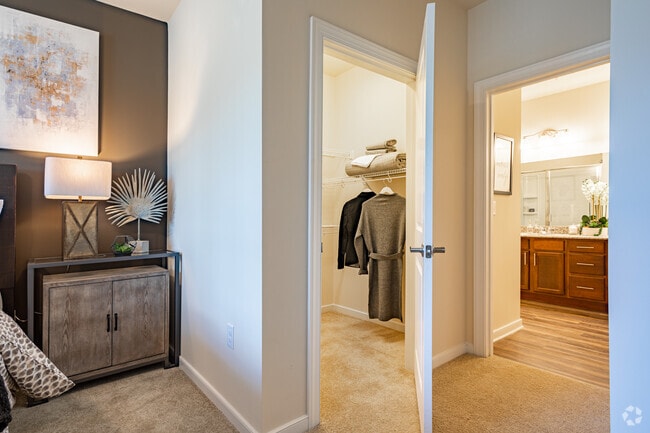
- Walk-In Closets
- Window Coverings
Community Features
- Business Center
- Clubhouse
- Courtyard
- Elevator
- Fitness Center
- Garages
- Lounge
- Pet Care
- Playground
- Pool
- Walking/Biking Trails
Map of Abberly CenterPointe Apartment Homes
Area Scores
Walkability
Somewhat walkable
Driveability
Exceptionally drivable
Bikeability
Somewhat bikeable
Walkability measures the walking distance to day-to-day needs.
Driveability measures congestion, parking availability, and access to major roads.
Bikeability measures the suitability for cycling.
Soundscore™
Active
A Sound Score rating aggregates noise caused by vehicle traffic, airplane traffic and local sources.
Transit
Airport
39 min Drive

Moving to Midlothian, Midlothian, VA
Shopping Centers
Shoppers will appreciate Abberly CenterPointe Apartment Homes proximity to Waterford Shopping Center, Centerpointe Commons, and Colony Crossing. Waterford Shopping Center is 0.5 miles away, and Centerpointe Commons is within an 18 minute walk.
Airports
Living in Midlothian provides easy access to Richmond International, located just 38 minutes from Abberly CenterPointe Apartment Homes.
Local Education
Primary and Secondary Schools

Evergreen Elementary
Grades PK-5
Public

Tuckahoe Montessori School
Grades PK-5
Private

Tomahawk Creek Middle School
Grades 6-8
Public
Midlothian High School
Grades 9-12
Public
AL Madina School of Richmond
Grades PK-12
Private
Data provided by GreatSchools.org © 2026. All rights reserved.

Colleges and Universities
| School | Commute Time (Distance) |
|---|---|
| John Tyler C.C., Midlothian | Drive: 6 min (2.4 mi) |
About Abberly CenterPointe Apartment Homes
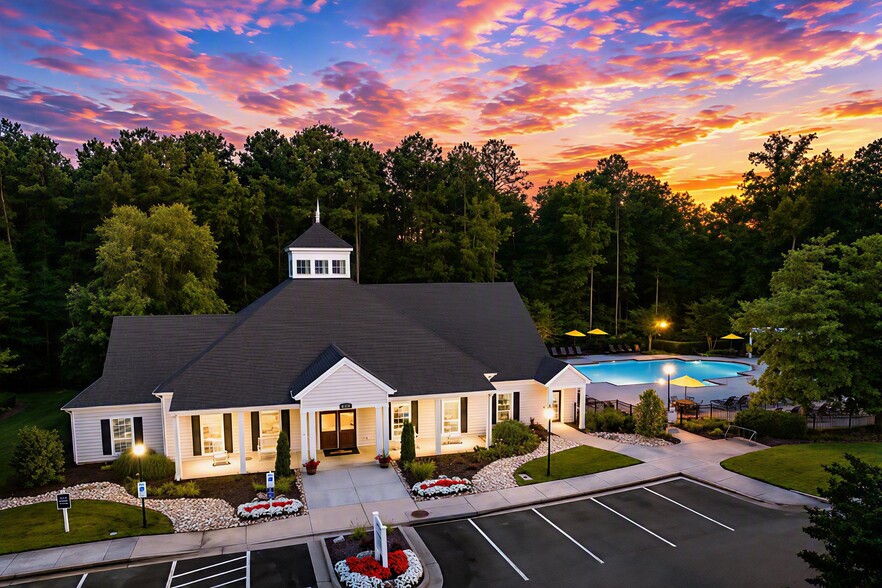
Abberly CenterPointe is a vibrant community that offers a fresh perspective on apartment living in the Midlothian/Richmond area. With thoughtfully designed floor plans, outstanding amenities and a desirable location in the Charter Colony-Brandermill… neighborhood, residents are sure to experience rustic-inspired, sophisticated living. Our Midlothian, VA, apartments are just minutes from the Powhite Parkway, Midlothian Turnpike and I-95, making our community the perfect place to call home. As a resident, you will fall in love with our Adrenaline Cardio and Strength Studio, which is open 24 hours a day. On warmer days, you will love our invigorating pool! Additionally, ALL our buildings have conditioned hallways and elevators for added convenience. All this, plus a customer service promise backed by the HHHunt brand.
Abberly CenterPointe is a vibrant community that offers a fresh perspective on apartment living in the Midlothian/Richmond area. With thoughtfully designed floor plans, outstanding amenities and a desirable location in the Charter Colony-Brandermill neighborhood, residents are sure to experience rustic-inspired, sophisticated living. Our Midlothian, VA, apartments are just minutes from the Powhite Parkway, Midlothian Turnpike and I-95, making our community the perfect place to call home. As a resident, you will fall in love with our Adrenaline Cardio and Strength Studio, which is open 24 hours a day. On warmer days, you will love our invigorating pool! Additionally, ALL our buildings have conditioned hallways and elevators for added convenience. All this, plus a customer service promise backed by the HHHunt brand.
Abberly CenterPointe Apartment Homes is an apartment community in Midlothian, VA
Contact
Midlothian, VA 23114
- Sunday Closed
- Monday 9:00 AM – 6:00 PM
- Tuesday 9:00 AM – 6:00 PM
- Wednesday 9:00 AM – 6:00 PM
- Thursday 9:00 AM – 6:00 PM
- Friday 9:00 AM – 6:00 PM
- Saturday 10:00 AM – 5:00 PM
Renter Reviews
For Abberly CenterPointe Apartment Homes
17 Ratings & Reviews
-
6/3/26
Very well maintained complex
I've been at this location for almost two years. It is so well maintained with wonderful management staff, very good maintenance when needed and quiet and safe. I highly recommend this location. I love that there is no smoking allowed anywhere in the complex. It is quiet and beautiful landscaping all around. If you are seeking long term stay, consider this apartment complex.
Review from Apartments.com
Property Manager at Abberly CenterPointe Apartment Homes responded to this review
Few things make us happier than satisfied residents! We are so pleased that you enjoy calling Abberly CenterPointe your home! Please let us know if there is anything you need to continue to love your home! www.AbberlyCenterPointe.com 804-562-4370
Abberly CenterPointe Apartment Homes Gallery
Nearby Properties You Might Like
Within 50 Miles of Abberly CenterPointe Apartment Homes
Find More Rentals in Midlothian
Bedrooms
Other Types of Rentals
Midlothian Apartments by Amenity
- Pet-Friendly Apartments in Midlothian
- Furnished Apartments in Midlothian
- Waterfront Apartments in Midlothian
- Apartments with a Pool in Midlothian
- Apartments with Wheelchair Access in Midlothian
- Apartments with Washer & Dryer in Midlothian
- Apartments with Utilities Included in Midlothian
- Apartments with a Garage in Midlothian
- Apartments with EV Charging in Midlothian
- Apartments with a Virtual Tour in Midlothian
Apartment Specialties
Apartments in your Budget
- Midlothian Move-in Specials
- Cheap Apartments in Midlothian
- Luxury Apartments in Midlothian
- Apartments under $700 in Midlothian
- Apartments under $900 in Midlothian
- Apartments under $1000 in Midlothian
- Apartments under $1500 in Midlothian
- Apartments under $2000 in Midlothian
- Apartments under $2500 in Midlothian
Find More Rentals Nearby…
Cities
Neighborhoods
Contact this Property
(804) 578-5861Languages: English
Open 9:00 AM – 6:00 PM Today