
- Plus Fees
- $1,691 - $4,260
- Bedrooms
- 1 - 31 - 3 Beds
- Bathrooms
- 1 - 21 - 2 Baths
- Sq. Ft.
- 736 - 1,494 sq ft
Pricing and Floor Plans
A81 - 1 Bedroom 1 Bathroom
Show Floor Plan Details Hide Floor Plan Details
Unable to load floor plan details.
02-315
$1,797
842 Sq. Ft.
Oct. 16
03-208
$1,812
842 Sq. Ft.
Nov. 23
A11 - 1 Bedroom 1 Bathroom
Show Floor Plan Details Hide Floor Plan Details
Unable to load floor plan details.
02-207
$1,691
772 Sq. Ft.
Now
A61 - 1 Bedroom 1 Bathroom
Show Floor Plan Details Hide Floor Plan Details
Unable to load floor plan details.
03-312
$1,746
857 Sq. Ft.
Now
A122 - 1 Bedroom 1 Bathroom
Show Floor Plan Details Hide Floor Plan Details
Unable to load floor plan details.
03-118
$1,788
771 Sq. Ft.
Now
A12 - 1 Bedroom 1 Bathroom
Show Floor Plan Details Hide Floor Plan Details
Unable to load floor plan details.
01-429
$1,829
736 Sq. Ft.
Sep. 28
A51 - 1 Bedroom 1 Bathroom
Show Floor Plan Details Hide Floor Plan Details
Unable to load floor plan details.
03-203
$1,892
938 Sq. Ft.
Nov. 23
A71 - 1 Bedroom 1 Bathroom
Show Floor Plan Details Hide Floor Plan Details
Unable to load floor plan details.
A121 - 1 Bedroom 1 Bath
Show Floor Plan Details Hide Floor Plan Details
Unable to load floor plan details.
A111 - 1 Bedroom 1 Bath
Show Floor Plan Details Hide Floor Plan Details
Unable to load floor plan details.
A91 - 1 Bedroom 1 Bathroom
Show Floor Plan Details Hide Floor Plan Details
Unable to load floor plan details.
B51 - 2 Bedroom 1 Bathroom
Show Floor Plan Details Hide Floor Plan Details
Unable to load floor plan details.
04-302
$1,995
1,177 Sq. Ft.
Now
02-405
$2,098
1,175 Sq. Ft.
Oct. 8
B31 - 2 Bedroom 1 Bathroom
Show Floor Plan Details Hide Floor Plan Details
Unable to load floor plan details.
02-212
$2,050
1,110 Sq. Ft.
Now
02-312
$2,035
1,110 Sq. Ft.
Oct. 5
C61 - 2 Bedroom 2 Bathroom
Show Floor Plan Details Hide Floor Plan Details
Unable to load floor plan details.
03-306
$2,074
1,212 Sq. Ft.
Now
C11 - 2 Bedroom 2 Bathroom
Show Floor Plan Details Hide Floor Plan Details
Unable to load floor plan details.
02-301
$2,238
1,187 Sq. Ft.
Oct. 1
C51 - 2 Bedroom 2 Bathroom
Show Floor Plan Details Hide Floor Plan Details
Unable to load floor plan details.
05-304
$2,311
1,272 Sq. Ft.
Oct. 24
C81 - 2 Bedroom 2 Bathroom
Show Floor Plan Details Hide Floor Plan Details
Unable to load floor plan details.
01-230
$2,680
1,417 Sq. Ft.
Nov. 5
B61 - 2 Bedroom 1 Bathroom
Show Floor Plan Details Hide Floor Plan Details
Unable to load floor plan details.
01-410
$1,975
1,051 Sq. Ft.
Nov. 7
C12 - 2 Bedroom 2 Bathroom
Show Floor Plan Details Hide Floor Plan Details
Unable to load floor plan details.
04-303
$2,268
1,090 Sq. Ft.
Nov. 30
New
B41 - 2 Bedroom 1 Bathroom
Show Floor Plan Details Hide Floor Plan Details
Unable to load floor plan details.
C91 - 2 Bedroom 2 Bathroom
Show Floor Plan Details Hide Floor Plan Details
Unable to load floor plan details.
C52 - 2 Bedroom 2 Bathroom
Show Floor Plan Details Hide Floor Plan Details
Unable to load floor plan details.
C62 - 2 Bedroom 2 Bathroom
Show Floor Plan Details Hide Floor Plan Details
Unable to load floor plan details.
C71 - 2 Bedroom 2 Bathroom
Show Floor Plan Details Hide Floor Plan Details
Unable to load floor plan details.
D11 - 3 Bedroom 2 Bathroom
Show Floor Plan Details Hide Floor Plan Details
Unable to load floor plan details.
04-107
$2,654
1,463 Sq. Ft.
Oct. 19
02-402
$2,634
1,494 Sq. Ft.
Nov. 11
D13 - 3 Bedroom 2 Bathroom
Show Floor Plan Details Hide Floor Plan Details
Unable to load floor plan details.
05-206
$2,660
1,426 Sq. Ft.
Now
New
D12 - 3 Bedroom 2 Bathroom
Show Floor Plan Details Hide Floor Plan Details
Unable to load floor plan details.
Property Map
Select a unit to view pricing and availability
Details
Property Information
- Built in 2023
- 344 units4 stories
Fees & Policies
The fees below are based on community-supplied data and may exclude additional fees and utilities.
One-Time Basics
Due at Application
-
Application Fee Per Applicant$50
-
Other
-
Surface Lot
-
Garage
Dogs Allowed
-
Dog Fee$400
-
Dog Rent$40 / mo
Pet Interview, Spayed/Neutered
Restrictions
Breed restrictions apply. See website for details. Pets must be spayed or neutered.
Comments
The combined weight of any two (2) animals will not exceed one hundred (100) pounds.
Cats Allowed
-
Cat Fee$400
-
Cat Rent$40 / mo
Pet Interview, Spayed/Neutered
Restrictions
Breed restrictions apply. See website for details. Pets must be spayed or neutered.
Comments
The combined weight of any two (2) animals will not exceed one hundred (100) pounds.
Property Fee Disclaimer: Based on community-supplied data and independent market research. Subject to change without notice. May exclude fees for mandatory or optional services and usage-based utilities.
Matterport 3D Tours
Explore Commute Options
Property Highlights
- $250 Hometown Heroes Move-In Discount
- Accelerated Home Internet Connection
- Amazon Hub Lockers
- Balcony
- Balcony, Patio, & Premium View Options
- Bike Storage
- Cashmere Grey Cabinetry Collection
- Cashmere Grey Cabinetry Collection with White Quar
- Climate-Controlled Interior Corridors
- Corner Layout
- Coworking Space
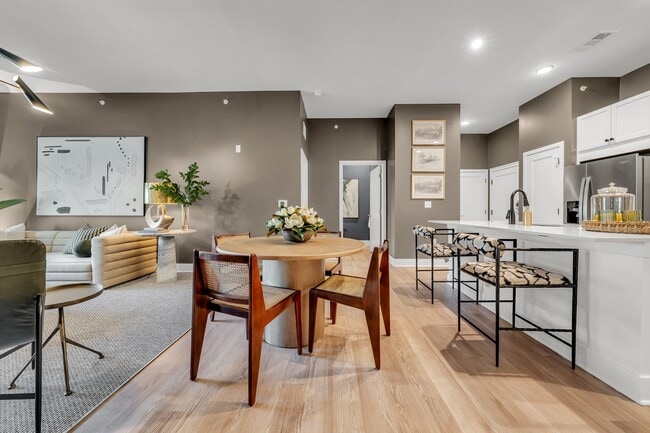
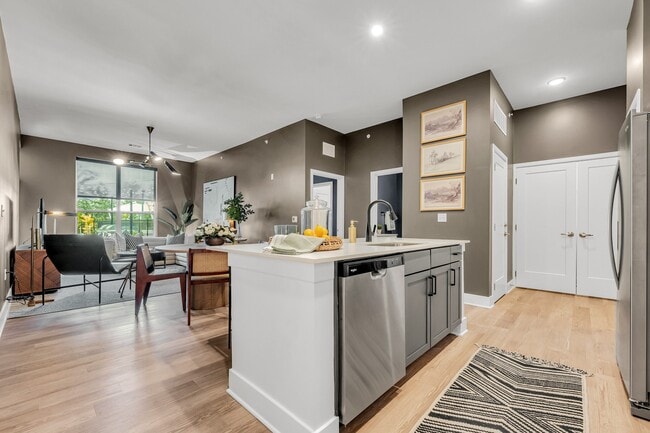
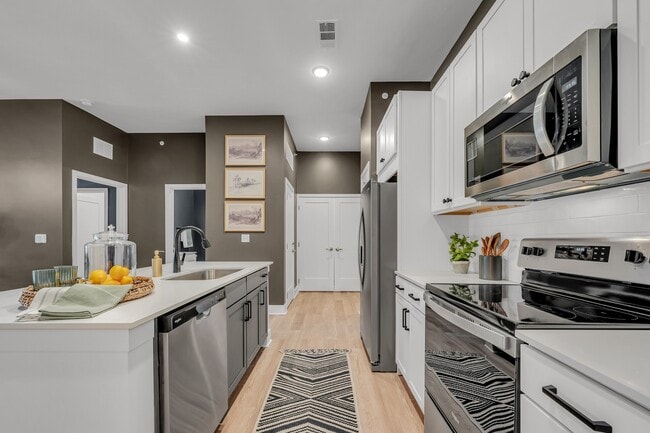
- Custom, Open-Concept Layouts
- Duo Tone White/Grey Cabinetry Collection with Whit
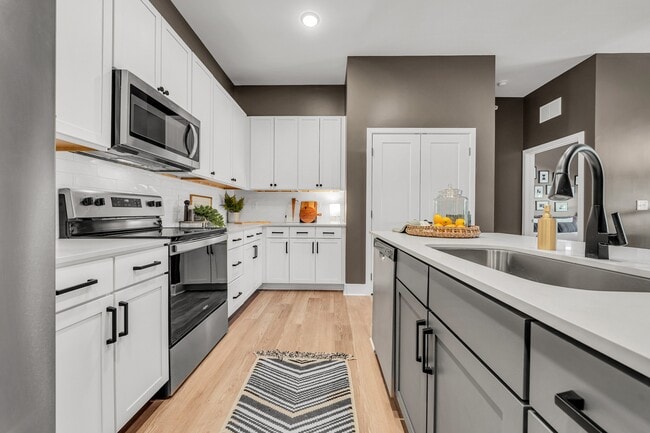
- Duo-Tone White/Grey Cabinetry Collection
- Elevated 10'-12'+ Ceiling
- EV Charging
- Event Suite with Skyvue Terrace
- Free, Unassigned Parking
- Full-Size Washer & Dryer Included
- Lake View
- Leash-Free Pet Park
- Outdoor Social Spaces
- Paved Jogging/Walking Path
- Performance Gym
- Pet Grooming Spa
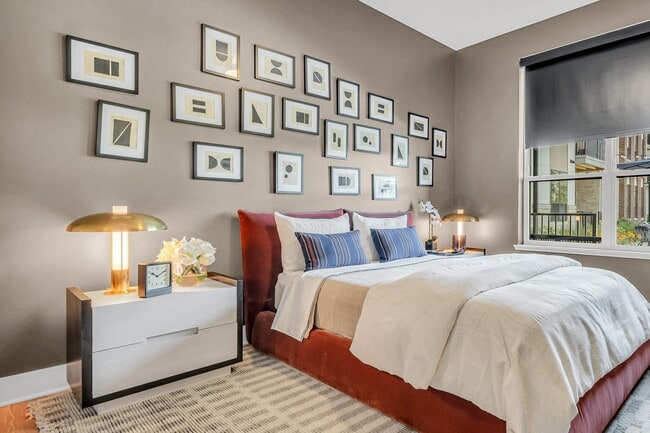
- Plank Flooring Throughout
- Poolside Cabanas & Wi-Fi
- Premium Walkout Patio
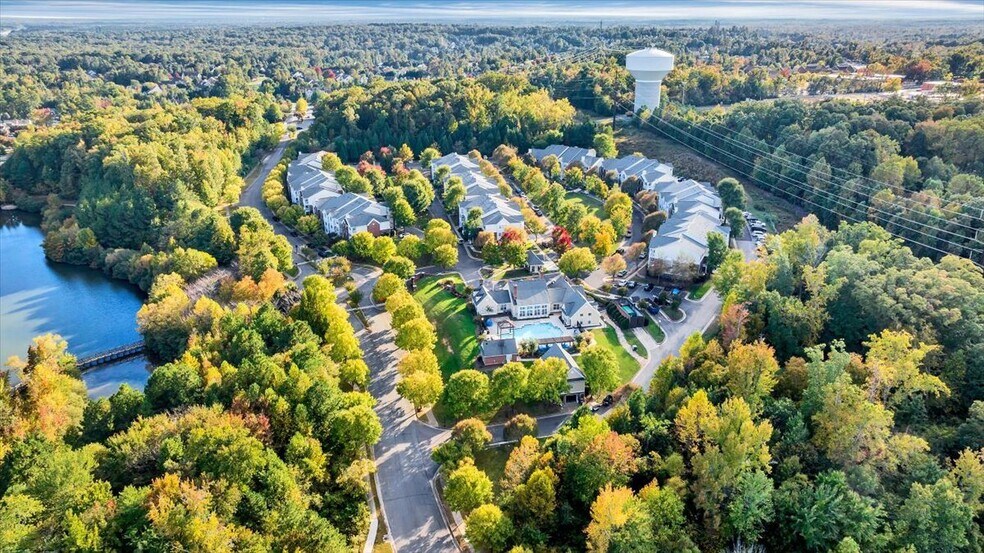
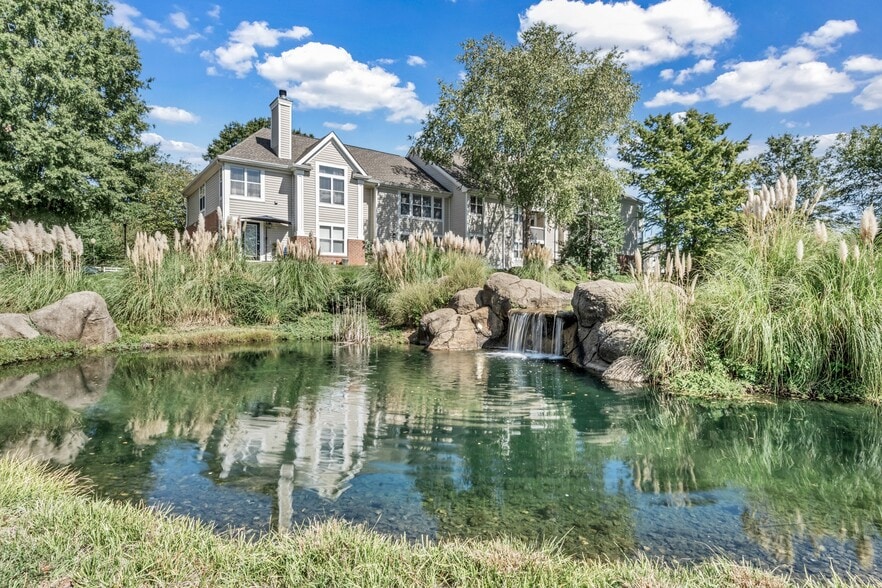
- Reflection Lake with Fountains
- Resident Clubhouse & Concierge
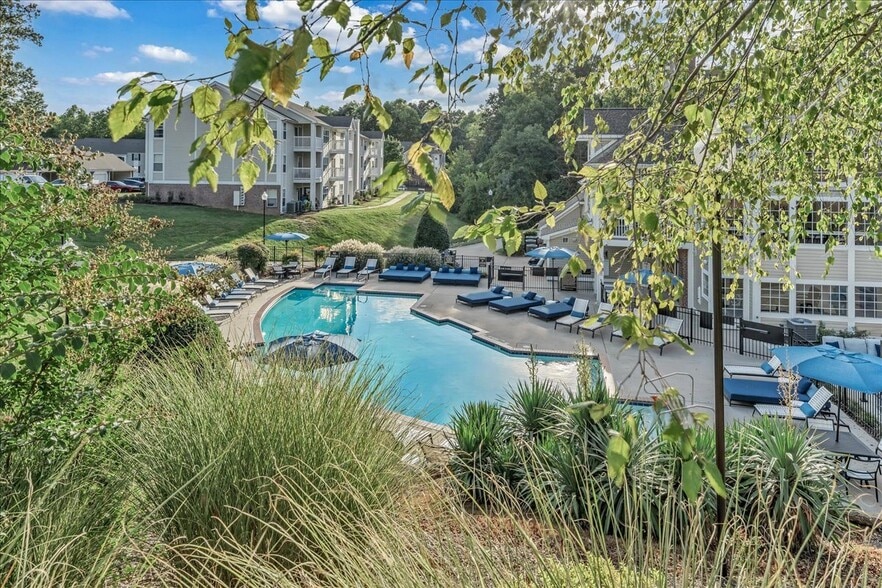
- Resort-style Pool & Sundeck
- Smart Lock & Thermostat
- Smoke-Free Community
- Stainless Appliances
- Wooded View
- Yoga+ Studio
Apartment Features
- Air Conditioning
- Balcony
- Ceiling Fans
- Dishwasher
- Disposal
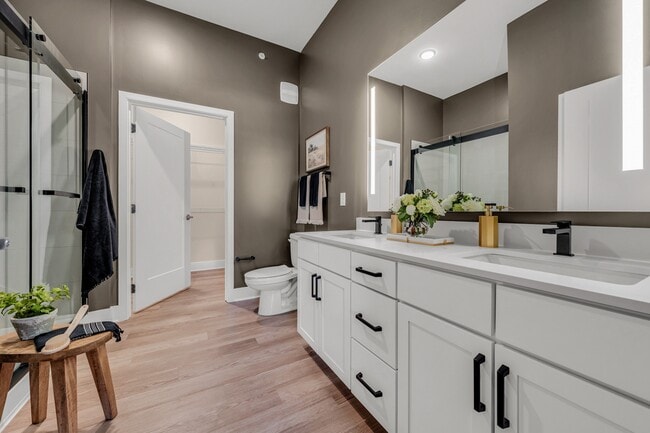
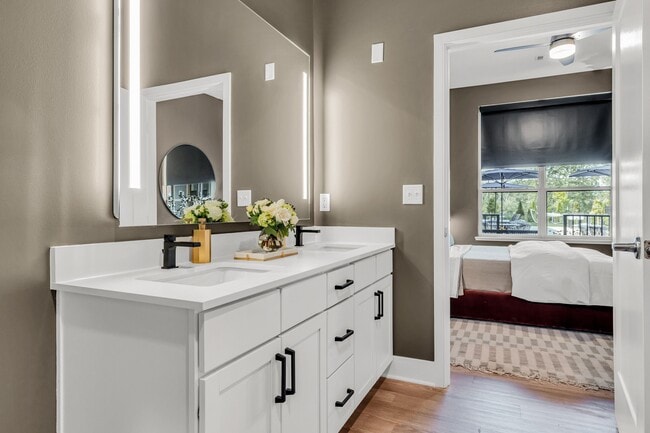
- Double Vanities
- Heating
- High Ceilings
- High Speed Internet Access
- Ice Maker
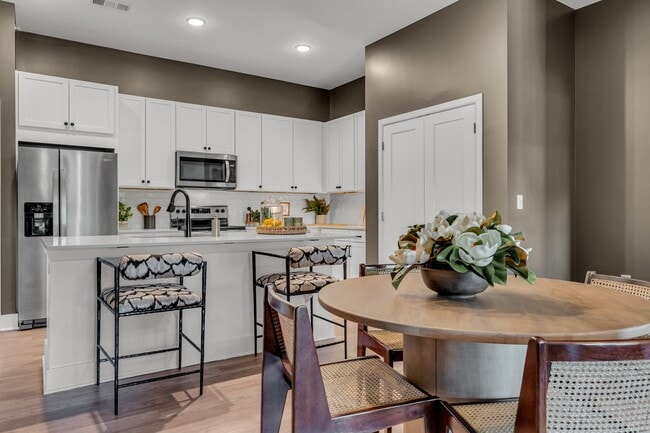
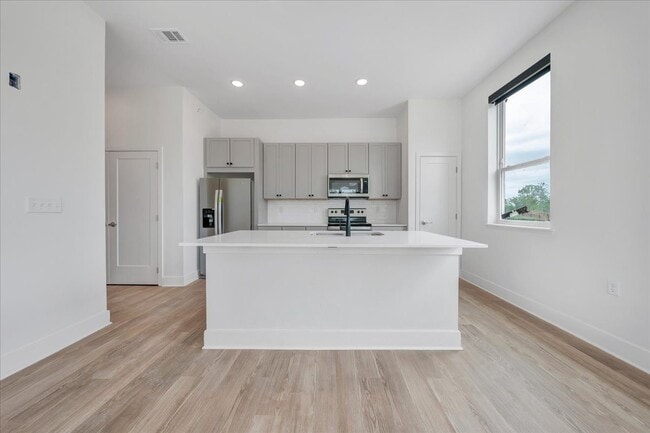
- Island Kitchen
- Microwave
- Patio
- Quartz Countertops
- Range
- Refrigerator
- Smoke Free
- Sprinkler System
- Stainless Steel Appliances
- Trash Compactor
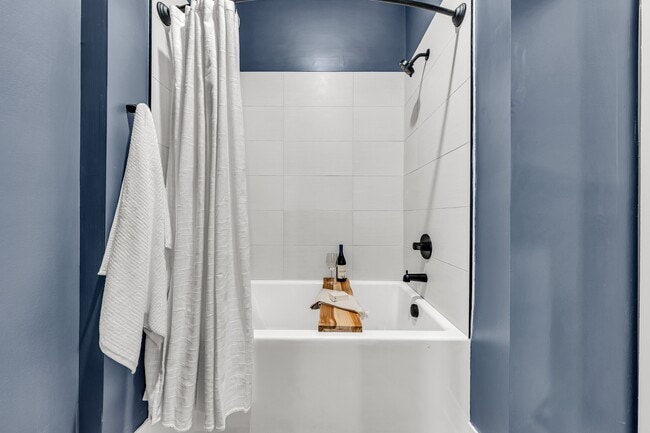
- Tub/Shower
- Vinyl Flooring
- Washer/Dryer
- Washer/Dryer Hookup
- Wi-Fi
- Window Coverings
Community Features
- Bicycle Storage
- Cabana
- Car Charging Station
- Clubhouse
- Concierge
- Conference Rooms
- Dog Park
- Elevator
- Fitness Center
- Garages
- Lounge
- Maintenance on site
- Multi Use Room
- Pet Play Area
- Pet Washing Station
- Pond
- Pool
- Renters Insurance Program
- Spa
- Sundeck
- Trash Pickup - Door to Door
- Walking/Biking Trails
Map of Luxe 360 on Centerpointe
Area Scores
Walkability
Somewhat walkable
Driveability
Exceptionally drivable
Bikeability
Fairly bikeable
Walkability measures the walking distance to day-to-day needs.
Driveability measures congestion, parking availability, and access to major roads.
Bikeability measures the suitability for cycling.
Soundscore™
Active
A Sound Score rating aggregates noise caused by vehicle traffic, airplane traffic and local sources.
Transit
Airport
38 min Drive

Moving to Midlothian, Midlothian, VA
Shopping Centers
Shoppers will appreciate Luxe 360 on Centerpointe proximity to Centerpointe Commons, Colony Crossing, and Wilton Square at Brandermill. Centerpointe Commons is 0.8 miles away, and Colony Crossing is within a 27 minute walk.
Airports
Living in Midlothian provides easy access to Richmond International, located just 39 minutes from Luxe 360 on Centerpointe.
Local Education
Primary and Secondary Schools

Evergreen Elementary
Grades PK-5
Public

Tuckahoe Montessori School
Grades PK-5
Private

Tomahawk Creek Middle School
Grades 6-8
Public
Midlothian High School
Grades 9-12
Public
AL Madina School of Richmond
Grades PK-12
Private
Data provided by GreatSchools.org © 2026. All rights reserved.

Colleges and Universities
| School | Commute Time (Distance) |
|---|---|
| John Tyler C.C., Midlothian | Drive: 6 min (2 mi) |
| University of Richmond | Drive: 24 min (13.1 mi) |
About Luxe 360 on Centerpointe
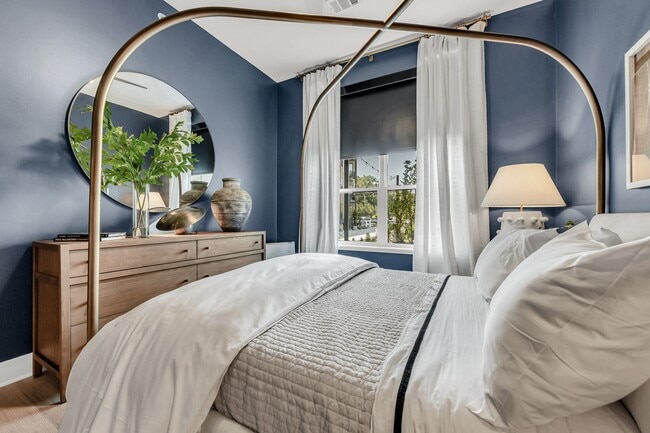
Live your best life at Luxe 360. Our luxury apartments in Midlothian allow you to reside in comfort and sophistication while exploring the unique and dynamic culture of Charter Colony. Superior amenities, resort inspired services, and a… well-connected address allow you to indulge in all the urban conveniences you want without giving up on the peace and quiet you deserve.
Live your best life at Luxe 360. Our luxury apartments in Midlothian allow you to reside in comfort and sophistication while exploring the unique and dynamic culture of Charter Colony. Superior amenities, resort inspired services, and a well-connected address allow you to indulge in all the urban conveniences you want without giving up on the peace and quiet you deserve.
Luxe 360 on Centerpointe is an apartment community in Midlothian, VA
Contact
Midlothian, VA 23114
- Sunday 12:00 PM – 5:00 PM
- Monday 9:00 AM – 6:00 PM
- Tuesday 9:00 AM – 6:00 PM
- Wednesday 9:00 AM – 6:00 PM
- Thursday 9:00 AM – 6:00 PM
- Friday 9:00 AM – 6:00 PM
- Saturday 9:00 AM – 5:00 PM

Renter Reviews
For Luxe 360 on Centerpointe
16 Ratings & Reviews
-
8/21/26
Verified Renter
Replaced my bedroom fan The maintenance crew always gets to my request ASAP!!! And always calls to let you know what he did and if the job was done. Hands down the BEST maintenance crew I have ever had to deal with!!!!
Review from Apartments.com
Property Manager at Luxe 360 on Centerpointe responded to this review
Thank you for your review. We appreciate you and your business.
Luxe 360 on Centerpointe Gallery
Nearby Properties You Might Like
Within 50 Miles of Luxe 360 on Centerpointe
Find More Rentals in Midlothian
Bedrooms
Other Types of Rentals
Midlothian Apartments by Amenity
- Pet-Friendly Apartments in Midlothian
- Furnished Apartments in Midlothian
- Waterfront Apartments in Midlothian
- Apartments with a Pool in Midlothian
- Apartments with Wheelchair Access in Midlothian
- Apartments with Washer & Dryer in Midlothian
- Apartments with Utilities Included in Midlothian
- Apartments with a Garage in Midlothian
- Apartments with EV Charging in Midlothian
- Apartments with a Virtual Tour in Midlothian
Apartment Specialties
Apartments in your Budget
- Midlothian Move-in Specials
- Cheap Apartments in Midlothian
- Luxury Apartments in Midlothian
- Apartments under $700 in Midlothian
- Apartments under $900 in Midlothian
- Apartments under $1000 in Midlothian
- Apartments under $1500 in Midlothian
- Apartments under $2000 in Midlothian
- Apartments under $2500 in Midlothian
Find More Rentals Nearby…
Cities
Neighborhoods
Contact This Property
(804) 374-9882Languages: English
Open 9:00 AM – 6:00 PM Today