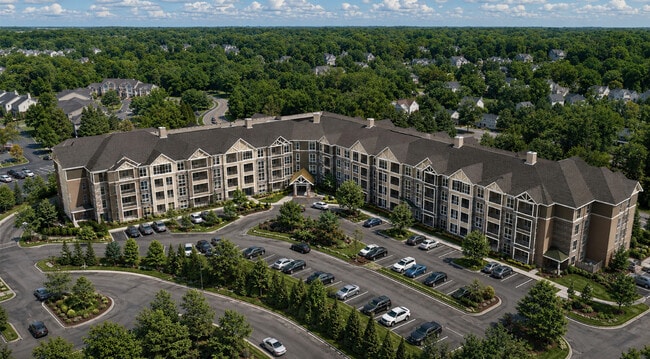
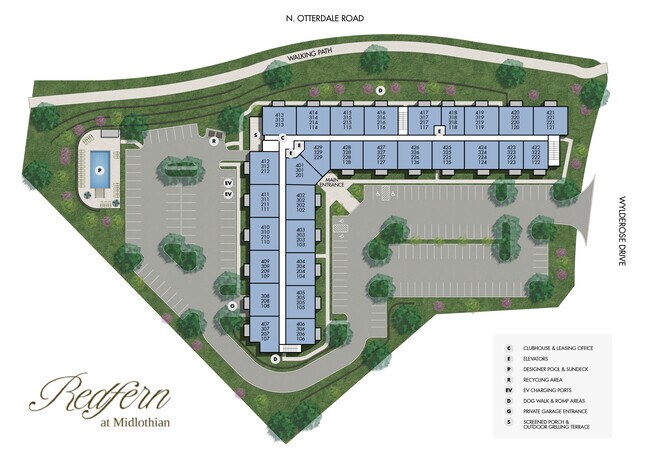


Redfern at Midlothian
260 Wylderose Dr, Midlothian, VA 23113
Managed By

- Total Monthly Price
- $1,745 - $3,251
- 12 Month Lease
- Bedrooms
- 1 - 21 - 2 Beds
- Bathrooms
- 1 - 21 - 2 Baths
- Sq. Ft.
- 887 - 1,347 sq ft
Pricing and Floor Plans
Albemarle
Show Floor Plan Details Hide Floor Plan Details
Unable to load floor plan details.
1-223
$1,778
934 Sq. Ft.
Dec. 1
1-306
$1,778
934 Sq. Ft.
Dec. 1
1-222
$1,778
934 Sq. Ft.
Dec. 1
Allenby
Show Floor Plan Details Hide Floor Plan Details
Unable to load floor plan details.
1-201
$1,745
901 Sq. Ft.
Dec. 1
1-301
$1,745
901 Sq. Ft.
Dec. 1
1-229
$1,745
901 Sq. Ft.
Dec. 1
Chesapeake
Show Floor Plan Details Hide Floor Plan Details
Unable to load floor plan details.
1-317
$1,895
1,036 Sq. Ft.
Dec. 1
1-217
$1,895
1,036 Sq. Ft.
Dec. 1
1-117
$1,905
1,036 Sq. Ft.
Dec. 1
1-417
$1,925
1,036 Sq. Ft.
Dec. 1
Madison-D
Show Floor Plan Details Hide Floor Plan Details
Unable to load floor plan details.
1-218
$1,996
1,110 Sq. Ft.
Dec. 1
1-318
$1,996
1,110 Sq. Ft.
Dec. 1
1-118
$2,006
1,110 Sq. Ft.
Dec. 1
Madison
Show Floor Plan Details Hide Floor Plan Details
Unable to load floor plan details.
1-128
$1,766
887 Sq. Ft.
Dec. 1
1-102
$1,766
887 Sq. Ft.
Dec. 1
Amherst
Show Floor Plan Details Hide Floor Plan Details
Unable to load floor plan details.
1-104
$1,819
950 Sq. Ft.
Dec. 1
1-125
$1,819
950 Sq. Ft.
Dec. 1
Shenandoah
Show Floor Plan Details Hide Floor Plan Details
Unable to load floor plan details.
1-220
$2,377
1,347 Sq. Ft.
Dec. 1
1-320
$2,377
1,347 Sq. Ft.
Dec. 1
1-315
$2,377
1,347 Sq. Ft.
Dec. 1
Middleburg
Show Floor Plan Details Hide Floor Plan Details
Unable to load floor plan details.
1-424
$2,263
1,249 Sq. Ft.
Nov. 1
1-214
$2,223
1,270 Sq. Ft.
Dec. 1
1-314
$2,223
1,270 Sq. Ft.
Dec. 1
Monticello-U
Show Floor Plan Details Hide Floor Plan Details
Unable to load floor plan details.
1-226
$2,309
1,276 Sq. Ft.
Dec. 1
1-203
$2,309
1,276 Sq. Ft.
Dec. 1
1-303
$2,309
1,276 Sq. Ft.
Dec. 1
Shenandoah-U
Show Floor Plan Details Hide Floor Plan Details
Unable to load floor plan details.
1-216
$2,349
1,313 Sq. Ft.
Dec. 1
1-219
$2,349
1,313 Sq. Ft.
Dec. 1
1-319
$2,349
1,313 Sq. Ft.
Dec. 1
Monticello
Show Floor Plan Details Hide Floor Plan Details
Unable to load floor plan details.
1-325
$2,365
1,310 Sq. Ft.
Dec. 1
1-304
$2,365
1,310 Sq. Ft.
Dec. 1
1-227
$2,365
1,310 Sq. Ft.
Dec. 1
Linden
Show Floor Plan Details Hide Floor Plan Details
Unable to load floor plan details.
1-207
$2,164
1,175 Sq. Ft.
Dec. 1
1-107
$2,174
1,175 Sq. Ft.
Dec. 1
Details
Lease Term Options
- 3 - 14 Month Leases
Property Information
- Built in 2026
- 110 units4 stories
Fees & Policies
The fees below are based on community-supplied data and may exclude additional fees and utilities.
Utilities & Essentials
-
Utility - Billing Administrative Fee$3.25 / mo
One-Time Basics
-
Utility Set Up Fee$10
Due at Application
-
Application Fee Per Applicant$50
-
Security Deposit - Refundable$500
Surface Lot
-
Parking FeeN/A
Comments
No charge for surface lot parking on community property
Garage Attached
-
Parking Fee$150 / mo
Comments
Covered parking garage access monthly fee - subject to availability
Additional Parking Options
-
Covered
Pet policies are negotiable.
Dogs Allowed
-
Pet Fee$350Max chargeable amount: $450
25 lbs. Weight Limit, Pet Interview, Spayed/Neutered
Restrictions
Breed restrictions apply; Weight not to exceed 25lbs.at maturity (per pet)
Comments
One-time non-refundable pet fee - $350 for first pet; $100 for additional pet
Cats Allowed
-
Cats Allowed
Max of 2, 25 lbs. Weight Limit
Other Pets Allowed
-
Other Pets Allowed
Max of 2, 25 lbs. Weight Limit
Medium Storage
-
Storage Fee$35
Comments
Monthly storage rental - subject to availability
Situational
-
Renters' Insurance$15 / mo
-
Returned Payment Fee$50 / occurrence
-
Late Fee10% of base rent / occurrence
-
Early Lease Termination/Cancellation200% of base rent / occurrence
-
Pet/Animal - Lease ViolationVaries / occurrence
Property Fee Disclaimer: Based on community-supplied data and independent market research. Subject to change without notice. May exclude fees for mandatory or optional services and usage-based utilities.
Explore Commute Options
Property Highlights
- Accessible
- Activity & Game Room
- All Apartments Have Extended Ceilings
- Breathtaking Views
- Condo-Style Floorplans
- Dramatic Exterior Lighting
- Elevated Ceilings
- Expansive Windows
- Extended Porch In All Units Of This Type
- Extra Window
- Fireplace
- Fireplace In Select Apartments
- Hall Closet
- Key-Fob Building Entry
- Kitchen Pantry
- Landscaped Walking Path
- Other
- Over-sized Porch In Select Apartments
- Porch Closet
- Screened Porch In All Apartments
- Screened Porches
- Soaking Tubs
- Subway Tile Backsplash
- Two Dog Parks
- Walk-In Shower
Apartment Features
- Air Conditioning
- Balcony
- Cable Ready
- Carpet
- Ceiling Fans
- Den
- Dining Room
- Dishwasher
- Disposal
- Fireplace
- Floor to Ceiling Windows
- Freezer
- Heating
- High Ceilings
- High Speed Internet Access
- Ice Maker
- Island Kitchen
- Kitchen
- Linen Closet
- Microwave
- Oven
- Pantry
- Porch
- Quartz Countertops
- Range
- Refrigerator
- Smoke Free
- Sprinkler System
- Stainless Steel Appliances
- Storage Space
- Tub/Shower
- Views
- Vinyl Flooring
- Walk-In Closets
- Washer/Dryer
- Washer/Dryer Hookup
- Wheelchair Accessible (Rooms)
- Wi-Fi
- Window Coverings
Community Features
- Business Center
- Car Charging Station
- Clubhouse
- Community-Wide WiFi
- Disposal Chutes
- Elevator
- Fitness Center
- Gameroom
- Grill
- Key Fob Entry
- Lounge
- Multi Use Room
- Package Service
- Pet Play Area
- Pet Washing Station
- Planned Social Activities
- Pool
- Recycling
- Renters Insurance Program
- Wi-Fi
Map of Redfern at Midlothian
Area Scores
Walkability
Fairly walkable
Driveability
Exceptionally drivable
Bikeability
Somewhat bikeable
Walkability measures the walking distance to day-to-day needs.
Driveability measures congestion, parking availability, and access to major roads.
Bikeability measures the suitability for cycling.
Soundscore™
Active
A Sound Score rating aggregates noise caused by vehicle traffic, airplane traffic and local sources.
Transit
Airport
44 min Drive

Moving to Midlothian, Midlothian, VA
Shopping Centers
Shoppers will appreciate Redfern at Midlothian proximity to Midlothian West. Midlothian West is 0.9 miles away.
Airports
Living in Midlothian provides easy access to Richmond International, located just 42 minutes from Redfern at Midlothian.
Local Education
Primary and Secondary Schools

J B Watkins Elementary School
Grades PK-5
Public

Tuckahoe Montessori School
Grades PK-5
Private

Midlothian Middle School
Grades 6-8
Public

Midlothian High School
Grades 9-12
Public
Southside Baptist Christian School
Grades K-12
Private
Data provided by GreatSchools.org © 2026. All rights reserved.

Colleges and Universities
| School | Commute Time (Distance) |
|---|---|
| John Tyler C.C., Midlothian | Drive: 7 min (2.9 mi) |
| University of Richmond | Drive: 22 min (12.1 mi) |
About Redfern at Midlothian
Welcome to Redfern at Midlothian, where luxury apartment living reaches new heights. Perched atop one of Midlothian's most scenic hillsides, Redfern offers breathtaking panoramic views that stretch for miles-an extraordinary backdrop to everyday life…
.
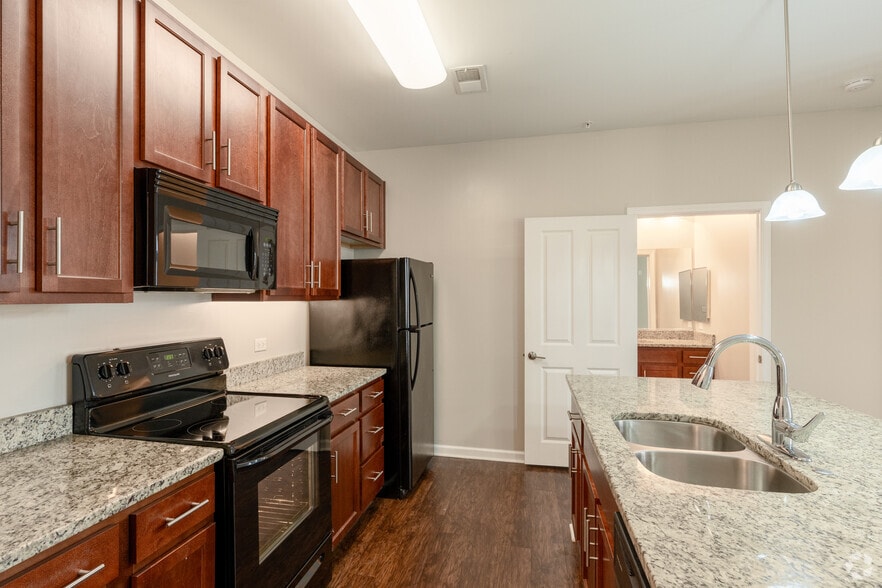
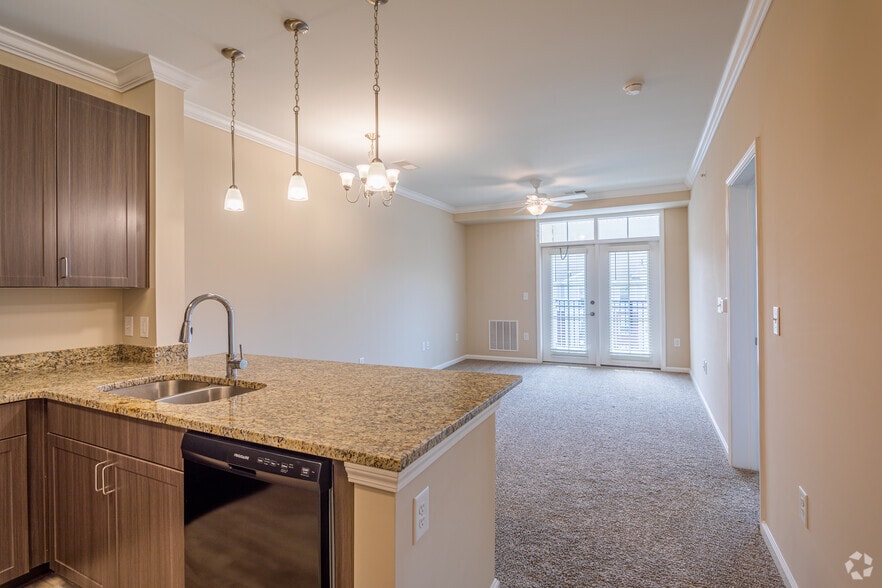
Thoughtfully designed with the elegance of luxury condominium living, our spacious residences feature sophisticated finishes, open-concept layouts, and refined details that elevate every moment. Sip your morning coffee or unwind at sunset from your private screened balcony, entertain with ease, or simply take in the peaceful surroundings that make Redfern unique.
Perfectly located just moments from I-288, Redfern provides effortless access to Downtown Richmond, Short Pump, and the entire Richmond metropolitan area while placing you in the heart of Midlothian Village, where exceptional shopping, dining, entertainment, and everyday conveniences are always within reach.
Redfern at Midlothian, where luxury isn't just what you see-it's how you live. Come home to breathtaking views, spa-curated amenities, and a community designed to rise above the ordinary.
Refined Living. Naturally Elevated. REDFERN
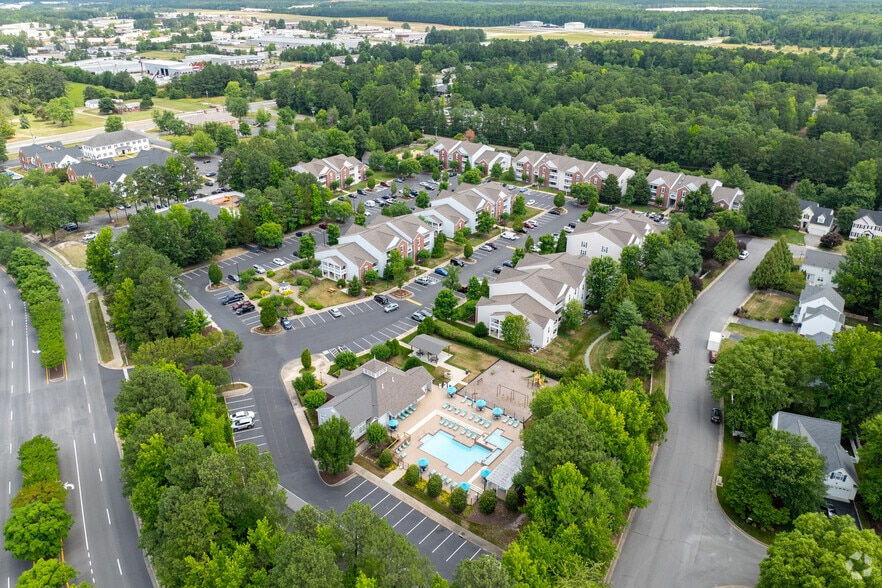
Welcome to Redfern at Midlothian, where luxury apartment living reaches new heights. Perched atop one of Midlothian's most scenic hillsides, Redfern offers breathtaking panoramic views that stretch for miles-an extraordinary backdrop to everyday life.
Thoughtfully designed with the elegance of luxury condominium living, our spacious residences feature sophisticated finishes, open-concept layouts, and refined details that elevate every moment. Sip your morning coffee or unwind at sunset from your private screened balcony, entertain with ease, or simply take in the peaceful surroundings that make Redfern unique.
Perfectly located just moments from I-288, Redfern provides effortless access to Downtown Richmond, Short Pump, and the entire Richmond metropolitan area while placing you in the heart of Midlothian Village, where exceptional shopping, dining, entertainment, and everyday conveniences are always within reach.
Redfern at Midlothian, where luxury isn't just what you see-it's how you live. Come home to breathtaking views, spa-curated amenities, and a community designed to rise above the ordinary.
Refined Living. Naturally Elevated. REDFERN
Redfern at Midlothian is an apartment community in Midlothian, VA
Contact
Midlothian, VA 23113
- Sunday Closed
- Monday 8:30 AM – 5:30 PM
- Tuesday 8:30 AM – 5:30 PM
- Wednesday 8:30 AM – 5:30 PM
- Thursday 8:30 AM – 5:30 PM
- Friday 8:30 AM – 5:30 PM
- Saturday Closed
Redfern at Midlothian Gallery
Nearby Properties You Might Like
Within 50 Miles of Redfern at Midlothian
Find More Rentals in Midlothian
Bedrooms
Other Types of Rentals
Midlothian Apartments by Amenity
- Pet-Friendly Apartments in Midlothian
- Furnished Apartments in Midlothian
- Waterfront Apartments in Midlothian
- Apartments with a Pool in Midlothian
- Apartments with Wheelchair Access in Midlothian
- Apartments with Washer & Dryer in Midlothian
- Apartments with Utilities Included in Midlothian
- Apartments with a Garage in Midlothian
- Apartments with EV Charging in Midlothian
- Apartments with a Virtual Tour in Midlothian
Apartment Specialties
Apartments in your Budget
- Midlothian Move-in Specials
- Cheap Apartments in Midlothian
- Luxury Apartments in Midlothian
- Apartments under $700 in Midlothian
- Apartments under $900 in Midlothian
- Apartments under $1000 in Midlothian
- Apartments under $1500 in Midlothian
- Apartments under $2000 in Midlothian
- Apartments under $2500 in Midlothian
Find More Rentals Nearby…
Cities
Neighborhoods
Contact This Property
(804) 464-3789Languages: English
Closed Today