
- Total Monthly Price
- $1,651 - $2,166
- Bedrooms
- 1 - 21 - 2 Beds
- Bathrooms
- 1 - 21 - 2 Baths
- Sq. Ft.
- 686 - 1,287 sq ft
Pricing and Floor Plans
Highland
Show Floor Plan Details Hide Floor Plan Details
Unable to load floor plan details.
1300201
$1,683
688 Sq. Ft.
Oct. 18
1300311
$1,656
686 Sq. Ft.
Oct. 19
1320304
$1,656
686 Sq. Ft.
Oct. 25
Dalton
Show Floor Plan Details Hide Floor Plan Details
Unable to load floor plan details.
1327314
$1,651
775 Sq. Ft.
Now
Cullen
Show Floor Plan Details Hide Floor Plan Details
Unable to load floor plan details.
Dorset
Show Floor Plan Details Hide Floor Plan Details
Unable to load floor plan details.
1338103
$2,031
941 Sq. Ft.
Now
1300212
$2,031
941 Sq. Ft.
Now
1300203
$2,031
941 Sq. Ft.
Now
Bowden
Show Floor Plan Details Hide Floor Plan Details
Unable to load floor plan details.
1100309
$2,051
1,113 Sq. Ft.
Now
1100306
$2,156
1,113 Sq. Ft.
Now
1104209
$2,166
1,112 Sq. Ft.
Now
Ettick
Show Floor Plan Details Hide Floor Plan Details
Unable to load floor plan details.
1327308
$2,056
1,029 Sq. Ft.
Now
1311312
$2,065
1,031 Sq. Ft.
Now
1327208
$2,056
1,029 Sq. Ft.
Nov. 6
Rosslyn
Show Floor Plan Details Hide Floor Plan Details
Unable to load floor plan details.
1100302
$2,106
1,030 Sq. Ft.
Now
1338107
$2,094
1,030 Sq. Ft.
Now
1338207
$2,094
1,030 Sq. Ft.
Dec. 4
Glasglow
Show Floor Plan Details Hide Floor Plan Details
Unable to load floor plan details.
Walston
Show Floor Plan Details Hide Floor Plan Details
Unable to load floor plan details.
Property Map
Select a unit to view pricing and availability
Details
Lease Term Options
- 9 - 12 Month Leases
Property Information
- Built in 2019
- 238 units3 stories
Fees & Policies
The fees below are based on community-supplied data and may exclude additional fees and utilities.
Utilities & Essentials
-
Utility - Billing Administrative Fee$5.50 / mo
-
Internet & Wireless$50 / mo
-
Electric/Gas/WaterVaries / mo
One-Time Basics
Due at Application
-
Administrative Fee$200
-
Security Deposits *Up to 1 Month's Rent$300
-
Application Fee Per Applicant$50
-
Application Fee$50
Due at Move-In
-
Administrative Fee$150
Dogs Allowed
-
Dog Fee$300
-
Dog Rent$25 / mo
Restrictions
No weight restrictions, but breed restrictions apply.
Comments
$350 non-refundable pet fee for 1st pet. 2nd pet fee is $150. $25/month per pet.
Cats Allowed
-
Cat Fee$300
-
Cat Rent$25 / mo
Restrictions
No weight restrictions, but breed restrictions apply.
Comments
$350 non-refundable pet fee for 1st pet. 2nd pet fee is $150. $25/month per pet.
Other Pets Allowed
-
Non-Refundable Pet Fee 2nd Pet$150
-
Pet Management - Third Party$25 - $30
-
Non-Refundable Pet Fee 1st Pet$350
Personalized Add-Ons
-
Short Term Rent Premium 6 Month Lease$125 / mo
-
Pet Fees - Monthly$35 / mo
-
Short Term Rent Premium 9 Month Lease$75 / mo
Situational
-
Early Termination Fee$2,700
-
Resident Liability Coverage$15 / mo
-
NSF Tenant Fee$50 / occurrence
-
Late Fee10% of base rent / occurrence
Property Fee Disclaimer: Based on community-supplied data and independent market research. Subject to change without notice. May exclude fees for mandatory or optional services and usage-based utilities.
Explore Commute Options
Property Highlights
- 24-hour Emergency Maintenance
- Air Conditioner
- Ample Walk in Closets and Storage
- Award-Winning School District
- Bright and Spacious Sunrooms Available
- Brushed Nickle Cabinet Hardware
- Carpeting
- Corporate Apartments Available upon request
- Cozy Outdoor Lounges
- Expansive Breakfast Bar
- Flexible Lease Terms
- Generous Open Apartment Floor Plans
- Integrated Kitchen Sink
- Luxury Vinyl Wood Plank Flooring
- Modern Open Apartment Floor Plans
- Monthly Resident Socials
- New Stainless Steel Energy Star Appliances
- New, Energy Star, Built-In Microwave
- Online Work Orders + Rent Payments
- Patio/Balcony
- Pet Friendly. We Love Your Pets!
- Pre-Wired for Cable + Internet
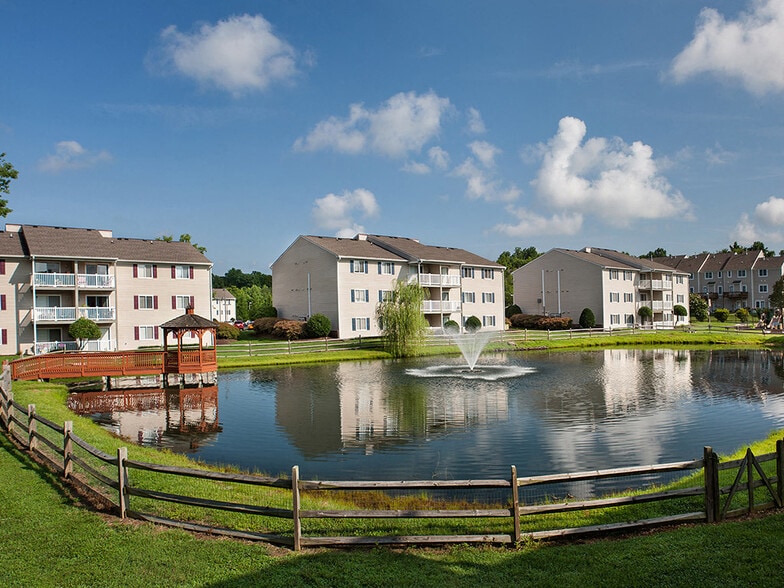
- Relaxing Pond Views
- Sundeck with Adirondack Chairs
- Upgraded Modern Lighting Package
- Upscale Granite Countertops
- Weight Training Equipment
Apartment Features
- Air Conditioning
- Balcony
- Dishwasher
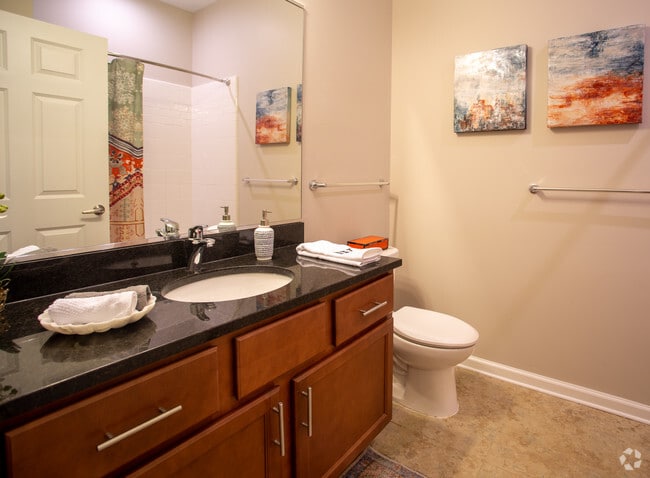
- Granite Countertops
- High Ceilings
- Kitchen
- Microwave
- Patio
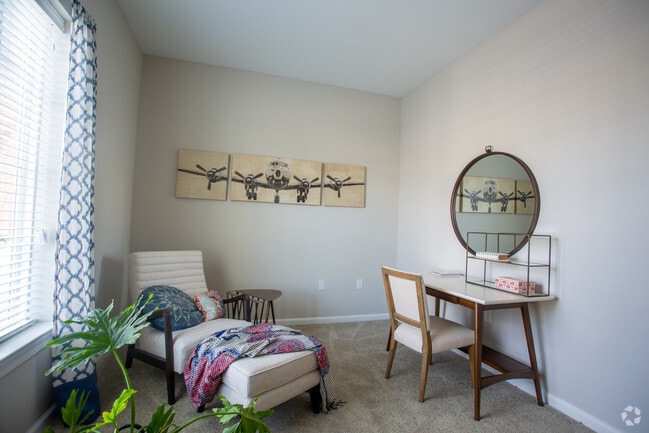
- Sunroom
- Walk-In Closets
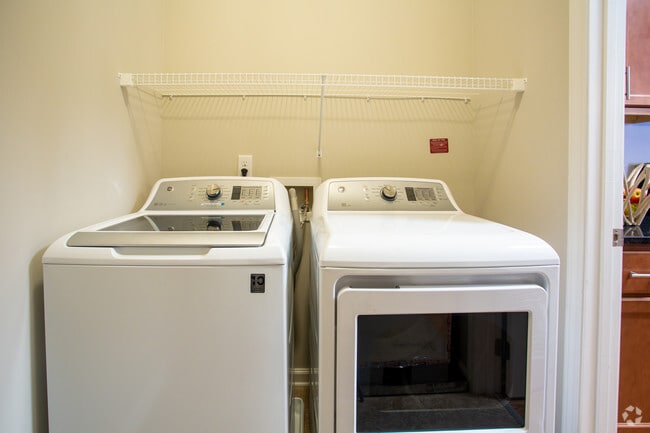
- Washer/Dryer
Community Features
- Business Center
- Clubhouse
- Fitness Center
- Lounge
- Maintenance on site
- Package Service
- Pond
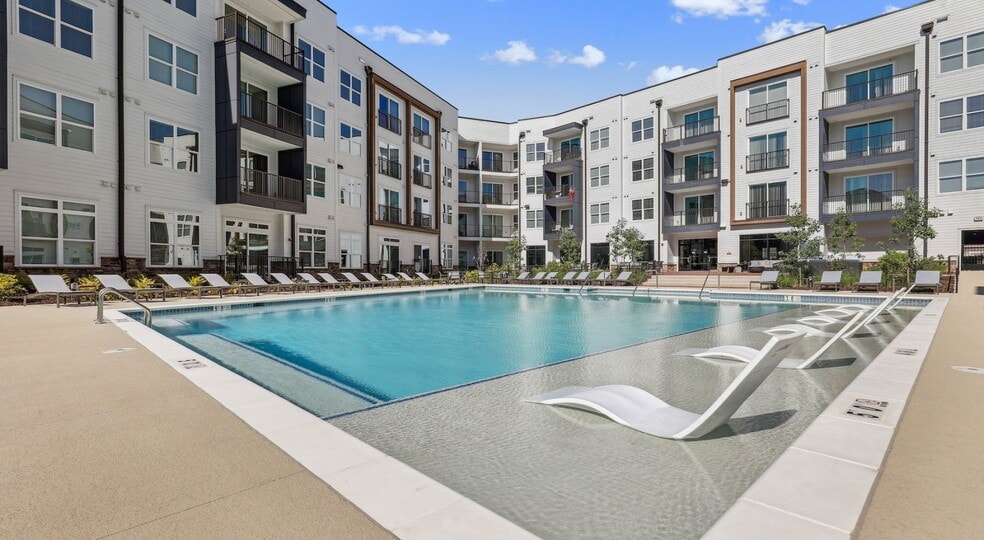
- Pool
- Property Manager on Site
- Sundeck
- Utilities Included
Map of The Winterfield at Midlothian
Area Scores
Walkability
Fairly walkable
Driveability
Exceptionally drivable
Bikeability
Somewhat bikeable
Walkability measures the walking distance to day-to-day needs.
Driveability measures congestion, parking availability, and access to major roads.
Bikeability measures the suitability for cycling.
Soundscore™
Active
A Sound Score rating aggregates noise caused by vehicle traffic, airplane traffic and local sources.
Transit
Airport
42 min Drive

Moving to Midlothian, Midlothian, VA
Shopping Centers
Shoppers will appreciate The Winterfield at Midlothian proximity to Winterfield Crossing, The Promenade at Winterfield, and Ivymont Square Shopping Center. Winterfield Crossing is 0.2 miles away, and The Promenade at Winterfield is within a 3 minute walk.
Airports
Living in Midlothian provides easy access to Richmond International, located just 41 minutes from The Winterfield at Midlothian.
Local Education
Primary and Secondary Schools

J B Watkins Elementary School
Grades PK-5
Public

Midlothian Montessori
Grades PK-5
Private

Midlothian Middle School
Grades 6-8
Public

Midlothian High School
Grades 9-12
Public
Southside Baptist Christian School
Grades K-12
Private
Data provided by GreatSchools.org © 2026. All rights reserved.

Colleges and Universities
| School | Commute Time (Distance) |
|---|---|
| John Tyler C.C., Midlothian | Drive: 6 min (1.8 mi) |
| University of Richmond | Drive: 21 min (11 mi) |
| VCU | Drive: 26 min (14.9 mi) |
About The Winterfield at Midlothian
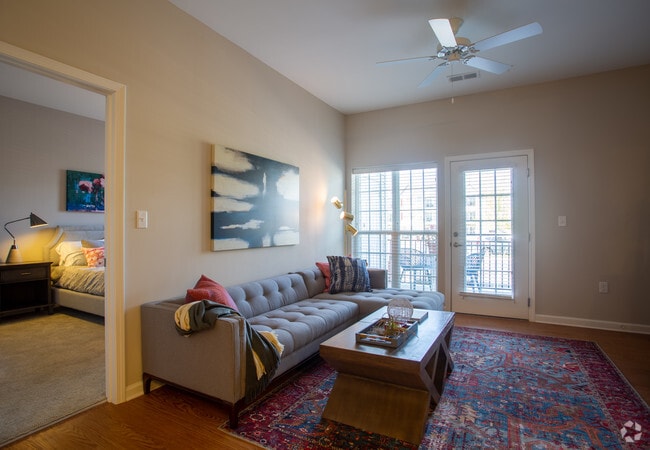
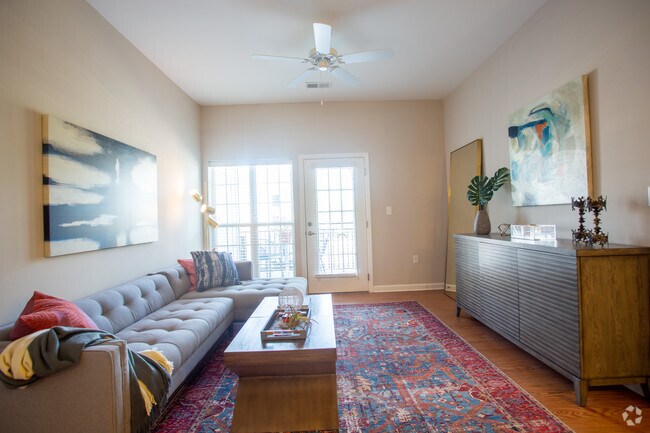
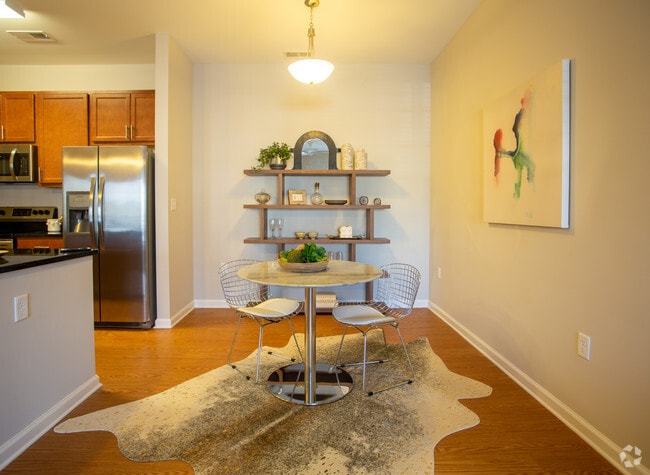
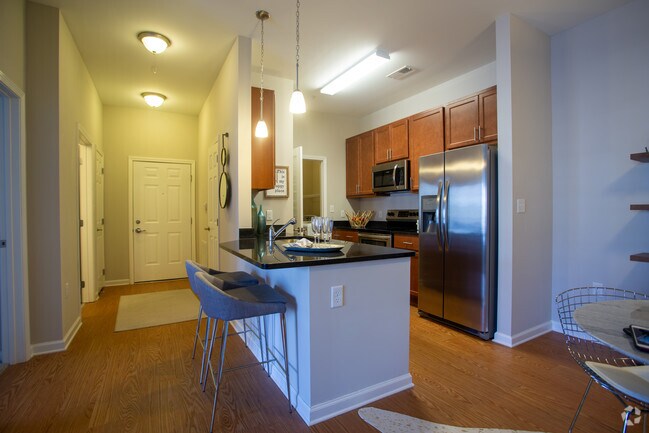
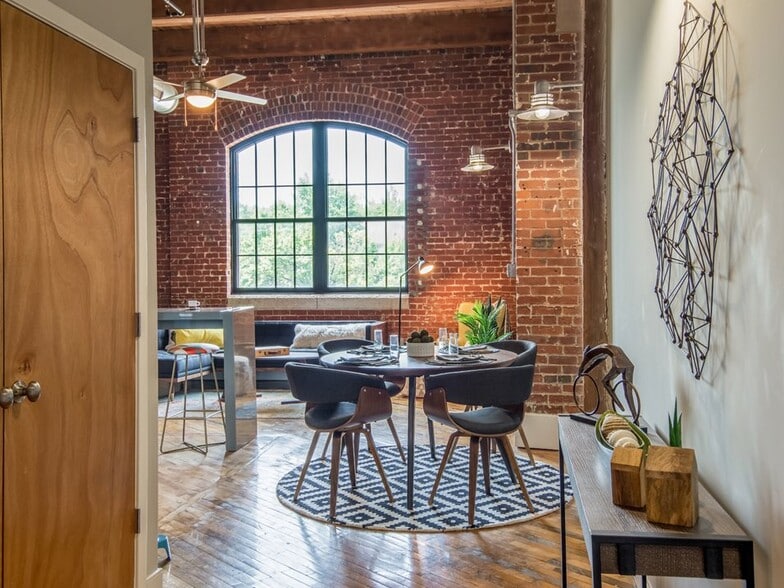
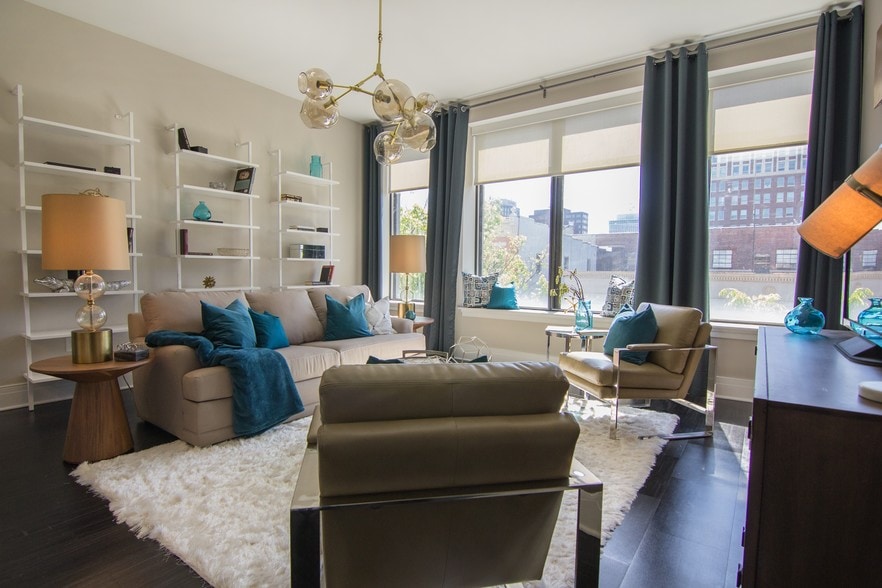
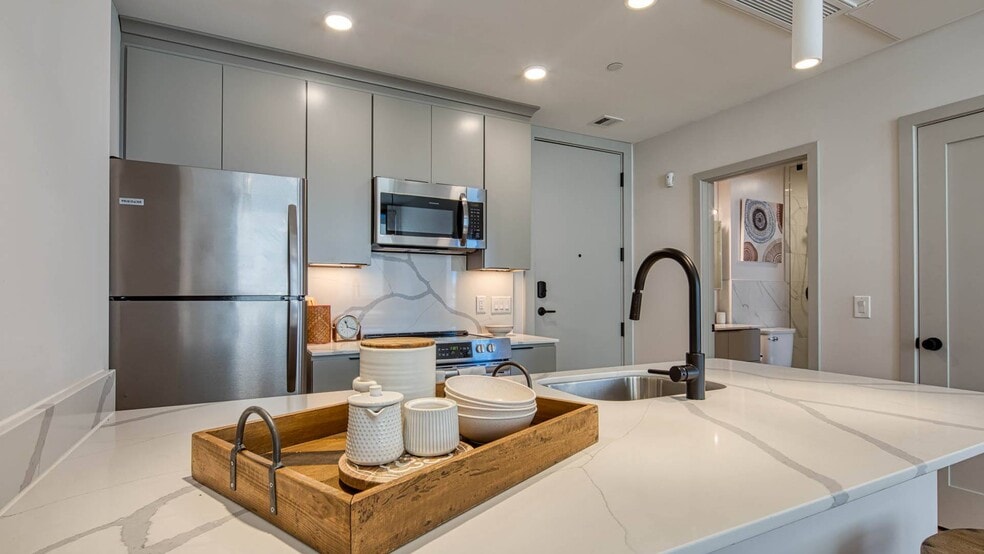
Visit Us Today!Stop your apartment search now and call our BRAND-NEW, luxury style apartments your new home today! The Winterfield, located in the heart of Midlothian is just walking distance to some of the best shopping, dining, and entertainment.… Our modern 1 and 2 bedroom apartment homes have chic details that residents desire: generous open floor plans, private patios or balconies, gourmet kitchen details, lavish vinyl wood plank flooring, and more.Want to live where everything you need is right at your fingertips? Call today to schedule a tour.
Visit Us Today!Stop your apartment search now and call our BRAND-NEW, luxury style apartments your new home today! The Winterfield, located in the heart of Midlothian is just walking distance to some of the best shopping, dining, and entertainment. Our modern 1 and 2 bedroom apartment homes have chic details that residents desire: generous open floor plans, private patios or balconies, gourmet kitchen details, lavish vinyl wood plank flooring, and more.Want to live where everything you need is right at your fingertips? Call today to schedule a tour.
The Winterfield at Midlothian is an apartment community in Midlothian, VA
Contact
Midlothian, VA 23113
- Sunday Closed
- Monday 9:00 AM – 6:00 PM
- Tuesday 9:00 AM – 6:00 PM
- Wednesday 9:00 AM – 6:00 PM
- Thursday 9:00 AM – 6:00 PM
- Friday 9:00 AM – 6:00 PM
- Saturday 10:00 AM – 5:00 PM

Renter Reviews
For The Winterfield at Midlothian
7 Ratings & Reviews
-
9/5/26
Verified Renter
Submitted by a verified resident of the apartment community. Participating residents may receive reward points in exchange for posting a review during their lease term, regardless of the nature of the review.Wonderful place to live! Have only had one unresolved incident in 6 yrs of being here and highly recommend this community as a great new home!
Review from Apartments.com
Property Manager at The Winterfield at Midlothian responded to this review
Thank you for your positive review! We're thrilled to hear that you've had a great experience over the years and that you highly recommend our community.
The Winterfield at Midlothian Gallery
Nearby Properties You Might Like
Within 50 Miles of The Winterfield at Midlothian
Find More Rentals in Midlothian
Bedrooms
Other Types of Rentals
Midlothian Apartments by Amenity
- Pet-Friendly Apartments in Midlothian
- Furnished Apartments in Midlothian
- Waterfront Apartments in Midlothian
- Apartments with a Pool in Midlothian
- Apartments with Wheelchair Access in Midlothian
- Apartments with Washer & Dryer in Midlothian
- Apartments with Utilities Included in Midlothian
- Apartments with a Garage in Midlothian
- Apartments with EV Charging in Midlothian
- Apartments with a Virtual Tour in Midlothian
Apartment Specialties
Apartments in your Budget
- Midlothian Move-in Specials
- Cheap Apartments in Midlothian
- Luxury Apartments in Midlothian
- Apartments under $700 in Midlothian
- Apartments under $900 in Midlothian
- Apartments under $1000 in Midlothian
- Apartments under $1500 in Midlothian
- Apartments under $2000 in Midlothian
- Apartments under $2500 in Midlothian
Find More Rentals Nearby…
Cities
Neighborhoods
Contact This Property
(804) 302-5585Languages: English
Open 9:00 AM – 6:00 PM Today