

Managed By

- Total Monthly Price
- $1,890 - $2,540
- Bedrooms
- Studio - 2Studio - 2 Beds
- Bathrooms
- 1 - 21 - 2 Baths
- Sq. Ft.
- 708 - 1,300 sq ft
Pricing and Floor Plans
S01
Show Floor Plan Details Hide Floor Plan Details
Unable to load floor plan details.
239
$1,890
708 Sq. Ft.
Oct. 12
A02
Show Floor Plan Details Hide Floor Plan Details
Unable to load floor plan details.
238
$1,890
774 Sq. Ft.
Oct. 23
254
$1,890
774 Sq. Ft.
Nov. 11
247
$1,890
774 Sq. Ft.
Nov. 26
A07
Show Floor Plan Details Hide Floor Plan Details
Unable to load floor plan details.
221
$2,208
979 Sq. Ft.
Nov. 2
229
$2,208
979 Sq. Ft.
Nov. 14
A01
Show Floor Plan Details Hide Floor Plan Details
Unable to load floor plan details.
119
$2,131
842 Sq. Ft.
Oct. 13
A06
Show Floor Plan Details Hide Floor Plan Details
Unable to load floor plan details.
127
$2,094
1,027 Sq. Ft.
Oct. 21
New
A05
Show Floor Plan Details Hide Floor Plan Details
Unable to load floor plan details.
303
$2,095
829 Sq. Ft.
May. 10
B05
Show Floor Plan Details Hide Floor Plan Details
Unable to load floor plan details.
409
$2,473
1,211 Sq. Ft.
Oct. 12
B09
Show Floor Plan Details Hide Floor Plan Details
Unable to load floor plan details.
243
$2,540
1,300 Sq. Ft.
Oct. 8
Details
Lease Term Options
- 3 - 12 Month Leases
Property Information
- Built in 2009
- 225 units4 stories
Fees & Policies
The fees below are based on community-supplied data and may exclude additional fees and utilities.
One-Time Basics
Due at Application
-
Application Fee Per Applicant$50
Due at Move-In
-
Administrative Fee$175
-
Garage
Dogs Allowed
-
Dogs Allowed
Max of 2, 0 lbs. Weight Limit, Pet Interview, Spayed/Neutered
Restrictions
Breed Restrictions
Comments
Pet fee for first pet $300. Additional pet fee $200 Maximum of two pets only.
Cats Allowed
-
Cats Allowed
Max of 2, Pet Interview, Spayed/Neutered
Comments
$300 for 1st pet and $200 for 2nd.
-
Bike Storage
Property Fee Disclaimer: Based on community-supplied data and independent market research. Subject to change without notice. May exclude fees for mandatory or optional services and usage-based utilities.
Matterport 3D Tours
Explore Commute Options
Property Highlights
- Balcony
- Complimentary Automated Barista Machine
- Fire Pits
- Free Valet Trash
- Game Tables
- Grilling Area
- Hammocks
- Juliet Balcony
- Loft Style Ceilings
- Movie Theater
- Newley Renovated Clubhouse
- Outdoor Tv
- Pool Tables
Apartment Features
- Air Conditioning
- Balcony
- Cable Ready
- Carpet
- Den
- Dining Room
- Dishwasher
- Disposal
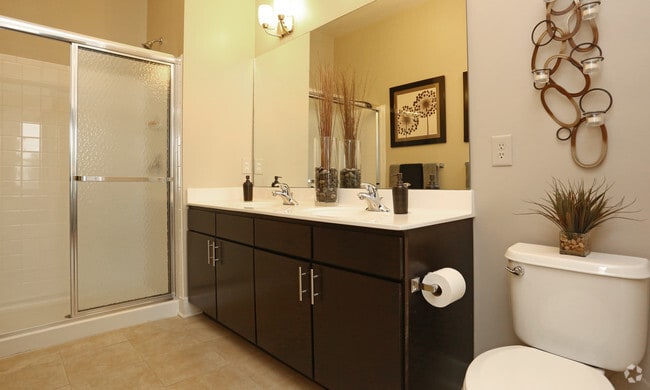
- Double Vanities
- Eat-in Kitchen
- Floor to Ceiling Windows
- Freezer
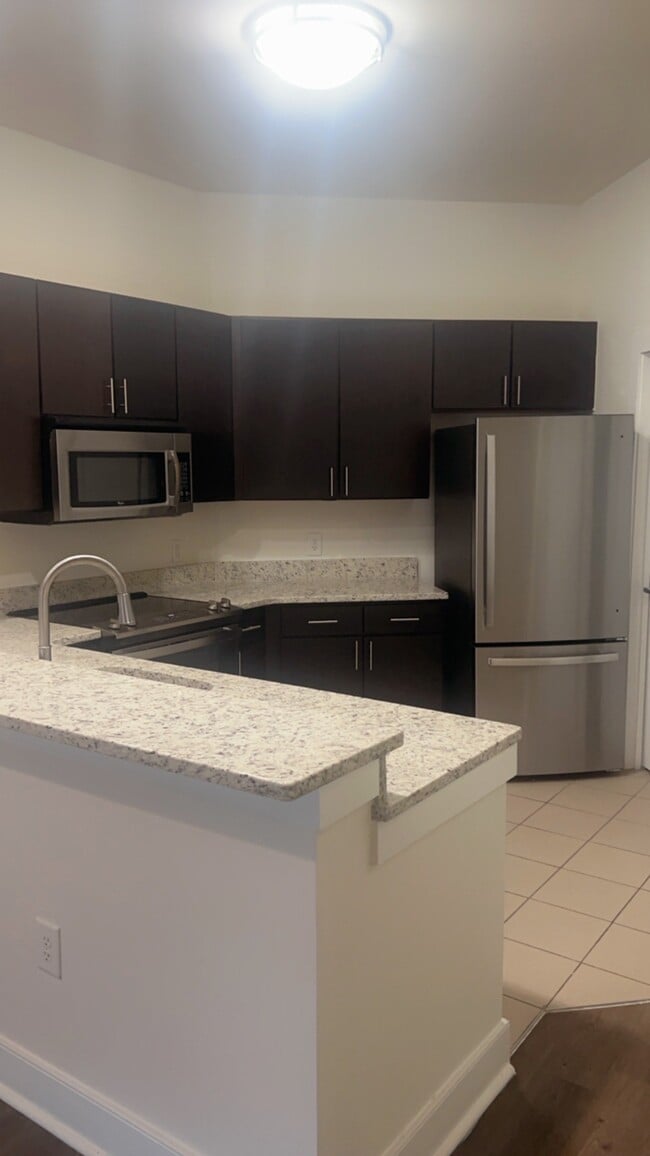
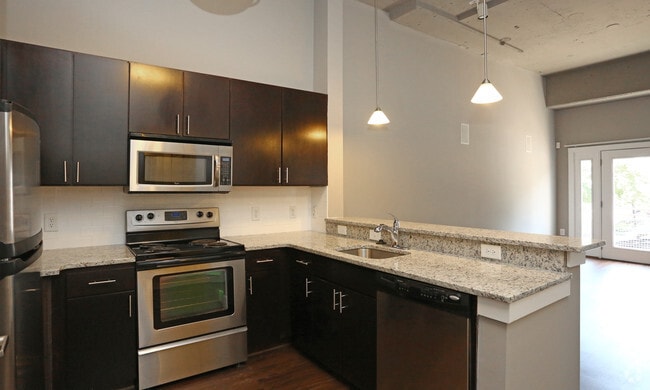
- Granite Countertops
- Hardwood Floors
- Heating
- High Ceilings
- High Speed Internet Access
- Ice Maker
- Island Kitchen
- Kitchen
- Large Bedrooms
- Linen Closet
- Loft Layout
- Microwave
- Oven
- Pantry
- Patio
- Porch
- Range
- Refrigerator
- Smoke Free
- Sprinkler System
- Stainless Steel Appliances
- Storage Space
- Surround Sound
- Tile Floors
- Tub/Shower
- Vaulted Ceiling
- Views
- Vinyl Flooring
- Walk-In Closets
- Washer/Dryer
- Wheelchair Accessible (Rooms)
- Wi-Fi
- Window Coverings
Community Features
- Bicycle Storage
- Business Center
- Clubhouse
- Conference Rooms
- Controlled Access
- Courtyard
- Disposal Chutes
- Elevator
- Fitness Center
- Gameroom
- Garages
- Grill
- Key Fob Entry
- Lounge
- Maintenance on site
- Media Center/Movie Theatre
- Multi Use Room
- On-Site Retail
- Package Service
- Pet Play Area
- Picnic Area
- Pool
- Public Transportation
- Recycling
- Short Term Lease
- Storage Space
- Trash Pickup - Door to Door
- Utilities Included
- Waterfront
- Wi-Fi
Map of 201 Twenty One
Area Scores
Walkability
Very walkable
Transit
Limited public transit
Driveability
Exceptionally drivable
Bikeability
Moderately bikeable
Walkability measures the walking distance to day-to-day needs.
Transit measures access to public transportation.
Driveability measures congestion, parking availability, and access to major roads.
Bikeability measures the suitability for cycling.
Soundscore™
Active
A Sound Score rating aggregates noise caused by vehicle traffic, airplane traffic and local sources.
Transit
Commuter Rail
6 min Drive

Airport
13 min Drive

Airport
41 min Drive

Moving to Hunter's Square, Norfolk, VA
Shopping Centers
Shoppers will appreciate 201 Twenty One proximity to Twenty First Street Pavilion, The Palace Shops & Station, and The Corner Shops. Twenty First Street Pavilion is 0.1 miles away, and The Palace Shops & Station is within a 2 minute walk.
Commuting
With a TransitScore of 30, 201 Twenty One has limited public transit, including 7 transit stops within 35.2 miles. Transit options include York Street / Freemason and Monticello.
Parks and Recreation
Recreational activities near 201 Twenty One are plentiful. Discover 4 parks within 4 miles, including Fred Heutte Center, Virginia Zoo, and Nauticus.
Airports
Living in Hunter's Square provides easy access to Norfolk International, located just 12 minutes from 201 Twenty One. Another nearby airport is Newport News/Williamsburg International, located 27.2 miles away.
Local Education
Primary and Secondary Schools

W.H. Taylor Elementary School
Grades PK-5
Public

Ghent Academy
Grades PK-5
Private

Blair Middle School
Grades 6-8
Public

Ghent School
Grades K-8
Public
Park Place School
Grades K-8
Private
Maury High School
Grades 9-12
Public
Bina High School
Grades 9-12
Private
Data provided by GreatSchools.org © 2026. All rights reserved.

Colleges and Universities
| School | Commute Time (Distance) |
|---|---|
| Tidewater C.C., Norfolk Campus | Drive: 2 min (1.4 mi) |
| Eastern Virginia Medical Sch. | Drive: 4 min (1.5 mi) |
| Old Dominion University | Drive: 5 min (2.2 mi) |
| Norfolk State University | Drive: 6 min (2.9 mi) |
About 201 Twenty One
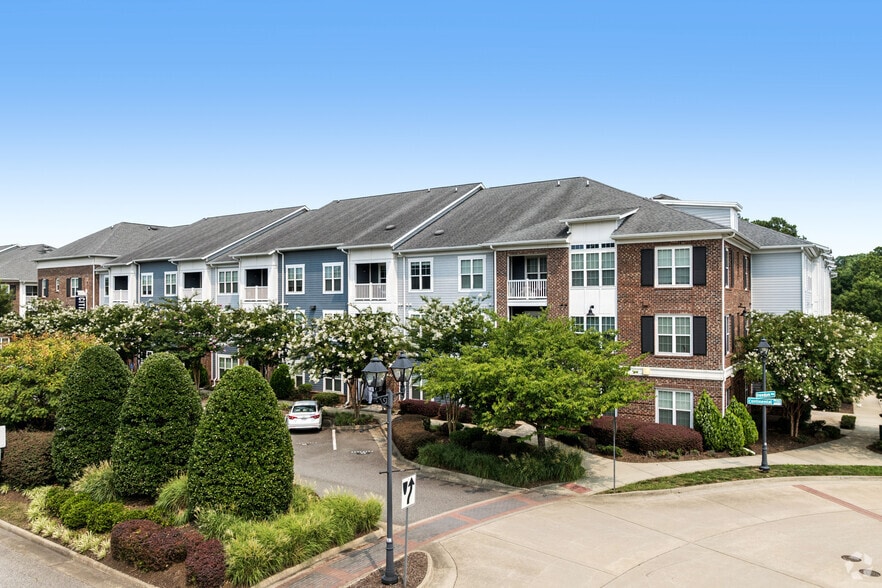
Norfolk’s charming Ghent Historic District is the setting for 201 Twenty One, constructed around the shell of the old Sears department store building built in the 1940s, our community is transforming upscale living into an extraordinary lifestyle…
experience. Here, a lavish four-story mid-rise community offers 225 luxuriously appointed units, whatever your taste, style, or budget there's a spacious apartment home that will harmonize perfectly with your needs and preferences!
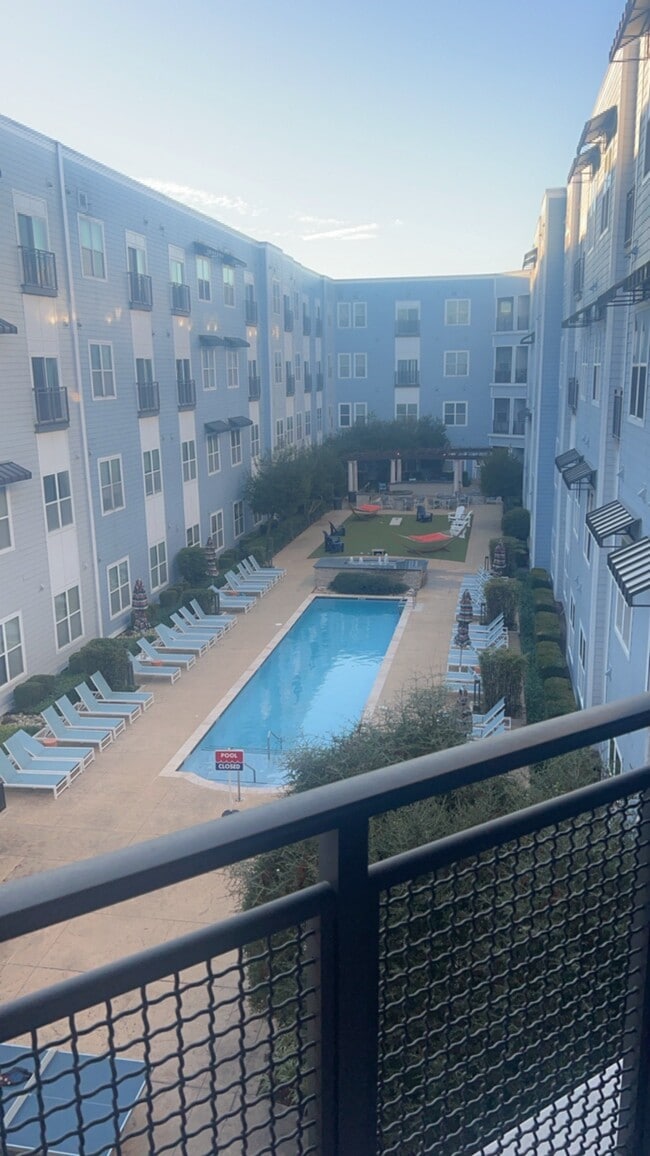
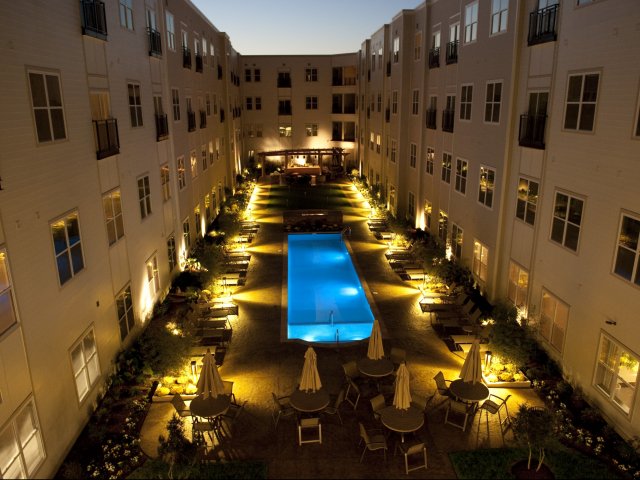
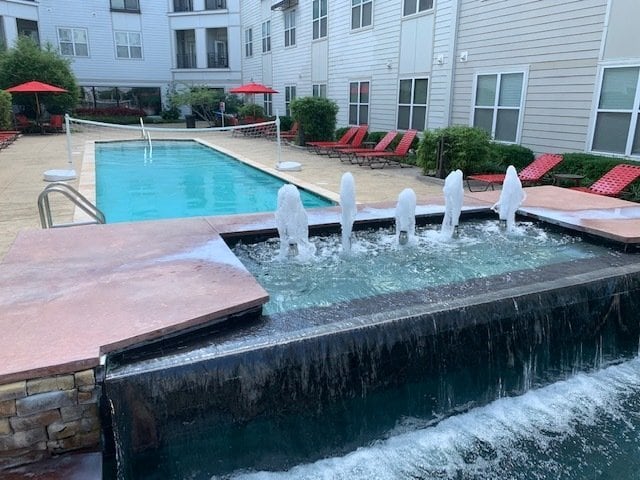
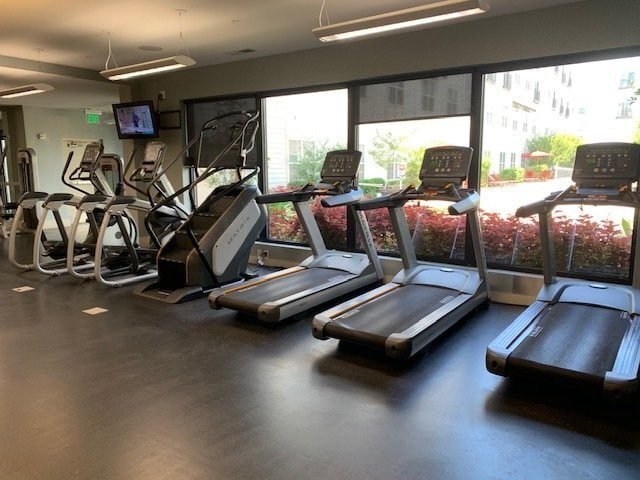
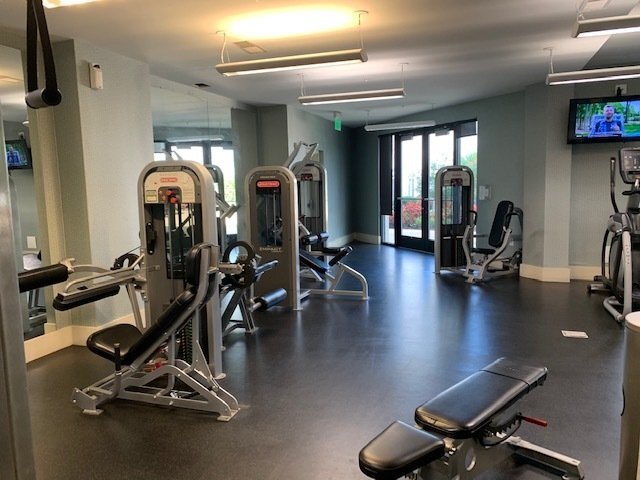
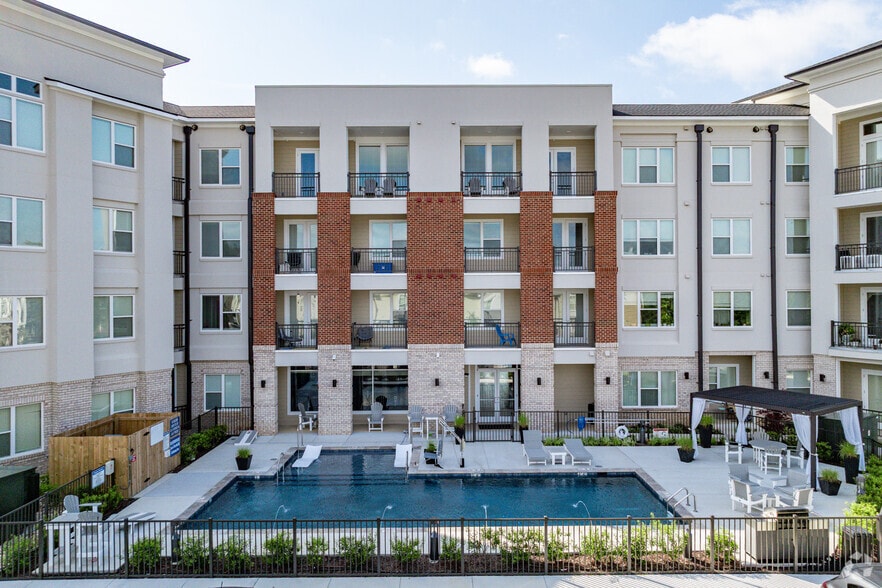
Our community offers exclusive amenities such as a resort-style swimming pool with a waterfall, a large TV room, a newly renovated clubroom with pool tables, foosball, shuffleboard, three large TVs and a state-of-the-art fitness studio and so much more. Just below your residence, you will find a beautifully designed retail center. We are within walking distance of various restaurants, shopping venues, and waterfront views. At 201 Twenty One there are countless ways to experience and appreciate your surroundings daily.
Our community goes beyond simply offering a carefree and fulfilling lifestyle, we are redefining it. Call us today and schedule a tour, everything you need, want, and desire is waiting for you at 201 Twenty One
Norfolk’s charming Ghent Historic District is the setting for 201 Twenty One, constructed around the shell of the old Sears department store building built in the 1940s, our community is transforming upscale living into an extraordinary lifestyle experience. Here, a lavish four-story mid-rise community offers 225 luxuriously appointed units, whatever your taste, style, or budget there's a spacious apartment home that will harmonize perfectly with your needs and preferences!
Our community offers exclusive amenities such as a resort-style swimming pool with a waterfall, a large TV room, a newly renovated clubroom with pool tables, foosball, shuffleboard, three large TVs and a state-of-the-art fitness studio and so much more. Just below your residence, you will find a beautifully designed retail center. We are within walking distance of various restaurants, shopping venues, and waterfront views. At 201 Twenty One there are countless ways to experience and appreciate your surroundings daily.
Our community goes beyond simply offering a carefree and fulfilling lifestyle, we are redefining it. Call us today and schedule a tour, everything you need, want, and desire is waiting for you at 201 Twenty One
201 Twenty One is an apartment community in Norfolk, VA
Contact
Norfolk, VA 23517
- Sunday Closed
- Monday 8:30 AM – 5:00 PM
- Tuesday 8:30 AM – 5:00 PM
- Wednesday 8:30 AM – 5:00 PM
- Thursday 8:30 AM – 5:00 PM
- Friday 8:30 AM – 5:00 PM
- Saturday 9:00 AM – 1:00 PM
Renter Reviews
For 201 Twenty One
4 Ratings & Reviews
-
6/13/25
Wonderful place to live.
Maintenance is on top of any issues that might occur in my apartment. I had to wait for a month for an apartment to become available because they lease quickly. The Ladies in the office are wonderful and never hesitate to help when asked. The clubhouse has been renovated and the halls are being painted. It's in a great area of Ghent full of restaurants and shopping. The pool is opened and very refreshing!! Come by and see for yourself you won't be disappointed.
Review from Apartments.com
1 Person Found This Helpful
201 Twenty One Gallery
Nearby Properties You Might Like
Within 50 Miles of 201 Twenty One
Find More Rentals in Norfolk
Bedrooms
Other Types of Rentals
Norfolk Apartments by Amenity
- Pet-Friendly Apartments in Norfolk
- Furnished Apartments in Norfolk
- Waterfront Apartments in Norfolk
- Apartments with a Pool in Norfolk
- Apartments with Wheelchair Access in Norfolk
- Apartments with Washer & Dryer in Norfolk
- Apartments with Utilities Included in Norfolk
- Apartments with a Garage in Norfolk
- Apartments with EV Charging in Norfolk
- Apartments with a Virtual Tour in Norfolk
Apartment Specialties
Apartments in your Budget
Find More Rentals Nearby…
Cities
Neighborhoods
Contact This Property
(757) 337-4665Languages: English
Open 8:30 AM – 5:00 PM Today