

Managed By

- Plus Fees
- $1,490 - $2,129
- 12 Month Lease
- Bedrooms
- Studio - 2Studio - 2 Beds
- Bathrooms
- 1 - 21 - 2 Baths
- Sq. Ft.
- 346 - 1,144 sq ft
Pricing and Floor Plans
Seaboard Studio
Show Floor Plan Details Hide Floor Plan Details
Unable to load floor plan details.
408
$1,490
441 Sq. Ft.
Dec. 5
New
Frances Studio
Show Floor Plan Details Hide Floor Plan Details
Unable to load floor plan details.
Cavalier
Show Floor Plan Details Hide Floor Plan Details
Unable to load floor plan details.
Sloane
Show Floor Plan Details Hide Floor Plan Details
Unable to load floor plan details.
406
$1,889
736 Sq. Ft.
Oct. 5
206
$1,889
736 Sq. Ft.
Nov. 21
The Thompson
Show Floor Plan Details Hide Floor Plan Details
Unable to load floor plan details.
801
$1,860
696 Sq. Ft.
Now
Chesterfield Large
Show Floor Plan Details Hide Floor Plan Details
Unable to load floor plan details.
513
$1,596
587 Sq. Ft.
Oct. 27
New
Raleigh
Show Floor Plan Details Hide Floor Plan Details
Unable to load floor plan details.
114
$2,096
1,066 Sq. Ft.
Dec. 5
New
Caprice
Show Floor Plan Details Hide Floor Plan Details
Unable to load floor plan details.
The Ryland
Show Floor Plan Details Hide Floor Plan Details
Unable to load floor plan details.
Chesterfield Mini
Show Floor Plan Details Hide Floor Plan Details
Unable to load floor plan details.
Florence Studio
Show Floor Plan Details Hide Floor Plan Details
Unable to load floor plan details.
Chesterfield Small
Show Floor Plan Details Hide Floor Plan Details
Unable to load floor plan details.
Chesterfield Medium
Show Floor Plan Details Hide Floor Plan Details
Unable to load floor plan details.
The Alsace
Show Floor Plan Details Hide Floor Plan Details
Unable to load floor plan details.
The Gaston
Show Floor Plan Details Hide Floor Plan Details
Unable to load floor plan details.
The Sloan
Show Floor Plan Details Hide Floor Plan Details
Unable to load floor plan details.
Gaston Loft
Show Floor Plan Details Hide Floor Plan Details
Unable to load floor plan details.
The Western S
Show Floor Plan Details Hide Floor Plan Details
Unable to load floor plan details.
The Western M
Show Floor Plan Details Hide Floor Plan Details
Unable to load floor plan details.
The Western
Show Floor Plan Details Hide Floor Plan Details
Unable to load floor plan details.
Roanoke Loft
Show Floor Plan Details Hide Floor Plan Details
Unable to load floor plan details.
Thompson
Show Floor Plan Details Hide Floor Plan Details
Unable to load floor plan details.
Nichols
Show Floor Plan Details Hide Floor Plan Details
Unable to load floor plan details.
612
$2,129
884 Sq. Ft.
Oct. 5
Lindemann
Show Floor Plan Details Hide Floor Plan Details
Unable to load floor plan details.
Details
Lease Term Options
- 12 mo
Property Information
- Built in 2013
- 126 units9 stories
Fees & Policies
The fees below are based on community-supplied data and may exclude additional fees and utilities.
One-Time Basics
Due at Application
-
Application Fee Per ApplicantN/A
Due at Move-In
-
Administrative FeeN/A
Dogs Allowed
-
Dog Fee$400
-
Dog Rent$35 / mo
Restrictions
None
Comments
$250 fee for 2nd pet
Cats Allowed
-
Cat Fee$400
-
Cat Rent$35 / mo
Restrictions
None
Comments
$250 fee for 2nd pet
Property Fee Disclaimer: Based on community-supplied data and independent market research. Subject to change without notice. May exclude fees for mandatory or optional services and usage-based utilities.
Explore Commute Options
Property Highlights
- Air Conditioner
- Convenient Trash Chute
- Custom Cabinets with Brushed Nickel Hardware
- Energy star stainless steel appliances
- Full-size Washer & Dryer included for FREE
- Glass Pendent Lighting
- Glass Tile Backsplash
- Gooseneck Faucet
- Guest Suite
- High Rise Apartment Community
- Lavish Quartz Countertops
- Loft Style Apartments Available
- Lustrous Tiled Shower & Tub
- Luxury Vinyl Tile Throughout
- Military and Preferred Employer Discounts*
- Online Resident Portal
- Pet Friendly
- Pet Station
- Resident Social Events
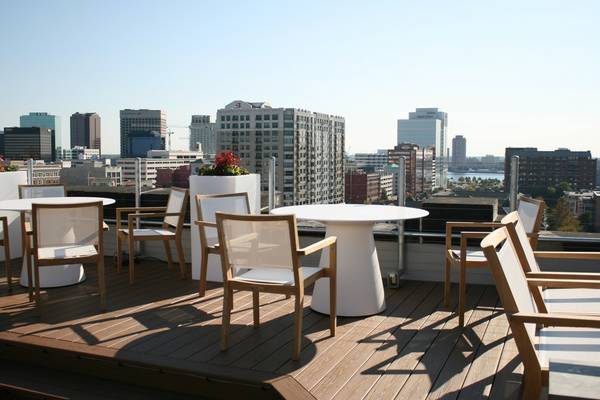
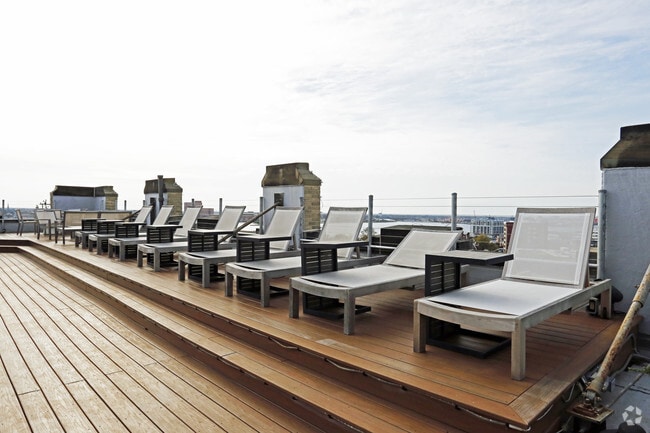
- Rooftop Deck
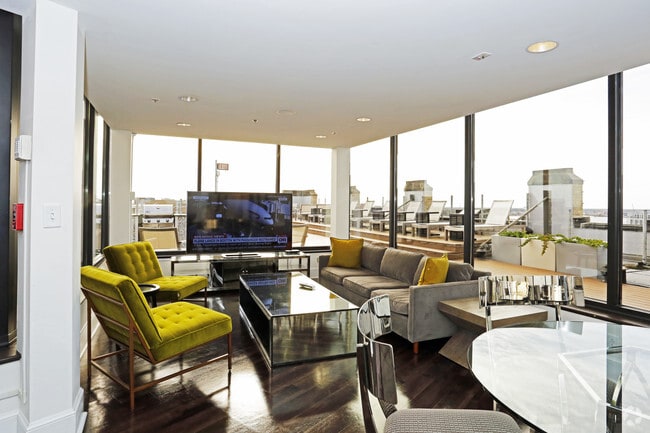
- Sky Lounge with Wi-Fi
- Sleek Glass Top Range
- Unique Open Floorplans
- Walk-in Closets*
Apartment Features
- Air Conditioning
- Deck
- Dishwasher
- Furnished
- Granite Countertops
- Microwave
- Quartz Countertops
- Range
- Stainless Steel Appliances
- Walk-In Closets
- Wi-Fi
Community Features
- Disposal Chutes
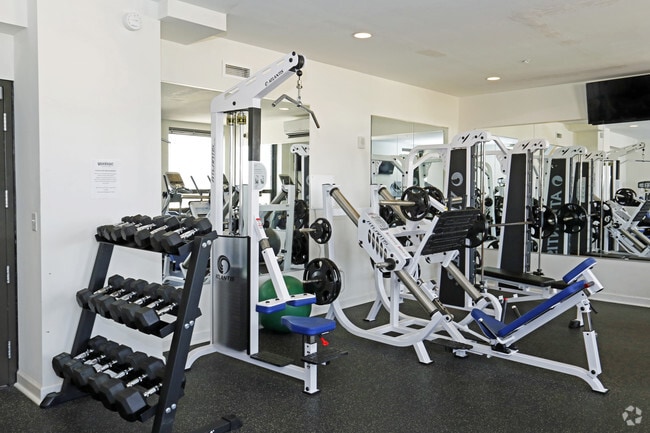
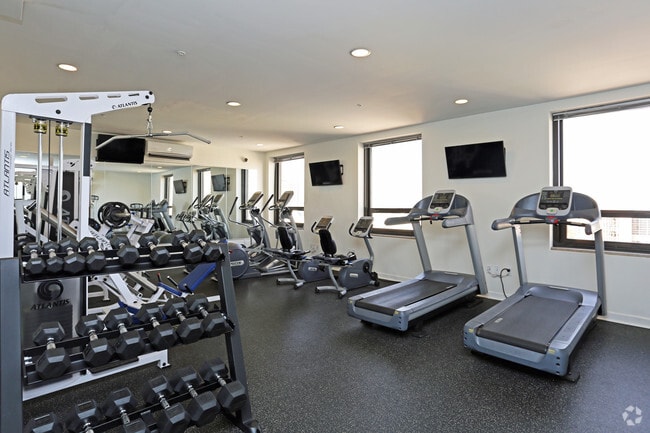
- Fitness Center
- Lounge
- Maintenance on site
- Property Manager on Site
- Recycling
- Short Term Lease
Map of Wainwright
Area Scores
Walkability
Moderately walkable
Transit
Good public transit
Driveability
Moderately drivable
Bikeability
Moderately bikeable
Walkability measures the walking distance to day-to-day needs.
Transit measures access to public transportation.
Driveability measures congestion, parking availability, and access to major roads.
Bikeability measures the suitability for cycling.
Soundscore™
Busy
A Sound Score rating aggregates noise caused by vehicle traffic, airplane traffic and local sources.
Transit
Subway
2 min Walk
Subway
1 min Drive

Subway
1 min Drive
Subway
2 min Drive
Commuter Rail
4 min Drive

Airport
15 min Drive

Airport
42 min Drive

Moving to Downtown Norfolk, Norfolk, VA
Commuting
With a TransitScore of 70, Wainwright has good public transit, including 7 transit stops within 36.3 miles. Transit options include York Street / Freemason and Monticello.
Parks and Recreation
Recreational activities near Wainwright are plentiful. Discover 4 parks within 3.1 miles, including Nauticus, Fred Heutte Center, and Children's Museum of Virginia.
Airports
Living in Downtown Norfolk provides easy access to Norfolk International, located just 15 minutes from Wainwright. Another nearby airport is Newport News/Williamsburg International, located 28.3 miles away.
Local Education
Primary and Secondary Schools

W.H. Taylor Elementary School
Grades PK-5
Public

Blair Middle School
Grades 6-8
Public

Ghent Montessori School
Grades PK-8
Private
Maury High School
Grades 9-12
Public
Roadstead Montesorri High School
Grades 6-12
Private
Kings Daughters Hosp. Ep.
Grades PK-12
Public
Data provided by GreatSchools.org © 2026. All rights reserved.

Colleges and Universities
| School | Commute Time (Distance) |
|---|---|
| Tidewater C.C., Norfolk Campus | Walk: 5 min (0.3 mi) |
| Eastern Virginia Medical Sch. | Walk: 19 min (1 mi) |
| Norfolk State University | Drive: 5 min (2 mi) |
| Old Dominion University | Drive: 8 min (3.7 mi) |
About Wainwright
Just moments from your apartment home at The Downtown Wainwright Apartments you'll find downtown Norfolk's best shopping, dining, and entertainment destinations, as well as beautiful green spaces and some of the area's most prominent businesses and… employers.
Just moments from your apartment home at The Downtown Wainwright Apartments you'll find downtown Norfolk's best shopping, dining, and entertainment destinations, as well as beautiful green spaces and some of the area's most prominent businesses and employers.
Wainwright is an apartment community in Norfolk, VA
Contact
Norfolk, VA 23510
- Sunday Closed
- Monday 9:00 AM – 4:00 PM
- Tuesday 9:00 AM – 4:00 PM
- Wednesday 9:00 AM – 4:00 PM
- Thursday 9:00 AM – 4:00 PM
- Friday 9:00 AM – 4:00 PM
- Saturday Closed
Renter Reviews
For Wainwright
6 Ratings & Reviews
-
10/16/25
Beautiful Building
I’ve really enjoyed living at The Wainwright. The staff is friendly and responsive, and maintenance always takes care of things quickly. My apartment is comfortable and well kept, and the building feels safe and welcoming. It’s a great place to call home in Norfolk!
Review from Apartments.com
1 Person Found This Helpful
Wainwright Gallery


Find More Rentals in Norfolk
Bedrooms
Other Types of Rentals
Norfolk Apartments by Amenity
- Pet-Friendly Apartments in Norfolk
- Furnished Apartments in Norfolk
- Waterfront Apartments in Norfolk
- Apartments with a Pool in Norfolk
- Apartments with Wheelchair Access in Norfolk
- Apartments with Washer & Dryer in Norfolk
- Apartments with Utilities Included in Norfolk
- Apartments with a Garage in Norfolk
- Apartments with EV Charging in Norfolk
- Apartments with a Virtual Tour in Norfolk
Apartment Specialties
Apartments in your Budget
Find More Rentals Nearby…
Cities
Neighborhoods
Contact This Property
(757) 780-8394Languages: English
Closed Today