Managed By

- Total Monthly Price
- $1,615 - $3,190
- Bedrooms
- 1 - 31 - 3 Beds
- Bathrooms
- 1 - 21 - 2 Baths
- Sq. Ft.
- 575 - 1,387 sq ft
Pricing and Floor Plans
A2
Show Floor Plan Details Hide Floor Plan Details
Unable to load floor plan details.
1-440
$1,615
653 Sq. Ft.
Now
1-574
$1,620
653 Sq. Ft.
Now
1-540
$1,620
653 Sq. Ft.
Now
A3
Show Floor Plan Details Hide Floor Plan Details
Unable to load floor plan details.
1-134
$1,645
650 Sq. Ft.
Now
1-112
$1,645
650 Sq. Ft.
Now
1-104
$1,645
650 Sq. Ft.
Now
A11
Show Floor Plan Details Hide Floor Plan Details
Unable to load floor plan details.
1-602
$1,885
863 Sq. Ft.
Sep. 30
1-110
$1,860
863 Sq. Ft.
Oct. 7
1-606
$1,885
863 Sq. Ft.
Nov. 27
1-106
$1,860
863 Sq. Ft.
Dec. 11
A14
Show Floor Plan Details Hide Floor Plan Details
Unable to load floor plan details.
1-136
$2,145
952 Sq. Ft.
Now
1-454
$2,160
952 Sq. Ft.
Now
A4
Show Floor Plan Details Hide Floor Plan Details
Unable to load floor plan details.
1-607
$1,750
745 Sq. Ft.
Sep. 29
1-301
$1,720
745 Sq. Ft.
Oct. 6
A9
Show Floor Plan Details Hide Floor Plan Details
Unable to load floor plan details.
1-415
$1,790
753 Sq. Ft.
Oct. 23
1-515
$1,795
753 Sq. Ft.
Nov. 27
A1
Show Floor Plan Details Hide Floor Plan Details
Unable to load floor plan details.
1-462
$1,660
575 Sq. Ft.
Now
A13
Show Floor Plan Details Hide Floor Plan Details
Unable to load floor plan details.
1-660
$1,790
832 Sq. Ft.
Oct. 2
A6
Show Floor Plan Details Hide Floor Plan Details
Unable to load floor plan details.
1-541
$1,735
772 Sq. Ft.
Oct. 8
B1
Show Floor Plan Details Hide Floor Plan Details
Unable to load floor plan details.
1-546
$1,946
952 Sq. Ft.
Now
1-448
$2,006
952 Sq. Ft.
Now
1-554
$2,011
952 Sq. Ft.
Now
B5
Show Floor Plan Details Hide Floor Plan Details
Unable to load floor plan details.
1-103
$2,450
1,041 Sq. Ft.
Now
1-203
$2,455
1,041 Sq. Ft.
Now
1-205
$2,455
1,041 Sq. Ft.
Now
B12
Show Floor Plan Details Hide Floor Plan Details
Unable to load floor plan details.
1-372
$2,510
1,245 Sq. Ft.
Now
1-470
$2,580
1,245 Sq. Ft.
Now
1-626
$2,500
1,245 Sq. Ft.
Nov. 5
B10
Show Floor Plan Details Hide Floor Plan Details
Unable to load floor plan details.
1-618
$2,355
1,131 Sq. Ft.
Now
1-652
$2,355
1,131 Sq. Ft.
Now
B2
Show Floor Plan Details Hide Floor Plan Details
Unable to load floor plan details.
1-113
$2,060
952 Sq. Ft.
Sep. 30
B13
Show Floor Plan Details Hide Floor Plan Details
Unable to load floor plan details.
1-558
$2,490
1,231 Sq. Ft.
Sep. 30
B11
Show Floor Plan Details Hide Floor Plan Details
Unable to load floor plan details.
1-135
$2,300
1,127 Sq. Ft.
Oct. 9
C1A
Show Floor Plan Details Hide Floor Plan Details
Unable to load floor plan details.
1-544
$2,805
1,387 Sq. Ft.
Now
1-644
$2,840
1,387 Sq. Ft.
Oct. 9
C1
Show Floor Plan Details Hide Floor Plan Details
Unable to load floor plan details.
1-344
$2,820
1,387 Sq. Ft.
Sep. 30
1-444
$2,825
1,387 Sq. Ft.
Sep. 30
Property Map
Select a unit to view pricing and availability
Details
Lease Term Options
- 6 - 15 Month Leases
Property Information
- Built in 2025
- 298 units6 stories
Fees & Policies
The fees below are based on community-supplied data and may exclude additional fees and utilities.
-
Street
-
Garage
Cats Allowed
-
Cats Allowed
Max of 2, 0 lbs. Weight Limit
Dogs Allowed
-
Dogs Allowed
Max of 2, 0 lbs. Weight Limit
Restrictions
Breed Restrictions are as follows: Tosa Inu/Ken, American Bandogge, Cane Corso, Rottweiler, Doberman, Pit Bull, Bull Terrier, Staffordshire Terrier, Dogo Argentino, Boer Boel, Gull Dong, Basenji, Mastiff, Perro de Presa Canario, Fila Brasiliero, Wolf Hybrid, Caucasian Oucharka, Alaskan Malamutes, Kangal, German Shepard, Shepard, Chow, Spitz, Akita, Reptiles, Rabbits and Pot Bellied Pigs. Mixed breeds containing these bloodlines are also prohibited.
Property Fee Disclaimer: Based on community-supplied data and independent market research. Subject to change without notice. May exclude fees for mandatory or optional services and usage-based utilities.
Matterport 3D Tours
Explore Commute Options
Property Highlights
- Air-Conditioning
- Amenity Deck
- Bike Storage
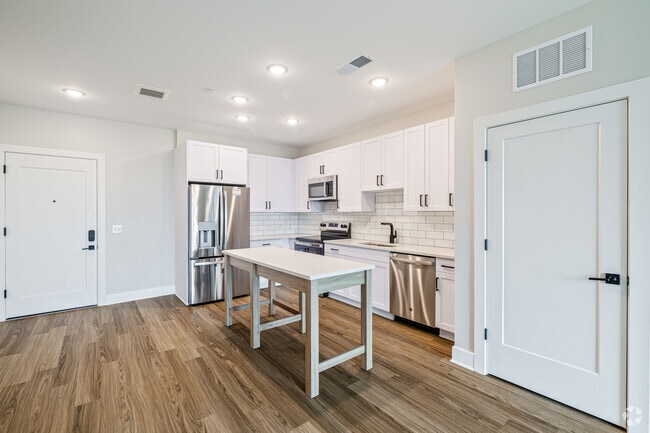
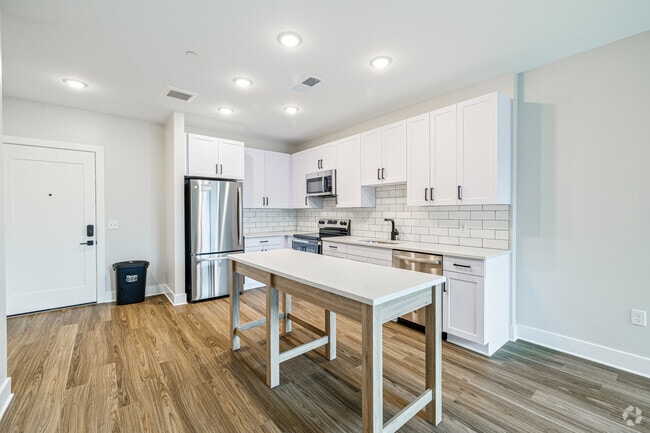
- Built-in Kitchen Islands*
- Ceiling Fan in Primary Bedroom
- Conference Center
- Covered Parking Garage
- Coworking Spaces
- Demonstration Kitchen in Clubhouse
- Dual Vanity in Main Bathroom
- Dual Vanity in Main Bathroom**
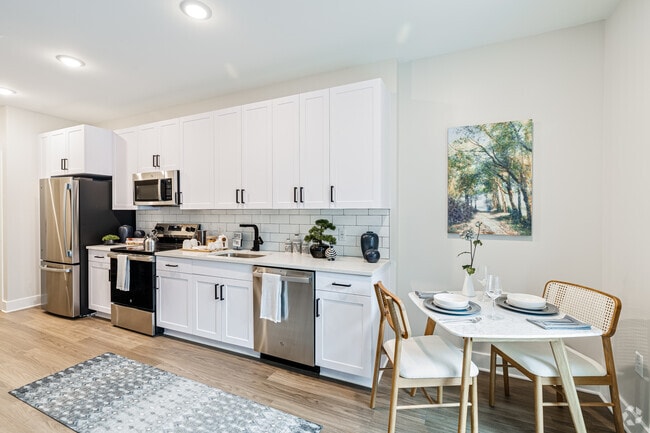
- Energy Star Rated Stainless Steel Appliances
- EV Charging Stations
- Fire Pits
- Free Garage Parking
- Green Space
- Kitchen Backsplash
- Library
- Lounge Area
- Matte Black Bathroom Fixtures
- Matte Black Kitchen Faucet
- Moveable Kitchen Island*
- Outdoor Community Kitchen
- Outdoor Pools
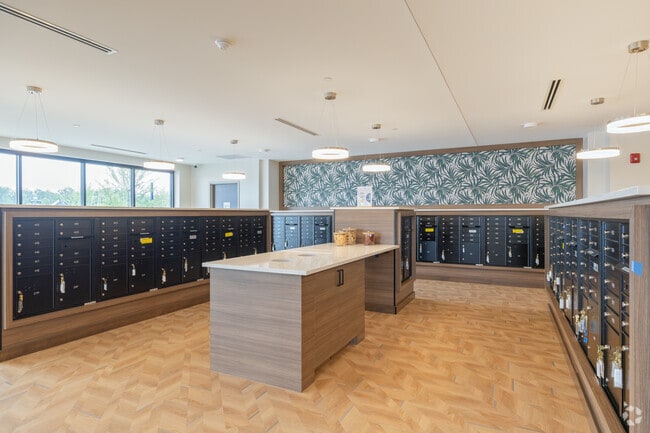
- Package Room with Refrigerator
- Pet Spa
- Plank-Wood Style Flooring
- Podcast Rooms
- Storage Room
- Tiled Showers with Rain Head*
- Two Craft Rooms
- Two Podcast Rooms
- USB Outlet in Kitchen
- Valet Trash
- Yoga on Demand
Apartment Features
- Air Conditioning
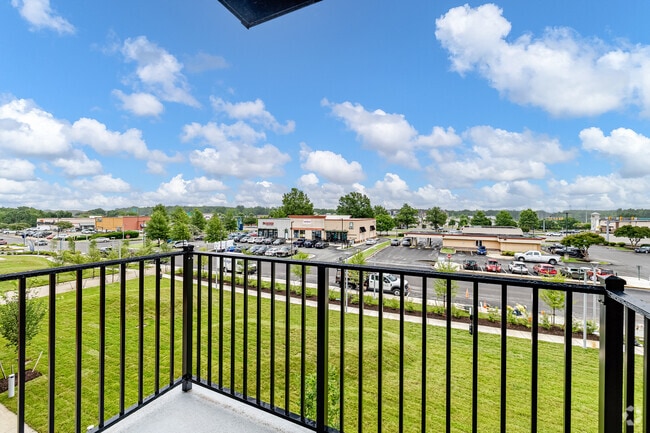
- Balcony
- Carpet
- Ceiling Fans
- Deck
- Dishwasher
- Disposal
- Double Vanities
- Hardwood Floors
- High Ceilings
- High Speed Internet Access
- Ice Maker
- Island Kitchen
- Kitchen
- Large Bedrooms
- Linen Closet
- Microwave
- Oven
- Patio
- Porch
- Quartz Countertops
- Range
- Refrigerator
- Smoke Free
- Sprinkler System
- Stainless Steel Appliances
- Storage Space
- Trash Compactor
- Tub/Shower
- Walk-In Closets
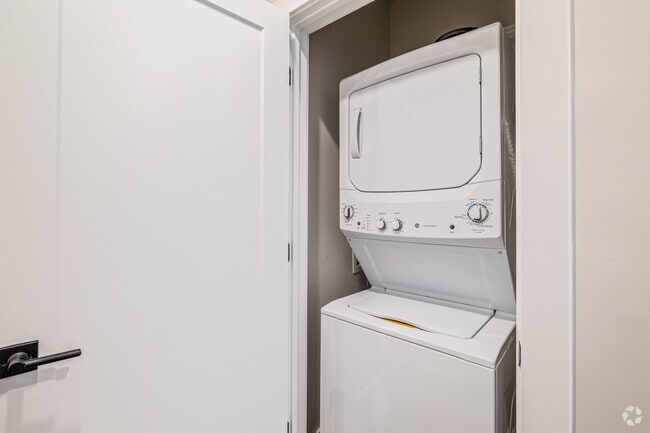
- Washer/Dryer
- Wheelchair Accessible (Rooms)
- Wi-Fi
Community Features
- 24 Hour Access
- Bicycle Storage
- Business Center
- Cabana
- Clubhouse
- Community-Wide WiFi
- Conference Rooms
- Controlled Access
- Courtyard
- Elevator
- Fitness Center
- Garages
- Gated
- Grill
- Key Fob Entry
- Lounge
- Maintenance on site
- On-Site Retail
- Online Services
- Package Service
- Planned Social Activities
- Pool
- Property Manager on Site
- Roof Terrace
- Spa
- Storage Space
- Sundeck
- Trash Pickup - Door to Door
- Walk-Up
- Walking/Biking Trails
- Wheelchair Accessible
Map of The James at Springline
Area Scores
Walkability
Fairly walkable
Transit
Limited public transit
Driveability
Exceptionally drivable
Bikeability
Somewhat bikeable
Walkability measures the walking distance to day-to-day needs.
Transit measures access to public transportation.
Driveability measures congestion, parking availability, and access to major roads.
Bikeability measures the suitability for cycling.
Soundscore™
Active
A Sound Score rating aggregates noise caused by vehicle traffic, airplane traffic and local sources.
Transit
Commuter Rail
15 min Drive

Airport
29 min Drive

Moving to Midlothian, North Chesterfield, VA
Shopping Centers
Shoppers will appreciate The James at Springline proximity to Stonebridge Marketplace, Chippenham Square, and Cloverleaf Shoppes. Stonebridge Marketplace is 0.5 miles away, and Chippenham Square is within a 20 minute walk.
Commuting
With a TransitScore of 30, The James at Springline has limited public transit, including 4 transit stops within 24.5 miles. Transit options include Richmond Main Street Amtrak Station and Richmond Staples Mill Road Amtrak Station.
Parks and Recreation
Recreational activities near The James at Springline are plentiful. Discover 3 parks within 4.8 miles, including Forest Hill Park, James River Parks, and Huguenot Park.
Airports
Living in Midlothian provides easy access to Richmond International, located just 29 minutes from The James at Springline.
Local Education
Primary and Secondary Schools

Crestwood Elementary School
Grades PK-5
Public

Providence Middle School
Grades 6-8
Public

Elijah House Academy
Grades PK-8
Private
James River High School
Grades 9-12
Public
Huguenot High
Grades 9-12
Public
Buford Road Christian Academy
Grades K-12
Private
Data provided by GreatSchools.org © 2026. All rights reserved.

Colleges and Universities
| School | Commute Time (Distance) |
|---|---|
| University of Richmond | Drive: 14 min (7.3 mi) |
| VCU | Drive: 15 min (8 mi) |
| Reynolds C.C., Downtown | Drive: 16 min (8.8 mi) |
| Virginia Union University | Drive: 17 min (8.9 mi) |
About The James at Springline
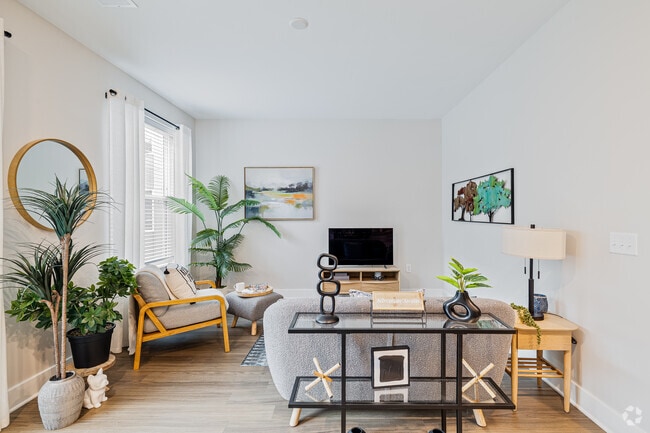
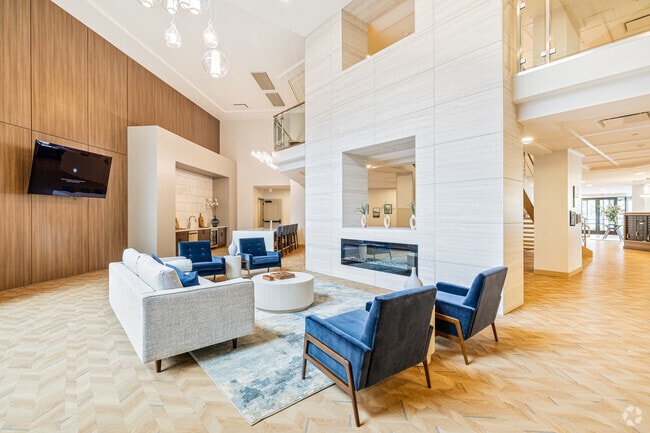
James at Springline blends elegance, community, and energy in North Chesterfield, VA. Our luxury one-, two-, and three-bedroom apartments feature sophisticated designs and curated amenities that foster connection. Set in a vibrant master-planned… community, lively streets and urban conveniences harmonize with tranquil nature paths, creating a home that feels like a destination.
James at Springline blends elegance, community, and energy in North Chesterfield, VA. Our luxury one-, two-, and three-bedroom apartments feature sophisticated designs and curated amenities that foster connection. Set in a vibrant master-planned community, lively streets and urban conveniences harmonize with tranquil nature paths, creating a home that feels like a destination.
The James at Springline is an apartment community in North Chesterfield, VA
Contact
North Chesterfield, VA 23225
- Sunday 1:00 PM – 5:00 PM
- Monday 10:00 AM – 6:00 PM
- Tuesday 10:00 AM – 6:00 PM
- Wednesday 10:00 AM – 6:00 PM
- Thursday 10:00 AM – 6:00 PM
- Friday 10:00 AM – 6:00 PM
- Saturday 10:00 AM – 5:00 PM
Renter Reviews
For The James at Springline
13 Ratings & Reviews
-
8/3/26
Worst apartments
The fire alarms go off all the time, the apartments flooded multiple times due to mechanical failure then they told us to replace there carpet, Rottweilers and pit bulls despite saying it’s not allowed, and pit smell constantly. They look nice but are terrible
Review from Apartments.com
1 Person Found This Helpful
Property Manager at The James at Springline responded to this review
Hello, our goal is to provide a comfortable living experience for every resident, and we are sorry your experience has left you feeling this way. We appreciate you bringing your concerns regarding the repeated fire alarms and flooding to our… attention. We also noted your comments regarding the pet policy. We would welcome the opportunity to learn more and discuss these matters with you directly. Please reach out to us at cmjames@liverangewater.com at your convenience so we can connect with you.
The James at Springline Gallery



Find More Rentals in North Chesterfield
Bedrooms
Other Types of Rentals
North Chesterfield Apartments by Amenity
- Pet-Friendly Apartments in North Chesterfield
- Furnished Apartments in North Chesterfield
- Waterfront Apartments in North Chesterfield
- Apartments with a Pool in North Chesterfield
- Apartments with Wheelchair Access in North Chesterfield
- Apartments with Washer & Dryer in North Chesterfield
- Apartments with Utilities Included in North Chesterfield
- Apartments with a Garage in North Chesterfield
- Apartments with EV Charging in North Chesterfield
- Apartments with a Virtual Tour in North Chesterfield
Apartment Specialties
Apartments in your Budget
- North Chesterfield Move-in Specials
- Cheap Apartments in North Chesterfield
- Luxury Apartments in North Chesterfield
- Apartments under $700 in North Chesterfield
- Apartments under $900 in North Chesterfield
- Apartments under $1000 in North Chesterfield
- Apartments under $1500 in North Chesterfield
- Apartments under $2000 in North Chesterfield
- Apartments under $2500 in North Chesterfield
Find More Rentals Nearby…
Cities
Neighborhoods
Contact This Property
(804) 805-4408Languages: English
Open 10:00 AM – 6:00 PM Today