Managed By

- Plus Fees
- $989 - $2,100
- Bedrooms
- Studio - 3Studio - 3 Beds
- Bathrooms
- 1 - 21 - 2 Baths
- Sq. Ft.
- 401 - 1,933 sq ft
Pricing and Floor Plans
S3u - Studio - Gaze (S03rt)
Show Floor Plan Details Hide Floor Plan Details
Unable to load floor plan details.
526-101
$989
495 Sq. Ft.
Now
S2 - Studio - Dream (S02rt)
Show Floor Plan Details Hide Floor Plan Details
Unable to load floor plan details.
S4 - Studio - Perennial (S04rt)
Show Floor Plan Details Hide Floor Plan Details
Unable to load floor plan details.
S1 - Studio - Amplify (S01rt)
Show Floor Plan Details Hide Floor Plan Details
Unable to load floor plan details.
S5 - Studio - Discover (S05rt)
Show Floor Plan Details Hide Floor Plan Details
Unable to load floor plan details.
A3 - 1 x 1 - Perpetuous (A03rt)
Show Floor Plan Details Hide Floor Plan Details
Unable to load floor plan details.
526-103
$1,253
787 Sq. Ft.
Now
A2u - 1 x 1 - Flow (A02rt)
Show Floor Plan Details Hide Floor Plan Details
Unable to load floor plan details.
A1 - 1 x 1 - Immense (A01rt)
Show Floor Plan Details Hide Floor Plan Details
Unable to load floor plan details.
A5u - 1 x 1 - Outlast (A05rt)
Show Floor Plan Details Hide Floor Plan Details
Unable to load floor plan details.
A4u - 1 x 1 - Explorer (A04rt)
Show Floor Plan Details Hide Floor Plan Details
Unable to load floor plan details.
A10 - 1 x 1 - Celebration (A10rt)
Show Floor Plan Details Hide Floor Plan Details
Unable to load floor plan details.
A7 - 1 x 1 - Premier (A07rt)
Show Floor Plan Details Hide Floor Plan Details
Unable to load floor plan details.
A9 - 1 x 1 - Legend (A09rt)
Show Floor Plan Details Hide Floor Plan Details
Unable to load floor plan details.
A8u - 1 x 1 - Premier (A08rt)
Show Floor Plan Details Hide Floor Plan Details
Unable to load floor plan details.
A6 - 1 x 1 - Legend (A06rt)
Show Floor Plan Details Hide Floor Plan Details
Unable to load floor plan details.
B1p - 2 x 1 - Spirit (B01rt)
Show Floor Plan Details Hide Floor Plan Details
Unable to load floor plan details.
422-106
$1,529
897 Sq. Ft.
Now
422-206
$1,459
897 Sq. Ft.
Now
422-306
$1,469
897 Sq. Ft.
Now
B9 - 2 x 2 - Grandeur (B09rt)
Show Floor Plan Details Hide Floor Plan Details
Unable to load floor plan details.
420-202
$1,599
1,130 Sq. Ft.
Oct. 10
420-302
$1,609
1,130 Sq. Ft.
Nov. 14
B15p - 2 x 2 - Imagine (B15rt)
Show Floor Plan Details Hide Floor Plan Details
Unable to load floor plan details.
420-107
$1,749
1,230 Sq. Ft.
Now
B16 - 2 x 2 - Envision (B16rt)
Show Floor Plan Details Hide Floor Plan Details
Unable to load floor plan details.
422-205
$1,589
1,238 Sq. Ft.
Oct. 15
B10 - 2 x 2 - Spark (B10rt)
Show Floor Plan Details Hide Floor Plan Details
Unable to load floor plan details.
B7 - 2 x 2 - Spark (B07rt)
Show Floor Plan Details Hide Floor Plan Details
Unable to load floor plan details.
B2 - 2 x 1 - Limitless (B02rt)
Show Floor Plan Details Hide Floor Plan Details
Unable to load floor plan details.
B3 - 2 x 2 - Spark (B03rt)
Show Floor Plan Details Hide Floor Plan Details
Unable to load floor plan details.
B5 - 2 x 2 - Figure (B05rt)
Show Floor Plan Details Hide Floor Plan Details
Unable to load floor plan details.
B4u - 2 x 2 - Figure (B04rt)
Show Floor Plan Details Hide Floor Plan Details
Unable to load floor plan details.
B20 - 2 x 2 - Allure (B20rt)
Show Floor Plan Details Hide Floor Plan Details
Unable to load floor plan details.
B17p - 2 x 2 - Imagine (B17rt)
Show Floor Plan Details Hide Floor Plan Details
Unable to load floor plan details.
B11 - 2 x 2 - Grandeur (B11rt)
Show Floor Plan Details Hide Floor Plan Details
Unable to load floor plan details.
B18 - 2 x 2 - Visionary (B18rt)
Show Floor Plan Details Hide Floor Plan Details
Unable to load floor plan details.
B12 - 2 x 2 - Figure (B12rt)
Show Floor Plan Details Hide Floor Plan Details
Unable to load floor plan details.
B14p - 2 x 2 - Vast (B14rt)
Show Floor Plan Details Hide Floor Plan Details
Unable to load floor plan details.
B21 - 2 x 2 - Supreme (B21rt)
Show Floor Plan Details Hide Floor Plan Details
Unable to load floor plan details.
B31 - 2 x 2 - Eternal (B31rt)
Show Floor Plan Details Hide Floor Plan Details
Unable to load floor plan details.
B8 - 2 x 2 - Grandeur (B08rt)
Show Floor Plan Details Hide Floor Plan Details
Unable to load floor plan details.
B13 - 2 x 2 - Imagine (B13rt)
Show Floor Plan Details Hide Floor Plan Details
Unable to load floor plan details.
B24 - 2 x 2 - Essence (B24rt)
Show Floor Plan Details Hide Floor Plan Details
Unable to load floor plan details.
B22 - 2 x 2 - Supreme (B22rt)
Show Floor Plan Details Hide Floor Plan Details
Unable to load floor plan details.
B25 - 2 x 2 - Essence (B25rt)
Show Floor Plan Details Hide Floor Plan Details
Unable to load floor plan details.
B26 - 2 x 2 - Essence (B26rt)
Show Floor Plan Details Hide Floor Plan Details
Unable to load floor plan details.
B23 - 2 x 2 - Myriad (B23rt)
Show Floor Plan Details Hide Floor Plan Details
Unable to load floor plan details.
B27 - 2 x 2 - Beyond (B27rt)
Show Floor Plan Details Hide Floor Plan Details
Unable to load floor plan details.
B29 - 2 x 2 - Allure (B29rt)
Show Floor Plan Details Hide Floor Plan Details
Unable to load floor plan details.
B19p - 2 x 2 - Visionary (B19rt)
Show Floor Plan Details Hide Floor Plan Details
Unable to load floor plan details.
B30 - 2 x 2 - Supreme (B30rt)
Show Floor Plan Details Hide Floor Plan Details
Unable to load floor plan details.
B28 - 2 x 2 - Allure (B28rt)
Show Floor Plan Details Hide Floor Plan Details
Unable to load floor plan details.
C32 - 3 x 2 - Wonder (C32rt)
Show Floor Plan Details Hide Floor Plan Details
Unable to load floor plan details.
C33 - 3 x 2 - Wonder (C33rt)
Show Floor Plan Details Hide Floor Plan Details
Unable to load floor plan details.
Details
Property Information
- Built in 2011
- 69 units3 stories
Fees & Policies
The fees below are based on community-supplied data and may exclude additional fees and utilities.
One-Time Basics
Due at Application
-
Application Fee Per Applicant$50
Due at Move-In
-
Administrative Fee$150
Dogs Allowed
-
Pet Fee$350
35 lbs. Weight Limit, Pet Interview, Spayed/Neutered
Restrictions
Breed restrictions
Cats Allowed
-
Pet Fee$350
0 lbs. Weight Limit, Pet Interview, Spayed/Neutered
Property Fee Disclaimer: Based on community-supplied data and independent market research. Subject to change without notice. May exclude fees for mandatory or optional services and usage-based utilities.
Matterport 3D Tours
Explore Commute Options
Apartment Features
- Air Conditioning
- Dishwasher
- Disposal
Community Features
- Clubhouse
- Fitness Center
Map of High Street Lofts
Area Scores
Walkability
Fairly walkable
Transit
Limited public transit
Driveability
Exceptionally drivable
Bikeability
Fairly bikeable
Walkability measures the walking distance to day-to-day needs.
Transit measures access to public transportation.
Driveability measures congestion, parking availability, and access to major roads.
Bikeability measures the suitability for cycling.
Soundscore™
Active
A Sound Score rating aggregates noise caused by vehicle traffic, airplane traffic and local sources.
Transit
Commuter Rail
4 min Drive

Airport
39 min Drive

Moving to Old Towne Petersburg, Petersburg, VA
Shopping Centers
Shoppers will appreciate High Street Lofts proximity to Pick Wick Plaza and Village Commons Shopping Center. Pick Wick Plaza is 1.7 miles away, and Village Commons Shopping Center is within a 36 minute walk.
Commuting
With a TransitScore of 30, High Street Lofts has limited public transit, including 3 transit stops within 31.3 miles. Transit options include Petersburg Amtrak Station and Richmond Main Street Amtrak Station.
Parks and Recreation
Recreational activities near High Street Lofts are plentiful. Discover 3 parks within 4.6 miles, including Ettrick Park, Petersburg National Battlefield, and Matoaca Park.
Airports
Living in Old Towne Petersburg provides easy access to Richmond International, located just 39 minutes from High Street Lofts.
Local Education
Primary and Secondary Schools

Pleasants Lane Elementary
Grades K-5
Public

Ettrick Elementary School
Grades PK-5
Public
Vernon Johns Middle School
Grades 6-8
Public

Petersburg High School
Grades 9-12
Public

Appomattox Regional Governor's School
Grades K-12
Public
Restoration Military Academy
Grades PK-12
Private
Data provided by GreatSchools.org © 2026. All rights reserved.

Colleges and Universities
| School | Commute Time (Distance) |
|---|---|
| Virginia State University | Drive: 3 min (1.1 mi) |
| John Tyler C.C., Chester | Drive: 16 min (8.9 mi) |
About High Street Lofts
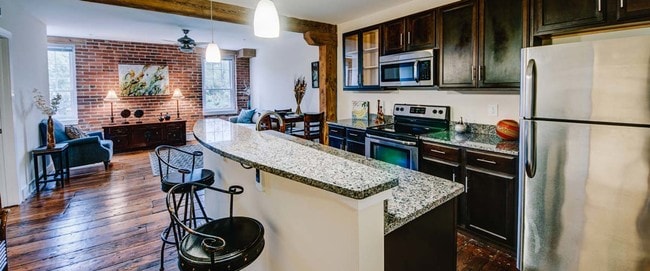
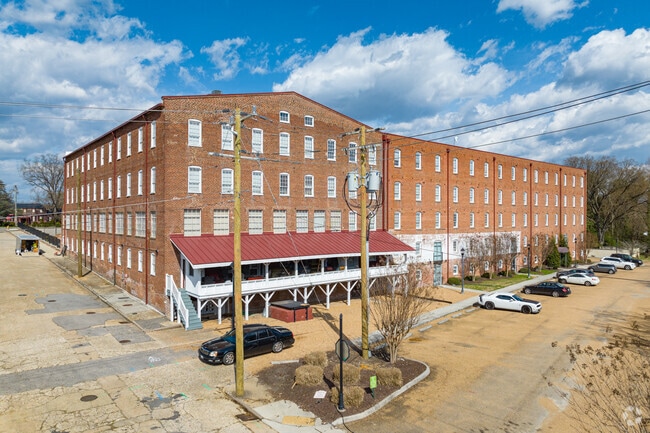
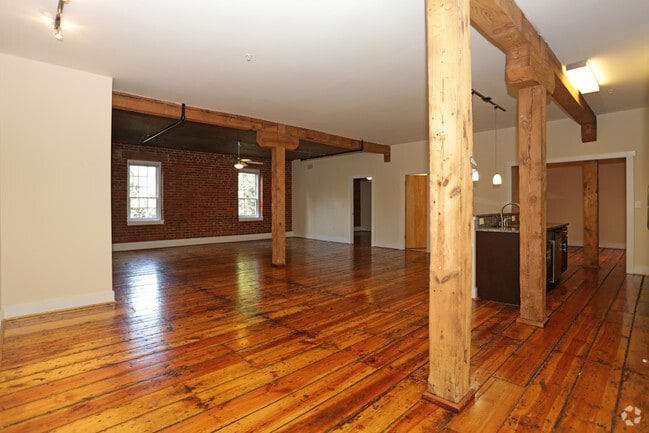
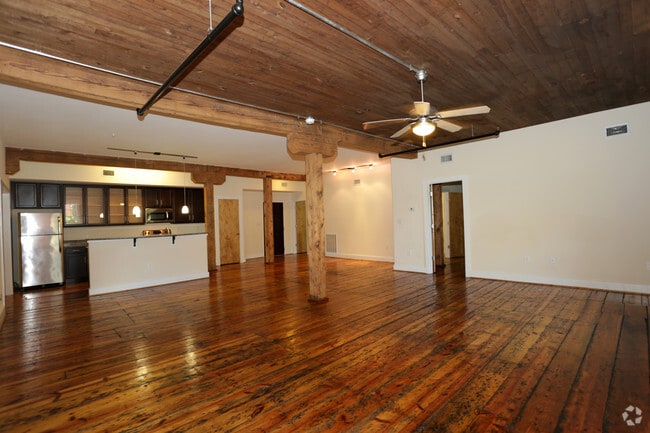
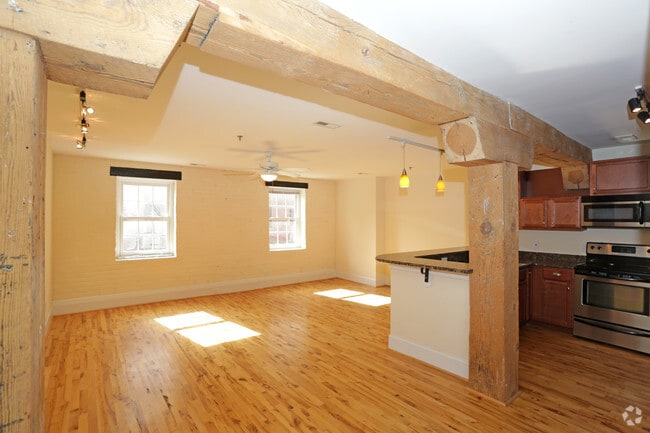
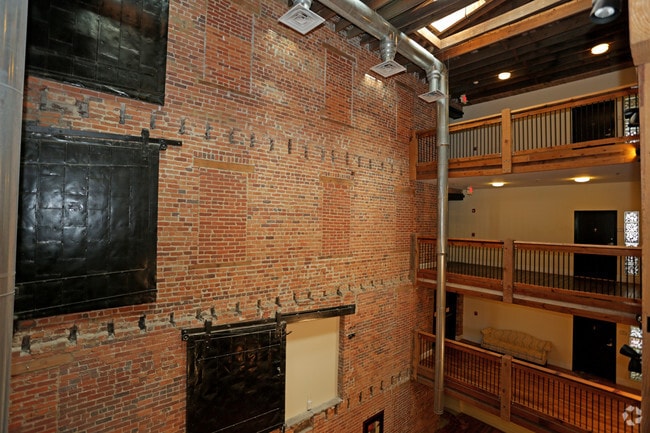
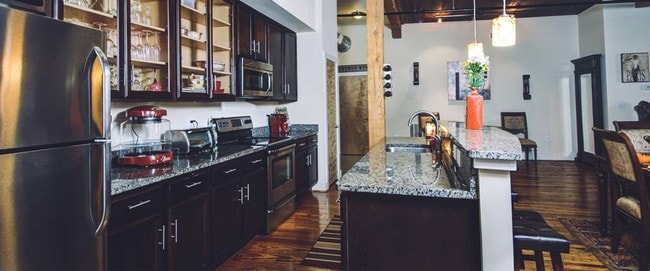
In the heart of Petersburg, VA, High Street Lofts is the urban dweller’s dream apartment community. Located in Petersburg's most historic residential neighborhood, our cozy two-bedroom apartments boast nearby access to dining, shopping, entertainment… , nightlife, and so much more. Not to mention, head to the nearby Union Train Station to explore the bright and bustling Old Towne Petersburg neighborhood. Come find out what city living really is at the High Street Lofts.
In the heart of Petersburg, VA, High Street Lofts is the urban dweller’s dream apartment community. Located in Petersburg's most historic residential neighborhood, our cozy two-bedroom apartments boast nearby access to dining, shopping, entertainment, nightlife, and so much more. Not to mention, head to the nearby Union Train Station to explore the bright and bustling Old Towne Petersburg neighborhood. Come find out what city living really is at the High Street Lofts.
High Street Lofts is an apartment community in Petersburg, VA
Contact
Petersburg, VA 23803
- Sunday Closed
- Monday 9:00 AM – 5:00 PM
- Tuesday 9:00 AM – 5:00 PM
- Wednesday 9:00 AM – 5:00 PM
- Thursday 9:00 AM – 5:00 PM
- Friday 9:00 AM – 5:00 PM
- Saturday Closed
Renter Reviews
For High Street Lofts
2 Ratings & Reviews
-
7/6/23
Be safe
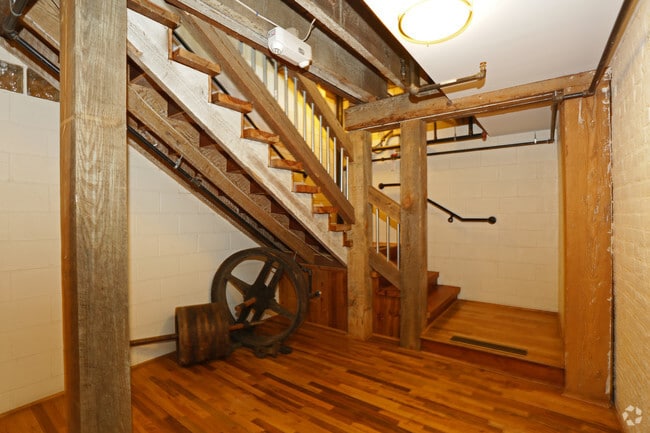
The only thing good about these apartments are the floor plans and the other tenants. Management never gets back to you about any concerns you have, they never answer their phones OR emails. We've had to call the cops on multiple occasions bc of new tenants being super disruptive by using weapons inside the building even after many tenants have called and emailed management about them. Our washer and dryer have broken countless times without them coming to repair we ended up fixing it ourselves… using youtube. And so has our dish washing machine. The wifi is so horrible that we are constantly using data just to do our jobs and you cant get a different service provider for wifi. They said this is a "business building" and yet there are constantly parties past quiet hours on weekdays and ive seen 6 random people arrested (weapons drawn) from my apartment window in the year I've been here. At least 4 people have had their cars broken into or stolen and they couldn't give the police the video surveillance video bc they're just for decoration and dont ACTUALLY work. The stairs are littered with alcoholic beverage cans that are empty and people are constantly getting drunk or smoking marijuana outside. But hey, at least you have a 7x4 4ft deep pool now, that they want everyone to pay water for oh and they want us to pay electricity for the common areas. My light bill used to be $100 if that and its been $500+ for half of my lease term, theres only 2 of us here and we work all the time with the shades open. They never show up for the showings that they scheduled and confirmed and usually the tenants have to tell them that it happens often but all the empty apartment doors are unlocked so just walk right in and do a self guided tour. Anyways, stay safe if you decide to rent here.
Review from Apartments.com
17 People Found This Helpful
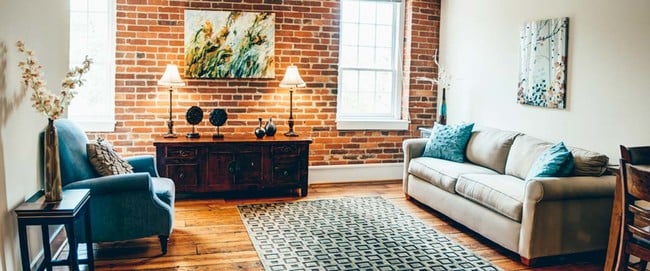
High Street Lofts Gallery



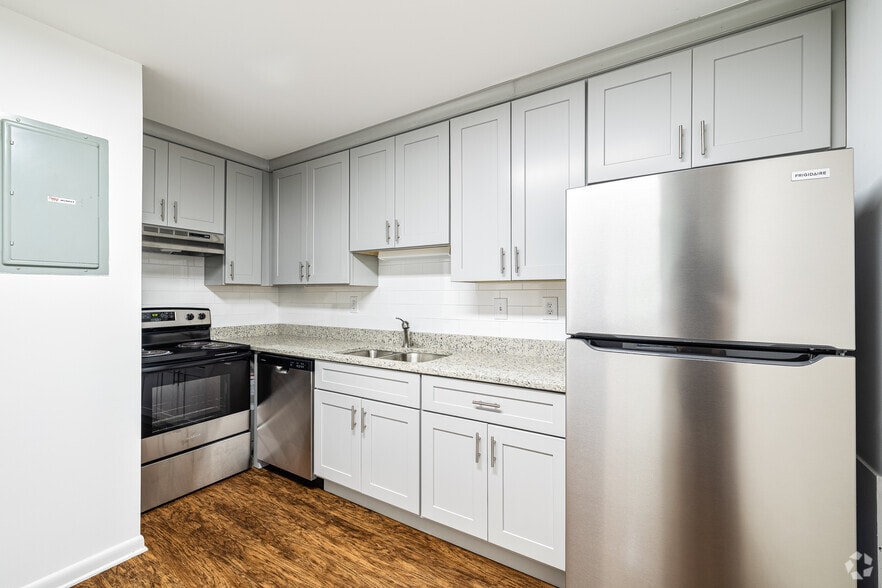
Nearby Properties You Might Like
Within 50 Miles of High Street Lofts
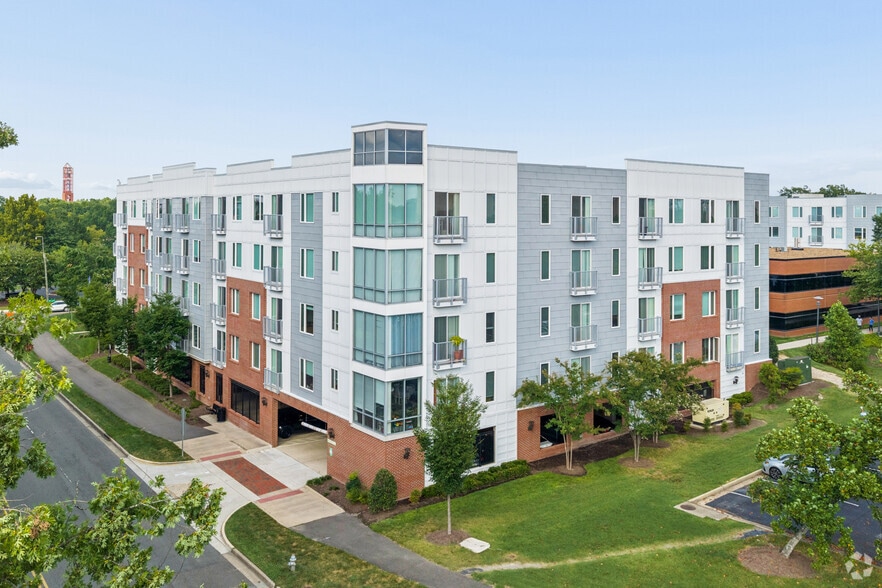
Find More Rentals in Petersburg
Bedrooms
Other Types of Rentals
Petersburg Apartments by Amenity
- Pet-Friendly Apartments in Petersburg
- Furnished Apartments in Petersburg
- Apartments with a Pool in Petersburg
- Apartments with Wheelchair Access in Petersburg
- Apartments with Washer & Dryer in Petersburg
- Apartments with Utilities Included in Petersburg
- Apartments with a Garage in Petersburg
- Apartments with a Virtual Tour in Petersburg
Apartment Specialties
Apartments in your Budget
Find More Rentals Nearby…
Cities
Neighborhoods
Contact This Property
(804) 735-1520Languages: English
Open 9:00 AM – 5:00 PM Today