

5320 Linkshire Ln, Providence Forge, VA 23140
What This House Offers
Beautiful 5 Bed and 5 Bath Detached Home, $3,500
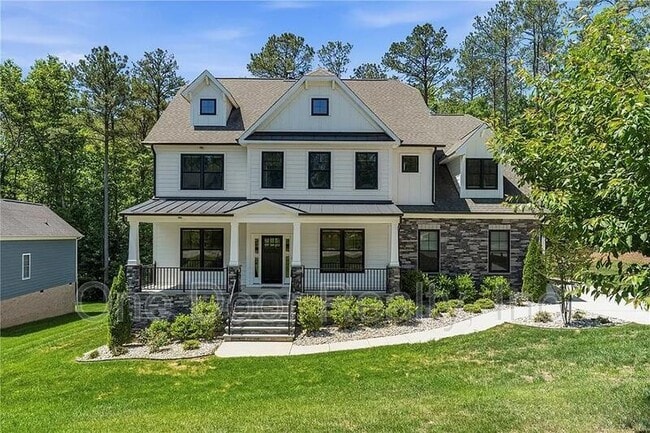
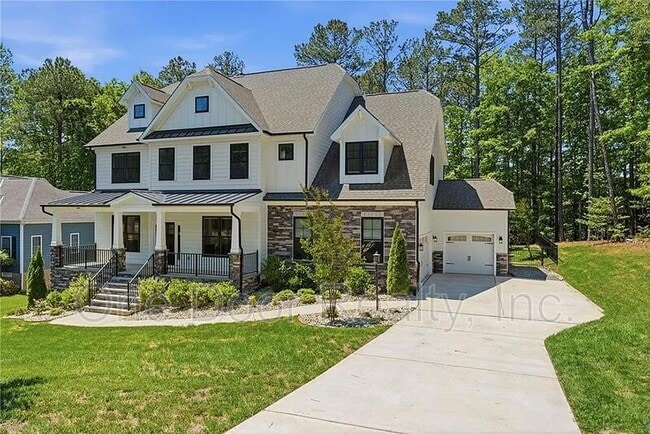
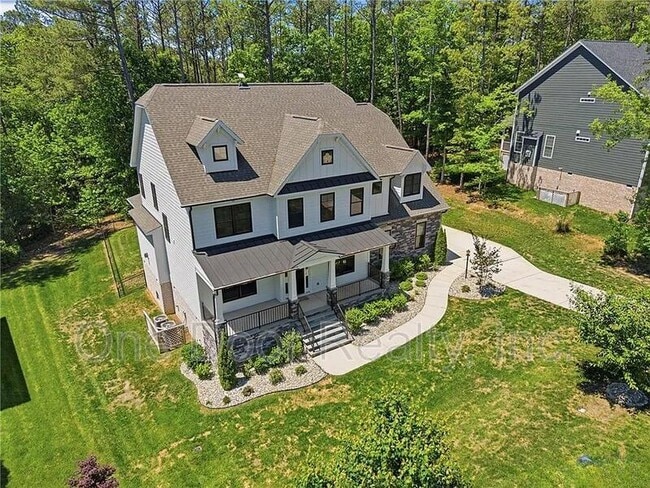
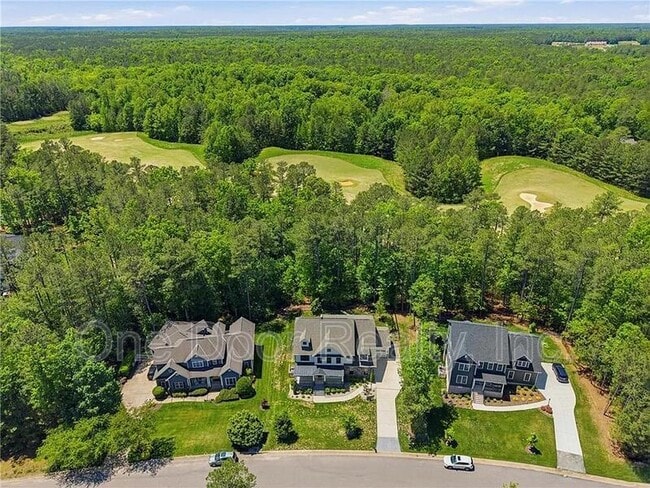
Welcome to 5320 Linkshire Lane, an exceptional Craftsman-style home overlooking the 9th hole of Brickshire... Golf Club. Situated on more than half an acre, this beautifully upgraded residence offers luxury finishes, thoughtful design, and peaceful golf course views.
A welcoming front porch leads into an open floor plan featuring a formal dining room, a private office with barn doors, and a spacious family room with a gas fireplace, custom built-ins, and expansive windows overlooking the screened porch. The chef's kitchen is appointed with quartz countertops, a ceramic farmhouse sink, premium stainless steel appliances, gas cooking, a pot filler, a butler's pantry with a beverage cooler, and a bright casual dining area.
The first floor includes a private primary suite with an elegant en suite bath, as well as a mudroom and a powder room. Upstairs, a versatile loft, a well-appointed laundry room with custom cabinetry, and four additional bedrooms provide ample space. Two bedrooms share a Jack-and-Jill bath with separate vanities. The luxurious owner's suite features dual vanities, a freestanding soaking tub, a glass-enclosed shower, and a private water closet.
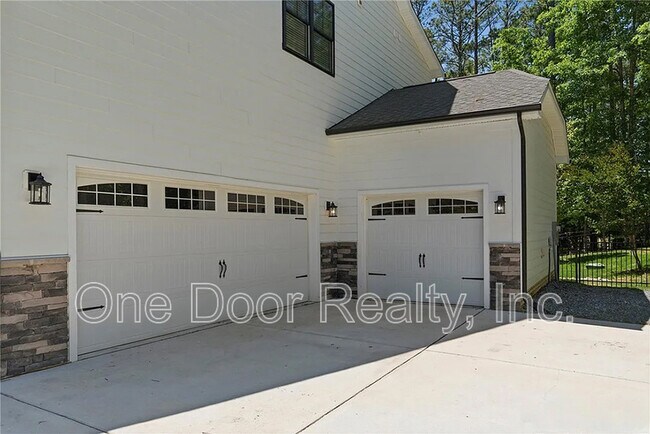
Step outside to enjoy the screened porch and expansive deck overlooking a fenced backyard with mature trees and scenic views. Additional features include a three-car garage, black-trim windows, a tankless water heater, an irrigation system, and 220-volt garage service.
This remarkable home combines elegant finishes, generous living spaces, and an exceptional location in Brickshire.
FEATURES:
– 5 Bathroom(s,
– Ceramic Tile, Partially Carpeted, Luxury Vinyl Plank, Tile
– Refrigerator
– Stove
– Washer and Dryer
– Gas Fireplace
– Pot Filler
AVAILABLE DATE: NOW
LEASE LENGTH: 12 months
TYPE: Detached House
SQUARE FEET: 3,701 sqft
PARKING: Paved Driveway, Attached 3-car Garage
FENCED YARD: Yes
NEARBY SCHOOLS: [New Kent Elem, New Kent Middle, New Kent High
YARD CARE: Tenant Responsibility
PETS:
– [Pet Policy: Up to 2 pets allowed upon approval
– All tenants must register at including those with no pets
No smoking or vaping is permitted in or on the property.
No fireplaces or other open flame heat sources are permitted.
TENANT CHARGES:
– Rent includes a $75 Resident Benefits Package, details below
– Required utilities billed in One Door Realty, Inc.’s name
– Tenant is responsible for utilities plus a 10 percent billing fee
– Security Deposit: $3,500
– Application Fee: $65 per applicant, age 18 and over, and all guarantors, non-refundable
– Pet Application Fee: $30 per pet profile, or $25 if paid by ACH
– Monthly pet rent of $25 to $75 for the first pet, based on score
– Monthly pet rent of $20 to $50 for each additional pet
– Non-refundable one-time pet fee of $350 to $600 for the first pet
– Additional $100 fee for each additional pet
– All pet fees are due before move-in
APPLICATIONS:
To apply, visit
MINIMUM QUALIFICATIONS:
– Minimum credit score of 620
– Monthly income must be at least three times the rent
– No landlord-tenant disputes, court actions, or evictions within the past seven years
QUESTIONS:
Email
We do not accept applications from Zillow or any third-party site.
The first approved applicant to pay the deposit and required fees will secure the lease.
RESIDENT BENEFITS PACKAGE:
Includes Tenant Portal, 24-hour Maintenance Line, Self Check In, Move In and Move Out App, Multiple Payment Options, No Upfront Move In or Admin Fees, Credit Reporting for Rent Payments, Air Filter Supplies, Waiver of One Late Fee and NSF Fee, and more.
PROPERTY MANAGER:
One Door Realty, Inc.
800 E Rochambeau Drive, Suite F #506
Williamsburg, VA 23188
BEWARE OF SCAMMERS
One Door Realty, Inc. is the only party authorized to lease this property. The owner or owners will never lease directly.
– We do not list our rentals on Craigslist or Facebook Marketplace
– We never ask for wired funds or request the removal of keys from lockboxes
– All residents and guarantors age 18 and over must apply and qualify at
– Pricing is final as posted on Tenant Turner and One Door Realty’s website
Unit
- $3,500 Plus Fees
- 5 Beds
- 5 Baths
- 3701 sq. ft.
- Available Now
Home Features
- Deck
- Dishwasher
- Fireplace
- Patio
- Refrigerator
5320 Linkshire Ln is a single-family home for rent in Providence Forge, VA
Fees and Policies
The fees below are based on community-supplied data and may exclude additional fees and utilities.
Cats Allowed
- Fee Not Specified
Dogs Allowed
- Fee Not Specified
Property Fee Disclaimer Based on community-supplied data and independent market research. Subject to change without notice. May exclude fees for mandatory or optional services and usage-based utilities.
Explore Commute Options
- Drive Time--
- Walk Time--
- Bike Ride Time--
- Public Transit--
Get In Touch
Providence Forge, VA 23140
Area Scores
Walkability
Not walkable10 / 100
Driveability
Exceptionally drivable90 / 100
Bikeability
Somewhat bikeable30 / 100

Soundscore ™
Calm86 / 100
Travel and Transit

Local Education
Primary and Secondary Schools

New Kent Elementary School
Grades PK-5
Public
New Kent Middle School
Grades 6-8
Public

Williamsburg Montessori School
Grades PK-8
Private

New Kent High School
Grades 9-12
Public
Cumberland Academy
Grades K-12
Private
Data provided by GreatSchools.org © 2026. All rights reserved.

Discover New Kent County, Providence Forge, VA
Airports
Living in New Kent County provides easy access to Richmond International, located just 30 minutes from 5320 Linkshire Ln.