


Managed By

- Plus Fees
- $1,135 - $2,050
- 12 Month Lease
- Bedrooms
- 1 - 31 - 3 Beds
- Bathrooms
- 1 - 21 - 2 Baths
- Sq. Ft.
- 613 - 1,314 sq ft
Pricing and Floor Plans
The Astaire
Show Floor Plan Details Hide Floor Plan Details
Unable to load floor plan details.
7008F203
$1,325
642 Sq. Ft.
Now
5010S103
$1,390
642 Sq. Ft.
Oct. 6
7002M103
$1,315
642 Sq. Ft.
Oct. 10
5104D103
$1,190
642 Sq. Ft.
Oct. 24
The Monroe II
Show Floor Plan Details Hide Floor Plan Details
Unable to load floor plan details.
5117D104
$1,265
786 Sq. Ft.
Now
7002M104
$1,265
786 Sq. Ft.
Now
7000M104
$1,265
786 Sq. Ft.
Now
5018S204
$1,200
786 Sq. Ft.
Oct. 8
The Bogart w/Den
Show Floor Plan Details Hide Floor Plan Details
Unable to load floor plan details.
7111C203
$1,250
829 Sq. Ft.
Now
7103C203
$1,350
829 Sq. Ft.
Now
4909B203
$1,230
829 Sq. Ft.
Oct. 7
7101C203
$1,255
829 Sq. Ft.
Nov. 7
The Monroe
Show Floor Plan Details Hide Floor Plan Details
Unable to load floor plan details.
7107C103
$1,400
613 Sq. Ft.
Now
4907S103
$1,225
613 Sq. Ft.
Now
4901S201
$1,135
613 Sq. Ft.
Oct. 7
The Mansfield
Show Floor Plan Details Hide Floor Plan Details
Unable to load floor plan details.
7007C104
$1,230
772 Sq. Ft.
Now
4907S104
$1,355
772 Sq. Ft.
Now
The Presley w/Den
Show Floor Plan Details Hide Floor Plan Details
Unable to load floor plan details.
5018S203
$1,235
854 Sq. Ft.
Oct. 9
New
The Garland II
Show Floor Plan Details Hide Floor Plan Details
Unable to load floor plan details.
5106S102
$1,605
893 Sq. Ft.
Now
5102S203
$1,415
893 Sq. Ft.
Now
5106S103
$1,250
893 Sq. Ft.
Now
The Dandridge
Show Floor Plan Details Hide Floor Plan Details
Unable to load floor plan details.
5016S201
$1,645
946 Sq. Ft.
Now
4903B104
$1,610
946 Sq. Ft.
Now
5014S201
$1,570
946 Sq. Ft.
Now
The Hepburn
Show Floor Plan Details Hide Floor Plan Details
Unable to load floor plan details.
5108D104
$1,490
963 Sq. Ft.
Now
7001M101
$1,490
963 Sq. Ft.
Now
5102S204
$1,425
963 Sq. Ft.
Now
The Garland
Show Floor Plan Details Hide Floor Plan Details
Unable to load floor plan details.
4901S203
$1,575
996 Sq. Ft.
Now
7009C203
$1,835
996 Sq. Ft.
Now
7001F101
$1,540
869 Sq. Ft.
Now
The Bacall
Show Floor Plan Details Hide Floor Plan Details
Unable to load floor plan details.
5004L204
$1,855
1,314 Sq. Ft.
Now
5004L203
$1,855
1,314 Sq. Ft.
Now
4902L-T1
$1,655
1,314 Sq. Ft.
Oct. 1
The Grant
Show Floor Plan Details Hide Floor Plan Details
Unable to load floor plan details.
5002L-T3
$1,795
1,272 Sq. Ft.
Now
5002L201
$1,660
1,272 Sq. Ft.
Now
5004L202
$1,785
1,272 Sq. Ft.
Oct. 7
The Kelly w/Den
Show Floor Plan Details Hide Floor Plan Details
Unable to load floor plan details.
5116D202
$1,875
1,024 Sq. Ft.
Now
5109D202
$1,650
1,024 Sq. Ft.
Now
The Loren
Show Floor Plan Details Hide Floor Plan Details
Unable to load floor plan details.
7007C202
$1,670
1,034 Sq. Ft.
Now
4907S202
$1,895
1,034 Sq. Ft.
Now
7001C201
$1,670
1,034 Sq. Ft.
Now
The McQueen
Show Floor Plan Details Hide Floor Plan Details
Unable to load floor plan details.
5104D202
$1,695
1,065 Sq. Ft.
Now
5010S102
$1,960
1,065 Sq. Ft.
Now
5107D202
$1,690
1,065 Sq. Ft.
Now
The Davis
Show Floor Plan Details Hide Floor Plan Details
Unable to load floor plan details.
5101D201
$1,785
1,084 Sq. Ft.
Now
5018S101
$2,050
1,084 Sq. Ft.
Now
5012S201
$1,820
1,084 Sq. Ft.
Oct. 12
Details
Lease Term Options
- 12 mo
Property Information
- Built in 1962
- 664 units2 stories
Specialty Housing Details
This property is intended and operated in accordance with the Housing for Older Persons provisions of the Fair Housing Act.
Fees & Policies
The fees below are based on community-supplied data and may exclude additional fees and utilities.
One-Time Basics
Due at Application
-
Administrative Fee$250
-
Application Fee Per Applicant$50
-
Other
Dogs Allowed
-
Dog Fee$350
-
Dog Rent$40 / mo
Restrictions
No weight restrictions. Breed restrictions apply. Call for details.
Comments
Pet Rent: $40 for 1st Pet, $20 for 2nd Pet.
Cats Allowed
-
Cat Fee$350
-
Cat Rent$40 / mo
Restrictions
No weight restrictions. Breed restrictions apply. Call for details.
Comments
Pet Rent: $40 for 1st Pet, $20 for 2nd Pet.
-
Storage Unit
Property Fee Disclaimer: Based on community-supplied data and independent market research. Subject to change without notice. May exclude fees for mandatory or optional services and usage-based utilities.
Matterport 3D Tours
Explore Commute Options
Property Highlights
- Custom Two-Tone Paint
- Extra Storage
- Group Exercise Classes
- Modern White Cabinetry*
- Tennis & Pickle Ball Courts
- Courtesy Shuttle Bus
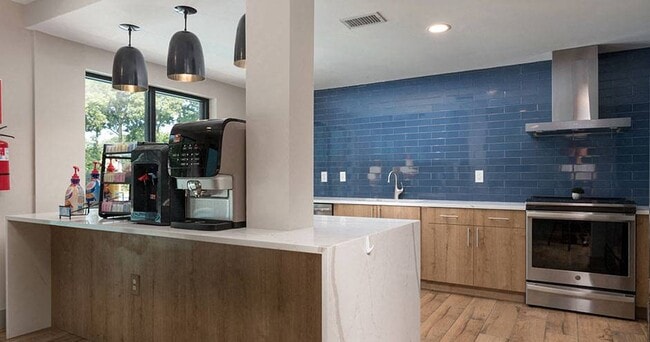
- Stainless Steel Appliances*
- Movie Theater
- Washer and Dryer*
- Newly Renovated Apartment Homes*
- Plush Carpeting*
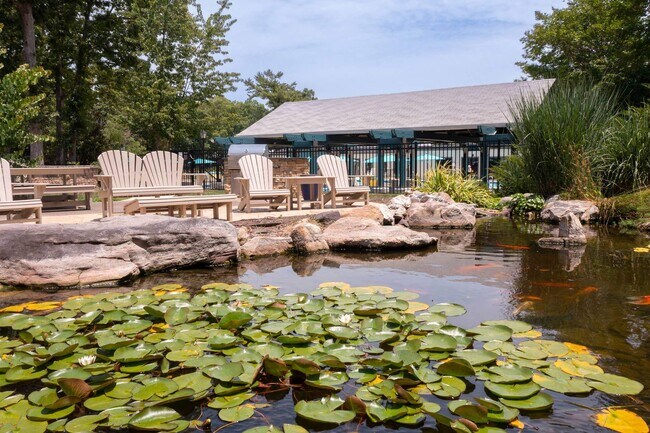
- Serenity Garden & Koi Fish Pond
- Poolside Cabana
- Recreation Room & Resident Lounge
- Wheelchair Access
- Free Resident Parking
- Granite Countertops*
- Plantation Blinds*
- Tile Kitchen Backsplash*
- Garden Space
- Putting Green
- Storage Spaces Available
- BBQ/Picnic Area
- Large Walk-In Closets*
- Luxury Vinyl Wood Plank Flooring*
- Modern Black Fixtures and Finishes*
- Professionally Managed by Vida Management
- Yoga Studio
Apartment Features
- Air Conditioning
- Cable Ready
- Granite Countertops
- Kitchen
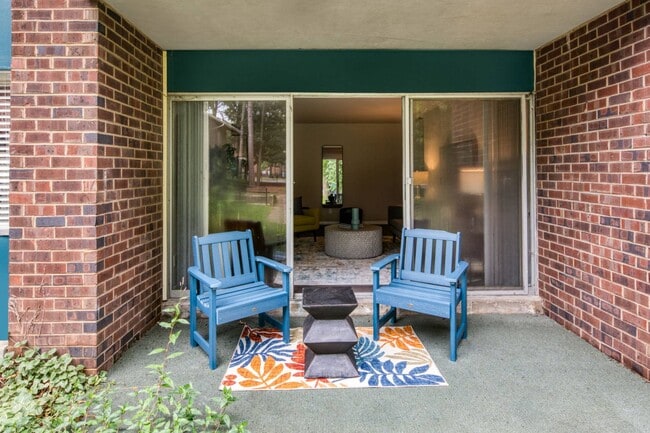
- Patio
- Recreation Room
- Refrigerator
- Stainless Steel Appliances
- Walk-In Closets
- Washer/Dryer
Community Features
- Business Center
- Cabana
- Clubhouse
- Dog Park
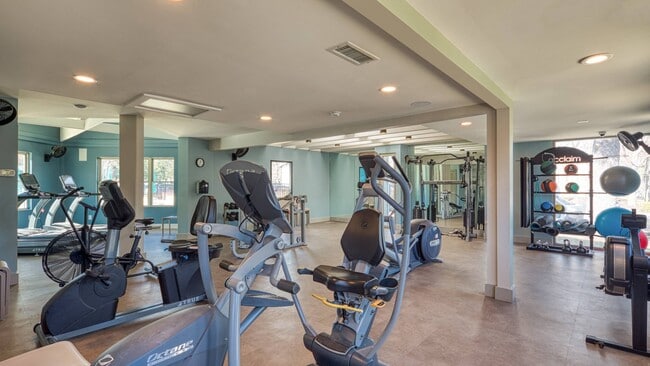
- Fitness Center
- Gas Range
- Lounge
- Maintenance on site
- Media Center/Movie Theatre
- Picnic Area
- Pond
- Pool
- Property Manager on Site
- Putting Greens
- Short Term Lease
- Storage Space
- Walk-Up
Map of Acclaim
Area Scores
Walkability
Moderately walkable
Driveability
Moderately drivable
Bikeability
Fairly bikeable
Walkability measures the walking distance to day-to-day needs.
Driveability measures congestion, parking availability, and access to major roads.
Bikeability measures the suitability for cycling.
Soundscore™
Active
A Sound Score rating aggregates noise caused by vehicle traffic, airplane traffic and local sources.
Transit
Commuter Rail
3 min Drive

Commuter Rail
13 min Drive
Airport
26 min Drive

Moving to Western Henrico County, Richmond, VA
Shopping Centers
Shoppers will appreciate Acclaim proximity to Glenside Center and Staples Mill Shopping Center. Glenside Center is 0.7 miles away, and Staples Mill Shopping Center is within a 13 minute walk.
Parks and Recreation
Recreational activities near Acclaim are plentiful. Discover 2 parks within 3.4 miles, including Lewis Ginter Botanical Garden and Bryan Park and Nature Center.
Airports
Living in Western Henrico County provides easy access to Richmond International, located just 26 minutes from Acclaim.
Local Education
Primary and Secondary Schools

Holladay Elementary School
Grades PK-5
Public

Moody Middle
Grades 6-8
Public

Brookland Middle School
Grades 6-8
Public

Our Lady Of Lourdes School
Grades PK-8
Private
Hermitage High
Grades 9-12
Public
Yeshiva of Virginia
Grades 9-12
Private

Tucker High School
Grades 9-12
Public
Data provided by GreatSchools.org © 2026. All rights reserved.

Colleges and Universities
| School | Commute Time (Distance) |
|---|---|
| University of Richmond | Drive: 11 min (4.1 mi) |
| Reynolds C.C., Parham Road | Drive: 8 min (4.4 mi) |
| Virginia Union University | Drive: 13 min (6.5 mi) |
| VCU | Drive: 12 min (7.2 mi) |
About Acclaim
Welcome to Acclaim at Carriage Hill, Richmond's premier 55+ active adult community near Bryan Park. Enjoy low-maintenance living in renovated one-, two-, and three-bedroom homes (613 to 1,314 sq ft), each with a private patio, large walk-in closets,… an eat-in kitchen, air conditioning, and extra storage. Select homes add stainless steel appliances, granite countertops, white cabinetry, tile backsplashes, and luxury vinyl plank flooring. The community feels like a getaway: a resort-style pool and cabana, serenity garden and koi pond, 24-hour fitness center, yoga studio, tennis and pickleball courts, putting green, movie theater, and lifestyle center, plus a courtesy shuttle and planned resident events. Located in Henrico County, Acclaim is minutes from Henrico Doctors' Hospital, Whole Foods, Merchant Walk, and Lewis Ginter Botanical Garden, with easy access to I-95 and downtown Richmond. Schedule your tour today! Acclaim is an age-qualified 55+ community.
Welcome to Acclaim at Carriage Hill, Richmond's premier 55+ active adult community near Bryan Park. Enjoy low-maintenance living in renovated one-, two-, and three-bedroom homes (613 to 1,314 sq ft), each with a private patio, large walk-in closets, an eat-in kitchen, air conditioning, and extra storage. Select homes add stainless steel appliances, granite countertops, white cabinetry, tile backsplashes, and luxury vinyl plank flooring. The community feels like a getaway: a resort-style pool and cabana, serenity garden and koi pond, 24-hour fitness center, yoga studio, tennis and pickleball courts, putting green, movie theater, and lifestyle center, plus a courtesy shuttle and planned resident events. Located in Henrico County, Acclaim is minutes from Henrico Doctors' Hospital, Whole Foods, Merchant Walk, and Lewis Ginter Botanical Garden, with easy access to I-95 and downtown Richmond. Schedule your tour today! Acclaim is an age-qualified 55+ community.
Acclaim is an apartment community in Richmond, VA
Contact
Richmond, VA 23228
- Sunday Closed
- Monday 10:00 AM – 6:00 PM
- Tuesday 9:00 AM – 6:00 PM
- Wednesday 9:00 AM – 6:00 PM
- Thursday 10:00 AM – 6:00 PM
- Friday 9:00 AM – 6:00 PM
- Saturday 10:00 AM – 5:00 PM
Renter Reviews
For Acclaim
91 Ratings & Reviews
-
8/31/23
Not worth the Cost
These apartments will rip you off, and if you have anxiety, expect to increase your prescription. Maintenance requests are ignored, light fixtures and switches literally fall out of the ceiling and walls periodically, we've made several mention of cockroaches with no action taken at all. This place has been nothing short of a financial nightmare for me and my family.
Review from Apartments.com
Property Manager at Acclaim responded to this review
The troubles you've had are disheartening to hear. Please contact our Customer Cares Line at (877) 385-1878 or CustomerService@druckerandfalk.com so that we can personally assist you with these pending concerns. Our residents' comfort is an absolute… priority here, so we do apologize for your experiences but look forward to improving your stay. Thank you!
Acclaim Gallery



Find More Rentals in Richmond
Bedrooms
Other Types of Rentals
Richmond Apartments by Amenity
- Pet-Friendly Apartments in Richmond
- Furnished Apartments in Richmond
- Waterfront Apartments in Richmond
- Apartments with a Pool in Richmond
- Apartments with Wheelchair Access in Richmond
- Apartments with Washer & Dryer in Richmond
- Apartments with Utilities Included in Richmond
- Apartments with a Garage in Richmond
- Apartments with EV Charging in Richmond
- Apartments with a Virtual Tour in Richmond
Apartment Specialties
Apartments in your Budget
Find More Rentals Nearby…
Cities
Neighborhoods
Contact This Property
(804) 781-3466Languages: English
Closed Today