


- Total Monthly Price
- $1,380 - $1,942
- Bedrooms
- 1 - 21 - 2 Beds
- Bathrooms
- 1 - 21 - 2 Baths
- Sq. Ft.
- 645 - 1,085 sq ft
Pricing and Floor Plans
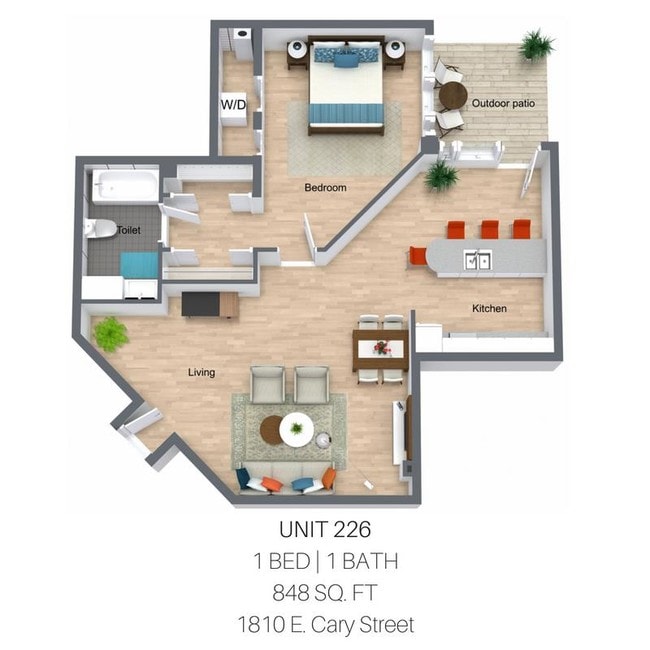
One Bedroom (Overview - River Side)
Show Floor Plan Details Hide Floor Plan Details
Unable to load floor plan details.
4112
$1,580
659 Sq. Ft.
Now
4105
$1,505
659 Sq. Ft.
Now
4134
$1,605
659 Sq. Ft.
Sep. 27
4243
$1,505
659 Sq. Ft.
Oct. 2
The Franklin (Overview-City Side)
Show Floor Plan Details Hide Floor Plan Details
Unable to load floor plan details.
308
$1,380
683 Sq. Ft.
Now
508
$1,430
683 Sq. Ft.
Now
208
$1,505
683 Sq. Ft.
Oct. 4
The Leigh (Overview-City Side)
Show Floor Plan Details Hide Floor Plan Details
Unable to load floor plan details.
709
$1,450
760 Sq. Ft.
Now
702
$1,450
655 Sq. Ft.
Sep. 24
509
$1,475
760 Sq. Ft.
Sep. 30
The Jackson (Overview-City Side)
Show Floor Plan Details Hide Floor Plan Details
Unable to load floor plan details.
610
$1,455
693 Sq. Ft.
Now
310
$1,505
693 Sq. Ft.
Oct. 20
The Harrison (Overview-City Side)
Show Floor Plan Details Hide Floor Plan Details
Unable to load floor plan details.
803
$1,530
683 Sq. Ft.
Now
302
$1,505
655 Sq. Ft.
Sep. 30
The Monument (Overview-City Side)
Show Floor Plan Details Hide Floor Plan Details
Unable to load floor plan details.
102
$1,942
914 Sq. Ft.
Nov. 6
New
The Marshall (Overview-City Side)
Show Floor Plan Details Hide Floor Plan Details
Unable to load floor plan details.
The Canal (Overview-City Side)
Show Floor Plan Details Hide Floor Plan Details
Unable to load floor plan details.
The Cary (Overview-City Side)
Show Floor Plan Details Hide Floor Plan Details
Unable to load floor plan details.
The Broad (Overview-City Side)
Show Floor Plan Details Hide Floor Plan Details
Unable to load floor plan details.
The Monroe (Overview-City Side)
Show Floor Plan Details Hide Floor Plan Details
Unable to load floor plan details.
The Carrington (Overview-City Side)
Show Floor Plan Details Hide Floor Plan Details
Unable to load floor plan details.
The Shockoe (Overview-City Side)
Show Floor Plan Details Hide Floor Plan Details
Unable to load floor plan details.
704
$1,665
1,085 Sq. Ft.
Now
New
Two Bedroom (Overview - River Side)
Show Floor Plan Details Hide Floor Plan Details
Unable to load floor plan details.
Details
Property Information
- Built in 2017
- 201 units9 stories
Fees & Policies
The fees below are based on community-supplied data and may exclude additional fees and utilities.
One-Time Basics
Due at Application
-
Application Fee Per Applicant$50
-
Covered
Dogs Allowed
-
Dog Fee$350
Restrictions
None
Comments
Please ask about weight and breed restrictions. Pet rent range is $20-$40 per month (per pet), based on recommendation from PetScreening system.
Cats Allowed
-
Cat Fee$350
Restrictions
None
Comments
Please ask about weight and breed restrictions. Pet rent range is $20-$40 per month (per pet), based on recommendation from PetScreening system.
Property Fee Disclaimer: Based on community-supplied data and independent market research. Subject to change without notice. May exclude fees for mandatory or optional services and usage-based utilities.
Matterport 3D Tours
Explore Commute Options
Property Highlights
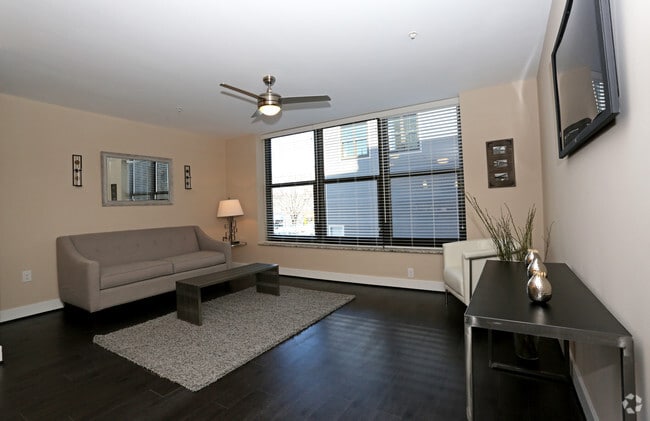
- Ceiling Fan
- City Lights Clubhouse
- City Lights Roof Terrace
- Dramatic Views
- Free Door-Side Trash Pickup
- Free Utilities
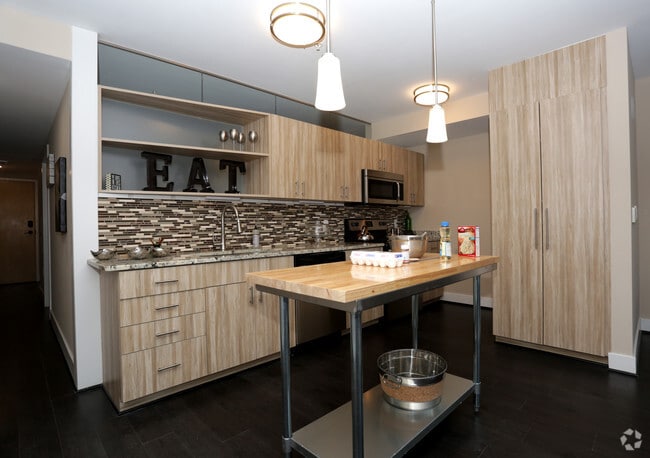
- Gourmet Kitchens
- Internet Included In Rent
- Utilities Included
- Valet Doorstep Trash Removal
Apartment Features
- Air Conditioning
- Cable Ready
- Carpet
- Ceiling Fans
- Deck
- Dishwasher
- Disposal
- Furnished
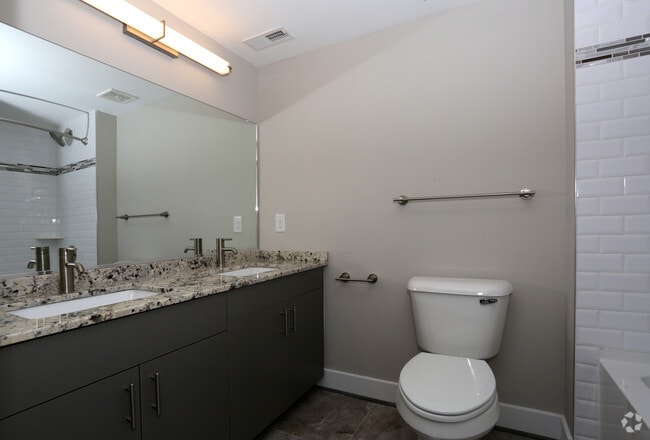
- Granite Countertops
- Hardwood Floors
- Heating
- High Speed Internet Access
- Ice Maker
- Instant Hot Water
- Kitchen
- Microwave
- Office
- Oven
- Range
- Recreation Room
- Refrigerator
- Stainless Steel Appliances
- Storage Space
- Surround Sound
- Tub/Shower
- Views
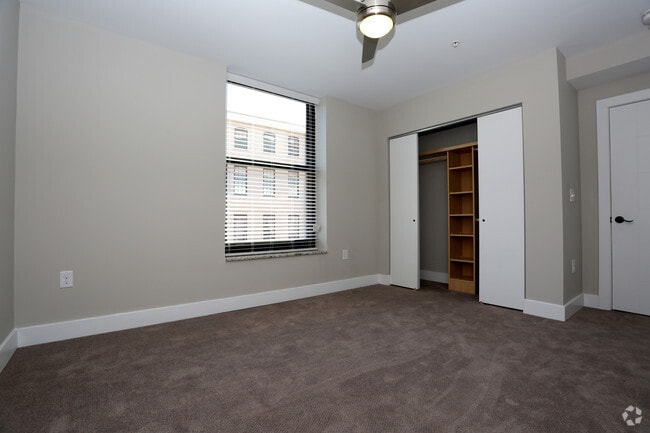
- Walk-In Closets
- Washer/Dryer
- Wi-Fi
Community Features
- 24 Hour Access
- Bicycle Storage
- Clubhouse
- Controlled Access
- Courtyard
- Dry Cleaning Service
- Elevator
- Fitness Center
- Furnished Units Available
- Grill
- Guest Apartment
- Lounge
- Package Service
- Pool
- Property Manager on Site
- Recycling
- Trash Pickup - Curbside
- Trash Pickup - Door to Door
- Utilities Included
- Wi-Fi
Map of Overview
Area Scores
Walkability
Moderately walkable
Transit
Some public transit
Driveability
Moderately drivable
Bikeability
Fairly bikeable
Walkability measures the walking distance to day-to-day needs.
Transit measures access to public transportation.
Driveability measures congestion, parking availability, and access to major roads.
Bikeability measures the suitability for cycling.
Soundscore™
Busy
A Sound Score rating aggregates noise caused by vehicle traffic, airplane traffic and local sources.
Transit
Commuter Rail
4 min Drive

Airport
20 min Drive

Moving to Shockoe Bottom, Richmond, VA
Shopping Centers
Shoppers will appreciate Overview proximity to Wilton Square at Tobacco Row, City View Marketplace, and Eastlawn Shopping Center. Wilton Square at Tobacco Row is 0.5 miles away, and City View Marketplace is within a 22 minute walk.
Commuting
With a TransitScore of 50, Overview has some public transit, including 4 transit stops within 24 miles. Transit options include Richmond Main Street Amtrak Station and Richmond Staples Mill Road Amtrak Station.
Parks and Recreation
Recreational activities near Overview are plentiful. Discover 5 parks within 3.6 miles, including Richmond Canal, Maggie L Walker National Historic Site, and Chimborazo Park.
Airports
Living in Shockoe Bottom provides easy access to Richmond International, located just 15 minutes from Overview.
Local Education
Primary and Secondary Schools

Bellevue Elementary School
Grades PK-5
Public

Central Montessori School
Grades PK-5
Private

Martin Luther King Jr. Middle School
Grades 6-8
Public
Central Montessori School Of Virginia
Grades PK-8
Private

Armstrong High School
Grades 9-12
Public
K12 International Academy
Grades K-12
Private
Data provided by GreatSchools.org © 2026. All rights reserved.

Colleges and Universities
| School | Commute Time (Distance) |
|---|---|
| Reynolds C.C., Downtown | Drive: 4 min (1.4 mi) |
| VCU | Drive: 5 min (2 mi) |
| Virginia Union University | Drive: 7 min (3.3 mi) |
| University of Richmond | Drive: 18 min (8.1 mi) |
About Overview
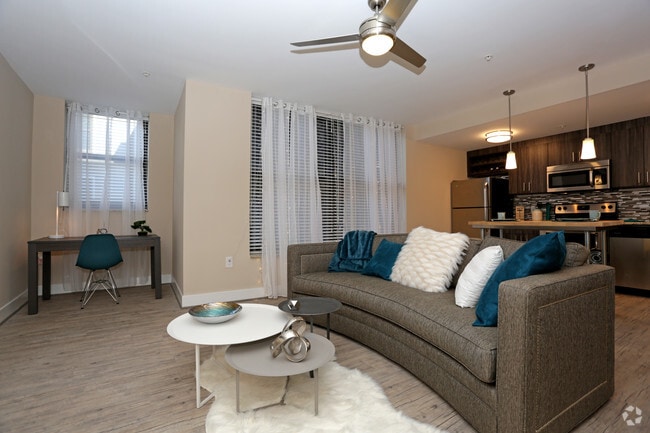
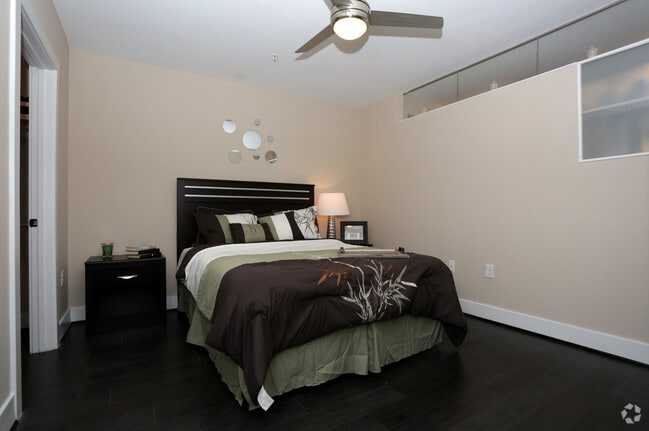
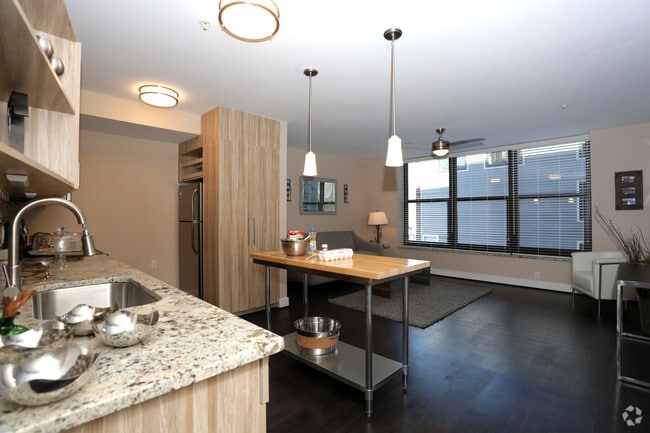
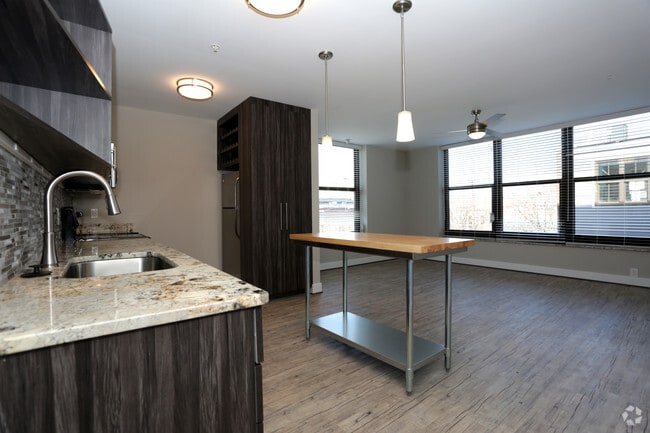
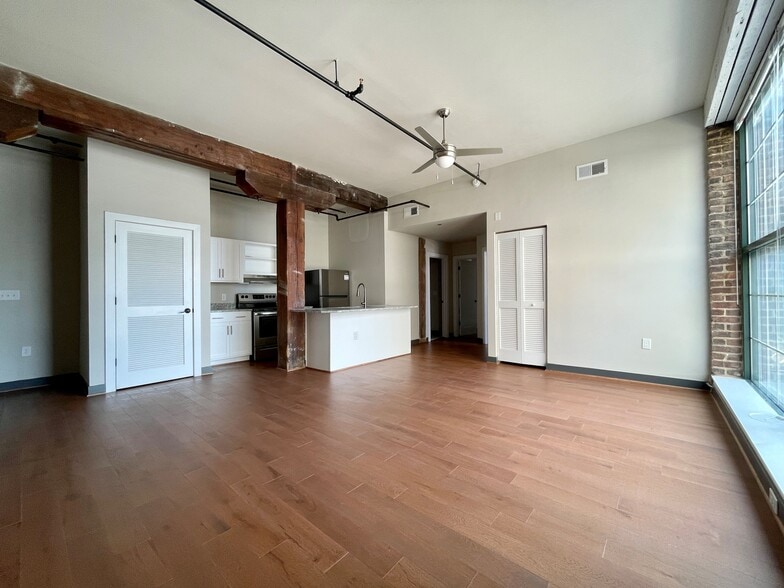
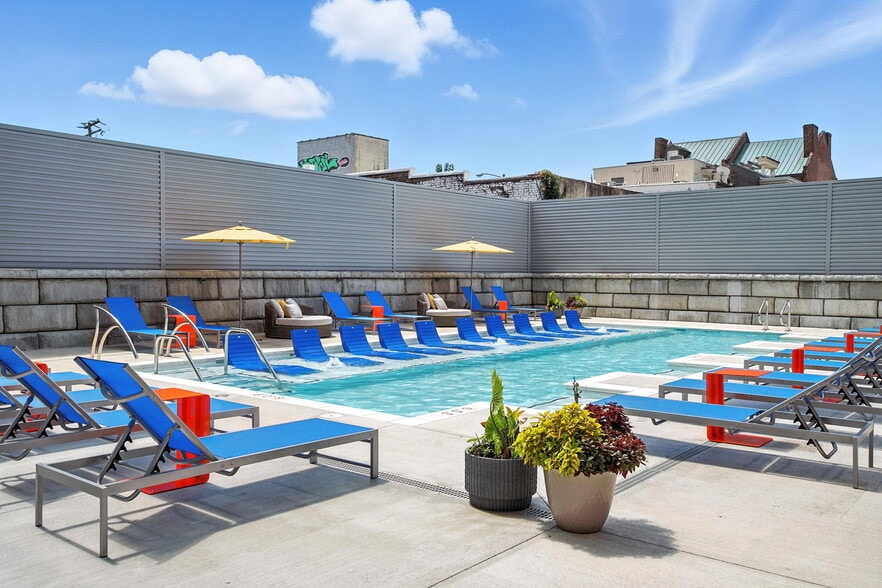
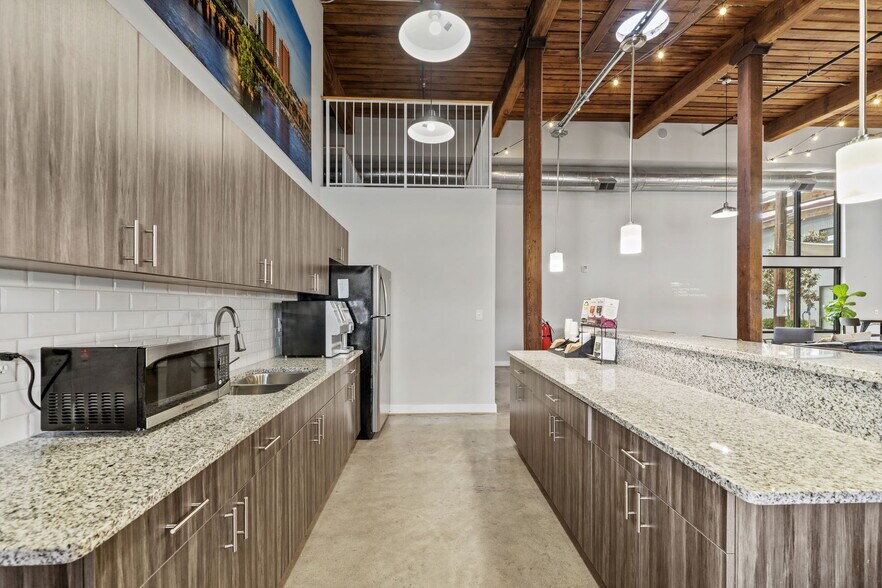
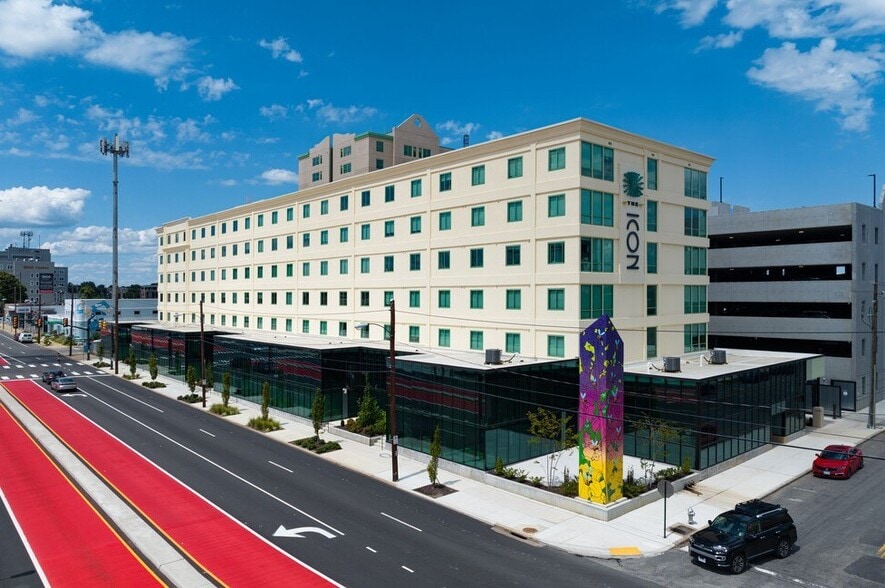
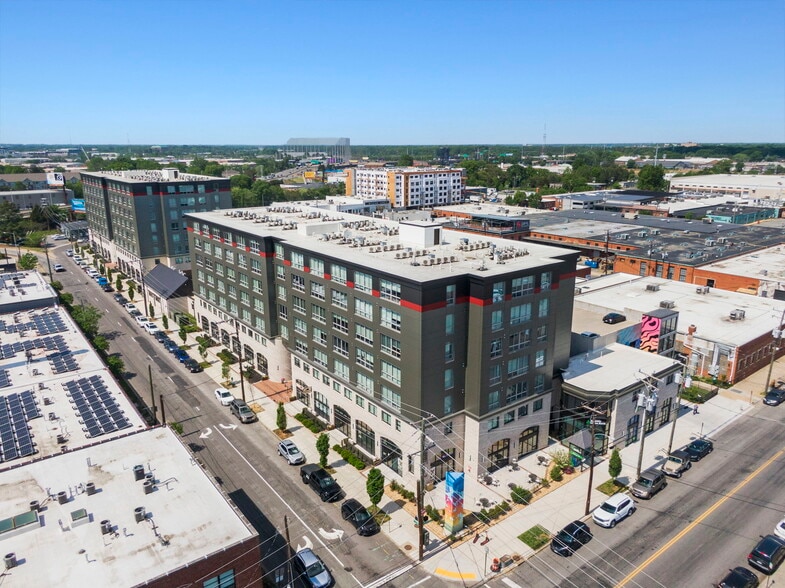
Overview is an all-inclusive apartment community conveniently located in the heart of Shockoe Bottom, Richmond's entertainment capital. Our community consists of two buildings: Overview – City Side (12 S.19th Street) and Overview – River Side (1810 E… . Cary Street). Overview – City Side was completed in 2017, whereas Overview – River Side was constructed in 2014. Our one and two-bedroom apartment homes are equipped with all the luxury amenities you can expect from Main Street Realty, Richmond's downtown apartment professionals. These top-notch amenities include: a rooftop garden with a picturesque view of the city of Richmond, a pool, 24-hour fitness center, recreation room, secure parking and bike storage. Drop by our office at 1817 E. Main Street or schedule a tour and see why the living experience at Overview can't be beat.
Overview is an all-inclusive apartment community conveniently located in the heart of Shockoe Bottom, Richmond's entertainment capital. Our community consists of two buildings: Overview – City Side (12 S.19th Street) and Overview – River Side (1810 E. Cary Street). Overview – City Side was completed in 2017, whereas Overview – River Side was constructed in 2014. Our one and two-bedroom apartment homes are equipped with all the luxury amenities you can expect from Main Street Realty, Richmond's downtown apartment professionals. These top-notch amenities include: a rooftop garden with a picturesque view of the city of Richmond, a pool, 24-hour fitness center, recreation room, secure parking and bike storage. Drop by our office at 1817 E. Main Street or schedule a tour and see why the living experience at Overview can't be beat.
Overview is an apartment community in Richmond, VA
Contact
Richmond, VA 23223
- Sunday Closed
- Monday 9:00 AM – 5:00 PM
- Tuesday 10:00 AM – 7:00 PM
- Wednesday 9:00 AM – 5:00 PM
- Thursday 10:00 AM – 5:00 PM
- Friday 9:00 AM – 5:00 PM
- Saturday 10:00 AM – 4:00 PM

Renter Reviews
For Overview
4 Ratings & Reviews
-
5/5/23
Verified Renter
Submitted by a verified resident of the apartment community. Participating residents may receive reward points in exchange for posting a review during their lease term, regardless of the nature of the review.So far I have absolutely loved living here! The leasing office has always been on top of any needs and maintenance is awesome! My cat loves the huge windows.
Review from Apartments.com
1 Person Found This Helpful
Property Manager at Overview responded to this review
We are thrilled to hear that you and your furry friend are enjoying your time at The Overview. Our team takes great pride in providing exceptional customer service and maintaining a comfortable living environment for our residents. Thank you for… choosing to call The Overview home!
Overview Gallery
Nearby Properties You Might Like
Within 50 Miles of Overview

Find More Rentals in Richmond
Bedrooms
Other Types of Rentals
Richmond Apartments by Amenity
- Pet-Friendly Apartments in Richmond
- Furnished Apartments in Richmond
- Waterfront Apartments in Richmond
- Apartments with a Pool in Richmond
- Apartments with Wheelchair Access in Richmond
- Apartments with Washer & Dryer in Richmond
- Apartments with Utilities Included in Richmond
- Apartments with a Garage in Richmond
- Apartments with EV Charging in Richmond
- Apartments with a Virtual Tour in Richmond
Apartment Specialties
Apartments in your Budget
Find More Rentals Nearby…
Cities
Neighborhoods
Contact This Property
(804) 781-3140Languages: English
Open 10:00 AM – 5:00 PM Today