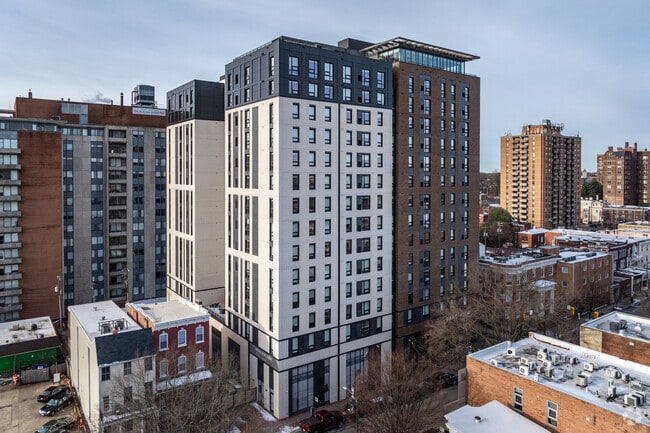


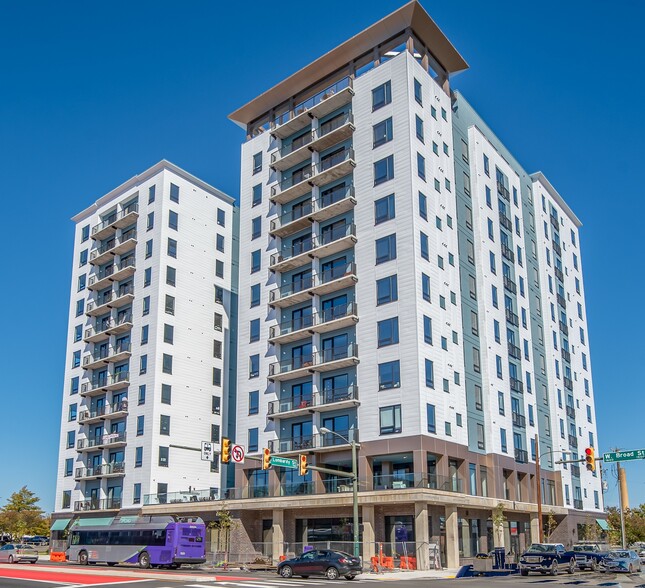
Parc View at Commonwealth
321 W Grace St, Richmond, VA 23220
Leasing Office: 1313 W Broad St, Richmond, VA 23220
- Plus Fees
- $1,150 - $2,300
- 11 Month Lease
- Bedrooms
- 1 - 41 - 4 Beds
- Bathrooms
- 1 - 41 - 4 Baths
- Sq. Ft.
- 601 - 1,430 sq ft
Pricing and Floor Plans
A1
Show Floor Plan Details Hide Floor Plan Details
Unable to load floor plan details.
Private
$2,250
601 Sq. Ft.
Now
A1 - Penthouse
Show Floor Plan Details Hide Floor Plan Details
Unable to load floor plan details.
Private
$2,300
601 Sq. Ft.
Now
B2
Show Floor Plan Details Hide Floor Plan Details
Unable to load floor plan details.
Private
$1,480
922 Sq. Ft.
Now
Ensuite +
$1,495
922 Sq. Ft.
Now
B1
Show Floor Plan Details Hide Floor Plan Details
Unable to load floor plan details.
Private
$1,495
871 Sq. Ft.
Now
Ensuite +
$1,510
871 Sq. Ft.
Now
B2 - Penthouse
Show Floor Plan Details Hide Floor Plan Details
Unable to load floor plan details.
Private
$1,575
892 - 907 Sq. Ft.
Now
B3 - Penthouse
Show Floor Plan Details Hide Floor Plan Details
Unable to load floor plan details.
Private
$1,575
922 Sq. Ft.
Now
B1 - Penthouse
Show Floor Plan Details Hide Floor Plan Details
Unable to load floor plan details.
Private
$1,579
868 - 871 Sq. Ft.
Now
C2
Show Floor Plan Details Hide Floor Plan Details
Unable to load floor plan details.
Private
$1,250
1,101 Sq. Ft.
Now
Ensuite +
$1,265
1,101 Sq. Ft.
Now
C3
Show Floor Plan Details Hide Floor Plan Details
Unable to load floor plan details.
Private
$1,260
1,132 Sq. Ft.
Now
Ensuite
$1,260
1,132 Sq. Ft.
Now
C1
Show Floor Plan Details Hide Floor Plan Details
Unable to load floor plan details.
Private
$1,260
1,117 Sq. Ft.
Now
Ensuite +
$1,275
1,117 Sq. Ft.
Now
C4
Show Floor Plan Details Hide Floor Plan Details
Unable to load floor plan details.
Private
$1,270
1,132 Sq. Ft.
Now
Ensuite
$1,280
1,132 Sq. Ft.
Now
C2 - Penthouse
Show Floor Plan Details Hide Floor Plan Details
Unable to load floor plan details.
Private
$1,295
1,101 Sq. Ft.
Now
Ensuite +
$1,310
1,101 Sq. Ft.
Now
C3 - Penthouse
Show Floor Plan Details Hide Floor Plan Details
Unable to load floor plan details.
Private
$1,300
1,117 Sq. Ft.
Now
Ensuite
$1,310
1,117 Sq. Ft.
Now
C1 - Penthouse
Show Floor Plan Details Hide Floor Plan Details
Unable to load floor plan details.
Private
$1,299
1,100 Sq. Ft.
Now
D5
Show Floor Plan Details Hide Floor Plan Details
Unable to load floor plan details.
Private
$1,150
1,404 Sq. Ft.
Now
Ensuite
$1,160
1,404 Sq. Ft.
Now
D4
Show Floor Plan Details Hide Floor Plan Details
Unable to load floor plan details.
Private
$1,155
1,399 Sq. Ft.
Now
Ensuite
$1,165
1,399 Sq. Ft.
Now
D3
Show Floor Plan Details Hide Floor Plan Details
Unable to load floor plan details.
Private
$1,165
1,424 Sq. Ft.
Now
Ensuite
$1,175
1,424 Sq. Ft.
Now
D1
Show Floor Plan Details Hide Floor Plan Details
Unable to load floor plan details.
Private
$1,165
1,404 Sq. Ft.
Now
Ensuite +
$1,180
1,404 Sq. Ft.
Now
D2
Show Floor Plan Details Hide Floor Plan Details
Unable to load floor plan details.
Private
$1,170
1,430 Sq. Ft.
Now
Ensuite +
$1,185
1,430 Sq. Ft.
Now
D5 - Penthouse
Show Floor Plan Details Hide Floor Plan Details
Unable to load floor plan details.
Private
$1,210
1,404 Sq. Ft.
Now
Ensuite
$1,220
1,404 Sq. Ft.
Now
D3 - Penthouse
Show Floor Plan Details Hide Floor Plan Details
Unable to load floor plan details.
Private
$1,210
1,424 Sq. Ft.
Now
Ensuite +
$1,225
1,424 Sq. Ft.
Now
D2 - Penthouse
Show Floor Plan Details Hide Floor Plan Details
Unable to load floor plan details.
Private
$1,215
1,430 Sq. Ft.
Now
Ensuite +
$1,230
1,430 Sq. Ft.
Now
D4 - Penthouse
Show Floor Plan Details Hide Floor Plan Details
Unable to load floor plan details.
Private
$1,250
1,399 Sq. Ft.
Now
Ensuite
$1,260
1,399 Sq. Ft.
Now
D1 - Penthouse
Show Floor Plan Details Hide Floor Plan Details
Unable to load floor plan details.
Private
$1,250
1,429 Sq. Ft.
Now
Ensuite +
$1,265
1,429 Sq. Ft.
Now
Details
Lease Term Options
- 12 mo
Property Information
- Built in 2024
- 168 units16 stories
Fees & Policies
The fees below are based on community-supplied data and may exclude additional fees and utilities.
One-Time Basics
Due at Application
-
Application Fee Per Applicant$50
-
Application Fee$50
Due at Move-In
-
Administrative Fee$100
-
Administration Fee$100
-
Security Deposit$200
-
Community Fee$75
Street
-
Parking DepositIncluded in Rent / lease
Garage
-
Parking DepositIncluded in Rent
Cats Allowed
-
Cats Allowed
Dogs Allowed
-
Dogs Allowed
Personalized Add-Ons
-
Rental Insurance Waiver Income$15 / mo
-
Credit Reporting Fees - Add On$9 / mo
Situational
-
Damages Charge$350
-
NSF Bank Fees$50
-
Reletting Fee$500
-
Utility Billing Fee$62
Property Fee Disclaimer: Based on community-supplied data and independent market research. Subject to change without notice. May exclude fees for mandatory or optional services and usage-based utilities.
Explore Commute Options
Apartment Features
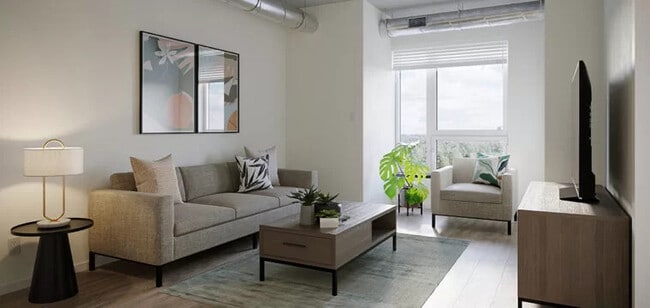
- Air Conditioning
- Dishwasher
- Freezer
- Granite Countertops
- Hardwood Floors
- Heating
- High Speed Internet Access
- Kitchen
- Oven
- Range
- Refrigerator
- Satellite TV
- Stainless Steel Appliances
- Tub/Shower
- Washer/Dryer
- Wi-Fi
Community Features
- 24 Hour Access
- Breakfast/Coffee Concierge
- Business Center
- Clubhouse
- Courtyard
- Elevator
- Fitness Center
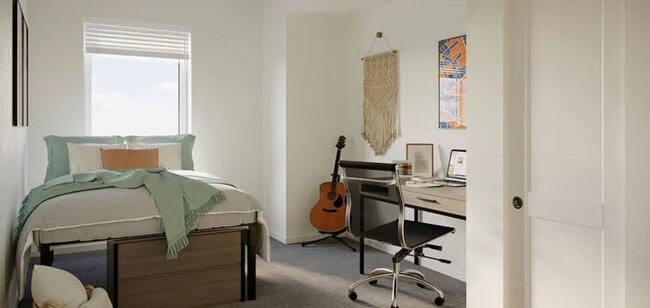
- Furnished Units Available
- Garages
- Lounge
- Maintenance on site
- Pet Play Area
- Private Bathroom
- Property Manager on Site
- Roommate Matching
- Study Lounge
- Utilities Included
- Zen Garden
Map of Parc View at Commonwealth
Area Scores
Walkability
Very walkable
Transit
Some public transit
Driveability
Moderately drivable
Bikeability
Moderately bikeable
Walkability measures the walking distance to day-to-day needs.
Transit measures access to public transportation.
Driveability measures congestion, parking availability, and access to major roads.
Bikeability measures the suitability for cycling.
Soundscore™
Active
A Sound Score rating aggregates noise caused by vehicle traffic, airplane traffic and local sources.
Transit
Commuter Rail
5 min Drive
Commuter Rail
12 min Drive
Airport
18 min Drive
Moving to Monroe Ward, Richmond, VA
Shopping Centers
Shoppers will appreciate Parc View at Commonwealth proximity to Gate Street Plaza and The Shops at Cary & Lombardy. Gate Street Plaza is 0.4 miles away, and The Shops at Cary & Lombardy is within an 18 minute walk.
Commuting
With a TransitScore of 50, Parc View at Commonwealth has some public transit, including 4 transit stops within 24.6 miles. Transit options include Richmond Main Street Amtrak Station and Richmond Staples Mill Road Amtrak Station.
Parks and Recreation
Recreational activities near Parc View at Commonwealth are plentiful. Discover 5 parks within 2.3 miles, including Monroe Park, Richmond Canal, and Children's Museum of Richmond.
Airports
Living in Monroe Ward provides easy access to Richmond International, located just 18 minutes from Parc View at Commonwealth.
Local Education
Primary and Secondary Schools

Richmond Preparatory Christian Academy
Grades PK-5
Private

William Fox Elementary School
Grades PK-5
Public

Binford Middle School
Grades 6-8
Public
Orchard House Middle School
Grades K-8
Private

Thomas Jefferson High School
Grades 9-12
Public
K12 International Academy
Grades K-12
Private
Mary Scott Preschool
Grades K-12
Public
Data provided by GreatSchools.org © 2026. All rights reserved.

Colleges and Universities
| School | Commute Time (Distance) |
|---|---|
| VCU | Walk: 4 min (0.2 mi) |
| Reynolds C.C., Downtown | Drive: 4 min (1.2 mi) |
| Virginia Union University | Drive: 5 min (1.7 mi) |
| University of Richmond | Drive: 16 min (7 mi) |
About Parc View at Commonwealth
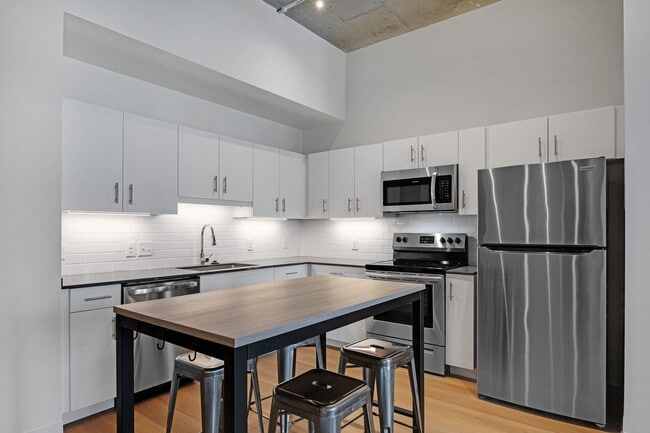
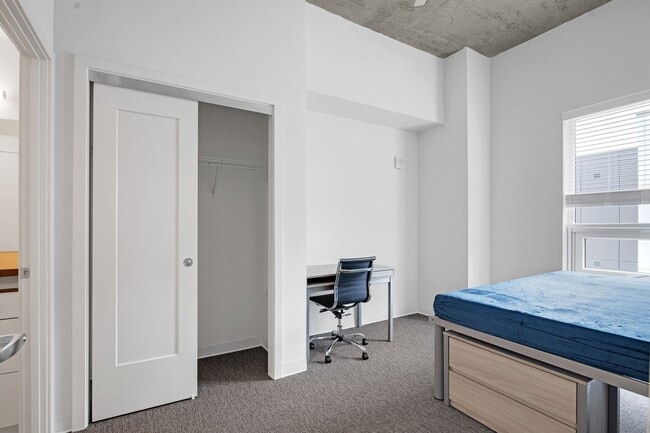
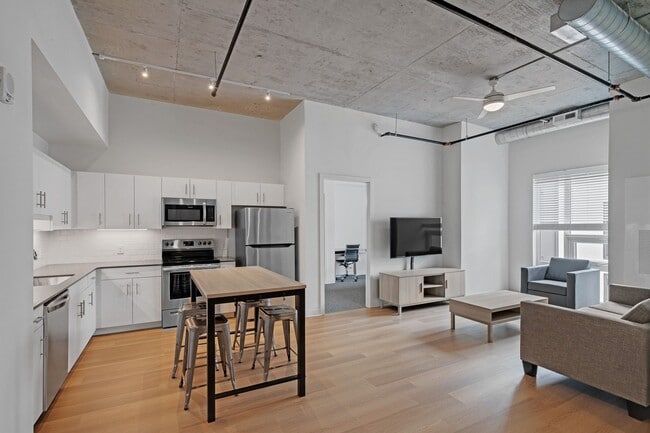
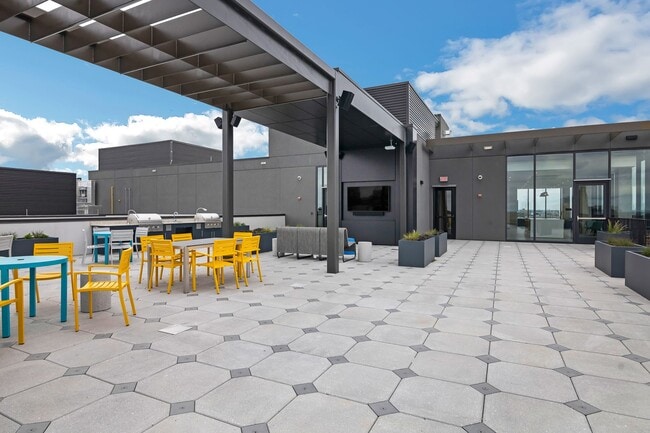
Welcome home to Parc View at Commonwealth, a premier community offering an unbeatable living experience in the heart of Richmond. Boasting a convenient location next to Virginia Commonwealth University, Virginia Union University, and the University… of Richmond — our Richmond apartments are the perfect place for students and young professionals to call home! Contact us today to schedule a tour of our student apartments in Richmond, VA.
Welcome home to Parc View at Commonwealth, a premier community offering an unbeatable living experience in the heart of Richmond. Boasting a convenient location next to Virginia Commonwealth University, Virginia Union University, and the University of Richmond — our Richmond apartments are the perfect place for students and young professionals to call home! Contact us today to schedule a tour of our student apartments in Richmond, VA.
Parc View at Commonwealth is an apartment community in Richmond, VA
Contact
Richmond, VA 23220
- Sunday 12:00 PM – 5:00 PM
- Monday 9:00 AM – 6:00 PM
- Tuesday 9:00 AM – 6:00 PM
- Wednesday 9:00 AM – 6:00 PM
- Thursday 9:00 AM – 6:00 PM
- Friday 9:00 AM – 6:00 PM
- Saturday 10:00 AM – 5:00 PM

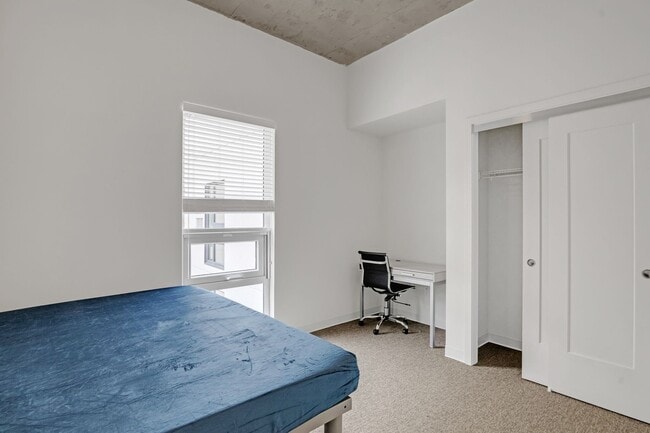
Parc View at Commonwealth Gallery


Nearby Properties You Might Like
Within 50 Miles of Parc View at Commonwealth

Find More Rentals in Richmond
Bedrooms
Other Types of Rentals
Richmond Apartments by Amenity
- Pet-Friendly Apartments in Richmond
- Furnished Apartments in Richmond
- Waterfront Apartments in Richmond
- Apartments with a Pool in Richmond
- Apartments with Wheelchair Access in Richmond
- Apartments with Washer & Dryer in Richmond
- Apartments with Utilities Included in Richmond
- Apartments with a Garage in Richmond
- Apartments with EV Charging in Richmond
- Apartments with a Virtual Tour in Richmond
Apartment Specialties
Apartments in your Budget
Find More Rentals Nearby…
Cities
Neighborhoods
Contact This Property
(804) 533-6892Languages: English
Open 12:00 PM – 5:00 PM Today