


Managed By

- Plus Fees
- $1,199 - $2,049
- Bedrooms
- 1 - 31 - 3 Beds
- Bathrooms
- 1 - 31 - 3 Baths
- Sq. Ft.
- 520 - 1,180 sq ft
Pricing and Floor Plans
1X1.2
Show Floor Plan Details Hide Floor Plan Details
Unable to load floor plan details.
A415
$1,374
551 Sq. Ft.
Now
A430
$1,374
551 Sq. Ft.
Now
A219
$1,324
551 Sq. Ft.
Now
1X1S2PV
Show Floor Plan Details Hide Floor Plan Details
Unable to load floor plan details.
113
$1,429
595 Sq. Ft.
Now
107
$1,429
595 Sq. Ft.
Now
105
$1,429
595 Sq. Ft.
Oct. 24
2X2
Show Floor Plan Details Hide Floor Plan Details
Unable to load floor plan details.
A233
$1,604
849 Sq. Ft.
Now
A213
$1,604
849 Sq. Ft.
Now
A431
$1,654
849 Sq. Ft.
Now
1X1S2
Show Floor Plan Details Hide Floor Plan Details
Unable to load floor plan details.
304
$1,374
559 Sq. Ft.
Now
321
$1,374
559 Sq. Ft.
Now
1X1PV
Show Floor Plan Details Hide Floor Plan Details
Unable to load floor plan details.
A113
$1,404
586 Sq. Ft.
Now
A115
$1,404
586 Sq. Ft.
Now
2x2PV
Show Floor Plan Details Hide Floor Plan Details
Unable to load floor plan details.
A103
$1,644
892 Sq. Ft.
Now
A118
$1,644
892 Sq. Ft.
Now
1X1S2.2
Show Floor Plan Details Hide Floor Plan Details
Unable to load floor plan details.
416
$1,399
578 Sq. Ft.
Now
1X1S2PV1
Show Floor Plan Details Hide Floor Plan Details
Unable to load floor plan details.
101
$1,429
551 Sq. Ft.
Now
1X1S2.G
Show Floor Plan Details Hide Floor Plan Details
Unable to load floor plan details.
117
$1,799
527 Sq. Ft.
Now
1B1BC
Show Floor Plan Details Hide Floor Plan Details
Unable to load floor plan details.
1X1.4
Show Floor Plan Details Hide Floor Plan Details
Unable to load floor plan details.
1X1S2.1
Show Floor Plan Details Hide Floor Plan Details
Unable to load floor plan details.
1X1.1
Show Floor Plan Details Hide Floor Plan Details
Unable to load floor plan details.
1X1S2.5
Show Floor Plan Details Hide Floor Plan Details
Unable to load floor plan details.
1B1BR
Show Floor Plan Details Hide Floor Plan Details
Unable to load floor plan details.
1X1S2.4
Show Floor Plan Details Hide Floor Plan Details
Unable to load floor plan details.
1X1S2.3
Show Floor Plan Details Hide Floor Plan Details
Unable to load floor plan details.
1X1S2C
Show Floor Plan Details Hide Floor Plan Details
Unable to load floor plan details.
1X1S2PV2
Show Floor Plan Details Hide Floor Plan Details
Unable to load floor plan details.
2x2PV.1
Show Floor Plan Details Hide Floor Plan Details
Unable to load floor plan details.
1X1
Show Floor Plan Details Hide Floor Plan Details
Unable to load floor plan details.
1X1.3
Show Floor Plan Details Hide Floor Plan Details
Unable to load floor plan details.
1X1S2.G1
Show Floor Plan Details Hide Floor Plan Details
Unable to load floor plan details.
2x2ih.2
Show Floor Plan Details Hide Floor Plan Details
Unable to load floor plan details.
2X2S2.2
Show Floor Plan Details Hide Floor Plan Details
Unable to load floor plan details.
2x2S2
Show Floor Plan Details Hide Floor Plan Details
Unable to load floor plan details.
2X2S2.1
Show Floor Plan Details Hide Floor Plan Details
Unable to load floor plan details.
3X3S2.2
Show Floor Plan Details Hide Floor Plan Details
Unable to load floor plan details.
3X3S2
Show Floor Plan Details Hide Floor Plan Details
Unable to load floor plan details.
3X3S2.1
Show Floor Plan Details Hide Floor Plan Details
Unable to load floor plan details.
3X3S2PV
Show Floor Plan Details Hide Floor Plan Details
Unable to load floor plan details.
Details
Lease Term Options
- 2 - 12 Month Leases
Property Information
- Built in 2015
- 238 units4 stories
Fees & Policies
The fees below are based on community-supplied data and may exclude additional fees and utilities.
One-Time Basics
Due at Application
-
Application Fee Per Applicant$50
Due at Move-In
-
Administrative FeeN/A
Dogs Allowed
-
One-Time Pet Fee$250
-
Monthly Pet Fee$70
50 lbs. Weight Limit
Comments
Please call our Leasing Office for complete Pet Policy information.
Cats Allowed
-
One-Time Pet Fee$250
-
Monthly Pet Fee$70
50 lbs. Weight Limit
Comments
Please call our Leasing Office for complete Pet Policy information.
Property Fee Disclaimer: Based on community-supplied data and independent market research. Subject to change without notice. May exclude fees for mandatory or optional services and usage-based utilities.
Matterport 3D Tours
Explore Commute Options
Property Highlights
- 2nd Floor
- 3rd Floor
- 4th Floor
- Clubhouse w/Skylounge
- Gazebo
- Package Lockers
- Pet Stations
- Private Entrance
- Rooftop Terrace
- Small Dog Park
Apartment Features
- Air Conditioning
- Balcony
- Cable Ready
- Ceiling Fans
- Dishwasher
- Disposal
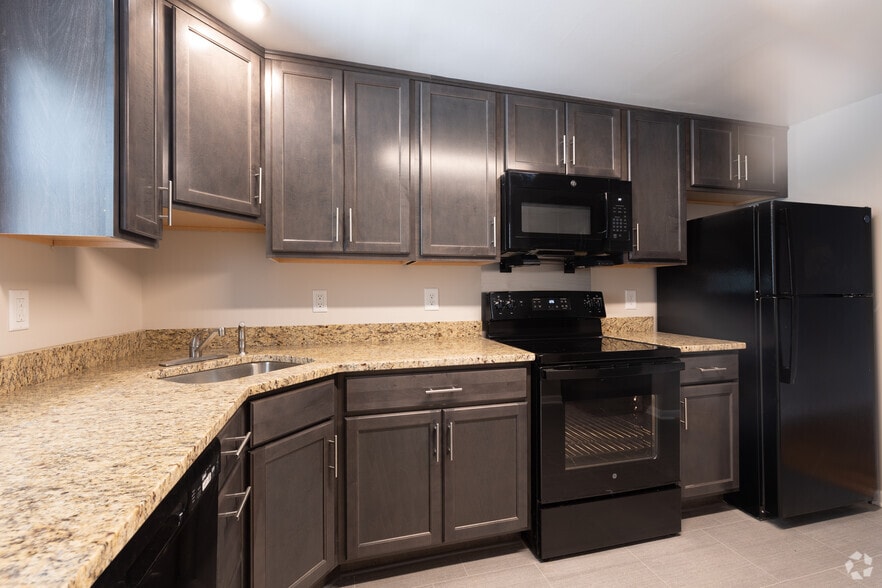
- Granite Countertops
- Hardwood Floors
- Heating
- High Speed Internet Access
- Ice Maker
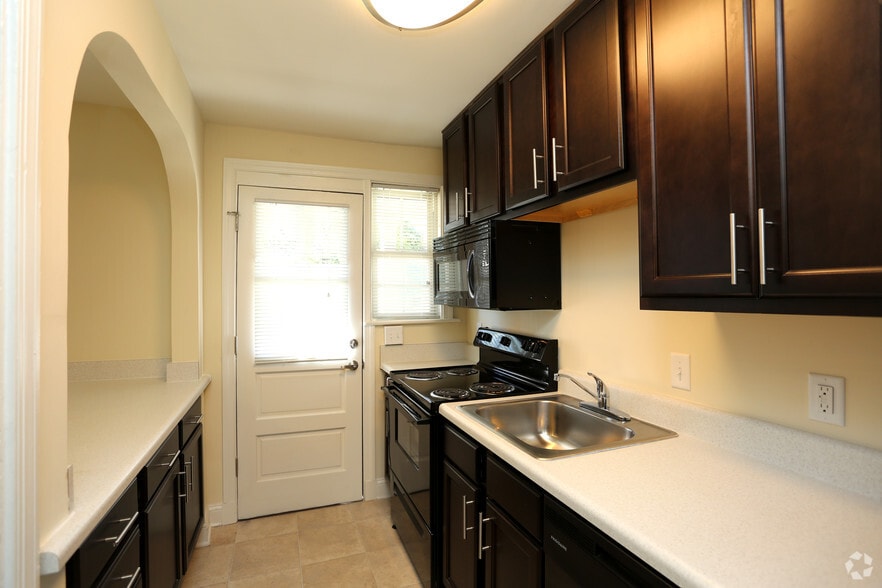
- Kitchen
- Microwave
- Patio
- Refrigerator
- Satellite TV
- Security System
- Views
- Washer/Dryer
Community Features
- Business Center
- Clubhouse
- Controlled Access
- Dog Park
- Fitness Center
- Gated
- Grill
- Lounge
- Picnic Area
- Pool
- Property Manager on Site
- Short Term Lease
- Sundeck
Map of Shockoe Valley View
Area Scores
Walkability
Very walkable
Transit
Some public transit
Driveability
Moderately drivable
Bikeability
Fairly bikeable
Walkability measures the walking distance to day-to-day needs.
Transit measures access to public transportation.
Driveability measures congestion, parking availability, and access to major roads.
Bikeability measures the suitability for cycling.
Soundscore™
Active
A Sound Score rating aggregates noise caused by vehicle traffic, airplane traffic and local sources.
Transit
Commuter Rail
2 min Drive

Commuter Rail
13 min Drive
Airport
14 min Drive

Moving to Upper Shockoe Valley, Richmond, VA
Shopping Centers
Shoppers will appreciate Shockoe Valley View proximity to Wilton Square at Tobacco Row and Eastlawn Shopping Center. Wilton Square at Tobacco Row is 0.8 miles away, and Eastlawn Shopping Center is within a 24 minute walk.
Commuting
With a TransitScore of 40, Shockoe Valley View has some public transit, including 4 transit stops within 24 miles. Transit options include Richmond Main Street Amtrak Station and Richmond Staples Mill Road Amtrak Station.
Parks and Recreation
Recreational activities near Shockoe Valley View are plentiful. Discover 5 parks within 4.1 miles, including Richmond Canal, Maggie L Walker National Historic Site, and Chimborazo Park.
Airports
Living in Upper Shockoe Valley provides easy access to Richmond International, located just 14 minutes from Shockoe Valley View.
Local Education
Primary and Secondary Schools

Bellevue Elementary School
Grades PK-5
Public

Central Montessori School
Grades PK-5
Private

Martin Luther King Jr. Middle School
Grades 6-8
Public
Central Montessori School Of Virginia
Grades PK-8
Private

Armstrong High School
Grades 9-12
Public
K12 International Academy
Grades K-12
Private
Data provided by GreatSchools.org © 2026. All rights reserved.

Colleges and Universities
| School | Commute Time (Distance) |
|---|---|
| Reynolds C.C., Downtown | Drive: 3 min (1.2 mi) |
| VCU | Drive: 6 min (2.8 mi) |
| Virginia Union University | Drive: 7 min (3.2 mi) |
| University of Richmond | Drive: 19 min (8.9 mi) |
About Shockoe Valley View
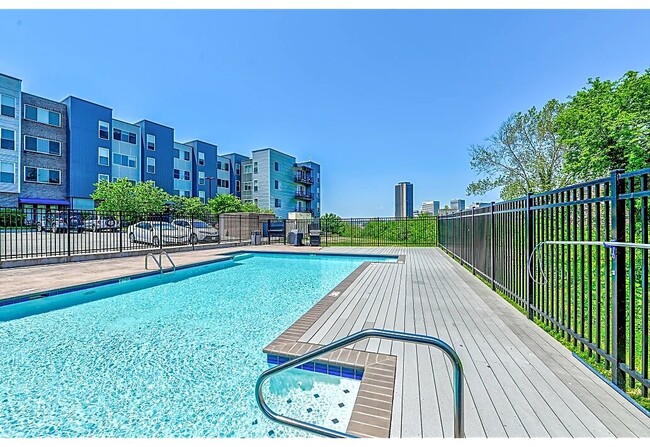
Shockoe Valley View is an upscale apartment community nestled in Uniion Hill, near Church Hill and Shockoe Bottom, with breathtaking 180° degree views of downtown Richmond. Our convenient location is within minutes of VCU Health System, I-95 and… I-195, which makes commuting to work simple, yet we are far enough from the hustle and bustle of your busy life.
Shockoe Valley View is an upscale apartment community nestled in Uniion Hill, near Church Hill and Shockoe Bottom, with breathtaking 180° degree views of downtown Richmond. Our convenient location is within minutes of VCU Health System, I-95 and I-195, which makes commuting to work simple, yet we are far enough from the hustle and bustle of your busy life.
Shockoe Valley View is an apartment community in Richmond, VA
Contact
Richmond, VA 23223
- Sunday Closed
- Monday 9:00 AM – 5:00 PM
- Tuesday 9:00 AM – 5:00 PM
- Wednesday 9:00 AM – 5:00 PM
- Thursday 9:00 AM – 5:00 PM
- Friday 9:00 AM – 5:00 PM
- Saturday Closed
Renter Reviews
For Shockoe Valley View
11 Ratings & Reviews
-
9/18/24
best management & maintenance team
I have had nothing but a great experience here at Shockoe. Staff is friendly and ready to assist with any issues. They’re a great team & I’d recommend to anyone getting started.
Review from Apartments.com
2 People Found This Helpful
Shockoe Valley View Gallery


Nearby Properties You Might Like
Within 50 Miles of Shockoe Valley View

Find More Rentals in Richmond
Bedrooms
Other Types of Rentals
Richmond Apartments by Amenity
- Pet-Friendly Apartments in Richmond
- Furnished Apartments in Richmond
- Waterfront Apartments in Richmond
- Apartments with a Pool in Richmond
- Apartments with Wheelchair Access in Richmond
- Apartments with Washer & Dryer in Richmond
- Apartments with Utilities Included in Richmond
- Apartments with a Garage in Richmond
- Apartments with EV Charging in Richmond
- Apartments with a Virtual Tour in Richmond
Apartment Specialties
Apartments in your Budget
Find More Rentals Nearby…
Cities
Neighborhoods
Contact This Property
(804) 944-9222Languages: English
Closed Today