
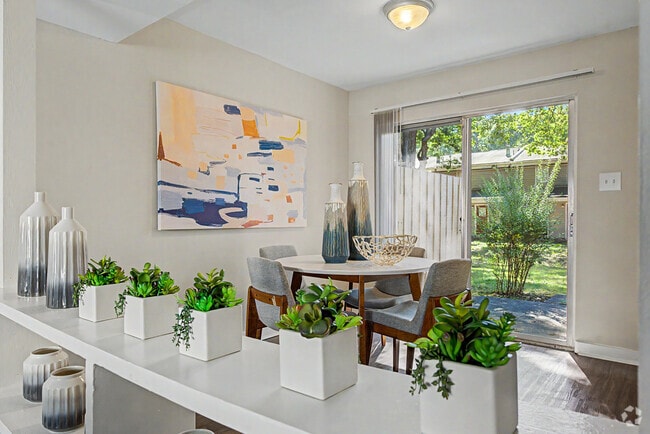
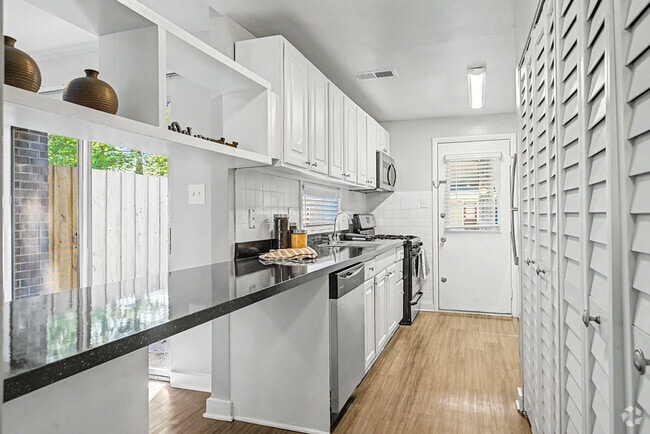


Managed By

- Plus Fees
- $1,250 - $2,750
- 1 Month Lease
- Bedrooms
- 1 - 31 - 3 Beds
- Bathrooms
- 1 - 2.51 - 2.5 Baths
- Sq. Ft.
- 710 - 1,336 sq ft
Pricing and Floor Plans
Lambeth Townhome
Show Floor Plan Details Hide Floor Plan Details
Unable to load floor plan details.
6448
$1,315
710 Sq. Ft.
Now
6424
$1,315
710 Sq. Ft.
Now
Essex
Show Floor Plan Details Hide Floor Plan Details
Unable to load floor plan details.
672
$1,340
764 Sq. Ft.
Now
656
$1,340
764 Sq. Ft.
Now
Lambeth Loft Townhome
Show Floor Plan Details Hide Floor Plan Details
Unable to load floor plan details.
Cheyne Loft Townhome
Show Floor Plan Details Hide Floor Plan Details
Unable to load floor plan details.
720
$1,255
992 Sq. Ft.
Now
721
$1,430
992 Sq. Ft.
Now
Cheyne Townhome
Show Floor Plan Details Hide Floor Plan Details
Unable to load floor plan details.
1053
$1,430
992 Sq. Ft.
Now
1059
$1,430
992 Sq. Ft.
Now
Russell Townhome
Show Floor Plan Details Hide Floor Plan Details
Unable to load floor plan details.
908
$1,500
1,100 Sq. Ft.
Now
915
$1,500
1,100 Sq. Ft.
Now
Warwick Townhome
Show Floor Plan Details Hide Floor Plan Details
Unable to load floor plan details.
0903
$1,525
1,022 Sq. Ft.
Now
0905
$1,525
1,022 Sq. Ft.
Now
Chesham Townhome
Show Floor Plan Details Hide Floor Plan Details
Unable to load floor plan details.
727
$1,540
1,090 Sq. Ft.
Now
719
$1,540
1,090 Sq. Ft.
Now
Stratford
Show Floor Plan Details Hide Floor Plan Details
Unable to load floor plan details.
664
$1,600
1,087 Sq. Ft.
Now
662
$1,600
1,087 Sq. Ft.
Now
Bedford Townhome
Show Floor Plan Details Hide Floor Plan Details
Unable to load floor plan details.
0834
$1,565
1,076 Sq. Ft.
Oct. 12
Brompton Townhome
Show Floor Plan Details Hide Floor Plan Details
Unable to load floor plan details.
901
$1,760
1,336 Sq. Ft.
Now
636
$1,760
1,336 Sq. Ft.
Now
Rossmore Townhome
Show Floor Plan Details Hide Floor Plan Details
Unable to load floor plan details.
527
$1,765
1,258 Sq. Ft.
Now
512
$1,765
1,258 Sq. Ft.
Now
Sheffield Townhome
Show Floor Plan Details Hide Floor Plan Details
Unable to load floor plan details.
0936
$1,805
1,292 Sq. Ft.
Now
0902
$1,805
1,292 Sq. Ft.
Now
Lancaster Townhome
Show Floor Plan Details Hide Floor Plan Details
Unable to load floor plan details.
1017
$1,810
1,276 Sq. Ft.
Now
0901
$1,810
1,276 Sq. Ft.
Now
Euston Townhome
Show Floor Plan Details Hide Floor Plan Details
Unable to load floor plan details.
Property Map
Select a unit to view pricing and availability
Details
Lease Term Options
- 6 - 14 Month Leases
Property Information
- Built in 1977
- 777 units2 stories
Fees & Policies
The fees below are based on community-supplied data and may exclude additional fees and utilities.
One-Time Basics
Due at Application
-
Hold Deposit$100
-
Application Fee Per Applicant$50
Due at Move-In
-
Administrative Fee$175
-
Utility Set Up Fee$35
Dogs Allowed
-
Monthly Pet Fee$25
-
One-Time Pet Fee$300
100 lbs. Weight Limit
Restrictions
Breed Restrictions Apply: Akita, American Bulldog, American Staffordshire Terrier, Chow Chow, Doberman Pinscher, Dogo Argentino, German Shepherd, Husky, Malamute, Pit Bull, Presa Canario, Rottweiler, Staffordshire Bull Terrier, Wolf Hybrid
Comments
Akita, American Bulldog, American Staffordshire Terrier, Chow Chow, Doberman Pinscher, Dogo Argentino, German Shepherd, Husky, Malamute, Pit Bull, Presa Canario, Rottweiler, Staffordshire Bull Terrier, Wolf Hybrid
Cats Allowed
-
Monthly Pet Fee$25
-
One-Time Pet Fee$300
Property Fee Disclaimer: Based on community-supplied data and independent market research. Subject to change without notice. May exclude fees for mandatory or optional services and usage-based utilities.
Matterport 3D Tours
Explore Commute Options
Property Highlights
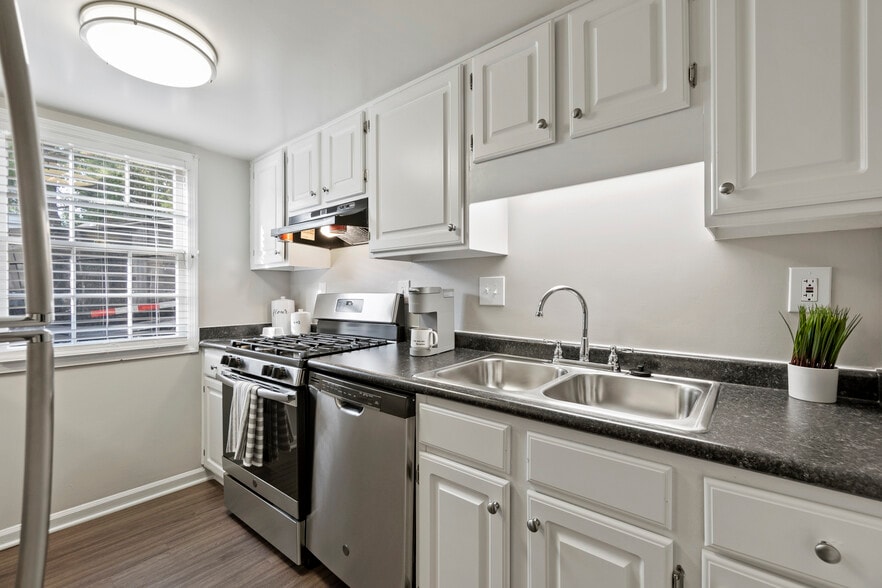
- 24-hour emergency service
- 6-Panel Door
- Abundant Storage
- Attic Storage
- Breakfast bar
- Built-in bookcases *
- Convenient to Chippenham Medical Center
- Courtyard View*
- Dishwasher
- Dressing/Computer Room*
- Enhanced Renovation
- Faux Wood Blinds
- Free Parking
- Great staff-friendly and cooperative
- Kitchen Pantry*
- Loft Townhome
- Lofts, open staircases, cathedral & beamed ceiling
- Microwave
- Minutes from Downtown, The West End and Midlothian
- Near Stony Point Fashion Park
- New cabinets *
- New countertops *
- New flooring *
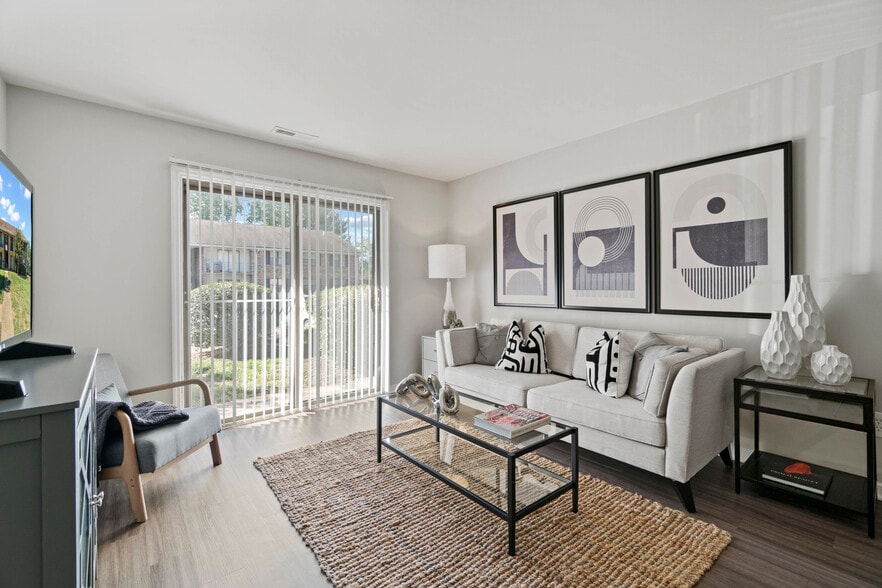
- Patio
- Pet Park
- Pool View*
- Preferred Employer Plan discounts
- Premium Wood Style Flooring
- Primary suite first floor
- Professionally managed community
- Renovated Kitchen & Bath
- Resident referral bonus
- Roommate Style*
- Smoke Free Community
- Smoke-Free Community
- Spacious, unique townhouse and garden style floorplans
- Stainless Steel Appliances
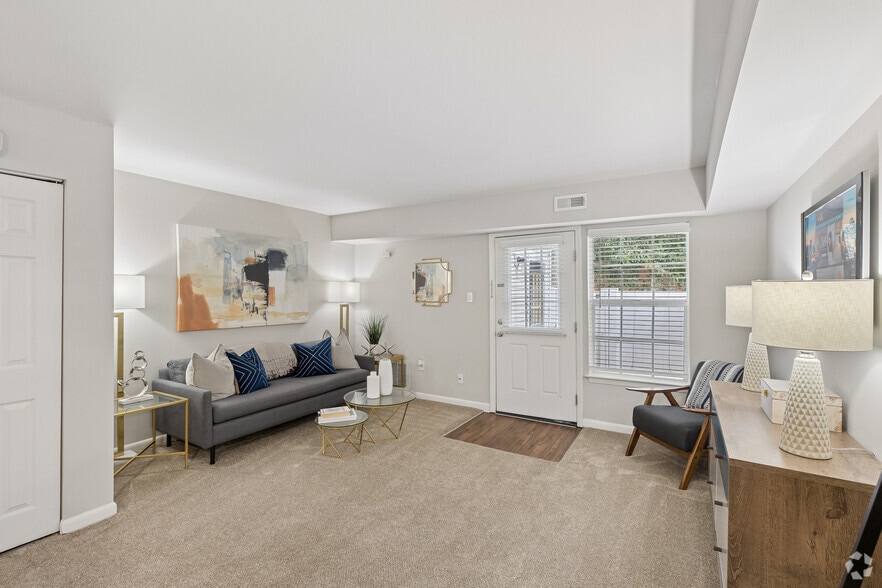
- Sunken Living Room*
- Townhome
- Vaulted Ceiling
- Walk-in Closet(s)
- Walking Trail
- Washer/Dryer Included
- Wooded View
Apartment Features
- Air Conditioning
- Attic
- Balcony
- Built-In Bookshelves
- Cable Ready
- Carpet
- Ceiling Fans
- Den
- Dining Room
- Dishwasher
- Disposal
- Eat-in Kitchen
- Freezer
- Heating
- High Speed Internet Access
- Instant Hot Water
- Kitchen
- Linen Closet
- Loft Layout
- Microwave
- Oven
- Pantry
- Patio
- Range
- Refrigerator
- Smoke Free
- Stainless Steel Appliances
- Storage Space
- Tub/Shower
- Vaulted Ceiling
- Views
- Vinyl Flooring
- Walk-In Closets
- Washer/Dryer
- Wet Bar
- Window Coverings
Community Features
- 24 Hour Access
- Business Center
- Cabana
- Clubhouse
- Controlled Access
- Courtyard
- Dog Park
- Fitness Center
- Gameroom
- Grill
- Lounge
- Maintenance on site
- Multi Use Room
- Online Services
- Package Service
- Pet Play Area
- Planned Social Activities
- Playground
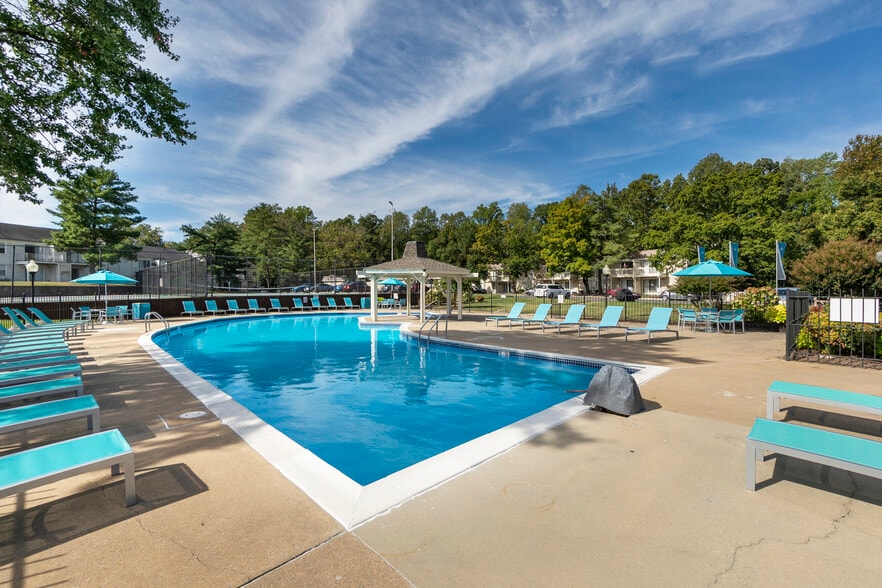
- Pool
- Property Manager on Site
- Storage Space
- Sundeck
- Tennis Court
- Trash Pickup - Door to Door
- Walking/Biking Trails
- Wi-Fi
Map of St. John's Wood
Area Scores
Walkability
Fairly walkable
Transit
Limited public transit
Driveability
Moderately drivable
Bikeability
Moderately bikeable
Walkability measures the walking distance to day-to-day needs.
Transit measures access to public transportation.
Driveability measures congestion, parking availability, and access to major roads.
Bikeability measures the suitability for cycling.
Soundscore™
Active
A Sound Score rating aggregates noise caused by vehicle traffic, airplane traffic and local sources.
Transit
Commuter Rail
14 min Drive

Commuter Rail
18 min Drive
Airport
29 min Drive

Moving to Jahnke, Richmond, VA
Shopping Centers
Shoppers will appreciate St. John's Wood proximity to Parkway Shopping Center and Cloverleaf Shoppes. Parkway Shopping Center is 0.9 miles away, and Cloverleaf Shoppes is within a 28 minute walk.
Commuting
With a TransitScore of 30, St. John's Wood has limited public transit, including 4 transit stops within 25.8 miles. Transit options include Richmond Main Street Amtrak Station and Richmond Staples Mill Road Amtrak Station.
Parks and Recreation
Recreational activities near St. John's Wood are plentiful. Discover 3 parks within 4.1 miles, including Forest Hill Park, James River Parks, and Maymont House & Park.
Airports
Living in Jahnke provides easy access to Richmond International, located just 28 minutes from St. John's Wood.
Local Education
Primary and Secondary Schools

Southampton Elementary School
Grades PK-5
Public
Lucille M. Brown Middle School
Grades 6-8
Public

Elijah House Academy
Grades PK-8
Private

Huguenot High School
Grades 9-12
Public
Buford Road Christian Academy
Grades K-12
Private
Data provided by GreatSchools.org © 2026. All rights reserved.

Colleges and Universities
| School | Commute Time (Distance) |
|---|---|
| University of Richmond | Drive: 12 min (6.1 mi) |
| VCU | Drive: 13 min (6.8 mi) |
| Reynolds C.C., Downtown | Drive: 14 min (7.6 mi) |
| Virginia Union University | Drive: 15 min (7.7 mi) |
About St. John's Wood
Come to St. John's Wood for a unique experience in Richmond apartment living! Our spacious one, two or three bedroom apartment homes (up to 1,336 square feet) with fifteen different floor plans, in townhouse or garden styles, offer features you'll… love. You'll also enjoy the resort-style amenities, including two swimming pools, poolside entertainment area with cabana and gas grill, tennis courts, playground and a large, fully-equipped fitness center. Stay warm this winter with cozy gas heat. Our one-price utility plan includes unlimited water and gas for heat, hot water and cooking.
Come to St. John's Wood for a unique experience in Richmond apartment living! Our spacious one, two or three bedroom apartment homes (up to 1,336 square feet) with fifteen different floor plans, in townhouse or garden styles, offer features you'll love. You'll also enjoy the resort-style amenities, including two swimming pools, poolside entertainment area with cabana and gas grill, tennis courts, playground and a large, fully-equipped fitness center. Stay warm this winter with cozy gas heat. Our one-price utility plan includes unlimited water and gas for heat, hot water and cooking.
St. John's Wood is an apartment community in Richmond, VA
Contact
Richmond, VA 23225
- Sunday Closed
- Monday 9:00 AM – 6:00 PM
- Tuesday 9:00 AM – 6:00 PM
- Wednesday 9:00 AM – 6:00 PM
- Thursday 9:00 AM – 6:00 PM
- Friday 9:00 AM – 6:00 PM
- Saturday 10:00 AM – 5:00 PM
Renter Reviews
For St. John's Wood
42 Ratings & Reviews
-
8/27/26
956 Lisson Crescent
Estamos teniendo muchos problemas con la filtración de agua dentro de los apartamentos, y vamos a la oficina y no dan ninguna solución. Prefieren tomarlo como una burla no tienen ninguna consideración. Tengo hace un mes una filtración q ya rompió el techo de la cocina, y lo reitero no hay quien se haga cargo. No tenemos buena administracion
Review from Apartments.com
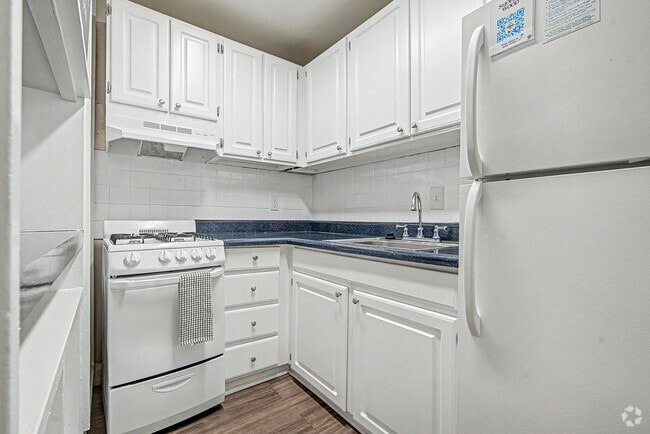
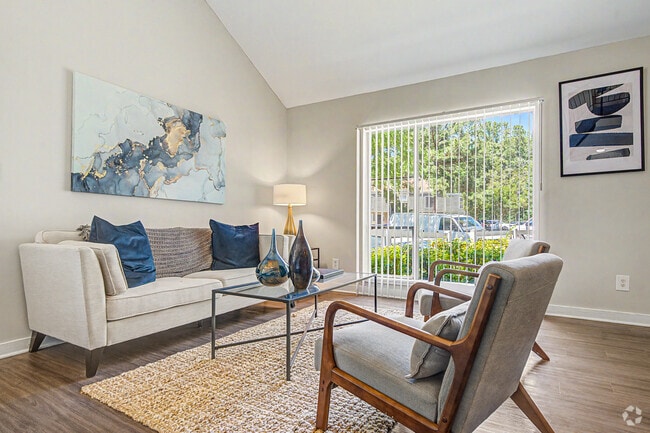
St. John's Wood Gallery
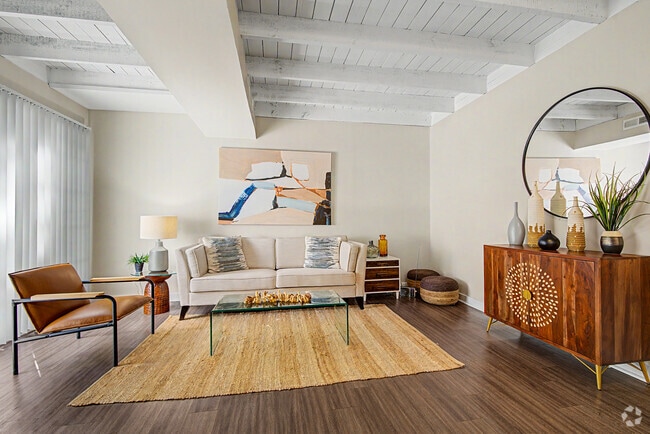
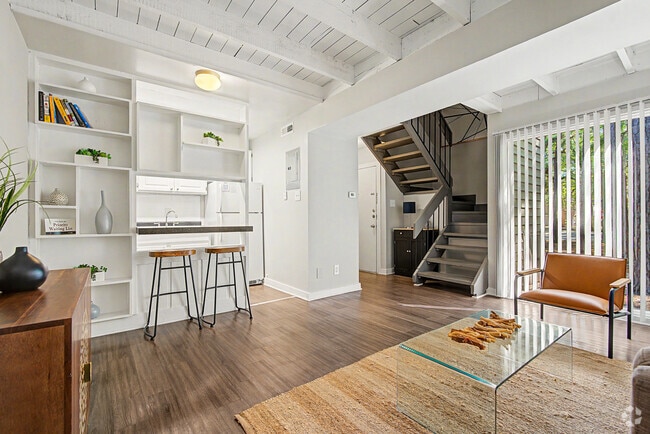



Nearby Properties You Might Like
Within 50 Miles of St. John's Wood
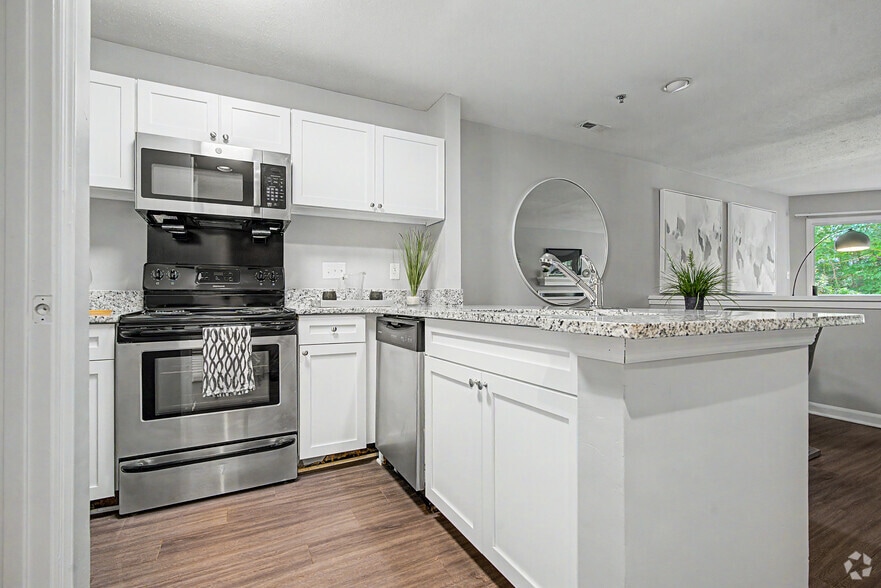
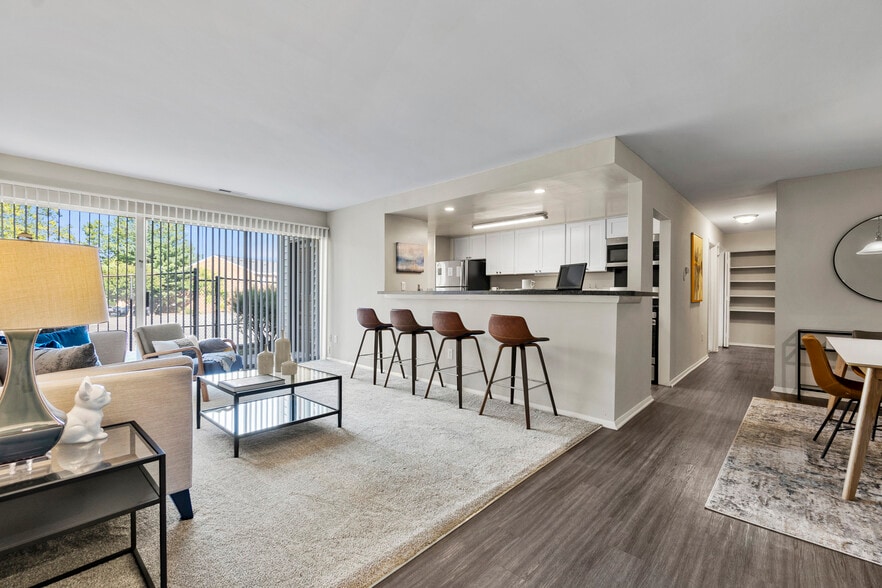
Find More Rentals in Richmond
Bedrooms
Other Types of Rentals
Richmond Apartments by Amenity
- Pet-Friendly Apartments in Richmond
- Furnished Apartments in Richmond
- Waterfront Apartments in Richmond
- Apartments with a Pool in Richmond
- Apartments with Wheelchair Access in Richmond
- Apartments with Washer & Dryer in Richmond
- Apartments with Utilities Included in Richmond
- Apartments with a Garage in Richmond
- Apartments with EV Charging in Richmond
- Apartments with a Virtual Tour in Richmond
Apartment Specialties
Apartments in your Budget
Find More Rentals Nearby…
Cities
Neighborhoods
Contact This Property
(804) 944-8132Languages: English, Spanish
Open 9:00 AM – 6:00 PM Today