

Managed By

- Plus Fees
- $1,580 - $2,563
- Bedrooms
- 1 - 31 - 3 Beds
- Bathrooms
- 1 - 21 - 2 Baths
- Sq. Ft.
- 760 - 1,400 sq ft
Pricing and Floor Plans
1 Bedroom with Balcony or Patio Stamford
Show Floor Plan Details Hide Floor Plan Details
Unable to load floor plan details.
1-108205
$1,580
760 Sq. Ft.
Now
1-112206
$1,594
760 Sq. Ft.
Now
1-209102
$1,842
760 Sq. Ft.
Now
1 Bedroom with Sunroom or Patio Highbury
Show Floor Plan Details Hide Floor Plan Details
Unable to load floor plan details.
2-107105
$1,672
787 Sq. Ft.
Now
2-011105
$1,689
787 Sq. Ft.
Now
2-111106
$1,689
787 Sq. Ft.
Now
1 Bedroom with Sunroom or Patio Brixton
Show Floor Plan Details Hide Floor Plan Details
Unable to load floor plan details.
3-208205
$1,688
871 Sq. Ft.
Now
3-702205
$1,705
871 Sq. Ft.
Oct. 21
2 Bedroom 2 Bath with Patio or Balcony Greenwich
Show Floor Plan Details Hide Floor Plan Details
Unable to load floor plan details.
1-102201
$1,645
991 Sq. Ft.
Now
1-207204
$1,863
991 Sq. Ft.
Now
1-104205
$1,769
991 Sq. Ft.
Now
2 Bedroom 2 Bath with Balcony or Patio Kingsbu...
Show Floor Plan Details Hide Floor Plan Details
Unable to load floor plan details.
2-009204
$1,740
1,062 Sq. Ft.
Now
2-103103
$1,855
1,062 Sq. Ft.
Oct. 10
2-003304
$1,725
1,062 Sq. Ft.
Oct. 24
2 Bedroom 2 Bath with Balcony or Patio Camden I
Show Floor Plan Details Hide Floor Plan Details
Unable to load floor plan details.
3-010210
$1,857
1,125 Sq. Ft.
Now
3-206104
$1,823
1,125 Sq. Ft.
Now
3-004105
$1,731
1,125 Sq. Ft.
Now
2 Bedroom 2 Bath with Sunroom Kingsbury II
Show Floor Plan Details Hide Floor Plan Details
Unable to load floor plan details.
2-003303
$1,791
1,094 Sq. Ft.
Now
2-009203
$1,796
1,094 Sq. Ft.
Oct. 5
2-013303
$1,891
1,094 Sq. Ft.
Oct. 18
2 Bedroom 2 Bath with Sunroom Camden II
Show Floor Plan Details Hide Floor Plan Details
Unable to load floor plan details.
3-704204
$1,935
1,219 Sq. Ft.
Now
3-002204
$1,955
1,219 Sq. Ft.
Oct. 25
3 Bedroom 2 Bath with Sunroom - Manor House II
Show Floor Plan Details Hide Floor Plan Details
Unable to load floor plan details.
3-002206
$2,563
1,400 Sq. Ft.
Now
3-206202
$2,444
1,400 Sq. Ft.
Now
3-001206
$2,464
1,400 Sq. Ft.
Now
3 Bedroom 2 Bath with Balcony or Patio Newbury
Show Floor Plan Details Hide Floor Plan Details
Unable to load floor plan details.
2-009202
$2,262
1,320 Sq. Ft.
Now
2-013102
$2,547
1,320 Sq. Ft.
Dec. 1
3 Bedroom 2 Bath with Balcony or Patio Holland
Show Floor Plan Details Hide Floor Plan Details
Unable to load floor plan details.
Details
Property Information
- Built in 1998
- 576 units3 stories
Fees & Policies
The fees below are based on community-supplied data and may exclude additional fees and utilities.
One-Time Basics
Due at Application
-
Application Fee Per Applicant$50
Due at Move-In
-
Reservation fee$225
-
Amenity Fee$75
-
Other
-
Surface Lot
Dogs Allowed
-
Dog Rent$50 / mo
Restrictions
None
Comments
| Restrictions: None
Cats Allowed
-
Cat Rent$50 / mo
Restrictions
None
Comments
| Restrictions: None
Property Fee Disclaimer: Based on community-supplied data and independent market research. Subject to change without notice. May exclude fees for mandatory or optional services and usage-based utilities.
Matterport 3D Tours
Explore Commute Options
Property Highlights
- Additional Storage available
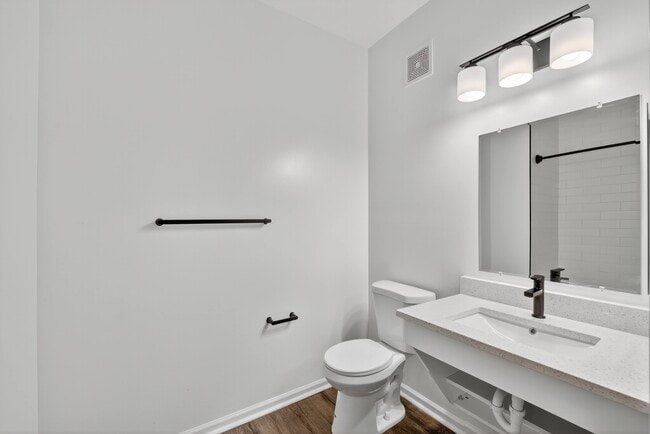
- Balcony, Patio, or Sunrooms
- Baseball Field
- BBQ/Picnic Area
- Beautiful Views of Landscaped Grounds
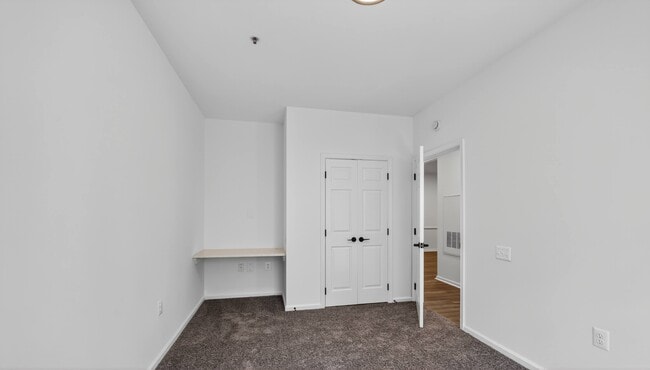
- Built-in Computer Nooks Available*
- Car Care Stations
- Central Air Conditioning
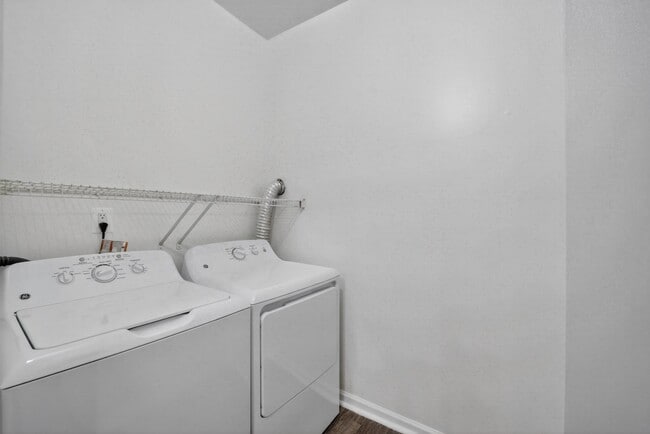
- Full-Size, In Home Washers and Dryers
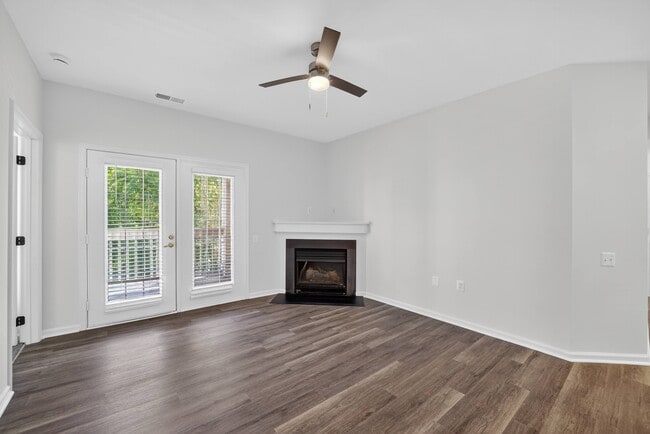
- Gas Fireplace Available*
- Hardwood-Style Flooring Available*
- Horseshoe Pit
- Large Closets
- Large Open Field with Soccer Nets
- Large Tennis Court
- Large Windows Offering Natural Light
- Lofty 9-foot Ceilings Available*
- Over Two Miles of Paved Fitness Trails
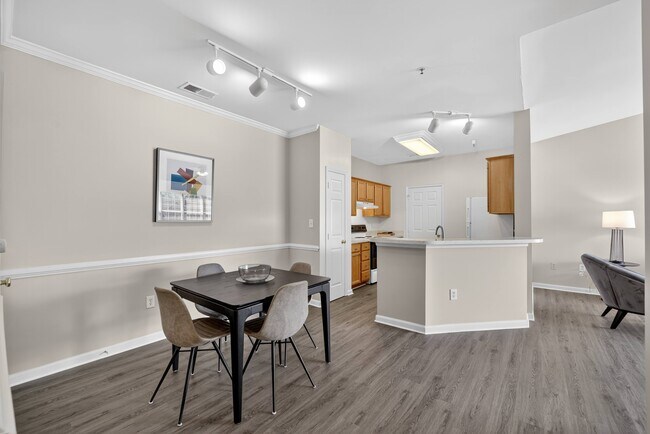
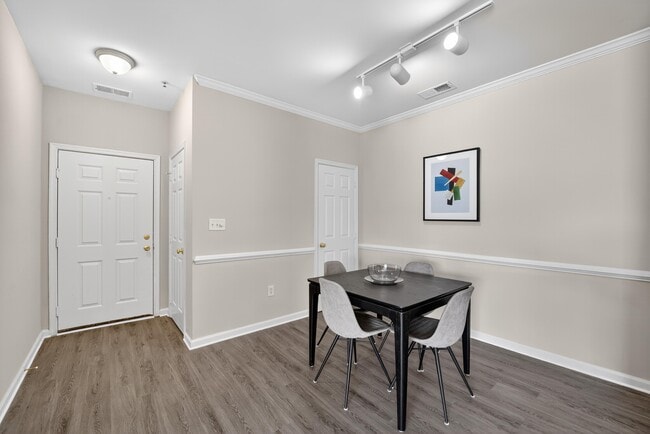
- Overhead and Track Lighting
- Pre-wired for Cable & High-Speed Internet
- Private Fenced Dog Park
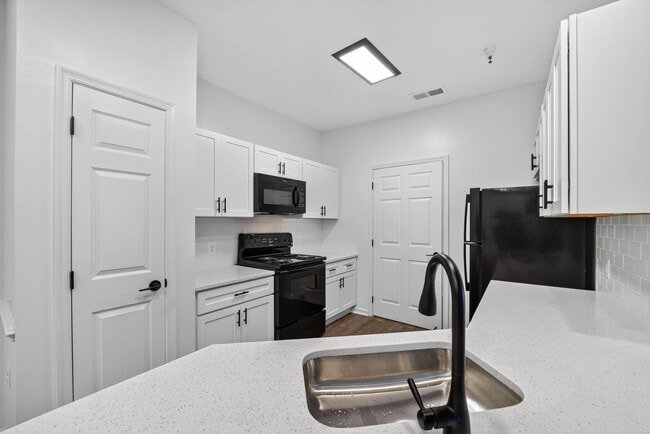
- Renovated Apartments Available*
- Reserved Parking Available
- Resident Coffee Bar
- Upgraded Fitness Center With Free Weight
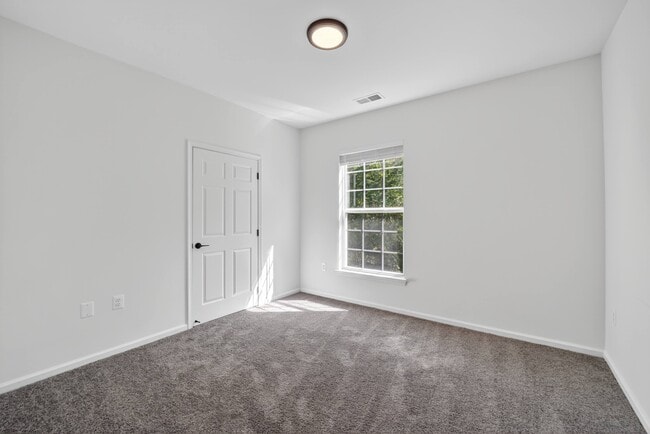
- Wall-to-wall Carpeting
- Yoga and Aerobics Studio
Apartment Features
- Air Conditioning
- Balcony
- Bay Window
- Carpet
- Ceiling Fans
- Crown Molding
- Dining Room
- Dishwasher
- Disposal
- Fireplace
- Floor to Ceiling Windows
- Freezer
- Heating
- High Ceilings
- High Speed Internet Access
- Ice Maker
- Kitchen
- Large Bedrooms
- Linen Closet
- Microwave
- Office
- Oven
- Patio
- Range
- Recreation Room
- Refrigerator
- Storage Space
- Sunroom
- Tub/Shower
- Vaulted Ceiling
- Views
- Vinyl Flooring
- Walk-In Closets
- Washer/Dryer
- Window Coverings
Community Features
- Breakfast/Coffee Concierge
- Business Center
- Clubhouse
- Conference Rooms
- Dog Park
- Fitness Center
- Gameroom
- Gated
- Grill
- Lounge
- Maintenance on site
- Multi Use Room
- Online Services
- Pet Play Area
- Picnic Area
- Playground
- Pool
- Property Manager on Site
- Public Transportation
- Storage Space
- Sundeck
- Tennis Court
- Walk-Up
- Walking/Biking Trails
- Wheelchair Accessible
Map of Brittany Commons Apartments
Area Scores
Walkability
Fairly walkable
Transit
Limited public transit
Driveability
Exceptionally drivable
Bikeability
Somewhat bikeable
Walkability measures the walking distance to day-to-day needs.
Transit measures access to public transportation.
Driveability measures congestion, parking availability, and access to major roads.
Bikeability measures the suitability for cycling.
Soundscore™
Active
A Sound Score rating aggregates noise caused by vehicle traffic, airplane traffic and local sources.
Transit
Commuter Rail
14 min Drive

Commuter Rail
17 min Drive

Moving to Spotsylvania County, Spotsylvania, VA
Shopping Centers
Shoppers will appreciate Brittany Commons Apartments proximity to Mill Garden Plaza, Hilltop Plaza, and Hilltop Plaza Square. Mill Garden Plaza is 0.9 miles away, and Hilltop Plaza is within an 18 minute walk.
Commuting
With a TransitScore of 30, Brittany Commons Apartments has limited public transit, including 5 transit stops within 16.6 miles. Transit options include Fredericksburg Amtrak and Fredericksburg.
Local Education
Primary and Secondary Schools

Hazelwild Farm Education Foundation
Grades K-5
Private

Courthouse Rd Elementary School
Grades PK-5
Public
Battlefield Middle
Grades 6-8
Public

Spotsylvania Middle School
Grades 6-8
Public
Courtland High School
Grades 9-12
Public
Fredericksburg Academy
Grades PK-12
Private
Data provided by GreatSchools.org © 2026. All rights reserved.

Colleges and Universities
| School | Commute Time (Distance) |
|---|---|
| University of Mary Washington | Drive: 16 min (6.6 mi) |
About Brittany Commons Apartments
Imagine a home where every day feels a little more like the life you've been chasing. At Brittany Commons Apartments, that vision comes into focus. Choose from spacious one, two, or three-bedroom residences that range from 760 to 1,400 square feet,… and step into a lifestyle shaped by comfort, connection, and care — welcome to these apartments in Spotsylvania, VA!Spend golden afternoons lounging by the sparkling pool or challenging neighbors to a match on the tennis courts. Wander the paved fitness trails, stretch out on the athletic fields, or simply breathe deep in one of the green, open spaces. Inside, the atmosphere is just as inviting—think billiards in the game room, morning coffee in the contemporary clubhouse, or a full-body reset in the fitness center and aerobics room.Schedule your private tour today!
Imagine a home where every day feels a little more like the life you've been chasing. At Brittany Commons Apartments, that vision comes into focus. Choose from spacious one, two, or three-bedroom residences that range from 760 to 1,400 square feet, and step into a lifestyle shaped by comfort, connection, and care — welcome to these apartments in Spotsylvania, VA!Spend golden afternoons lounging by the sparkling pool or challenging neighbors to a match on the tennis courts. Wander the paved fitness trails, stretch out on the athletic fields, or simply breathe deep in one of the green, open spaces. Inside, the atmosphere is just as inviting—think billiards in the game room, morning coffee in the contemporary clubhouse, or a full-body reset in the fitness center and aerobics room.Schedule your private tour today!
Brittany Commons Apartments is an apartment community in Spotsylvania, VA
Contact
Spotsylvania, VA 22553
- Sunday Closed
- Monday 10:00 AM – 6:00 PM
- Tuesday 10:00 AM – 6:00 PM
- Wednesday 10:00 AM – 6:00 PM
- Thursday 10:00 AM – 6:00 PM
- Friday 10:00 AM – 6:00 PM
- Saturday 10:00 AM – 5:00 PM
Renter Reviews
For Brittany Commons Apartments
13 Ratings & Reviews
-
5/31/24
I loved my stay here
During my short stay at BC, I never had any complaints, the apartments was clean and move in ready. The neighborhood is quiet and safe. Any maintenance issues were addressed that day. The office staff were friendly and kind and so were the maintenance guys. They had lots of resident appreciation days where they were giving out breakfast at the gate. Cook outs for the residents and wine nights. The community is up to par. Besides the trash shoot going out sometimes they made sure to get a big… dumpster to accommodate the trash. If I weren’t relocating I’d stay here longer. I would recommend this complex to anyone looking in the Spotsylvania area.
Review from Apartments.com
4 People Found This Helpful
Property Manager at Brittany Commons Apartments responded to this review
We're so happy to hear that! Thank you for your five-star review of Brittany Commons!
Brittany Commons Apartments Gallery


Find More Rentals in Spotsylvania
Bedrooms
Other Types of Rentals
Spotsylvania Apartments by Amenity
- Pet-Friendly Apartments in Spotsylvania
- Furnished Apartments in Spotsylvania
- Apartments with a Pool in Spotsylvania
- Apartments with Wheelchair Access in Spotsylvania
- Apartments with Washer & Dryer in Spotsylvania
- Apartments with Utilities Included in Spotsylvania
- Apartments with a Virtual Tour in Spotsylvania
Apartment Specialties
Find More Rentals Nearby…
Contact This Property
(540) 701-0168Languages: English, Spanish
Open 10:00 AM – 6:00 PM Today