
124 Charing Cross Dr, Stephens City, VA 22655
What This House Offers
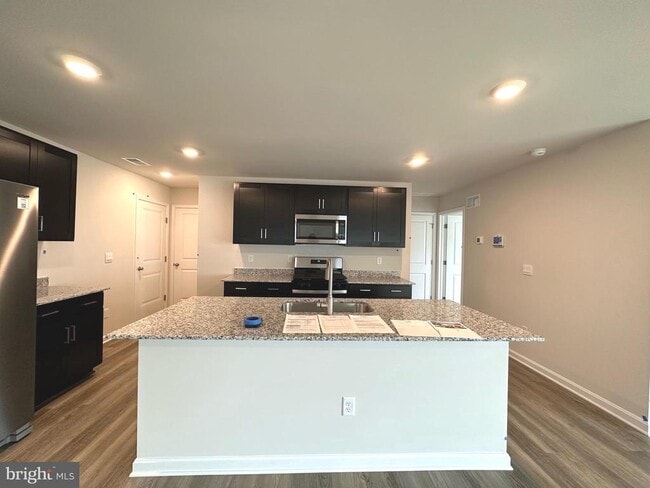
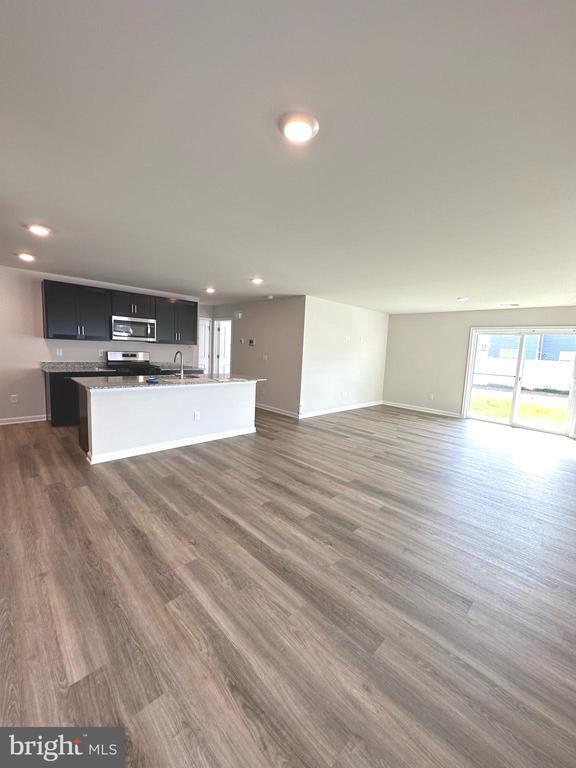
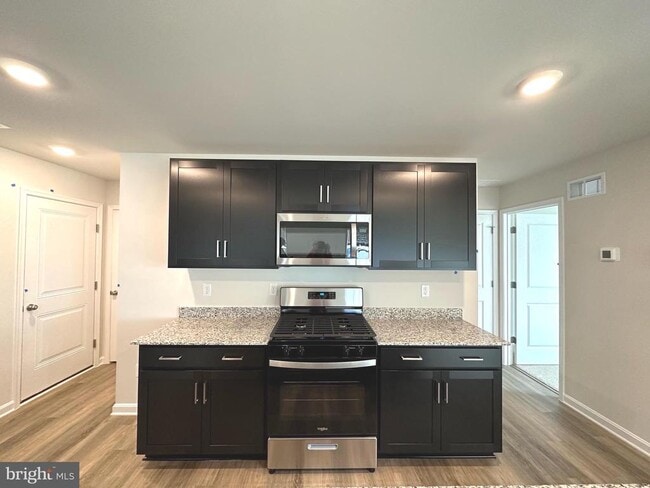
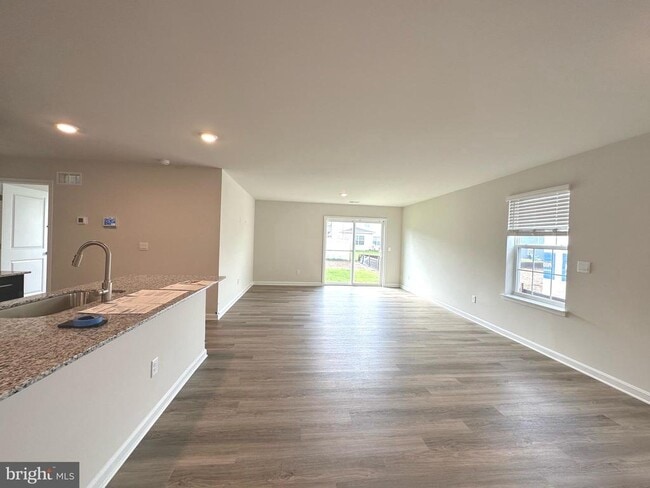
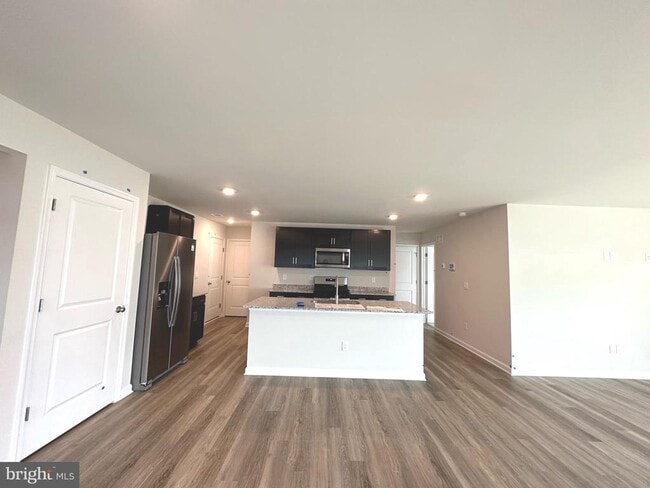
Discover this stunning, like-new home with a fenced backyard! Featuring an open floor plan, this home offers a bright and inviting living space perfect for... modern living. The spacious kitchen boasts a large island, a pantry, and gas cooking, seamlessly flowing into the living/dining area, which walks out to a generous backyard. The main level is rounded out with a bedroom and a full bathroom. The large backyard provides ample space for outdoor enjoyment. A covered front porch adds to the home’s charm and curb appeal. Upstairs, you'll find a conveniently located laundry room and a luxurious primary suite with two walk-in closets and a spa-like en-suite bathroom with dual sinks. The upper-level guest bathroom also features double sinks for added convenience. Additional features include a two-car garage and thoughtfully designed spaces to fit your lifestyle. Don’t miss the chance to be the first to live in this beautiful home! This home is ideally located near major highways, providing seamless access to Northern Virginia and the Baltimore-Washington, D.C. area. Enjoy a walk to downtown Stephens City or a short drive to Winchester, Front Royal, and Luray. Contact us today for more details or to schedule a showing.
Unit
- $2,800
Total Monthly Price - 5 Beds
- 3 Baths
- 2415 sq. ft.
- Available Now
Home Features
- Dishwasher
124 Charing Cross Dr is a single-family home for rent in Stephens City, VA

Home Details
Home Design
- Built in 2025
- Traditional Architecture
- Architectural Shingle Roof
- Passive Radon Mitigation
- Single Family Detached Home
- Stone Siding
- Vinyl Siding
- Tile
- Slab Foundation
- Advanced Framing
- Frame Construction
- Blown-In Insulation
- Batts Insulation
Interior Spaces
- Open Floorplan
- Loft
- Family Room Off Kitchen
- Double Pane Windows
- Living Room
- Recessed Lighting
- Entrance Foyer
- Sliding Doors
- Dining Room
- Window Screens
- 2415 Sq Ft Home
- Property has 2 Levels
- Window Treatments
Kitchen
- Kitchen Island
- Gas Oven or Range
- Built-In Microwave
- Dishwasher
- Disposal
Flooring
- Carpet
- Vinyl
Bedrooms and Bathrooms
- Walk-In Closet
- 5 Bedrooms | 1 Main Level Bedroom
- 3 Full Bathrooms
- En-Suite Bathroom
- 5 Bedrooms | 3 Bathrooms
- Bedrooms Count All Upper Levels
Laundry
- Laundry Room
- Laundry on upper level
- Electric Dryer
- Washer
Parking
- 2 Car Direct Access Garage
- Front Facing Garage
- Garage Door Opener
- 4 Driveway Spaces
Lot Details
- 5259 Sq Ft Lot
- Property is in excellent condition
- Back Yard Fenced and Front Yard
- Infill Lot
- Backs To Open Common Area
Schools
- Middletown Elementary School
- Robert E. Aylor Middle School
- Sherando High School
Utilities
- Programmable Thermostat
- Forced Air Heating and Cooling System
- Heating System Uses Natural Gas
- Cable TV Available
- Phone Available
- Underground Utilities
- Public Water Source
- Electric Water Heater
- 200+ Amp Service
- Public Sewer
Listing and Financial Details
- Security Deposit $2,800
- 12-Month Min and 24-Month Max Lease Term
- Available 2026-08-04
- No Smoking Allowed
- Residential Lease
Community Details
Overview
- Property has a Home Owners Association
- Association Fee 1 Frequency
- Built by D.R. Horton Homes
- West Wind Subdivision, Elm Floorplan
- Association fees include common area maintenance, trash
Amenities
- Common Area
Recreation
- Community Playground
Pet Policy
- Pets allowed on a case-by-case basis
Explore Commute Options
- Drive Time--
- Walk Time--
- Bike Ride Time--
- Public Transit--
Get In Touch
Stephens City, VA 22655

Copyright © 2026 Bright MLS, Inc.
Area Scores
Walkability
Somewhat walkable20 / 100
Driveability
Exceptionally drivable100 / 100
Bikeability
Fairly bikeable40 / 100

Soundscore ™
Calm83 / 100
Local Education
Primary and Secondary Schools
Middletown Elementary School
Grades PK-5
Public
Robert E. Aylor Middle School
Grades 6-8
Public
Sherando High School
Grades 9-12
Public
Shenandoah Valley Christian Academy
Grades PK-12
Private
Data provided by GreatSchools.org © 2026. All rights reserved.

Colleges and Universities
School
Commute Time (Distance)
Shenandoah University
Drive: 13 min (8.6 mi)
Discover Frederick County VA, Stephens City, VA
Shopping Centers
Shoppers will appreciate 124 Charing Cross Dr proximity to 5021-5033 Main St, Hampton Center, and Food Lion Plaza. 5021-5033 Main St is 1.7 miles away, and Hampton Center is within a 32 minute walk.
Parks and Recreation
Recreational activities near 124 Charing Cross Dr are plentiful. Discover 1 park within 3.6 miles, including Hedgebrook Farms.
Nearby Properties You Might Like
Within 50 Miles of 124 Charing Cross Dr

Washington Landing Apartments

The Point at Ridgeline

The Point at Reston

The Jefferson at Fair Oaks

Haven Reston Affordable Apartments
12 Month Lease