


Managed By

- Plus Fees
- $980 - $1,365
- 12 Month Lease
- Bedrooms
- 2 - 32 - 3 Beds
- Bathrooms
- 22 Baths
- Sq. Ft.
- 1,068 - 1,184 sq ft
Pricing and Floor Plans
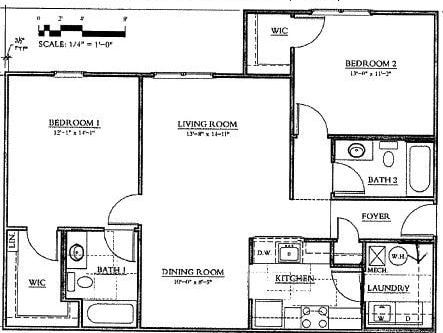
2 BDRM/2 Bath
Show Floor Plan Details Hide Floor Plan Details
Unable to load floor plan details.
2 BDRM/2 Bath
Show Floor Plan Details Hide Floor Plan Details
Unable to load floor plan details.
ADA Accessible
Show Floor Plan Details Hide Floor Plan Details
Unable to load floor plan details.
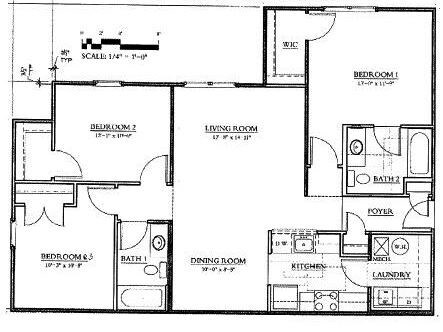
3 BDRM/2 Bath
Show Floor Plan Details Hide Floor Plan Details
Unable to load floor plan details.
Handicap Accessible Unit 3Bedroom/2 Bathroom
Show Floor Plan Details Hide Floor Plan Details
Unable to load floor plan details.
Income Restrictions
Income restrictions apply to some or all residents. Contact the community for more information.
How To Qualify
Based on the size of your household, your Maximum Annual Income must be equal to or less than the amount listed in this chart.
| # of Persons | 50 % Income Limit | 60 % Income Limit |
|---|---|---|
| 1 | $34,500 | $41,400 |
| 2 | $39,400 | $47,280 |
| 3 | $44,350 | $53,220 |
| 4 | $49,250 | $59,100 |
| 5 | $53,200 | $63,840 |
| 6 | $57,150 | $68,580 |
Details
Lease Term Options
- 12 mo
Property Information
- Built in 2012
- 96 units4 stories
Fees & Policies
The fees below are based on community-supplied data and may exclude additional fees and utilities.
One-Time Basics
Due at Application
-
Application Fee Per Applicant$35
-
Surface Lot
Pet policies are negotiable.
Dogs Allowed
-
One-Time Pet Fee$250
-
Pet DepositN/A
-
Monthly Pet Fee$25 / mo
75 lbs. Weight Limit, Spayed/Neutered
Restrictions
No aggressive breeds, must be up to date on rabies vaccination, and have a valid license. Must be housebroken.
Cats Allowed
-
One-Time Pet Fee$250
-
Pet DepositN/A
-
Monthly Pet Fee$25 / mo
75 lbs. Weight Limit, Spayed/Neutered
Restrictions
Must be up to date on rabies vaccination
Property Fee Disclaimer: Based on community-supplied data and independent market research. Subject to change without notice. May exclude fees for mandatory or optional services and usage-based utilities.
Matterport 3D Tours
Explore Commute Options
Property Highlights
- 9 Foot Ceilings, Laundry Room in Unit
- Community Events
- Marketplace Food Pantry
Apartment Features
- Air Conditioning
- Cable Ready
- Carpet
- Dining Room
- Dishwasher
- Disposal
- Freezer
- Heating
- Ice Maker
- Kitchen
- Mud Room
- Oven
- Pantry
- Range
- Refrigerator
- Sprinkler System
- Tub/Shower
- Views
- Vinyl Flooring
- Walk-In Closets
- Washer/Dryer Hookup
- Wheelchair Accessible (Rooms)
Community Features
- Clubhouse
- Grill
- Income Restricted
- Laundry Facilities
- Online Services
- Picnic Area
- Planned Social Activities
- Playground
- Property Manager on Site
- Utilities Included
- Video Patrol
Map of Montague Terrace
Area Scores
Walkability
Somewhat walkable
Transit
Limited public transit
Driveability
Exceptionally drivable
Bikeability
Somewhat bikeable
Walkability measures the walking distance to day-to-day needs.
Transit measures access to public transportation.
Driveability measures congestion, parking availability, and access to major roads.
Bikeability measures the suitability for cycling.
Soundscore™
Active
A Sound Score rating aggregates noise caused by vehicle traffic, airplane traffic and local sources.
Transit
Commuter Rail
15 min Drive

Moving to Staunton & Harrisonburg, Stuarts Draft, VA
Shopping Centers
Shoppers will appreciate Montague Terrace proximity to Windmill Square Shopping Center and Broadmoor Plaza. Windmill Square Shopping Center is 1.3 miles away, and Broadmoor Plaza is within a 38 minute walk.
Commuting
With a TransitScore of 30, Montague Terrace has limited public transit, including 2 transit stops within 33.9 miles. Transit options include Staunton Amtrak Station and Charlottesville.
Airports
Living in Staunton & Harrisonburg provides easy access to Charlottesville-Albemarle, located just 60 minutes from Montague Terrace.
Local Education
Primary and Secondary Schools

Guy K Stump Elementary School
Grades PK-5
Public
Stuarts Draft Middle School
Grades 6-8
Public

Mountain View Academy
Grades PK-8
Private
Stuarts Draft High School
Grades 9-12
Public
Pilgrim Christian School
Grades K-12
Private
Data provided by GreatSchools.org © 2026. All rights reserved.

About Montague Terrace
Thank you for your interest in our community! We are located in beautiful Stuarts Draft, Virginia minutes from I-81 & I-64, and a short drive to shopping in entertainment! Income restrictions apply. 2 bedrooms range from $980 - $1,195 and 3 bedrooms… are $1,120 - $1,365. Please feel free to contact us if you have any questions or would like to schedule an appointment. The application fee is $35.00 per adult.
Thank you for your interest in our community! We are located in beautiful Stuarts Draft, Virginia minutes from I-81 & I-64, and a short drive to shopping in entertainment! Income restrictions apply. 2 bedrooms range from $980 - $1,195 and 3 bedrooms are $1,120 - $1,365. Please feel free to contact us if you have any questions or would like to schedule an appointment. The application fee is $35.00 per adult.
Montague Terrace is an apartment community in Stuarts Draft, VA
Contact
Stuarts Draft, VA 24477
- Sunday Closed
- Monday By Appointment Only
- Tuesday By Appointment Only
- Wednesday Closed
- Thursday By Appointment Only
- Friday By Appointment Only
- Saturday Closed
Renter Reviews
For Montague Terrace
4 Ratings & Reviews
-
11/2/23
Property managers wait what property managers
No property management at all got rid of the only one thing that was good and that was maintenance.
Review from Apartments.com
2 People Found This Helpful
Montague Terrace Gallery

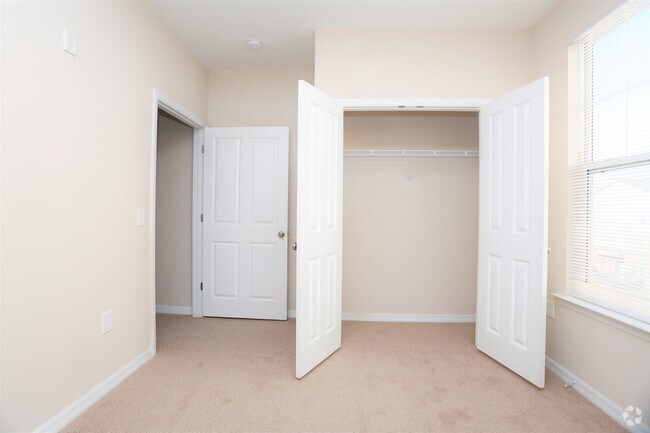


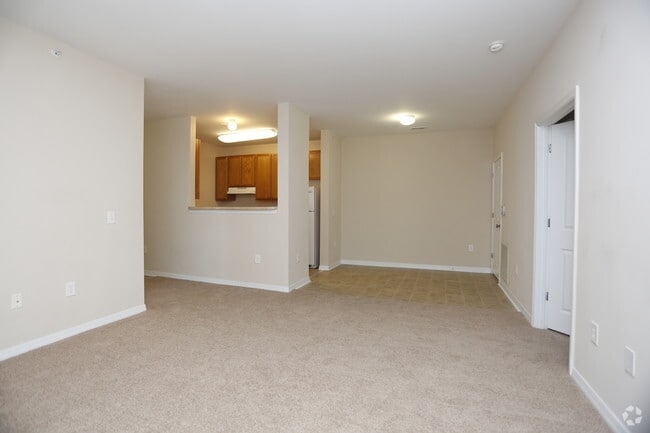
Nearby Properties You Might Like
Within 50 Miles of Montague Terrace

Find More Rentals in Stuarts Draft
Other Types of Rentals
Stuarts Draft Apartments by Amenity
Apartment Specialties
Find More Rentals Nearby…
Cities
Contact This Property
(540) 712-6476Languages: English
Closed Today