
- Plus Fees
- $1,485 - $6,526
- Bedrooms
- Studio - 3Studio - 3 Beds
- Bathrooms
- 1 - 21 - 2 Baths
- Sq. Ft.
- 490 - 1,598 sq ft
Pricing and Floor Plans
S3
Show Floor Plan Details Hide Floor Plan Details
Unable to load floor plan details.
1911
$2,340
518 Sq. Ft.
Oct. 11
711
$2,210
518 Sq. Ft.
Oct. 15
1811
$2,330
518 Sq. Ft.
Oct. 20
S1
Show Floor Plan Details Hide Floor Plan Details
Unable to load floor plan details.
2501
$2,325
490 Sq. Ft.
Oct. 1
BMR
Show Floor Plan Details Hide Floor Plan Details
Unable to load floor plan details.
S2
Show Floor Plan Details Hide Floor Plan Details
Unable to load floor plan details.
S1.1
Show Floor Plan Details Hide Floor Plan Details
Unable to load floor plan details.
A2.1
Show Floor Plan Details Hide Floor Plan Details
Unable to load floor plan details.
805
$2,578
761 Sq. Ft.
Now
905
$2,598
761 Sq. Ft.
Now
1005
$2,598
761 Sq. Ft.
Oct. 16
A3
Show Floor Plan Details Hide Floor Plan Details
Unable to load floor plan details.
2608
$2,702
698 Sq. Ft.
Now
A1
Show Floor Plan Details Hide Floor Plan Details
Unable to load floor plan details.
2704
$2,831
761 Sq. Ft.
Now
A2
Show Floor Plan Details Hide Floor Plan Details
Unable to load floor plan details.
1605
$2,571
760 Sq. Ft.
Nov. 7
A5
Show Floor Plan Details Hide Floor Plan Details
Unable to load floor plan details.
2910
$2,698
753 Sq. Ft.
Dec. 2
New
A7
Show Floor Plan Details Hide Floor Plan Details
Unable to load floor plan details.
A6
Show Floor Plan Details Hide Floor Plan Details
Unable to load floor plan details.
A4
Show Floor Plan Details Hide Floor Plan Details
Unable to load floor plan details.
A10D
Show Floor Plan Details Hide Floor Plan Details
Unable to load floor plan details.
A9
Show Floor Plan Details Hide Floor Plan Details
Unable to load floor plan details.
A8
Show Floor Plan Details Hide Floor Plan Details
Unable to load floor plan details.
B6
Show Floor Plan Details Hide Floor Plan Details
Unable to load floor plan details.
1714
$3,162
929 Sq. Ft.
Now
2214
$3,212
929 Sq. Ft.
Oct. 27
B2
Show Floor Plan Details Hide Floor Plan Details
Unable to load floor plan details.
3002
$3,670
1,000 Sq. Ft.
Now
2002
$3,410
1,000 Sq. Ft.
Oct. 21
B4
Show Floor Plan Details Hide Floor Plan Details
Unable to load floor plan details.
1907
$3,896
1,092 Sq. Ft.
Oct. 8
2007
$3,906
1,092 Sq. Ft.
Nov. 28
B9
Show Floor Plan Details Hide Floor Plan Details
Unable to load floor plan details.
1015
$2,672
820 Sq. Ft.
Nov. 7
B7
Show Floor Plan Details Hide Floor Plan Details
Unable to load floor plan details.
2716
$3,428
1,026 Sq. Ft.
Nov. 19
B5
Show Floor Plan Details Hide Floor Plan Details
Unable to load floor plan details.
B3
Show Floor Plan Details Hide Floor Plan Details
Unable to load floor plan details.
B8
Show Floor Plan Details Hide Floor Plan Details
Unable to load floor plan details.
C1
Show Floor Plan Details Hide Floor Plan Details
Unable to load floor plan details.
C2
Show Floor Plan Details Hide Floor Plan Details
Unable to load floor plan details.
C3
Show Floor Plan Details Hide Floor Plan Details
Unable to load floor plan details.
Property Map
Select a unit to view pricing and availability
Details
Lease Term Options
- 3 - 15 Month Leases
Property Information
- Built in 2019
- 398 units32 stories
Fees & Policies
The fees below are based on community-supplied data and may exclude additional fees and utilities.
One-Time Basics
Due at Application
-
Application Fee Per Applicant$100
Due at Move-In
-
Security Deposit - Refundable$300
-
Administrative Fee$450
Garage
-
Parking Fee$75 / mo
Comments
$75 Unreserved Retail Residential $125 Residential $200 Unreserved Residential $250 Tandem $Motorcycle
Dogs Allowed
-
Monthly Pet Fee$50
-
One-Time Pet Fee$500 - $500
Restrictions
Pet Types Allowed: Dogs, Cats Number of Pets per Apartment: Maximum of 2. Pet Weight Limit: Maximum 100 lbs. combined at mature weight. We love pets and animals and want them to be happy in their new home. Unless you have an approved support animal, we do have some breed restrictions for pets. Those include but are not limited to Rottweilers, Chows, Dobermans, Akitas, Pit Bull Terriers, German Shepherds, Presa Canarios, Wolf-hybrids, Mastiffs, Cane Corsos, Great Danes, Alaskan Malamutes, and Sta
Cats Allowed
-
Monthly Pet Fee$50
-
One-Time Pet Fee$500 - $500
Restrictions
Pet Types Allowed: Dogs, Cats Number of Pets per Apartment: Maximum of 2. Pet Weight Limit: Maximum 100 lbs. combined at mature weight. We love pets and animals and want them to be happy in their new home. Unless you have an approved support animal, we do have some breed restrictions for pets. Those include but are not limited to Rottweilers, Chows, Dobermans, Akitas, Pit Bull Terriers, German Shepherds, Presa Canarios, Wolf-hybrids, Mastiffs, Cane Corsos, Great Danes, Alaskan Malamutes, and Sta
Property Fee Disclaimer: Based on community-supplied data and independent market research. Subject to change without notice. May exclude fees for mandatory or optional services and usage-based utilities.
Matterport 3D Tours
Explore Commute Options
Property Highlights
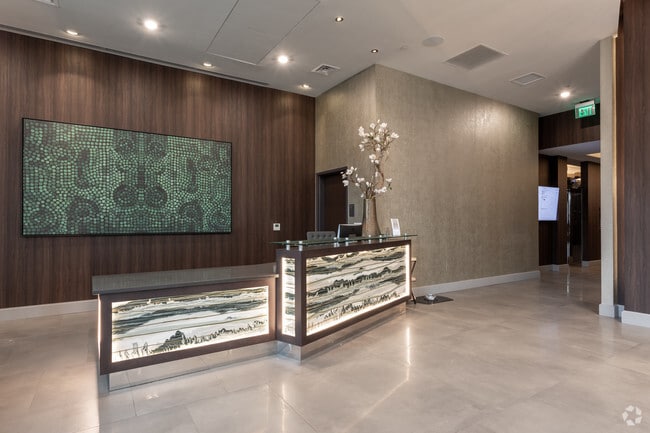
- 24hr Concierge
- Bark Park
- Bike storage
- Catering Kitchen and Bar
- Co-working Spaces
- Designer Lighting
- Dog Wash Station
- EV Charging Station
- Fire Pit
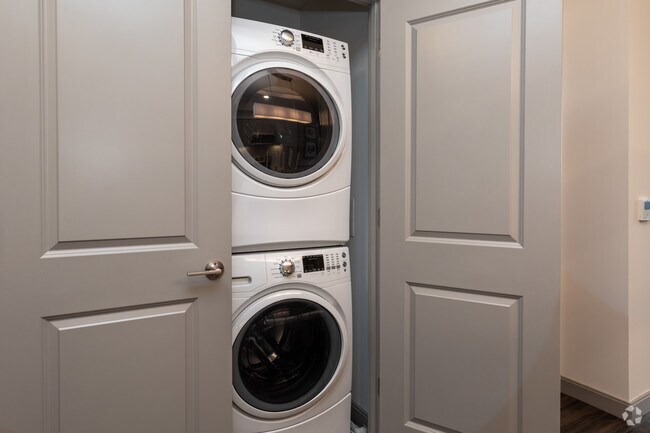
- Full-Size Front-Loading Washer and Dryer
- Hardwood Inspired Flooring
- Italian Cabinets
- Keyless Entry
- Landscaped Terrace
- Multiple Entertainment Spaces
- Outdoor Social Terrace
- Private balconies
- Roller Shades
- Social Gaming Lounge
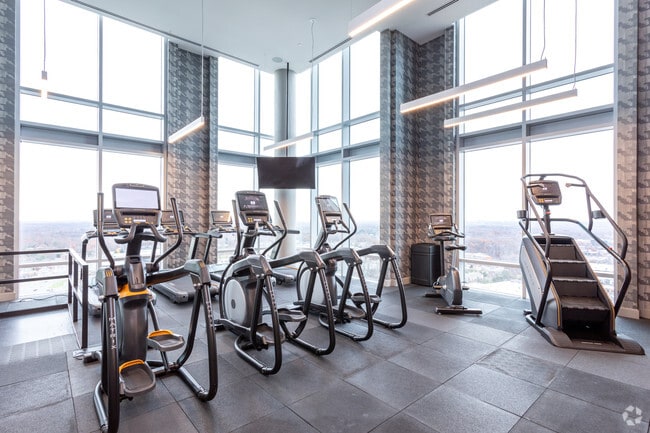
- Spin Room with Peloton Bikes
- Tasting Room
- Under Cabinet Lighting
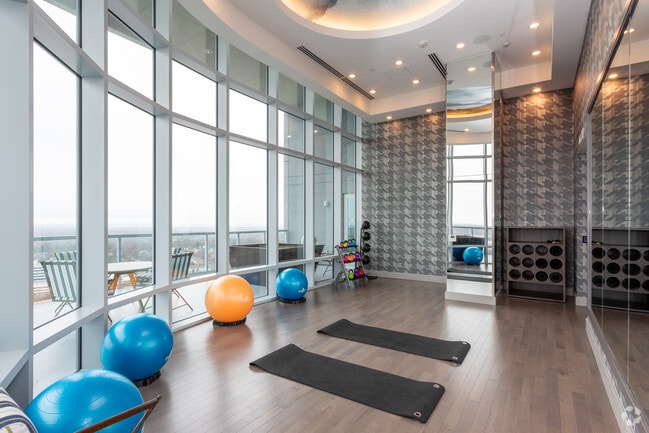
- Yoga Studio
Apartment Features
- Air Conditioning
- Balcony
- Cable Ready
- Dishwasher
- Disposal
- Floor to Ceiling Windows
- Freezer
- Heating
- Ice Maker
- Kitchen
- Microwave
- Oven
- Pantry
- Quartz Countertops
- Range
- Refrigerator
- Smoke Free
- Stainless Steel Appliances
- Tub/Shower
- Views
- Walk-In Closets
- Washer/Dryer
- Wheelchair Accessible (Rooms)
- Window Coverings
Community Features
- Bicycle Storage
- Business Center
- Car Charging Station
- Clubhouse
- Community-Wide WiFi
- Concierge
- Courtyard
- Dog Park
- Elevator
- Fitness Center
- Garages
- Grill
- Lounge
- On-Site Retail
- Package Service
- Pool
- Roof Terrace
- Study Lounge
Map of Lumen
Area Scores
Walkability
Moderately walkable
Transit
Good public transit
Driveability
Exceptionally drivable
Bikeability
Fairly bikeable
Walkability measures the walking distance to day-to-day needs.
Transit measures access to public transportation.
Driveability measures congestion, parking availability, and access to major roads.
Bikeability measures the suitability for cycling.
Soundscore™
Busy
A Sound Score rating aggregates noise caused by vehicle traffic, airplane traffic and local sources.
Transit
Subway
3 min Drive


Subway
2 min Drive

Airport
26 min Drive

Airport
27 min Drive

Moving to Tysons Central, Tysons, VA
Shopping Centers
Shoppers will appreciate Lumen proximity to Pike 7 Plaza and Tysons Square. Pike 7 Plaza is 0.6 miles away, and Tysons Square is within a 17 minute walk.
Commuting
With a TransitScore of 70, Lumen has good public transit, including 10 transit stops within 15.7 miles. Transit options include Greensboro and Tysons Corner.
Parks and Recreation
Recreational activities near Lumen are plentiful. Discover 3 parks within 4.4 miles, including Wolf Trap National Park, Meadowlark Botanical Gardens, and Nottoway Park.
Airports
Living in Tysons Central provides easy access to Washington Dulles International, located just 25 minutes from Lumen. Another nearby airport is Ronald Reagan Washington Ntl, located 17.1 miles away.
Local Education
Primary and Secondary Schools

Booz Allen Hamilton Family Center
Grades K-5
Private

Westbriar Elementary School
Grades PK-5
Public

Kilmer Middle School
Grades 6-8
Public
Our Lady of Good Counsel School
Grades PK-8
Private

Marshall High School
Grades 9-12
Public
Fusion Academy Ty: Tysons
Grades 6-12
Private
Data provided by GreatSchools.org © 2026. All rights reserved.

Colleges and Universities
| School | Commute Time (Distance) |
|---|---|
| NOVA, Annandale Campus | Drive: 15 min (8.7 mi) |
| George Mason Univ., Fairfax | Drive: 21 min (9.3 mi) |
| Marymount University | Drive: 17 min (9.4 mi) |
| George Mason Univ., Arlington | Drive: 17 min (10.5 mi) |
About Lumen
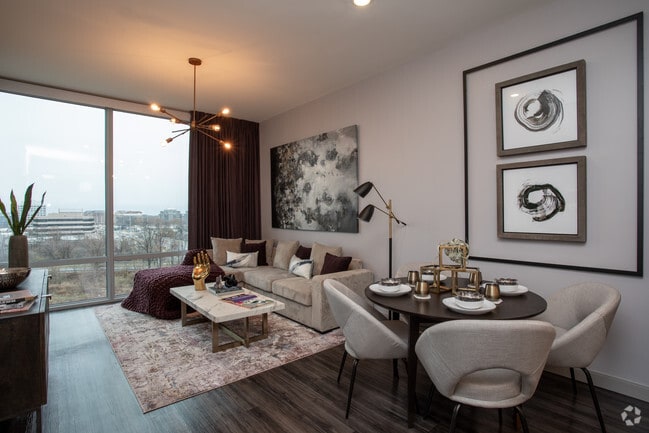
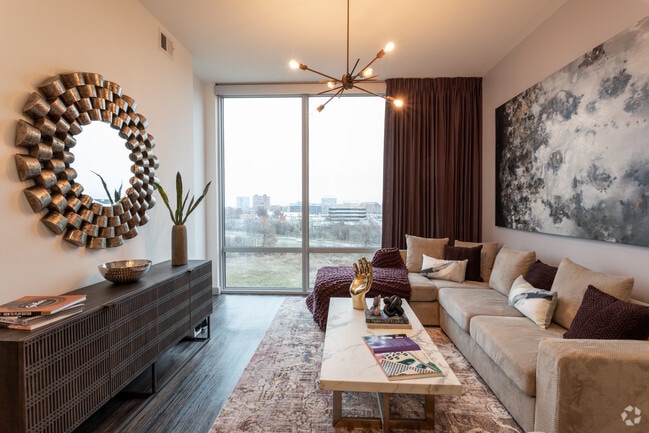
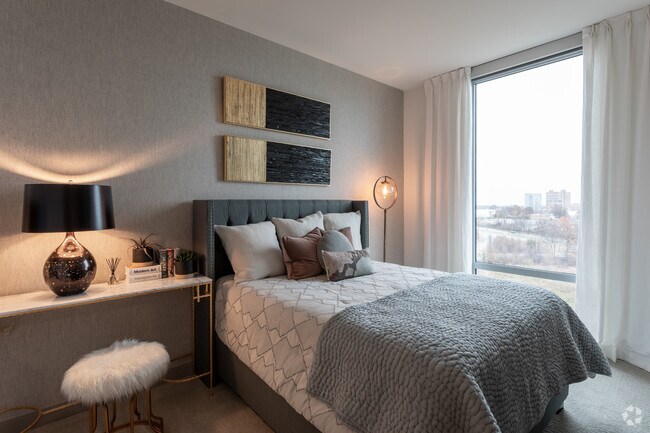
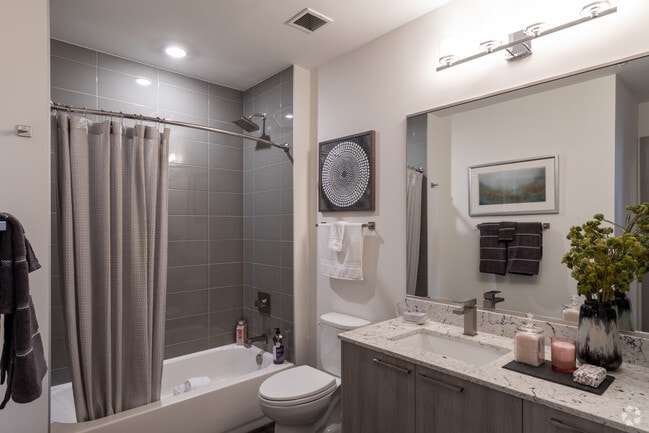
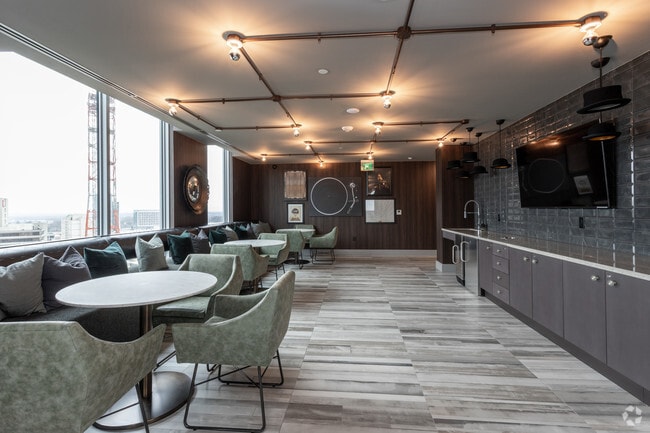
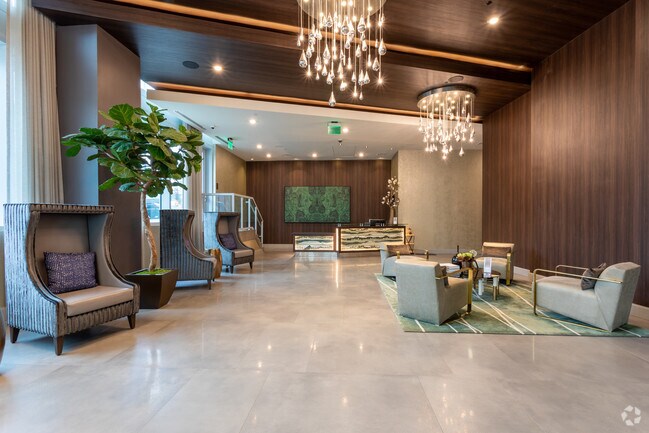
Lumen offers upscale studio, one-, and two-bedroom apartment homes in Tysons with unrivaled amenities including a 32nd-floor rooftop pool and community lounge. Lumen also brings an enlightened lifestyle in the center of Tysons, allowing you to… experience fine dining and premier shopping and entertainment, all within walking distance. With Greensboro Station just steps away, you can hop on the Metro for an outing in Arlington or DC.*Pricing and availability are subject to change without notice and may vary by lease term.
Lumen offers upscale studio, one-, and two-bedroom apartment homes in Tysons with unrivaled amenities including a 32nd-floor rooftop pool and community lounge. Lumen also brings an enlightened lifestyle in the center of Tysons, allowing you to experience fine dining and premier shopping and entertainment, all within walking distance. With Greensboro Station just steps away, you can hop on the Metro for an outing in Arlington or DC.*Pricing and availability are subject to change without notice and may vary by lease term.
Lumen is an apartment community in Tysons, VA
Contact
Tysons, VA 22182
- Sunday Closed
- Monday 10:00 AM – 6:00 PM
- Tuesday 10:00 AM – 6:00 PM
- Wednesday 10:00 AM – 6:00 PM
- Thursday 10:00 AM – 6:00 PM
- Friday 10:00 AM – 6:00 PM
- Saturday 10:00 AM – 5:00 PM
Renter Reviews
For Lumen
151 Ratings & Reviews
-
8/12/25
Verified Renter
Submitted by a verified resident of the apartment community. Participating residents may receive reward points in exchange for posting a review during their lease term, regardless of the nature of the review.My experience at Lumen Apartment Homes has been incredible. From the moment I toured, the leasing team made me feel welcome and supported. The amenities are not just beautiful, they’re thoughtfully designed — the gym, pool, and lounge areas make it easy to relax or hang out with your guests. It’s rare to find a place that feels both modern and homey, but Lumen does it perfectly.
Review from Apartments.com
Property Manager at Lumen responded to this review
Hello Neighbor, We are so happy YOU chose to live with us! We are lucky to have such an awesome team and we are honored to serve our neighbors. Thank you again for your comments, as well as your continued residency. Thank you, Your Lumen Team
Lumen Gallery
Find More Rentals in Tysons
Bedrooms
Other Types of Rentals
Tysons Apartments by Amenity
- Pet-Friendly Apartments in Tysons
- Furnished Apartments in Tysons
- Apartments with a Pool in Tysons
- Apartments with Wheelchair Access in Tysons
- Apartments with Washer & Dryer in Tysons
- Apartments with Utilities Included in Tysons
- Apartments with a Garage in Tysons
- Apartments with EV Charging in Tysons
- Apartments with a Virtual Tour in Tysons
Apartment Specialties
Find More Rentals Nearby…
Cities
Neighborhoods
Contact This Property
(571) 748-5548Languages: English
Open 10:00 AM – 5:00 PM Today