
Skip to content
  • Photo - 124 SWANSONG Pl
$2,300 Total Monthly Price

124 SWANSONG Pl, Winchester, VA 22601

Last Updated:

What This Townhouse Offers

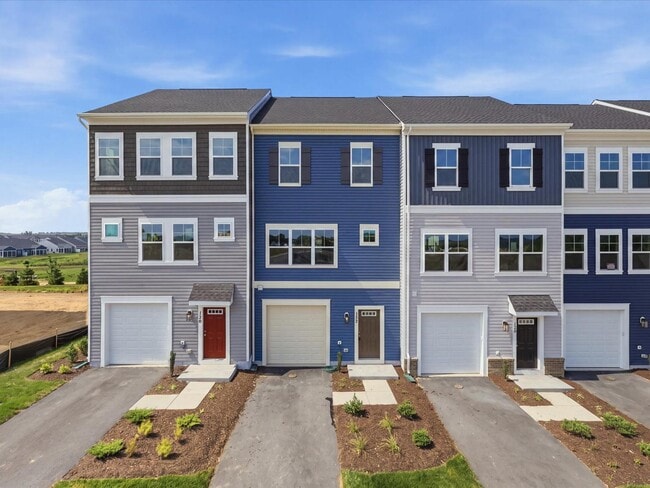
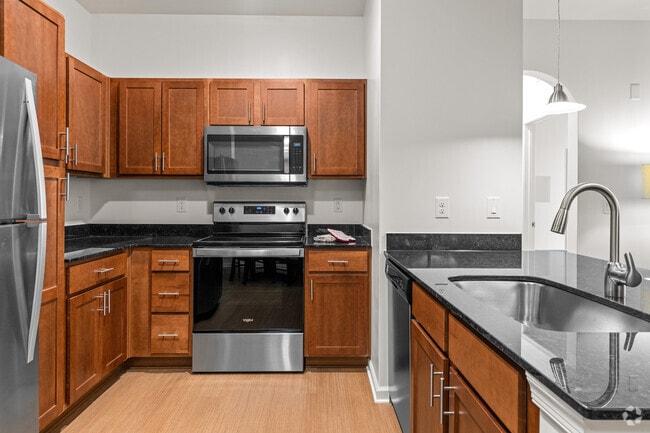
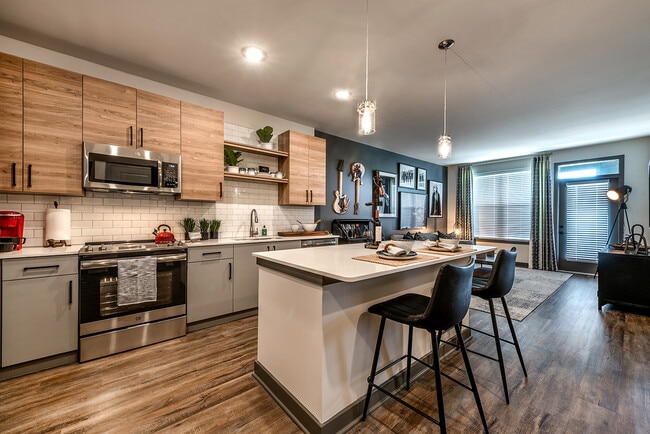
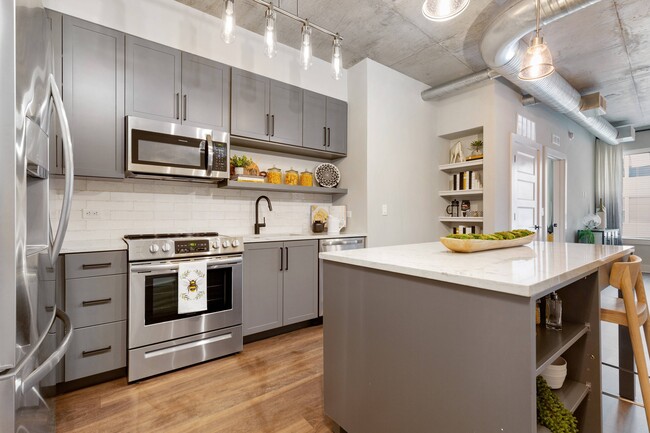
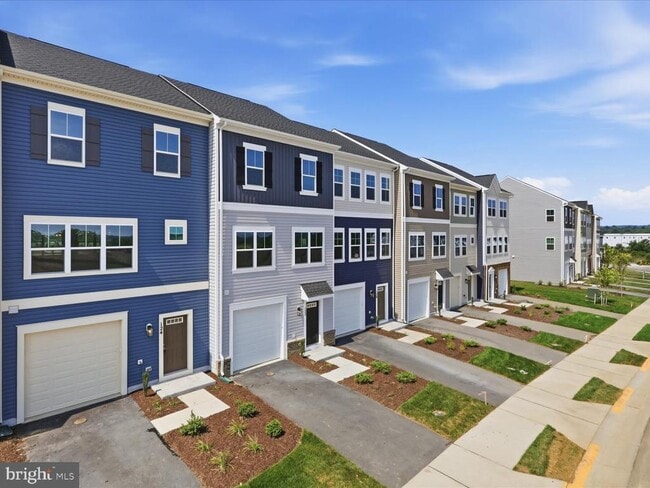
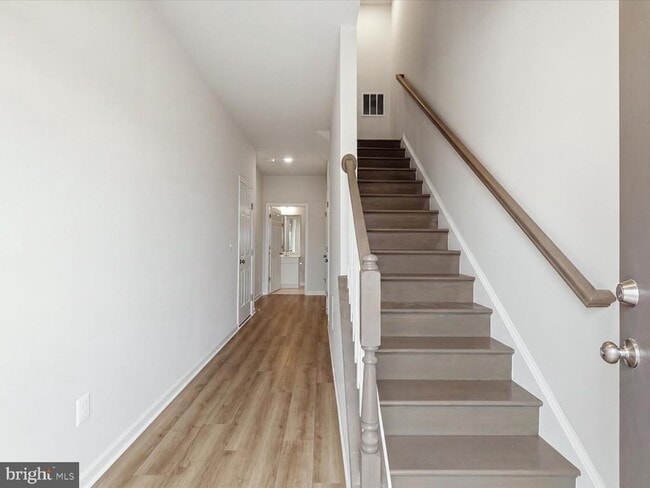
Welcome to 124 Swansong Place in sought-after Snowden Bridge - a brand new Brookfield Residential Skyline townhome offering 4 bedrooms, 3.5 baths, and three... finished levels of stylish living. The open main level is anchored by a huge center island kitchen with quartz countertops, stainless steel appliances, abundant prep space, and a separate dining area that flows easily into the living space. Smart home features add everyday convenience, including a built in Wi-Fi access point for extended coverage and a smart programmable thermostat. Additional highlights include a tankless water heater, generous storage, and the peace of mind that comes with new construction. Residents enjoy access to Snowden Bridge's outstanding amenities, including a resort style pool and splash park, 15,000 sq ft indoor sports plex, walking trails, dog park, playgrounds, picnic pavilion, and more - with easy access to Winchester area shopping, dining and commuter routes.

Unit

  • $2,300 Total Monthly Price
  • 4 Beds
  • 3.5 Baths
  • 2094 sq. ft.
  • Available Now

Townhome Features

  • Dishwasher

124 SWANSONG Pl is a townhome for rent in Winchester, VA

Townhome Details

Views

  • Scenic Vista Views

Home Design

  • Built in 2026 | New Construction
  • Craftsman Architecture
  • Architectural Shingle Roof
  • Interior Unit Townhome
  • Vinyl Siding
  • Slab Foundation
  • Entry on the 1st floor

Interior Spaces

  • Open Floorplan
  • High Ceiling
  • Family Room Off Kitchen
  • Triple Pane Windows
  • Recessed Lighting
  • Dining Room
  • Ceiling Fan
  • 2094 Sq Ft Home
  • Property has 3 Levels
  • Double Hung Windows

Kitchen

  • Gourmet Kitchen
  • Breakfast Area or Nook
  • Kitchen Island
  • Gas Oven or Range
  • Built-In Microwave
  • Dishwasher
  • Disposal

Flooring

  • Wood
  • Ceramic Tile
  • Luxury Vinyl Plank Tile
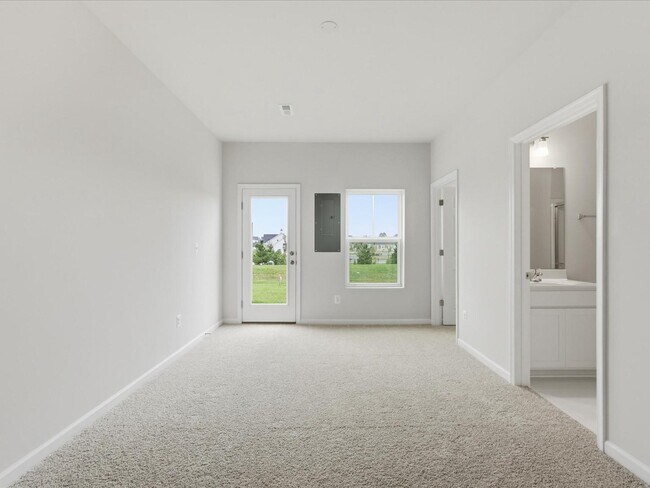
  • Carpet

Bedrooms and Bathrooms

  • Main Floor Bedroom
  • Soaking Tub
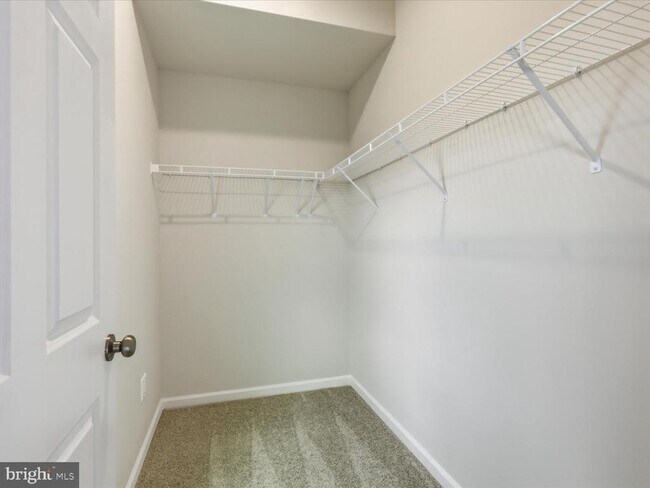
  • Walk-In Closet
  • Bathtub with Shower
  • Walk-in Shower
  • 3.5 Bathrooms
  • En-Suite Bathroom
  • 4 Bedrooms | 4 Bathrooms
  • 4 Bedrooms
  • Bedrooms Count All Upper Levels

Laundry

  • Laundry Room
  • Dryer
  • Laundry on upper level
  • Washer

Parking

  • 1 Car Attached Garage
  • Front Facing Garage
  • 1 Driveway Space

Eco-Friendly Details

  • ENERGY STAR Qualified Equipment for Heating
  • Energy-Efficient Windows

Lot Details

  • 1742 Sq Ft Lot
  • Property is in excellent condition

Utilities

  • Tankless Water Heater
  • Forced Air Heating and Cooling System
  • Heating System Uses Natural Gas
  • Public Water Source
  • Public Sewer
  • Vented Exhaust Fan

Listing and Financial Details

  • Security Deposit $2,300
  • 12-Month Min and 36-Month Max Lease Term
  • Available 2026-07-29
  • $49 Application Fee
  • Assessor Parcel Number 44E 24 1 20
  • Tenant pays for cable TV, electricity, frozen waterpipe damage, gas, HVAC maintenance, insurance, internet, lawn/tree/shrub care, light bulbs/filters/fuses/alarm care, sewer, all utilities
  • Rent includes common area maintenance, community center, fiber optics available, hoa/condo fee, recreation facility, trash removal
  • $100 Repair Deductible
  • No Smoking Allowed
  • Residential Lease

Community Details

Overview

  • $164 Monthly HOA Fees
  • Built by BROOKFIELD RESIDENTIAL
  • Snowden Bridge Subdivision, Skyline Floorplan
  • Property Manager
  • Association fees include common area maintenance, health club, management, pool(s), recreation facility, road maintenance, trash

Amenities

  • Clubhouse
  • Day Care Facility
  • Community Center
  • Picnic Area
  • Recreation Room
  • Common Area

Recreation

  • Fitness Center
  • Community Pool
  • Community Basketball Court
  • Jogging Path
  • Community Playground
  • Bike Trail
  • Dog Park

Pet Policy

  • Pets allowed on a case-by-case basis

Explore Commute Options

Destination Address
  • Drive Time
    --
  • Walk Time
    --
  • Bike Ride Time
    --
  • Public Transit
    --

What's nearby 124 SWANSONG Pl

Loading...

Get In Touch

Property Address:
124 SWANSONG Pl,
Winchester, VA 22601
Listed by
Sarah Jean Brown | RE/MAX Gateway
Phone Number: (571) 300-3298
BrightMLS#MD

Copyright © 2026 Bright MLS, Inc.

Area Scores

Walkability

Moderately walkable60 / 100

Transit

Limited public transit30 / 100

Driveability

Exceptionally drivable100 / 100

Bikeability

Somewhat bikeable30 / 100

Scores provided by

Soundscore

Active68 / 100

Scores provided by
HowLoud

Local Education

Primary and Secondary Schools

3 rating

Daniel Morgan Intermediate School

Grades K-5

Public

5 rating

John Kerr Elementary

Grades PK-5

Public

4 rating

Daniel Morgan Middle School

Grades 6-8

Public

undefined rating

Sacred Heart Academy

Grades PK-8

Private

3 rating

John Handley High School

Grades 9-12

Public

undefined rating

Grafton School

Grades K-12

Private

Data provided by GreatSchools.org © 2026. All rights reserved.

GreatSchools Logo

Colleges and Universities

School

Commute Time (Distance)

Shenandoah University

Drive: 3 min (1.7 mi)

Discover Downtown Winchester, Winchester, VA

Shopping Centers

Shoppers will appreciate 124 SWANSONG Pl proximity to Papermill Plaza, 101-109 Millwood Ave, and Berryville Square Shopping Center. Papermill Plaza is 0.3 miles away, and 101-109 Millwood Ave is within a 13 minute walk.

Commuting

With a TransitScore of 30, 124 SWANSONG Pl has limited public transit, including 5 transit stops within 36.5 miles. Transit options include Martinsburg W Va Marc and Martinsburg Amtrak Station.

Parks and Recreation

Recreational activities near 124 SWANSONG Pl are plentiful. Discover 2 parks within 1 mile, including Shenandoah Valley Discovery Museum and Museum of the Shenandoah Valley.

Protect yourself from fraud. Do not send money to anyone you don't know.
Avoid Scams

Nearby Properties You Might Like

Within 50 Miles of 124 SWANSONG Pl

Find More Rentals in Winchester

Find More Rentals Nearby…

Call