26 Main St, DERBY LINE, VT 05830
What This House Offers
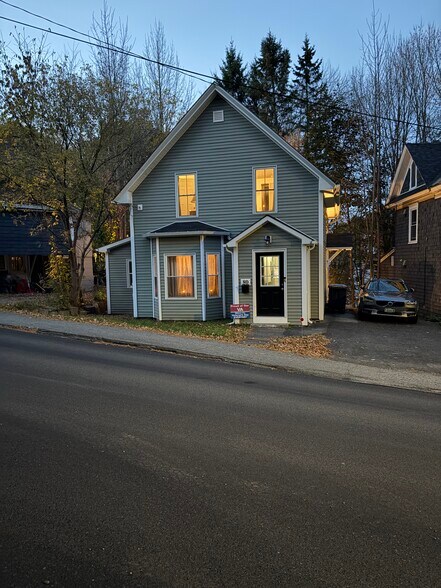
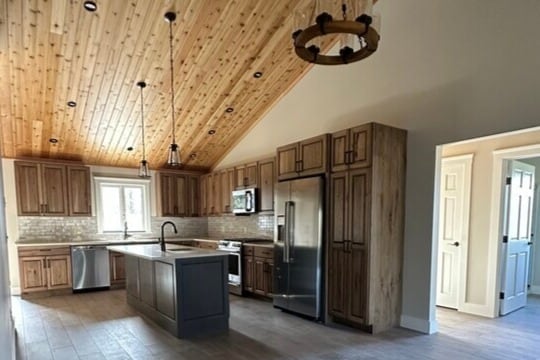
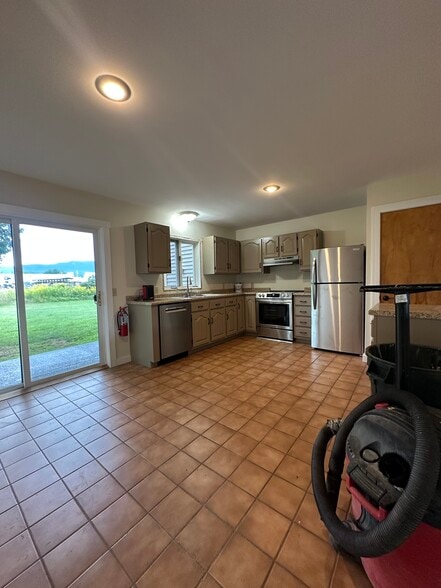
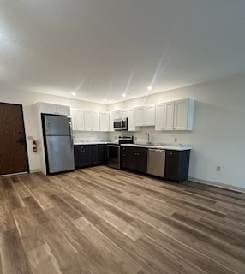
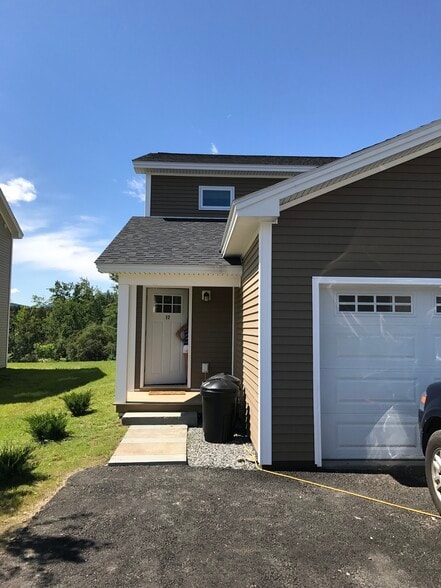
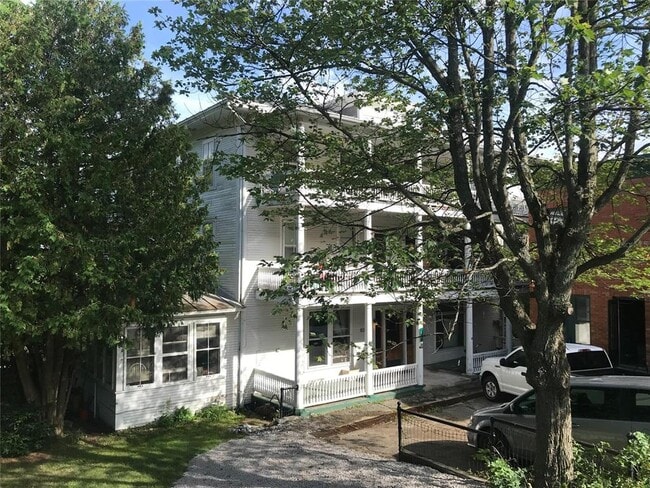
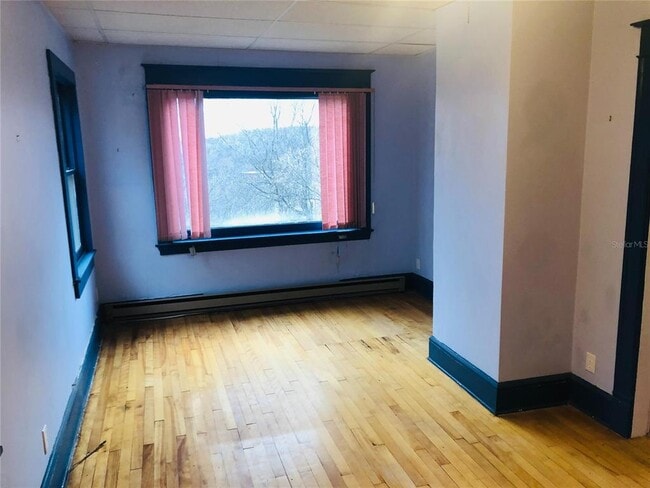
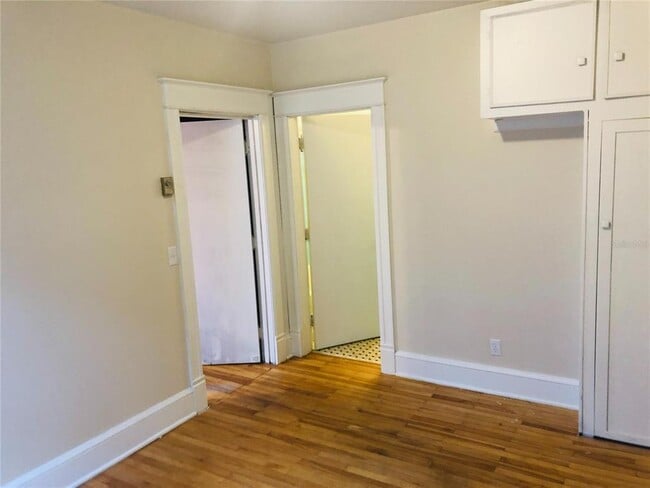
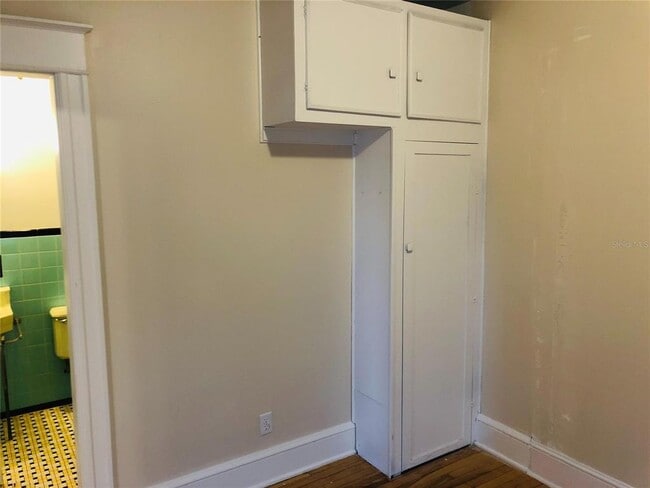
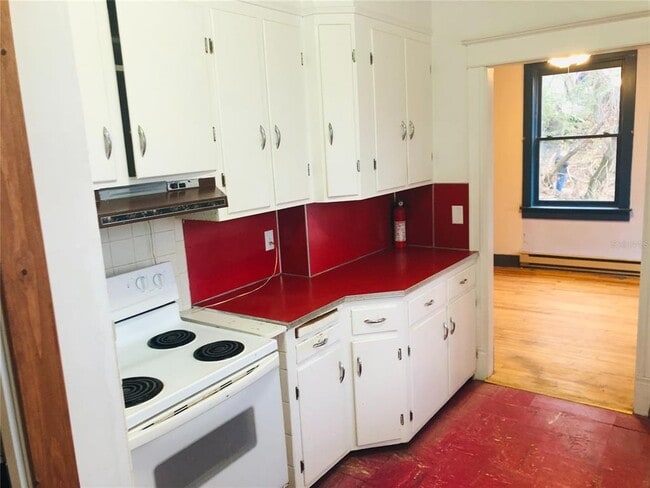
Rent with confidence from a licensed leasing agent. Our application process is quick and straightforward — reach out through this website or give us a call to… schedule a tour (when the property is available) and apply. Welcome to this charming 1-bed,1-bath home! The spacious layout makes everyday living comfortable and convenient. As you arrive,you'll notice a cozy covered porch with room for a couple of chairs — perfect for enjoying the outdoors. Step inside and you're greeted by an open floor plan that connects the living room and kitchen,creating a bright and welcoming space. We proudly welcome all pets. We fully comply with the U.S. Fair Housing Act (Title VIII of the Civil Rights Act of 1968),which prohibits discrimination in housing based on race,color,religion,sex,disability,familial status,or national origin. Move-in costs vary based on your application results. We don't base approval on income or credit — we focus mainly on prior tenancy record. Additional charges may apply for pets or prorated rent. If you have questions or want more info,check out our General Questions page or reach out to us directly. Rental Features Pet friendly MLS# O6436143
Unit
26 Main St is a single-family home for rent in DERBY LINE, VT
Fees & Policies
The fees below are based on community-supplied data and may exclude additional fees and utilities.
One-Time Basics
Due at Application
-
Application Fee Per Applicant$78
Dogs Allowed
-
Dogs Allowed
Cats Allowed
-
Cats Allowed
Property Fee Disclaimer: Based on community-supplied data and independent market research. Subject to change without notice. May exclude fees for mandatory or optional services and usage-based utilities.
Home Details
Home Design
- Built in 2000
- Single Family Detached Home
Interior Spaces
- Open Floorplan
- 552 Sq Ft Home
Kitchen
- Range
Bedrooms and Bathrooms
- 1 Full Bathroom
- 1 Bedroom | 1 Bathroom
- 1 Bedroom
Laundry
- Washer and Electric Dryer Hookup
Lot Details
- 1 Acre Lot
Utilities
- Heating Available
- Cooling System Mounted To A Wall/Window
Listing and Financial Details
- Property Available on 2026-08-01
- $78 Application Fee
- Assessor Parcel Number MSTDL003A6-L
- Residential Lease
Community Details
Overview
- No Home Owners Association
- Total HOA Annual Fees
- Total HOA Monthly Fees
Pet Policy
- Dogs and Cats Allowed
Explore Commute Options
What's nearby 26 Main St
Get In Touch
DERBY LINE, VT 05830

Information is provided by My Florida Regional MLS DBA Stellar MLS. Information deemed reliable but not guaranteed. All properties are subject to prior sale, change or withdrawal. Listing(s) information is provided exclusively for consumers' personal, non-commercial use and may not be used for any purpose other than to identify prospective properties consumers may be interested in purchasing. Copyright © 2026 My Florida Regional MLS DBA Stellar MLS. All rights reserved.
Area Scores
Walkability
Somewhat walkable
Transit
Limited public transit
Driveability
Exceptionally drivable
Bikeability
Somewhat bikeable
Walkability measures the walking distance to day-to-day needs.
Transit measures access to public transportation.
Driveability measures congestion, parking availability, and access to major roads.
Bikeability measures the suitability for cycling.
Soundscore™
Active
A Sound Score rating aggregates noise caused by vehicle traffic, airplane traffic and local sources.
Local Education
Primary and Secondary Schools

Derby Elementary School
Grades PK-5
Public

North Country Junior Uhsd #22
Grades 6-8
Public

Sacred Heart School
Grades PK-8
Private

North Country Career Center
Grades 9-12
Public
United Christian Academy
Grades K-12
Private
Data provided by GreatSchools.org © 2026. All rights reserved.

Avoid Scams
Protect yourself from fraud. Do not send money to anyone you don't know.
Nearby Properties You Might Like
Within 50 Miles of 26 Main St