
- Total Monthly Price
- $2,185 - $3,025
- 12 Month Lease
- Bedrooms
- Studio - 2Studio - 2 Beds
- Bathrooms
- 1 - 21 - 2 Baths
- Sq. Ft.
- 519 - 970 sq ft
Pricing and Floor Plans
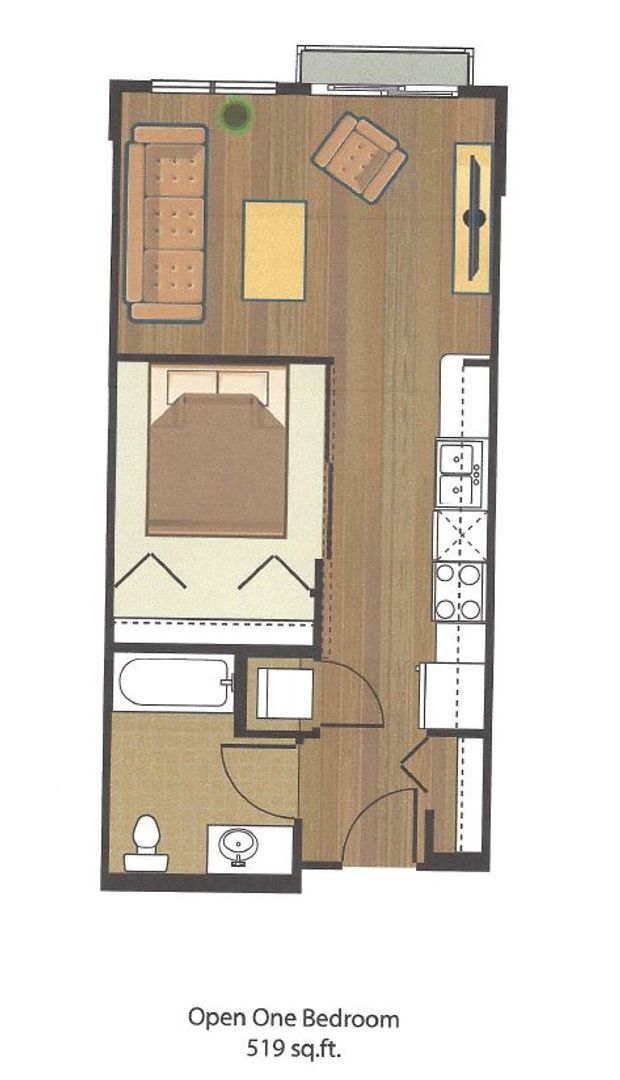
Midrise - Studio + Den
Show Floor Plan Details Hide Floor Plan Details
Unable to load floor plan details.
306
$2,185
519 Sq. Ft.
Now
Garden Style - 1 bed, 1 bath
Show Floor Plan Details Hide Floor Plan Details
Unable to load floor plan details.
508-G2
$2,385
669 Sq. Ft.
Now
523-E3
$2,385
669 Sq. Ft.
Now
508-G1
$2,385
669 Sq. Ft.
Oct. 10
503-F3
$2,385
669 Sq. Ft.
Oct. 10
Building C Garden Style - 1 Bed 1 Bath
Show Floor Plan Details Hide Floor Plan Details
Unable to load floor plan details.
502-C1
$2,285
669 Sq. Ft.
Now
Garden Style with View - 2 Bed, 1 Bath
Show Floor Plan Details Hide Floor Plan Details
Unable to load floor plan details.
505-A4
$2,785
885 Sq. Ft.
Oct. 10
525-B5
$2,885
885 Sq. Ft.
Nov. 10
Midrise - 2 Bed, 2 Bath
Show Floor Plan Details Hide Floor Plan Details
Unable to load floor plan details.
301
$2,885
970 Sq. Ft.
Oct. 10
401
$2,885
970 Sq. Ft.
Oct. 10
Details
Lease Term Options
- 12 mo
Property Information
- Built in 1976
- 107 units3 stories
Fees & Policies
The fees below are based on community-supplied data and may exclude additional fees and utilities.
Utilities & Essentials
-
Water/Sewer/Trash$90 - $230 / mo
-
Utility - ElectricUsage-Based / mo
One-Time Basics
Due at Application
-
Application Fee Per Applicant$55
Due at Move-In
-
Administrative Fee$150
-
Security Deposit - Refundable$750
Surface Lot
-
Parking Fee$40 / mo
Comments
Max of 1
Covered
-
Parking Fee$55 / mo
Comments
Max of 1. Carports not always available
Pet policies are negotiable.
Dogs Allowed
-
Pet Deposit$500
-
Monthly Pet Fee$55 / mo
0 lbs. Weight Limit, Pet Interview, Spayed/Neutered
Comments
Refundable less damages
Cats Allowed
-
Pet Deposit$500
-
Monthly Pet Fee$55 / mo
0 lbs. Weight Limit, Pet Interview, Spayed/Neutered
Comments
Refundable less damages
Bike Storage
-
Storage Fee$25 / mo
Comments
Common secured bike storage room.
Storage Unit
-
Storage Fee$40 / mo
Personalized Add-Ons
-
Pet Deposit$500
Situational
-
Holding Fee$500
Property Fee Disclaimer: Based on community-supplied data and independent market research. Subject to change without notice. May exclude fees for mandatory or optional services and usage-based utilities.
Matterport 3D Tours
Explore Commute Options
Property Highlights
- 24 Hour Maintenance
- Additional On Site Storage
- Bicycle Storage
- Cable/ Internet ready
- Cable-ready
- Carport
- Ceiling Fan
- Common Outdoor Fitness Stations
- Covered Parking
- Den/Office Space
- Dishwasher
- Disposal
- Efficient Appliances
- Electronic Thermostat
- Elevator
- Extra Storage
- Fitness Center
- Fitness Center coming soon
- Gas fire pit
- Gas for pit
- Gathering space with gas BBQ
- Hardwood flooring
- High Ceilings
- High Speed Internet
- Immediate Access To Rooftop Deck
- Indoor bike storage
- interior hallways
- Keyless Secured Entry
- Large Closets
- Living room
- Lounge/ Lobby
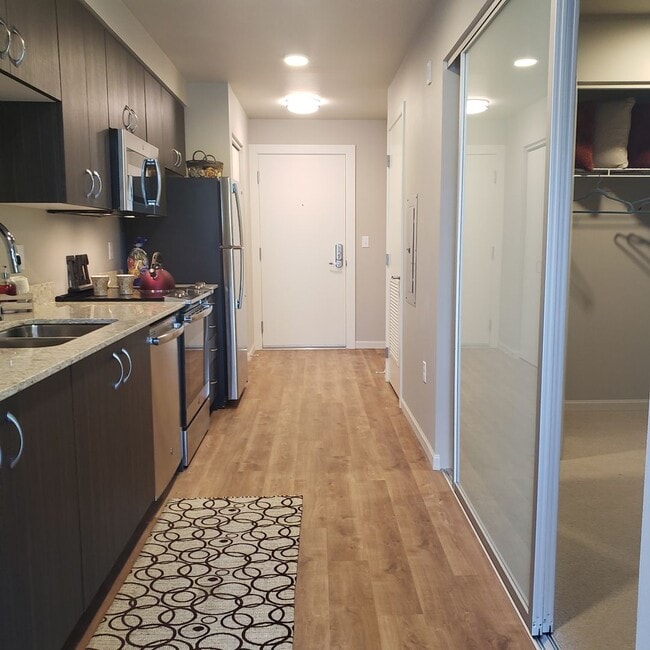
- Luxury Vinyl Plank Floor
- Media Room
- Microwave
- New Windows
- Off-Street Parking.
- Onsite Maintenance
- On-Site Maintenance
- On-Site Management
- Onsite Manager
- Patio
- Patio/balcony (Some Inits)
- Range / Oven
- Recently Renovated
- Recycling
- Refrigerator
- Reserved Parking
- Rooftop deck with amazing views
- Rooftop deck with BBQ area & fire pit
- Rooftop Entertainment Patio with BBQ
- Secured Entry
- Smart Thermostat
- Walk-In Closet
- Washer/dryer In Unit
Apartment Features
- Balcony
- Breakfast Nook
- Cable Ready
- Carpet
- Ceiling Fans
- Deck
- Den
- Dishwasher
- Disposal
- Double Pane Windows
- Eat-in Kitchen
- Framed Mirrors
- Freezer
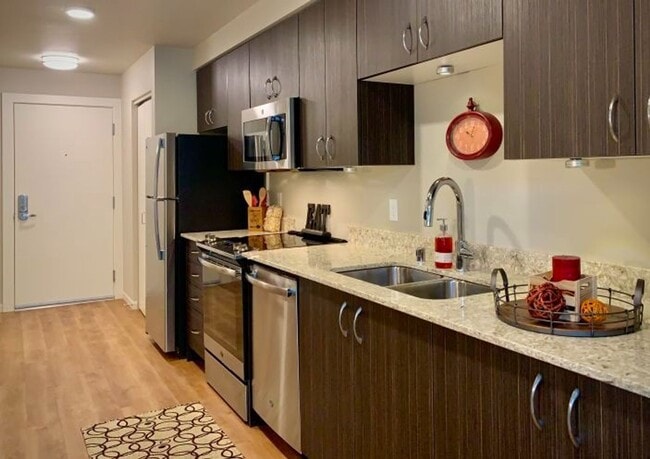
- Granite Countertops
- Hardwood Floors
- Heating
- High Ceilings
- High Speed Internet Access
- Ice Maker
- Island Kitchen
- Kitchen
- Large Bedrooms
- Lawn
- Linen Closet
- Microwave
- Office
- Oven
- Patio
- Quartz Countertops
- Range
- Refrigerator
- Smoke Free
- Sprinkler System
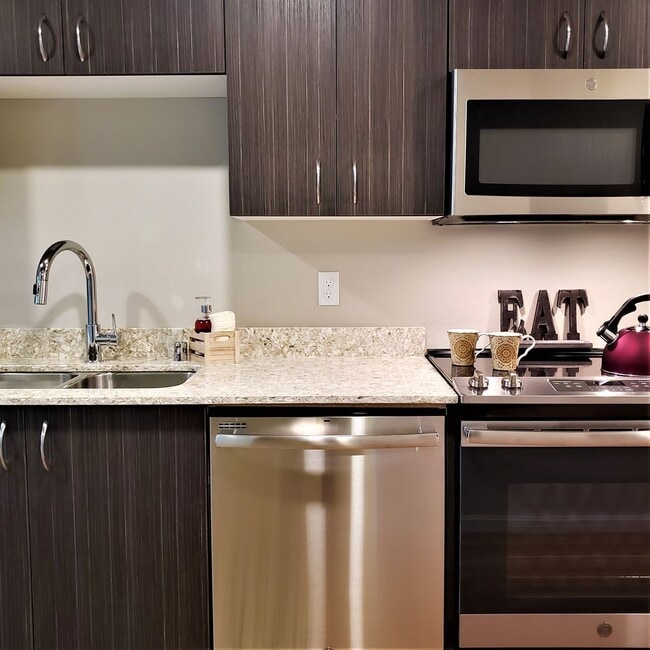
- Stainless Steel Appliances
- Storage Space
- Sunroom
- Tub/Shower
- Vaulted Ceiling
- Views
- Vinyl Flooring
- Walk-In Closets
- Washer/Dryer
- Wheelchair Accessible (Rooms)
- Wi-Fi
- Window Coverings
Community Features
- 24 Hour Access
- Bicycle Storage
- Cabana
- Clubhouse
- Controlled Access
- Elevator
- Fitness Center
- Grill
- Lounge
- Maintenance on site
- Online Services
- Recycling
- Roof Terrace
- Short Term Lease
- Storage Space
- Walk-Up
Map of CityScape
Area Scores
Walkability
Moderately walkable
Transit
Some public transit
Driveability
Exceptionally drivable
Bikeability
Moderately bikeable
Walkability measures the walking distance to day-to-day needs.
Transit measures access to public transportation.
Driveability measures congestion, parking availability, and access to major roads.
Bikeability measures the suitability for cycling.
Soundscore™
Active
A Sound Score rating aggregates noise caused by vehicle traffic, airplane traffic and local sources.
Transit
Airport
27 min Drive

Airport
34 min Drive

Moving to Wilburton-NE 8th St, Bellevue, WA
Shopping Centers
Shoppers will appreciate CityScape proximity to Wilburton Crossing, Lake Bellevue Shopping Center, and Brierwood Center. Wilburton Crossing is 0.3 miles away, and Lake Bellevue Shopping Center is within an 8 minute walk.
Commuting
With a TransitScore of 50, CityScape has some public transit, including 10 transit stops within 18.3 miles. Transit options include South Bellevue and Overlake Village.
Parks and Recreation
Recreational activities near CityScape are plentiful. Discover 5 parks within 3.1 miles, including Bellevue Botanical Garden, Kelsey Creek Farm Park, and Downtown Park.
Airports
Living in Wilburton-NE 8th St provides easy access to Seattle-Tacoma International, located just 27 minutes from CityScape. Another nearby airport is Seattle Paine Field International, located 23.6 miles away.
Local Education
Primary and Secondary Schools

Enatai Elementary School
Grades PK-5
Public

Spectrum Learning Community
Grades PK-5
Private
Chinook Middle School
Grades 6-8
Public

Bellevue High School
Grades 9-12
Public
Brightmont Academy
Grades 6-12
Private
Data provided by GreatSchools.org © 2026. All rights reserved.

Colleges and Universities
| School | Commute Time (Distance) |
|---|---|
| Bellevue College | Drive: 10 min (3.8 mi) |
| Lake Wash. Tech., Redmond | Drive: 13 min (7.1 mi) |
| Lake Wash. Tech., Kirkland | Drive: 13 min (7.8 mi) |
| Seattle University | Drive: 19 min (10.9 mi) |
About CityScape
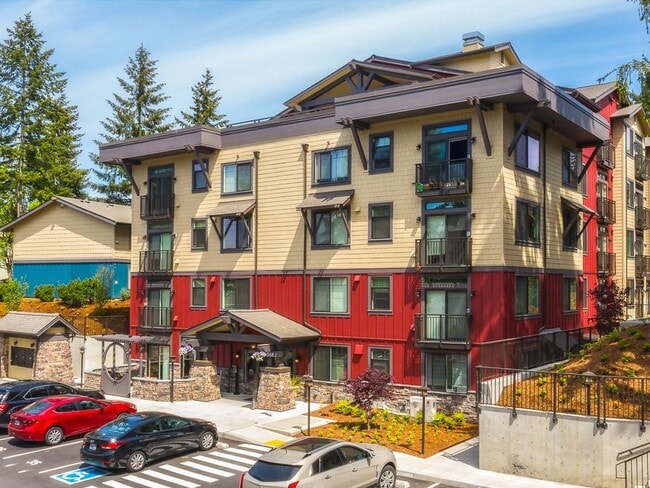
Only 2 blocks from the 2 Line Wilburton Sound Transit Light Rail Station.
The perfect getaway in the heart of it all, CityScape Apartments combines convenience and beautiful views in a premier Bellevue location. Just minutes away from I-405 and some…
of the finest shopping, dining and entertainment that the region has to offer, CityScape is comfort to come home to.
One- and two-bedroom apartment homes are available in our traditional garden-style buildings or choose from a selection of floor plans in our upscale midrise building set right at the heart of the community. Whatever your choice, this is skyline living above the crowds.
Featured Amenities:
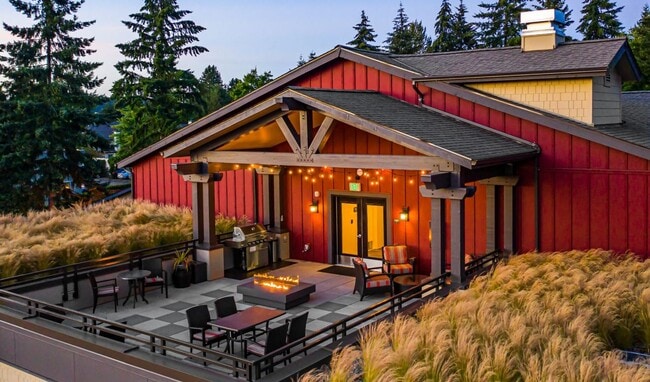
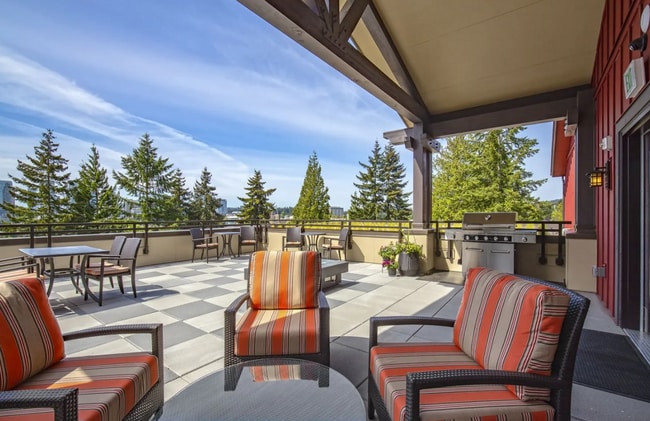
- Rooftop deck with BBQ area & fire pit
- Fitness Center
- Common Outdoor Fitness Stations
- On-Site Management
- Media Room
- Elevator
- Bicycle Storage
- On-Site Maintenance
- High Speed Internet
- Additional On-Site Storage
- Patio/Balcony (some units)
- Hardwood Floors
- Washer/Dryer in Unit
- High Ceilings
- Cable-ready
- Efficient Appliances
Live Tours, Self-Guided Tours, and Virtual Tours Available Now!
CityScape
Only 2 blocks from the 2 Line Wilburton Sound Transit Light Rail Station.
The perfect getaway in the heart of it all, CityScape Apartments combines convenience and beautiful views in a premier Bellevue location. Just minutes away from I-405 and some of the finest shopping, dining and entertainment that the region has to offer, CityScape is comfort to come home to.
One- and two-bedroom apartment homes are available in our traditional garden-style buildings or choose from a selection of floor plans in our upscale midrise building set right at the heart of the community. Whatever your choice, this is skyline living above the crowds.
Featured Amenities:
- Rooftop deck with BBQ area & fire pit
- Fitness Center
- Common Outdoor Fitness Stations
- On-Site Management
- Media Room
- Elevator
- Bicycle Storage
- On-Site Maintenance
- High Speed Internet
- Additional On-Site Storage
- Patio/Balcony (some units)
- Hardwood Floors
- Washer/Dryer in Unit
- High Ceilings
- Cable-ready
- Efficient Appliances
Live Tours, Self-Guided Tours, and Virtual Tours Available Now!
CityScape
CityScape is an apartment community in Bellevue, WA
Contact
Bellevue, WA 98005
- Sunday By Appointment Only
- Monday 10:00 AM – 6:00 PM
- Tuesday 10:00 AM – 6:00 PM
- Wednesday 10:00 AM – 6:00 PM
- Thursday 10:00 AM – 6:00 PM
- Friday Closed
- Saturday Closed

Renter Reviews
For CityScape
3 Ratings & Reviews
-
5/28/26
Great apartment in a great spot!
We leased the midrise for a year when we relocated for work and it was a great decision. The unit was well maintained and the staff kept the premises regularly tidy. The maintenance staff was responsive to requests, and Rose the property manager was a pleasure to work with. This, topped with a hard to beat location near downtown Bellevue with easy access to the 405 and 90, made this perfect for us. Would recommend.
Review from Apartments.com
CityScape Gallery



Nearby Properties You Might Like
Within 50 Miles of CityScape

Find More Rentals in Bellevue
Bedrooms
Other Types of Rentals
Bellevue Apartments by Amenity
- Pet-Friendly Apartments in Bellevue
- Furnished Apartments in Bellevue
- Waterfront Apartments in Bellevue
- Apartments with a Pool in Bellevue
- Apartments with Wheelchair Access in Bellevue
- Apartments with Washer & Dryer in Bellevue
- Apartments with Utilities Included in Bellevue
- Apartments with a Garage in Bellevue
- Apartments with EV Charging in Bellevue
- Apartments with a Virtual Tour in Bellevue
Apartment Specialties
Find More Rentals Nearby…
Cities
Neighborhoods
Contact This Property
(425) 696-2258Languages: English
Open By Appointment Only Today