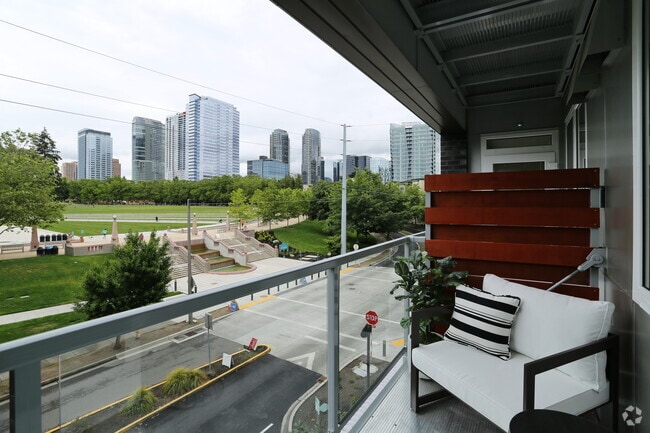
Managed By

- Bedrooms
- Studio - 3Studio - 3 Beds
- Bathrooms
- 1 - 2.51 - 2.5 Baths
- Sq. Ft.
- 487 - 1,268 sq ft
Pricing and Floor Plans
O.1
Show Floor Plan Details Hide Floor Plan Details
Unable to load floor plan details.
324
$3,096
611 Sq. Ft.
Now
622
$3,180
611 Sq. Ft.
Now
O.5
Show Floor Plan Details Hide Floor Plan Details
Unable to load floor plan details.
301
$2,857
540 Sq. Ft.
Now
O.4
Show Floor Plan Details Hide Floor Plan Details
Unable to load floor plan details.
425
$3,143
645 Sq. Ft.
Now
O.3
Show Floor Plan Details Hide Floor Plan Details
Unable to load floor plan details.
O.2
Show Floor Plan Details Hide Floor Plan Details
Unable to load floor plan details.
1.4
Show Floor Plan Details Hide Floor Plan Details
Unable to load floor plan details.
417
$3,624
745 Sq. Ft.
Now
1.2
Show Floor Plan Details Hide Floor Plan Details
Unable to load floor plan details.
520
$3,459
684 Sq. Ft.
Sep. 30
1.7
Show Floor Plan Details Hide Floor Plan Details
Unable to load floor plan details.
400
$3,487
711 Sq. Ft.
Oct. 1
1.9
Show Floor Plan Details Hide Floor Plan Details
Unable to load floor plan details.
1.6
Show Floor Plan Details Hide Floor Plan Details
Unable to load floor plan details.
1.15
Show Floor Plan Details Hide Floor Plan Details
Unable to load floor plan details.
1.5
Show Floor Plan Details Hide Floor Plan Details
Unable to load floor plan details.
1.10
Show Floor Plan Details Hide Floor Plan Details
Unable to load floor plan details.
1D.1A
Show Floor Plan Details Hide Floor Plan Details
Unable to load floor plan details.
1.8
Show Floor Plan Details Hide Floor Plan Details
Unable to load floor plan details.
1.11
Show Floor Plan Details Hide Floor Plan Details
Unable to load floor plan details.
1.3
Show Floor Plan Details Hide Floor Plan Details
Unable to load floor plan details.
1.12
Show Floor Plan Details Hide Floor Plan Details
Unable to load floor plan details.
1.1
Show Floor Plan Details Hide Floor Plan Details
Unable to load floor plan details.
1.11
Show Floor Plan Details Hide Floor Plan Details
Unable to load floor plan details.
1.14
Show Floor Plan Details Hide Floor Plan Details
Unable to load floor plan details.
1D.1
Show Floor Plan Details Hide Floor Plan Details
Unable to load floor plan details.
1.13
Show Floor Plan Details Hide Floor Plan Details
Unable to load floor plan details.
1D.2
Show Floor Plan Details Hide Floor Plan Details
Unable to load floor plan details.
TH.5
Show Floor Plan Details Hide Floor Plan Details
Unable to load floor plan details.
2.3
Show Floor Plan Details Hide Floor Plan Details
Unable to load floor plan details.
TH.3
Show Floor Plan Details Hide Floor Plan Details
Unable to load floor plan details.
TH.1
Show Floor Plan Details Hide Floor Plan Details
Unable to load floor plan details.
2.9
Show Floor Plan Details Hide Floor Plan Details
Unable to load floor plan details.
2.7
Show Floor Plan Details Hide Floor Plan Details
Unable to load floor plan details.
2.5
Show Floor Plan Details Hide Floor Plan Details
Unable to load floor plan details.
2.2
Show Floor Plan Details Hide Floor Plan Details
Unable to load floor plan details.
2.6
Show Floor Plan Details Hide Floor Plan Details
Unable to load floor plan details.
TH.6
Show Floor Plan Details Hide Floor Plan Details
Unable to load floor plan details.
2.4
Show Floor Plan Details Hide Floor Plan Details
Unable to load floor plan details.
2.10
Show Floor Plan Details Hide Floor Plan Details
Unable to load floor plan details.
TH.4
Show Floor Plan Details Hide Floor Plan Details
Unable to load floor plan details.
2.1
Show Floor Plan Details Hide Floor Plan Details
Unable to load floor plan details.
TH.2
Show Floor Plan Details Hide Floor Plan Details
Unable to load floor plan details.
2.8
Show Floor Plan Details Hide Floor Plan Details
Unable to load floor plan details.
3.1
Show Floor Plan Details Hide Floor Plan Details
Unable to load floor plan details.
Details
Lease Term Options
- 12 - 14 Month Leases
Property Information
- Built in 2020
- 135 units6 stories
Fees & Policies
The fees below are based on community-supplied data and may exclude additional fees and utilities.
One-Time Basics
Due at Application
-
Application Fee Per Applicant$52
Due at Move-In
-
Administrative Fee$300
-
Covered
-
Garage
Dogs Allowed
-
Dog Deposit$300
-
Dog Fee$300
-
Dog Rent$50 / mo
Restrictions
Breed Restrictions
Comments
Breed Restrictions
Cats Allowed
-
Cat Deposit$300
-
Cat Fee$300
-
Cat Rent$50 / mo
Restrictions
None
Comments
| Restrictions: None
Property Fee Disclaimer: Based on community-supplied data and independent market research. Subject to change without notice. May exclude fees for mandatory or optional services and usage-based utilities.
Matterport 3D Tours
Explore Commute Options
Property Highlights
- Air Conditioner
- BBQ/Picnic Area
- Biometric Wall Safe
- Ceiling Fan
- Efficient Appliances
- Electronic Thermostat
- EV Charging
- Extra Storage
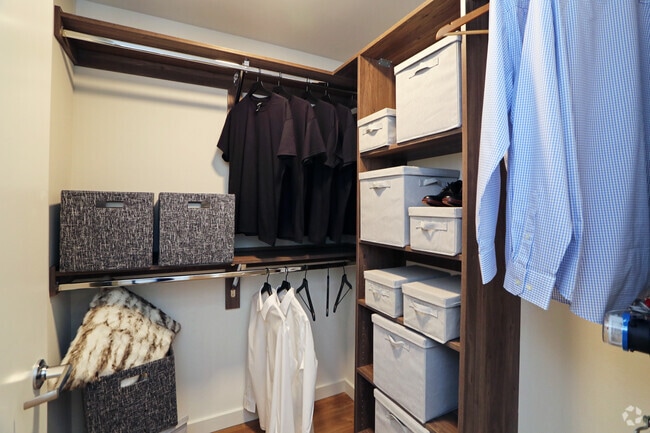
- Large Closets
- Patio/Balcony
- View
- Wheelchair Access
Apartment Features
- Air Conditioning
- Balcony
- Cable Ready
- Ceiling Fans
- Dishwasher
- Disposal
- Hardwood Floors
- High Ceilings
- Microwave
- Office
- Patio
- Refrigerator
- Washer/Dryer
- Window Coverings
Community Features
- 24 Hour Access
- Car Charging Station
- Clubhouse
- Elevator
- Fitness Center
- Garages
- Gated
- Maintenance on site
- Package Service
- Picnic Area
- Property Manager on Site
Map of The Margot
Area Scores
Walkability
Exceptionally walkable
Transit
Some public transit
Driveability
Moderately drivable
Bikeability
Moderately bikeable
Walkability measures the walking distance to day-to-day needs.
Transit measures access to public transportation.
Driveability measures congestion, parking availability, and access to major roads.
Bikeability measures the suitability for cycling.
Soundscore™
Active
A Sound Score rating aggregates noise caused by vehicle traffic, airplane traffic and local sources.
Transit
Airport
27 min Drive

Airport
34 min Drive

Moving to Downtown Bellevue, Bellevue, WA
Shopping Centers
Shoppers will appreciate The Margot proximity to Park Row Shopping Center. Park Row Shopping Center is 0.2 miles away.
Commuting
With a TransitScore of 50, The Margot has some public transit, including 10 transit stops within 18.6 miles. Transit options include South Bellevue and Overlake Village.
Parks and Recreation
Recreational activities near The Margot are plentiful. Discover 5 parks within 2.4 miles, including Downtown Park, Chism Beach Park, and Bellevue Botanical Garden.
Airports
Living in Downtown Bellevue provides easy access to Seattle-Tacoma International, located just 27 minutes from The Margot. Another nearby airport is Seattle Paine Field International, located 24 miles away.
Local Education
Primary and Secondary Schools

Enatai Elementary School
Grades PK-5
Public
Chinook Middle School
Grades 6-8
Public

Bellevue High School
Grades 9-12
Public

Central Educational Services
Grades PK-12
Public
Seattle Chinese School
Grades PK-12
Private
Data provided by GreatSchools.org © 2026. All rights reserved.

Colleges and Universities
| School | Commute Time (Distance) |
|---|---|
| Bellevue College | Drive: 11 min (4.6 mi) |
| University of Washington | Drive: 15 min (8 mi) |
| Seattle Central Comm. Coll. | Drive: 16 min (9.7 mi) |
| Seattle University | Drive: 18 min (9.7 mi) |
About The Margot
6 Weeks Free on Selected Homes-Move by 09/30!
6 Weeks Free on Selected Homes-Move by 09/30!
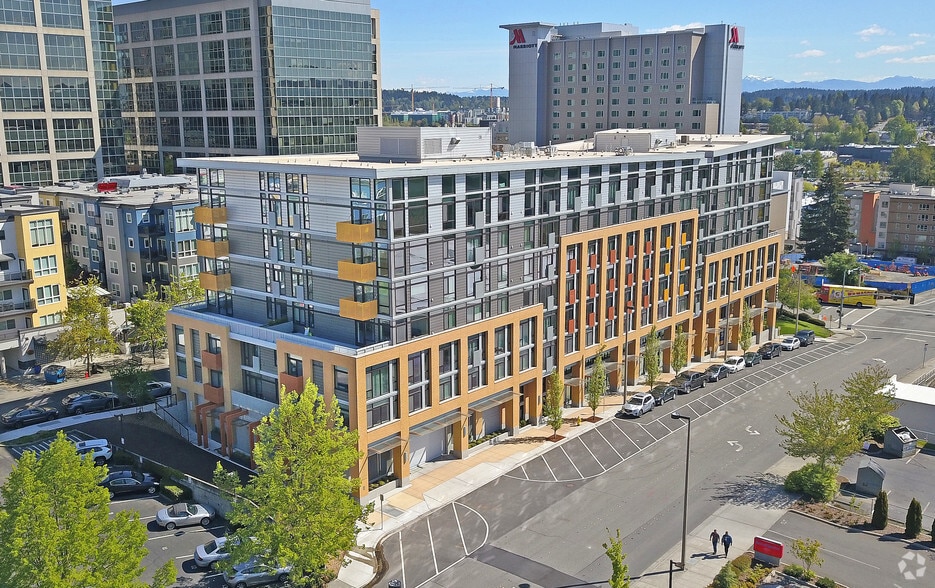
The Margot is an apartment community in Bellevue, WA
Contact
Bellevue, WA 98004
- Sunday Closed
- Monday 10:00 AM – 4:00 PM
- Tuesday 10:00 AM – 4:00 PM
- Wednesday 10:00 AM – 4:00 PM
- Thursday 10:00 AM – 4:00 PM
- Friday 10:00 AM – 4:00 PM
- Saturday 11:00 AM – 4:00 PM
Renter Reviews
For The Margot
11 Ratings & Reviews
-
6/26/25
A Beautiful, Peaceful Experience
I had the pleasure of calling The Margot (formerly The Blu) home for a year, and I can genuinely say it was a wonderful living experience. I moved from TX to WA and I chose this as my first residence in my new state. I did not have a car as the BellHop - Circuit service took me to the places I needed to go within the city or I walked. The location is central to a lot of amenties and the distance is walkable.
The management team was always friendly, responsive, and truly cared about the… residents’ comfort and well-being. Liz (Elizabeth), Jesus, and formerly Daunte were nothing short of amazing.
From the application process until my move-out, Liz made sure I had everything I needed for a seamless move in and move out. I assumed it would be difficult since I was managing the move from out of state, but she made the experience enjoyable and efficient!
Any maintenance/apartment requests I submitted were handled quickly and professionally, which gave me real peace of mind.
The property itself is beautifully maintained—clean, safe, and thoughtfully designed. I especially appreciated the location, which is nestled right by the downtown park, providing a beautiful view of the city. It felt like more than just an apartment—it felt like a retreat from the busy world.
I’m grateful for the time I spent there and would highly recommend The Margot to anyone looking for a welcoming and well-managed place to live in Bellevue.Review from Apartments.com
Property Manager at The Margot responded to this review
Hello,
Thank you so much for the five-star review! We're so glad to hear you enjoyed your time at The Margot. It truly means a lot to have residents recognize our efforts to provide top-notch customer service. We are always committed to going above… and beyond for our community, and provide a place where resident's are proud to call home. it’s wonderful to know that made a difference for you. Thanks again for your kind words! Please let us know if there is anything we can do for you in the future!
The Margot Management
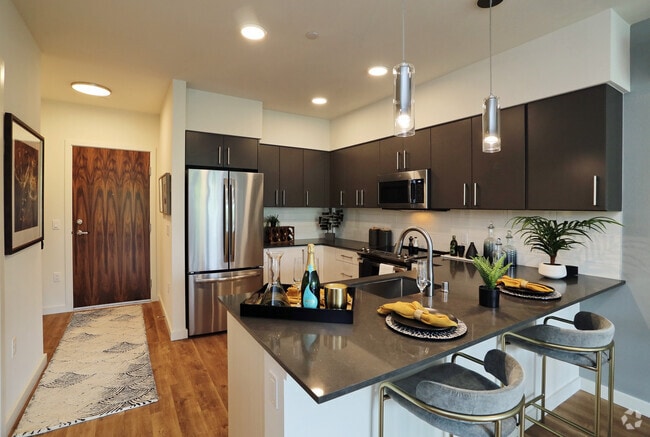
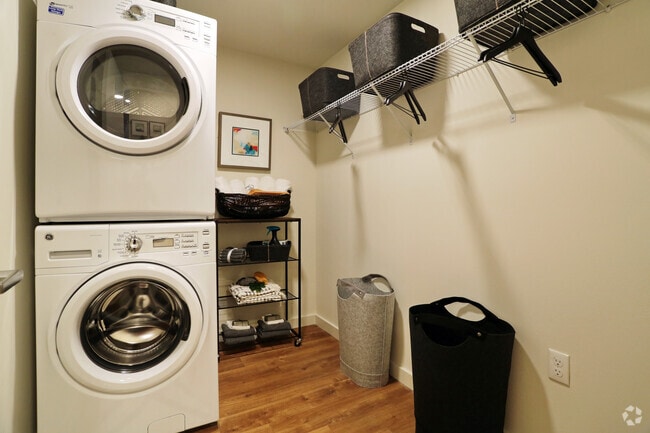
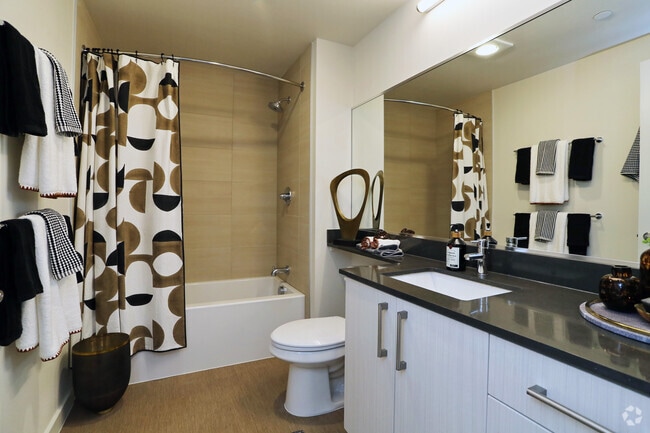
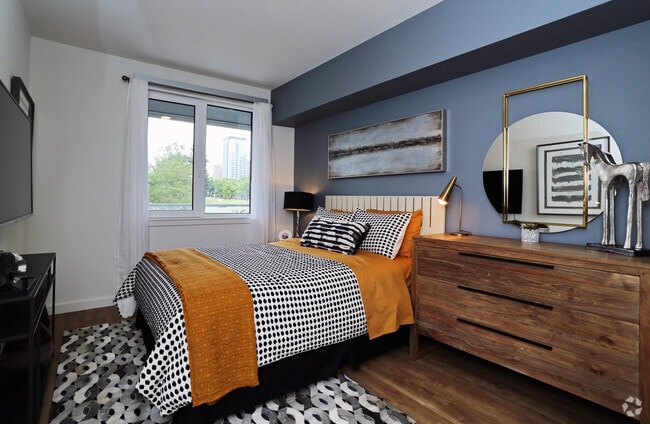
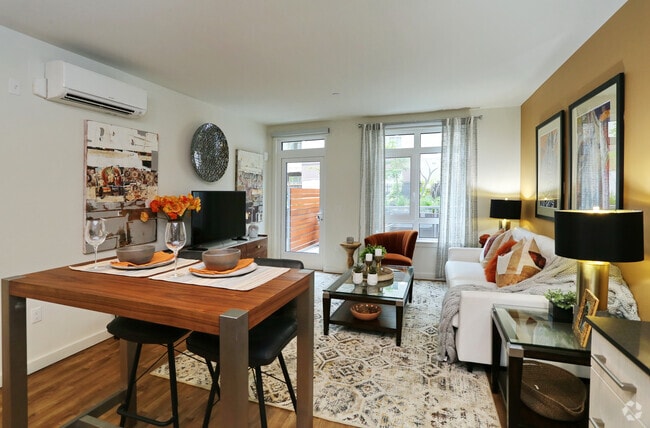
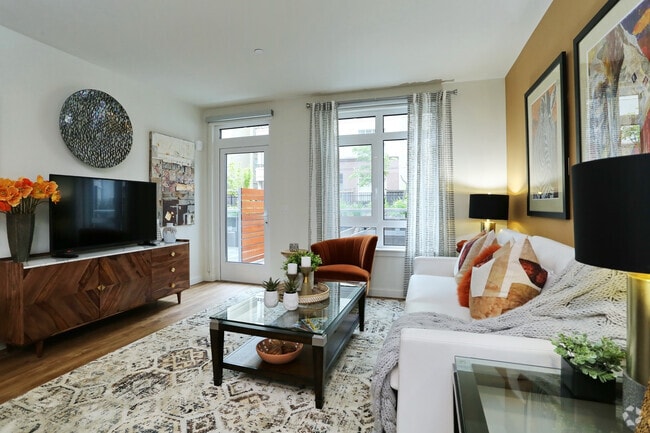
The Margot Gallery
Nearby Properties You Might Like
Within 50 Miles of The Margot
Find More Rentals in Bellevue
Bedrooms
Other Types of Rentals
Bellevue Apartments by Amenity
- Pet-Friendly Apartments in Bellevue
- Furnished Apartments in Bellevue
- Waterfront Apartments in Bellevue
- Apartments with a Pool in Bellevue
- Apartments with Wheelchair Access in Bellevue
- Apartments with Washer & Dryer in Bellevue
- Apartments with Utilities Included in Bellevue
- Apartments with a Garage in Bellevue
- Apartments with EV Charging in Bellevue
- Apartments with a Virtual Tour in Bellevue
Apartment Specialties
Find More Rentals Nearby…
Cities
Neighborhoods
Contact This Property
(425) 276-7106Languages: English
Closed Today