

- Bedrooms
- 1 - 31 - 3 Beds
- Bathrooms
- 1 - 2.51 - 2.5 Baths
- Sq. Ft.
- 897 - 1,658 sq ft
Pricing and Floor Plans
Kautz 1x1
Show Floor Plan Details Hide Floor Plan Details
Unable to load floor plan details.
Ptarmigan 2x2
Show Floor Plan Details Hide Floor Plan Details
Unable to load floor plan details.
K304
$2,015
1,012 Sq. Ft.
Now
H204
$2,015
1,012 Sq. Ft.
Now
J304
$2,065
1,012 Sq. Ft.
Now
G201
$2,065
1,012 Sq. Ft.
Oct. 9
Chinook 2x1 Den
Show Floor Plan Details Hide Floor Plan Details
Unable to load floor plan details.
W110
$2,205
1,030 Sq. Ft.
Now
X110
$2,205
1,030 Sq. Ft.
Oct. 9
Muir 2x1
Show Floor Plan Details Hide Floor Plan Details
Unable to load floor plan details.
G202
$1,995
977 Sq. Ft.
Oct. 9
D203
$1,995
977 Sq. Ft.
Oct. 9
Mazama 2x2
Show Floor Plan Details Hide Floor Plan Details
Unable to load floor plan details.
X102
$2,115
1,365 Sq. Ft.
Oct. 9
Ingraham 2x2
Show Floor Plan Details Hide Floor Plan Details
Unable to load floor plan details.
N101
$2,090
1,035 Sq. Ft.
Nov. 22
Mowich 2x1
Show Floor Plan Details Hide Floor Plan Details
Unable to load floor plan details.
Emmons 2x1
Show Floor Plan Details Hide Floor Plan Details
Unable to load floor plan details.
Baker 2x2
Show Floor Plan Details Hide Floor Plan Details
Unable to load floor plan details.
Olympus 2x2
Show Floor Plan Details Hide Floor Plan Details
Unable to load floor plan details.
Rainier 2x2
Show Floor Plan Details Hide Floor Plan Details
Unable to load floor plan details.
Puyallup 2x2
Show Floor Plan Details Hide Floor Plan Details
Unable to load floor plan details.
Nisqually 2x2 Den
Show Floor Plan Details Hide Floor Plan Details
Unable to load floor plan details.
Winthrop 2x2.5 Den
Show Floor Plan Details Hide Floor Plan Details
Unable to load floor plan details.
Tahoma 3x2.5
Show Floor Plan Details Hide Floor Plan Details
Unable to load floor plan details.
S103
$2,825
1,658 Sq. Ft.
Oct. 3
New
Property Map
Select a unit to view pricing and availability
Details
Lease Term Options
- Contact us for details on our lease terms.
Property Information
- Built in 2013
- 188 units3 stories
Fees & Policies
The fees below are based on community-supplied data and may exclude additional fees and utilities.
Utilities & Essentials
-
Valet Trash$30 / mo
One-Time Basics
Due at Application
-
Application Fee Per Applicant$70
Due at Move-In
-
Administrative Fee$400
Surface Lot
-
Parking Fee$30
-
Parking DepositN/A
Comments
Reserved parking
Parking
-
Parking Fee$0.01 - $30 / mo
Comments
Assigned paring
Dogs Allowed
-
One-Time Pet Fee$0 - $300
-
Pet Deposit$200
-
Monthly Pet Fee$35
Cats Allowed
-
One-Time Pet Fee$0 - $300
-
Pet Deposit$200
-
Monthly Pet Fee$35
Property Fee Disclaimer: Based on community-supplied data and independent market research. Subject to change without notice. May exclude fees for mandatory or optional services and usage-based utilities.
Explore Commute Options
Property Highlights
- Amazon Hub Locker
- Bark Park
- Bronze Renovation- Newly renovated unit featuring modern bronze upgrades and finishes
- Classic Plus- Partial renovation with select enhancements
- Community Garden
- Community Grill
- EV Chargers
- Ev Charging Stations
- Lobby Coffee Bar
- Night Patrol
- Platinum Renovation- Newly renovated unit featuring modern grey upgrades and finishes
- Resident Events
Apartment Features
- Balcony
- Cable Ready
- Carpet
- Ceiling Fans
- Deck
- Den
- Dining Room
- Dishwasher
- Disposal
- Double Pane Windows
- Fireplace
- Freezer
- Granite Countertops
- Handrails
- Hardwood Floors
- Heating
- High Speed Internet Access
- Kitchen
- Large Bedrooms
- Microwave
- Office
- Oven
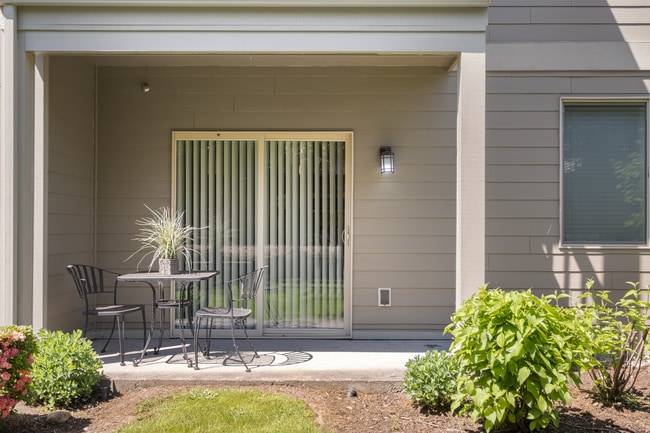
- Patio
- Recreation Room
- Refrigerator
- Smoke Free
- Sprinkler System
- Stainless Steel Appliances
- Trash Compactor
- Tub/Shower
- Vinyl Flooring
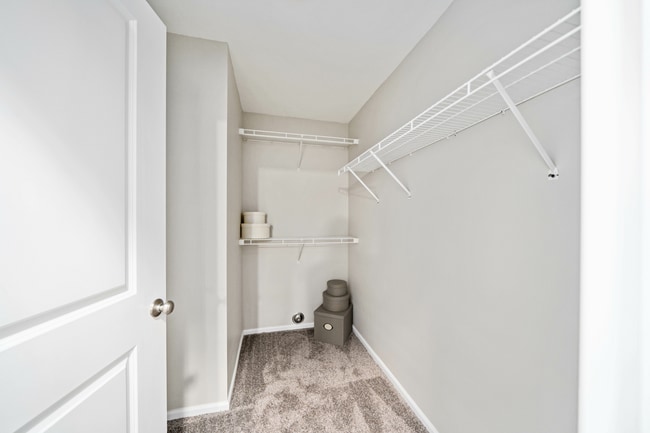
- Walk-In Closets
- Washer/Dryer
- Wheelchair Accessible (Rooms)
- Window Coverings
Community Features
- Basketball Court
- Bicycle Storage
- Breakfast/Coffee Concierge
- Business Center
- Cabana
- Car Charging Station
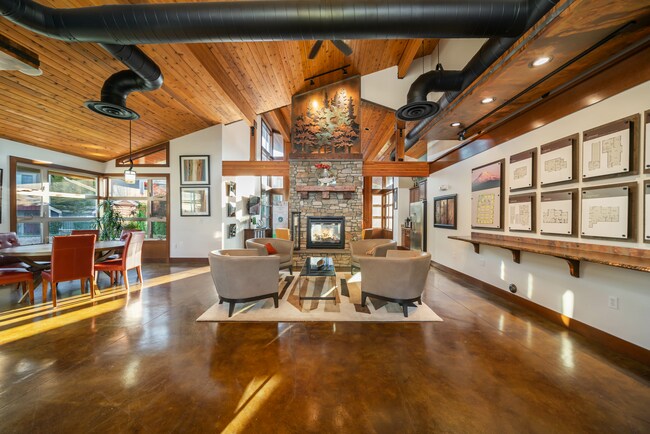
- Clubhouse
- Controlled Access
- Courtyard
- Dog Park
- Fitness Center
- Grill
- Key Fob Entry
- Maintenance on site
- Package Service
- Pet Play Area
- Picnic Area
- Planned Social Activities
- Playground
- Pond
- Pool
- Property Manager on Site
- Recycling
- Renters Insurance Program
- Short Term Lease
- Trash Pickup - Door to Door
- Walk-Up
- Wi-Fi
Map of The Outlook Apartments
Area Scores
Walkability
Somewhat walkable
Driveability
Moderately drivable
Bikeability
Somewhat bikeable
Walkability measures the walking distance to day-to-day needs.
Driveability measures congestion, parking availability, and access to major roads.
Bikeability measures the suitability for cycling.
Soundscore™
Active
A Sound Score rating aggregates noise caused by vehicle traffic, airplane traffic and local sources.
Transit
Commuter Rail
17 min Drive
Airport
52 min Drive

Moving to Graham, Graham, WA
Shopping Centers
Shoppers will appreciate The Outlook Apartments proximity to Seddon Plaza, Evergreen Ridge, and Meridian Center E. Seddon Plaza is 0.2 miles away, and Evergreen Ridge is within a 4 minute walk.
Parks and Recreation
Recreational activities near The Outlook Apartments are plentiful. Discover 3 parks within 4.3 miles, including Frontier Park, Meridian Habitat Park, and South Hill Community Park.
Airports
Living in Graham provides easy access to Seattle-Tacoma International, located just 51 minutes from The Outlook Apartments.
Local Education
Primary and Secondary Schools

Cascade Christian Schools - Fredrickson Elementary
Grades K-5
Private
Bethel Elementary Learning Academy
Grades K-6
Public

Emma L Carson Elementary School
Grades PK-5
Public

Nelson Elementary School
Grades PK-5
Public

Frontier Middle School
Grades 6-8
Public

Orting High School
Grades 9-12
Public
Graham Kapowsin High School
Grades 9-12
Public
Doris Stahl Junior High School
Grades 6-12
Public
The United Interdenominational
Grades PK-12
Private
Data provided by GreatSchools.org © 2026. All rights reserved.

Colleges and Universities
| School | Commute Time (Distance) |
|---|---|
| Pierce College-Puyallup | Drive: 13 min (6.5 mi) |
| Pacific Lutheran University | Drive: 19 min (10.5 mi) |
About The Outlook Apartments
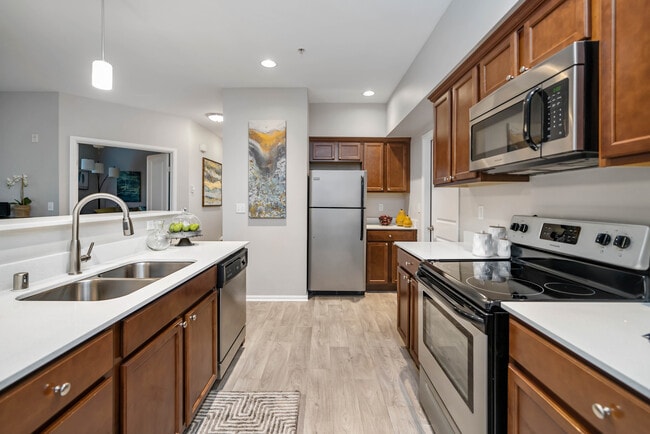
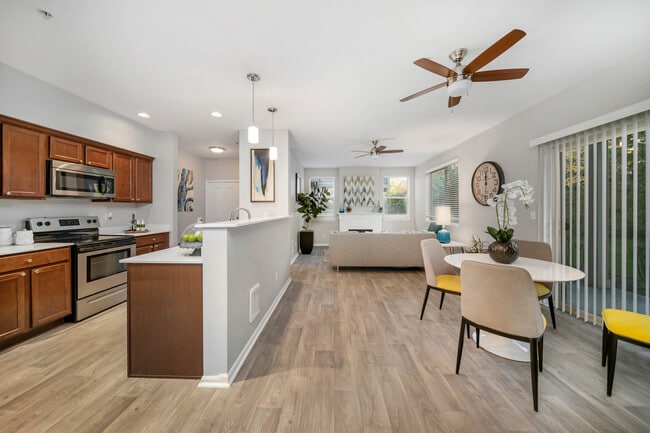
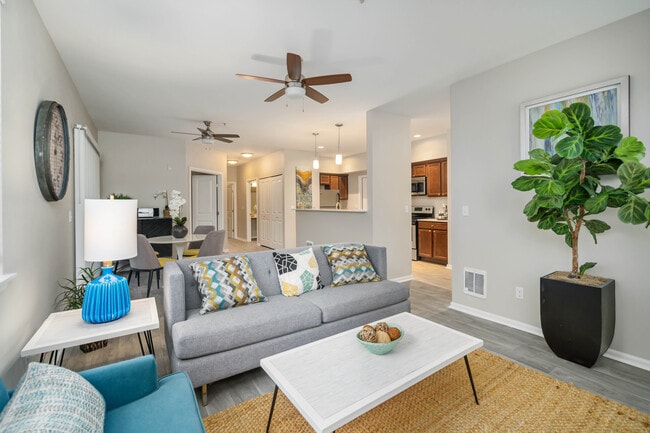
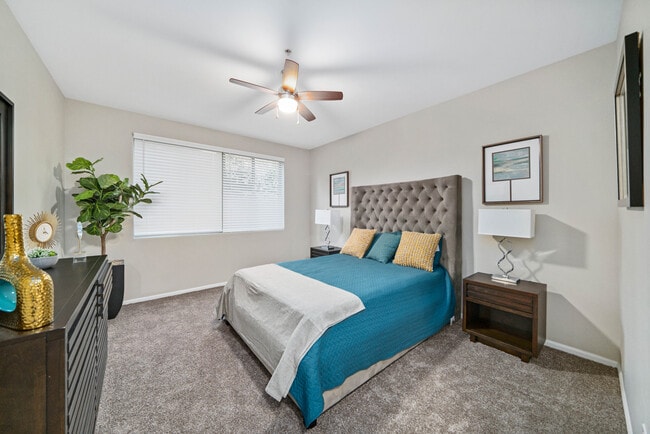
There is no better place to call home than The Outlook Apartments! Unwind and escape the big city lifestyle at our stunning community located in the heart of Graham, WA. The Outlook Apartments offers all the rewards and comforts of high-class living… with our luxurious on site amenities and newly renovated homes. Fall in love with our fantastic 1 and 2 bedroom apartment floor plans and our two and three bedroom townhome floorplans. Conveniently located to the finest shopping, dinning and entertainment in Graham, WA! At the Outlook Apartments, you'll get the benefits of modern living, combined with comforting amenities. Check out our photo gallery and see for yourself why the Outlook should be your next home!
There is no better place to call home than The Outlook Apartments! Unwind and escape the big city lifestyle at our stunning community located in the heart of Graham, WA. The Outlook Apartments offers all the rewards and comforts of high-class living with our luxurious on site amenities and newly renovated homes. Fall in love with our fantastic 1 and 2 bedroom apartment floor plans and our two and three bedroom townhome floorplans. Conveniently located to the finest shopping, dinning and entertainment in Graham, WA! At the Outlook Apartments, you'll get the benefits of modern living, combined with comforting amenities. Check out our photo gallery and see for yourself why the Outlook should be your next home!
The Outlook Apartments is an apartment community in Graham, WA
Contact
Graham, WA 98338
- Sunday Closed
- Monday 9:00 AM – 6:00 PM
- Tuesday 9:00 AM – 6:00 PM
- Wednesday 9:00 AM – 6:00 PM
- Thursday 9:00 AM – 6:00 PM
- Friday 9:00 AM – 4:00 PM
- Saturday 10:00 AM – 3:00 PM

Renter Reviews
For The Outlook Apartments
1 Rating & Review
-
6/18/26
Best Apartments In Pierce County
Stunning apartments, great staff, amazing maintenance, beautiful amenities.
Review from Apartments.com
Property Manager at The Outlook Apartments responded to this review
Thank you for this! So glad the staff, maintenance, and amenities have made your experience a great one.
The Outlook Apartments Team
The Outlook Apartments Gallery



Nearby Properties You Might Like
Within 50 Miles of The Outlook Apartments
Find More Rentals in Graham
Bedrooms
Other Types of Rentals
Graham Apartments by Amenity
Find More Rentals Nearby…
Cities
Neighborhoods
Contact This Property
(253) 693-4605Languages: English
Open 9:00 AM – 6:00 PM Today