
- Bedrooms
- 1 - 21 - 2 Beds
- Bathrooms
- 1 - 21 - 2 Baths
- Sq. Ft.
- 540 - 859 sq ft
Pricing and Floor Plans
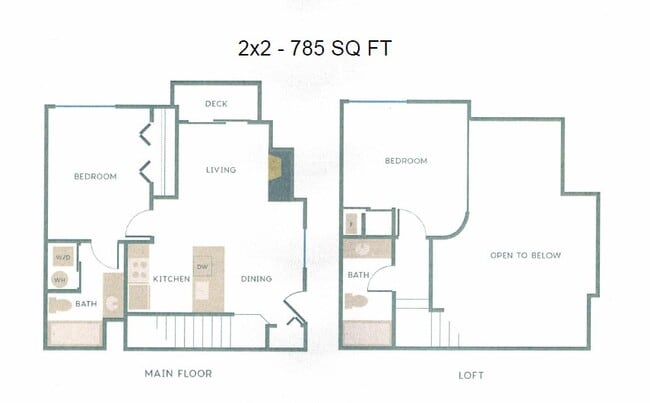
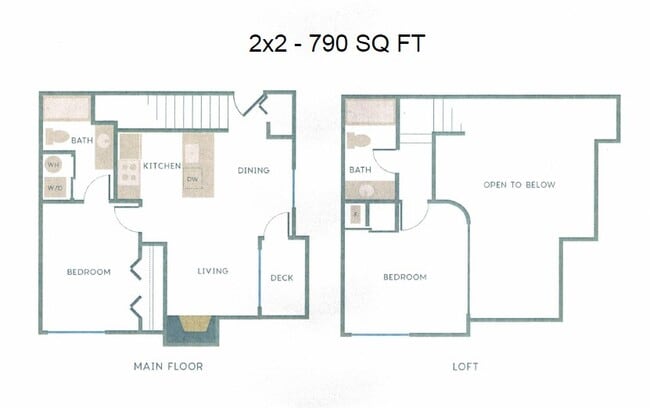
2 Bedroom, 2 Bath B
Show Floor Plan Details Hide Floor Plan Details
Unable to load floor plan details.
O203
$1,700
790 Sq. Ft.
Now
M203
$1,700
790 Sq. Ft.
Now
G201
$1,700
790 Sq. Ft.
Oct. 23
Details
Lease Term Options
- 6 - 12 Month Leases
Property Information
- Built in 1990
- 155 units3 stories
Fees & Policies
The fees below are based on community-supplied data and may exclude additional fees and utilities.
One-Time Basics
Due at Application
-
Application Fee Per Applicant$50.82
Due at Move-In
-
Cleaning Charges$250
-
Administrative Fee$300
-
Parking
Cats Allowed
-
Cats Allowed
Max of 2, 0 lbs. Weight Limit
Comments
250 Pet Deposit Per Pet (2 Pet Maximum) - Waived if Enrolled in Deposit Waiver Program
Dogs Allowed
-
Dogs Allowed
Max of 2, 0 lbs. Weight Limit
Comments
250 Pet Deposit Per Pet (2 Pet Maximum) - Waived if Enrolled in Deposit Waiver Program
Property Fee Disclaimer: Based on community-supplied data and independent market research. Subject to change without notice. May exclude fees for mandatory or optional services and usage-based utilities.
Matterport 3D Tours
Explore Commute Options
Property Highlights
- Bike Repair Shop
- Cabana with Entertaining Kitchen & TV
- Carpet in Bedrooms
- Clubroom Featuring Entertaining Kitchen
- Commercial Flex Lofts
- Co-Working Space
- Fire Pit Area
- Modern Finishes & Fixtures
- Outdoor Courtyard
- Parcel Pending Package Lockers
- Pet Wash
- Pickle Ball Courts
- Private Patio/Deck
- Resident Lounge with TV
- Vinyl Plank Flooring
- Washer & Dryer
Apartment Features
- Air Conditioning
- Balcony
- Cable Ready
- Carpet
- Deck
- Dishwasher
- Disposal
- Freezer
- Furnished
- Hardwood Floors
- Heating
- High Ceilings
- Kitchen
- Office
- Oven
- Patio
- Porch
- Quartz Countertops
- Range
- Refrigerator
- Smoke Free
- Sprinkler System
- Stainless Steel Appliances
- Tub/Shower
- Vinyl Flooring
- Washer/Dryer
- Wheelchair Accessible (Rooms)
- Window Coverings
Community Features
- Cabana
- Clubhouse
- Courtyard
- Dog Park
- Fitness Center
- Furnished Units Available
- Gameroom
- Key Fob Entry
- Lounge
- Media Center/Movie Theatre
- Multi Use Room
- Pet Play Area
- Pet Washing Station
- Pickleball Court
- Property Manager on Site
- Public Transportation
- Recycling
- Walk-Up
Map of Astral Apartments
Area Scores
Walkability
Somewhat walkable
Transit
Limited public transit
Driveability
Exceptionally drivable
Bikeability
Very bikeable
Walkability measures the walking distance to day-to-day needs.
Transit measures access to public transportation.
Driveability measures congestion, parking availability, and access to major roads.
Bikeability measures the suitability for cycling.
Soundscore™
Active
A Sound Score rating aggregates noise caused by vehicle traffic, airplane traffic and local sources.
Transit
Commuter Rail
7 min Drive
Commuter Rail
7 min Drive
Airport
16 min Drive

Moving to Riverfront, Kent, WA
Shopping Centers
Shoppers will appreciate Astral Apartments proximity to West Valley @ 212th, Latitude Center, and 212th St Plaza. West Valley @ 212th is 0.4 miles away, and Latitude Center is within a 21 minute walk.
Commuting
With a TransitScore of 30, Astral Apartments has limited public transit, including 7 transit stops within 10.7 miles. Transit options include Rainier Beach and Othello.
Airports
Living in Riverfront provides easy access to Seattle-Tacoma International, located just 15 minutes from Astral Apartments. Another nearby airport is Seattle Paine Field International, located 39.5 miles away.
Local Education
Primary and Secondary Schools

Neely O Brien Elementary School
Grades K-5
Public

Madrona Elementary
Grades PK-5
Public

Basic Steps Academy
Grades PK-5
Private

River Ridge Elementary
Grades PK-5
Public

Chinook Middle School
Grades 6-8
Public
Mill Creek Middle School
Grades 6-8
Public

Kentridge High School
Grades 9-12
Public

Tyee High School
Grades 9-12
Public
Seattle Christian Schools
Grades K-12
Private
Data provided by GreatSchools.org © 2026. All rights reserved.

Colleges and Universities
| School | Commute Time (Distance) |
|---|---|
| Highline Community College | Drive: 11 min (4.3 mi) |
| Renton Technical College | Drive: 18 min (9.1 mi) |
| Green River Community College | Drive: 20 min (10.6 mi) |
| South Seattle Comm. Coll. | Drive: 26 min (14.2 mi) |
About Astral Apartments
Contact The Office Today for More Information! Rates Subject to Change at Any Time. Restrictions Apply.
*Units do not come furnished*
Contact The Office Today for More Information! Rates Subject to Change at Any Time. Restrictions Apply.
*Units do not come furnished*
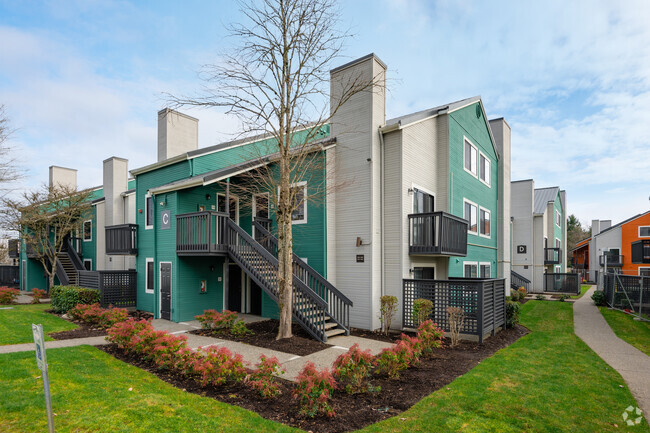
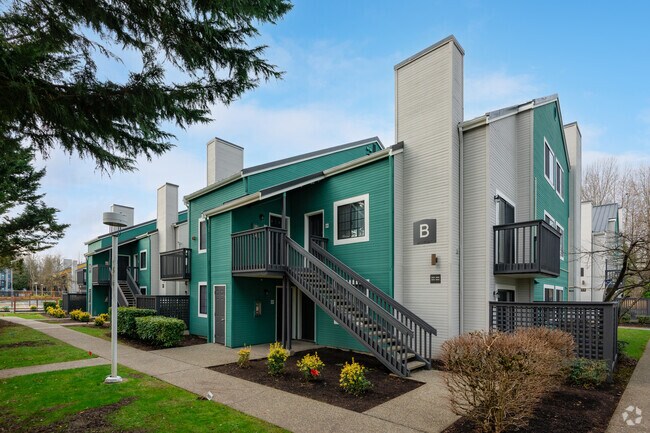
Astral Apartments is an apartment community in Kent, WA
Contact
Kent, WA 98032
- Sunday Closed
- Monday Closed
- Tuesday 10:00 AM – 5:00 PM
- Wednesday 10:00 AM – 5:00 PM
- Thursday 10:00 AM – 5:00 PM
- Friday 10:00 AM – 5:00 PM
- Saturday 10:00 AM – 2:00 PM
Renter Reviews
For Astral Apartments
2 Ratings & Reviews
-
6/16/23
Good
The apartments are very comfortable, when we had issues the lease office helped us, they were very kind, also good price but some neighbors are smoking weed all days that's disgusting. The garbage fee is expensive considering always looks bad. According to the web site, the apartments should have gym but we never find it :/
Review from Apartments.com
14 People Found This Helpful
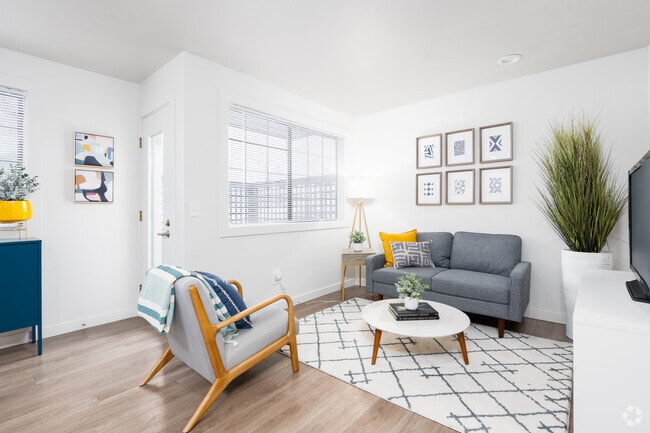
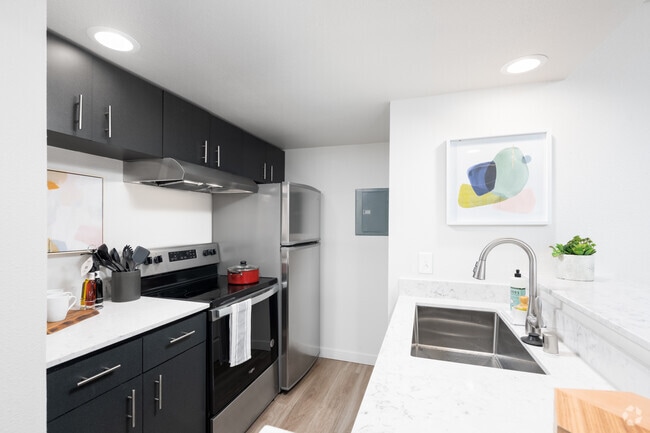
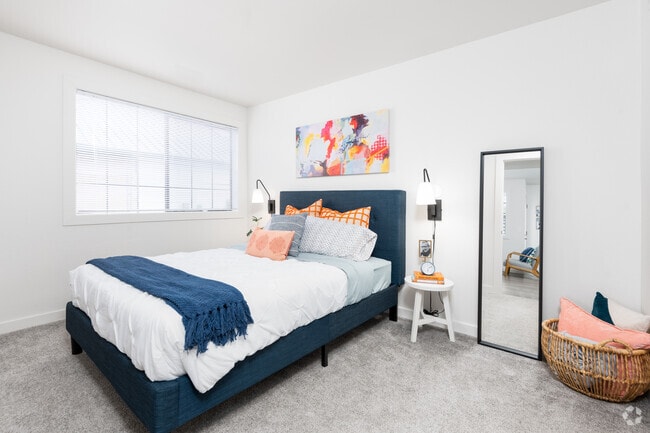
Astral Apartments Gallery
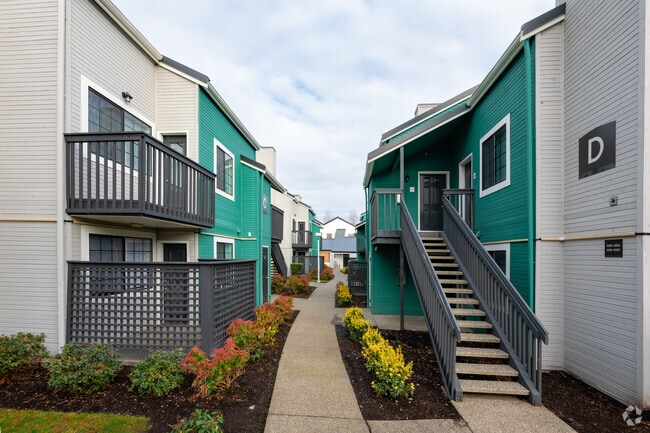
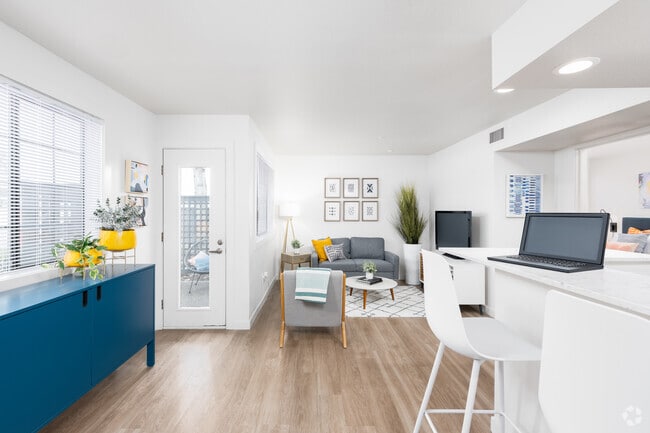
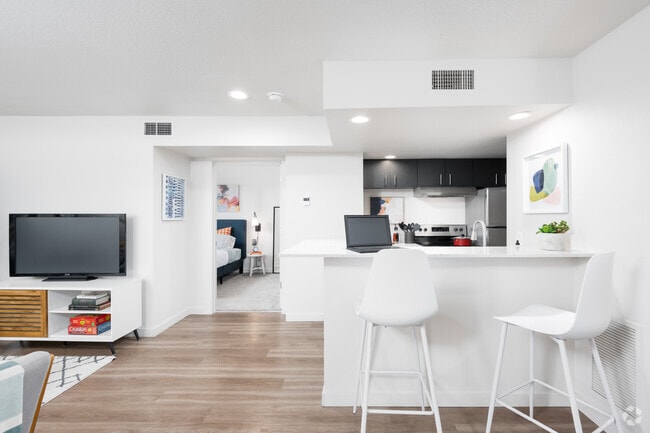
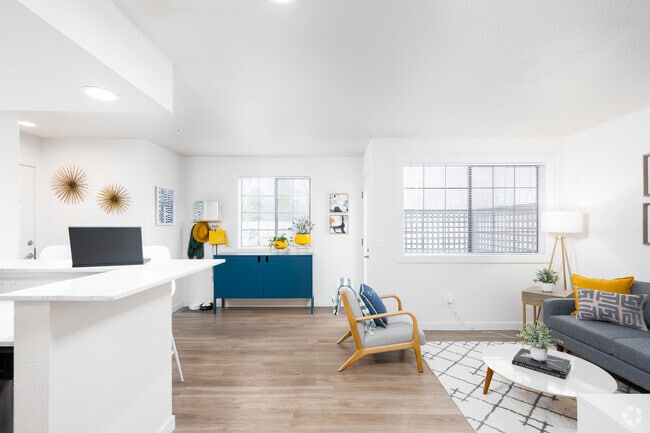
Nearby Properties You Might Like
Within 50 Miles of Astral Apartments
Find More Rentals in Kent
Bedrooms
Other Types of Rentals
Kent Apartments by Amenity
- Pet-Friendly Apartments in Kent
- Furnished Apartments in Kent
- Waterfront Apartments in Kent
- Apartments with a Pool in Kent
- Apartments with Wheelchair Access in Kent
- Apartments with Washer & Dryer in Kent
- Apartments with Utilities Included in Kent
- Apartments with a Garage in Kent
- Apartments with EV Charging in Kent
- Apartments with a Virtual Tour in Kent
Apartment Specialties
Find More Rentals Nearby…
Cities
Neighborhoods
Contact This Property
(253) 243-9594Languages: English
Open 10:00 AM – 5:00 PM Today