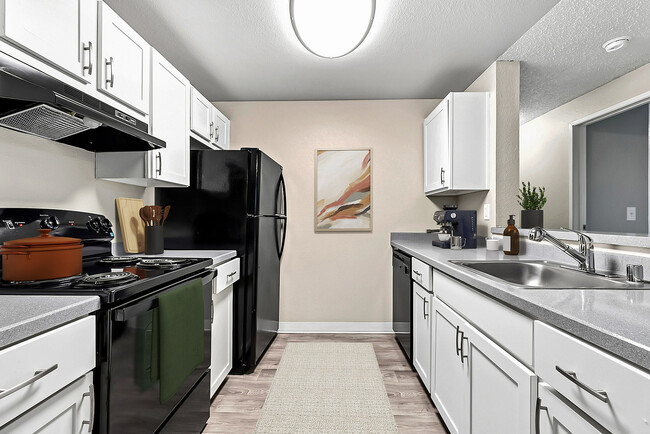
- Total Monthly Price
- $1,495 - $2,570
- Bedrooms
- 1 - 31 - 3 Beds
- Bathrooms
- 1 - 21 - 2 Baths
- Sq. Ft.
- 750 - 1,082 sq ft
Pricing and Floor Plans
Hemlock Renovated
Show Floor Plan Details Hide Floor Plan Details
Unable to load floor plan details.
B-104
$1,595
750 Sq. Ft.
Oct. 15
New
Hemlock
Show Floor Plan Details Hide Floor Plan Details
Unable to load floor plan details.
Pine
Show Floor Plan Details Hide Floor Plan Details
Unable to load floor plan details.
Pine Upgraded
Show Floor Plan Details Hide Floor Plan Details
Unable to load floor plan details.
Pine Renovated
Show Floor Plan Details Hide Floor Plan Details
Unable to load floor plan details.
Spruce
Show Floor Plan Details Hide Floor Plan Details
Unable to load floor plan details.
Spruce Renovated
Show Floor Plan Details Hide Floor Plan Details
Unable to load floor plan details.
Pine TF Renovation
Show Floor Plan Details Hide Floor Plan Details
Unable to load floor plan details.
Cedar TF Renovation
Show Floor Plan Details Hide Floor Plan Details
Unable to load floor plan details.
J-108
$2,570
1,082 Sq. Ft.
Now
Cedar
Show Floor Plan Details Hide Floor Plan Details
Unable to load floor plan details.
Cedar Upgraded
Show Floor Plan Details Hide Floor Plan Details
Unable to load floor plan details.
Cedar Renovated
Show Floor Plan Details Hide Floor Plan Details
Unable to load floor plan details.
Property Map
Select a unit to view pricing and availability
Details
Lease Term Options
- 9 - 12 Month Leases
Property Information
- Built in 1998
- 174 units3 stories
Fees & Policies
The fees below are based on community-supplied data and may exclude additional fees and utilities.
Utilities & Essentials
-
Valet Waste Service Fee$20 / mo
One-Time Basics
Due at Application
-
Application Fee Per Applicant$40
-
Application Fee$45
Due at Move-In
-
Administrative Fee$250
-
Surface Lot
-
Covered
-
Other
Pet Fees
-
Move in Pet Fee$300
-
Pet Deposit Received$300
-
Monthly Pet Rent-PETRENT$40 / mo
Dogs Allowed
-
Dogs Allowed
Max of 2, 50 lbs. Weight Limit
Restrictions
None
Comments
Small Pets Welcome!, No Aggressive breeds
Cats Allowed
-
Cats Allowed
Max of 2, 0 lbs. Weight Limit
Restrictions
None
Comments
Small Pets Welcome!, No Aggressive breeds
Personalized Add-Ons
-
Passes$50
Property Fee Disclaimer: Based on community-supplied data and independent market research. Subject to change without notice. May exclude fees for mandatory or optional services and usage-based utilities.
Matterport 3D Tours
Explore Commute Options
Property Highlights
- Ceiling Fan, Dishwasher
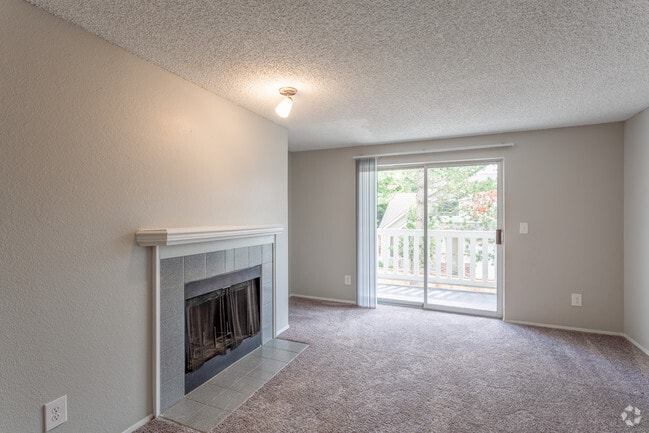
- Deck or Terrace
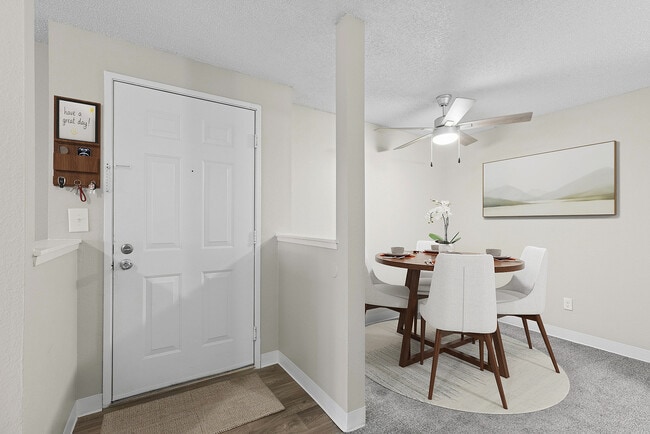
- Dedicated Dining Area
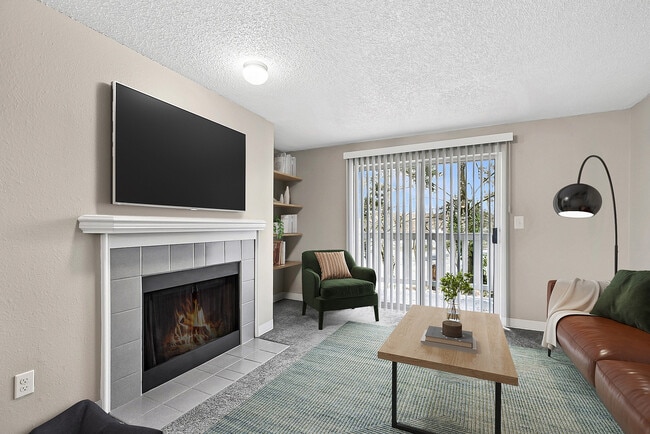
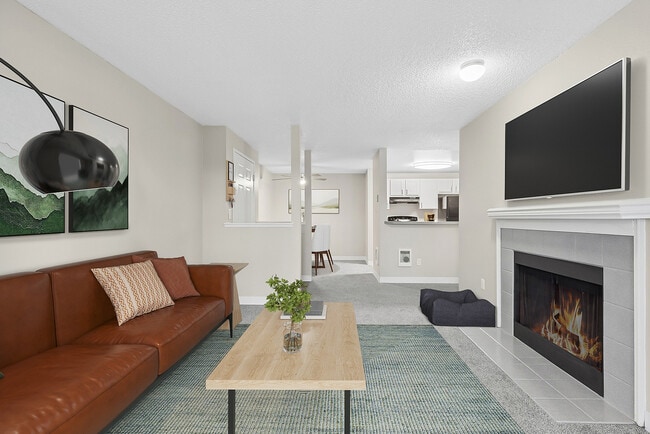
- Fireplace (Wood)
- Freeway Access, Close to Public Transportation
- Online Payments
- Pet Friendly* Restrictions apply
- Pool, Spa, Sauna
- Sports courts
- Valet Waste Disposal
Apartment Features
- Air Conditioning
- Balcony
- Cable Ready
- Carpet
- Ceiling Fans
- Deck
- Dining Room
- Dishwasher
- Disposal
- Fireplace
- Heating
- High Speed Internet Access
- Kitchen
- Linen Closet
- Oven
- Patio
- Range
- Refrigerator
- Storage Space
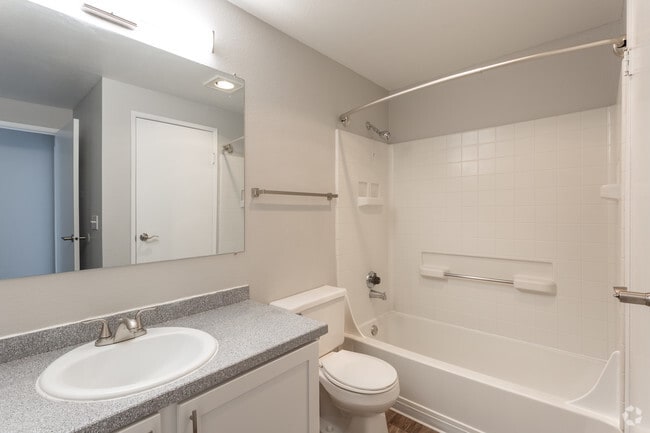
- Tub/Shower
- Vinyl Flooring
- Walk-In Closets
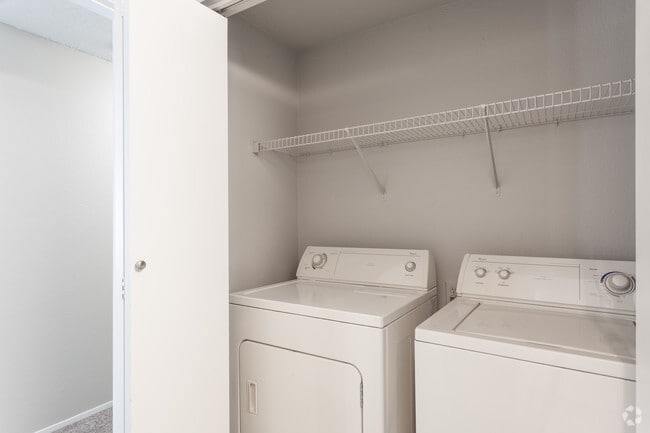
- Washer/Dryer
- Washer/Dryer Hookup
- Wheelchair Accessible (Rooms)
- Wi-Fi
- Window Coverings
Community Features
- Basketball Court
- Cabana
- Clubhouse
- Courtyard
- Fitness Center
- Grill
- Hot Tub
- Maintenance on site
- Media Center/Movie Theatre
- Package Service
- Picnic Area
- Playground
- Pool
- Property Manager on Site
- Public Transportation
- Sauna
- Spa
- Storage Space
- Tennis Court
- Walking/Biking Trails
- Wi-Fi
Map of Timber Flats
Area Scores
Walkability
Fairly walkable
Transit
Limited public transit
Driveability
Very drivable
Bikeability
Fairly bikeable
Walkability measures the walking distance to day-to-day needs.
Transit measures access to public transportation.
Driveability measures congestion, parking availability, and access to major roads.
Bikeability measures the suitability for cycling.
Soundscore™
Active
A Sound Score rating aggregates noise caused by vehicle traffic, airplane traffic and local sources.
Transit
Commuter Rail
8 min Drive
Commuter Rail
8 min Drive
Airport
27 min Drive

Moving to Outlying Issaquah, Kent, WA
Shopping Centers
Shoppers will appreciate Timber Flats proximity to Lake Meridian Crossing, Lake Meridian Crossing II, and Marketplace at Lake Meridian. Lake Meridian Crossing is 0.2 miles away, and Lake Meridian Crossing II is within a 7 minute walk.
Commuting
With a TransitScore of 30, Timber Flats has limited public transit, including 5 transit stops within 10.5 miles. Transit options include Kent Station and Kent Station.
Parks and Recreation
Recreational activities near Timber Flats are plentiful. Discover 2 parks within 4.6 miles, including Enatai Beach Park and Auburndale Park.
Airports
Living in Outlying Issaquah provides easy access to Seattle-Tacoma International, located just 27 minutes from Timber Flats.
Local Education
Primary and Secondary Schools

Horizon Elementary School
Grades PK-5
Public

Sunbeams Lutheran School
Grades PK-5
Private

Cedar Heights Middle School
Grades 6-8
Public
Kentlake High School
Grades 9-12
Public
Auburn Mountainview High School
Grades 9-12
Public
Educational Co-Operative School
Grades K-12
Private
Data provided by GreatSchools.org © 2026. All rights reserved.

Colleges and Universities
| School | Commute Time (Distance) |
|---|---|
| Green River Community College | Drive: 8 min (3.6 mi) |
| Highline Community College | Drive: 18 min (8.8 mi) |
| Renton Technical College | Drive: 25 min (13.6 mi) |
About Timber Flats
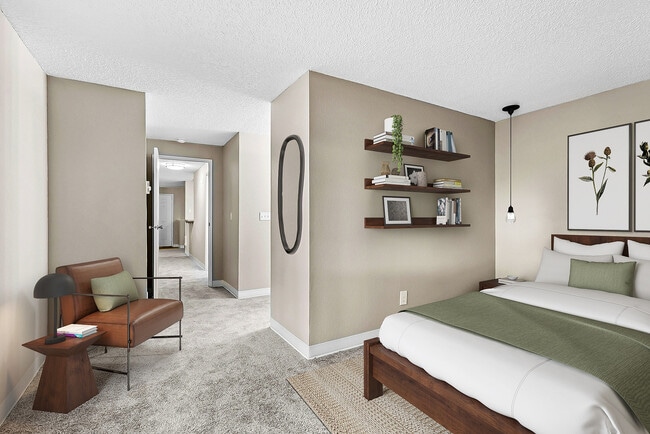
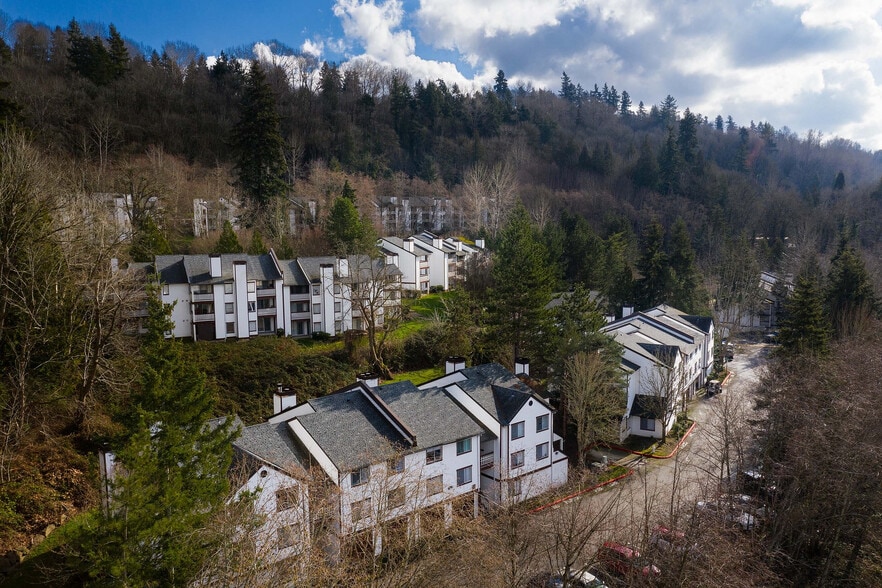
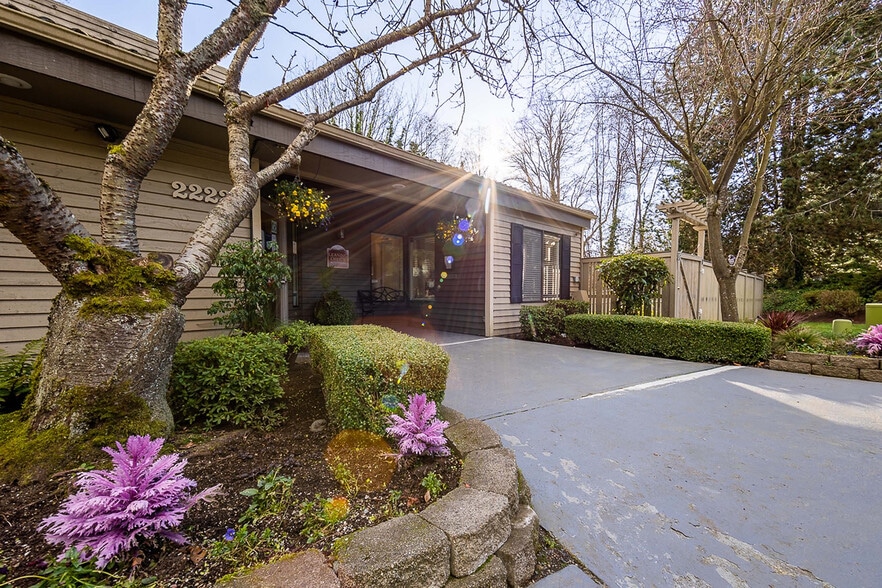
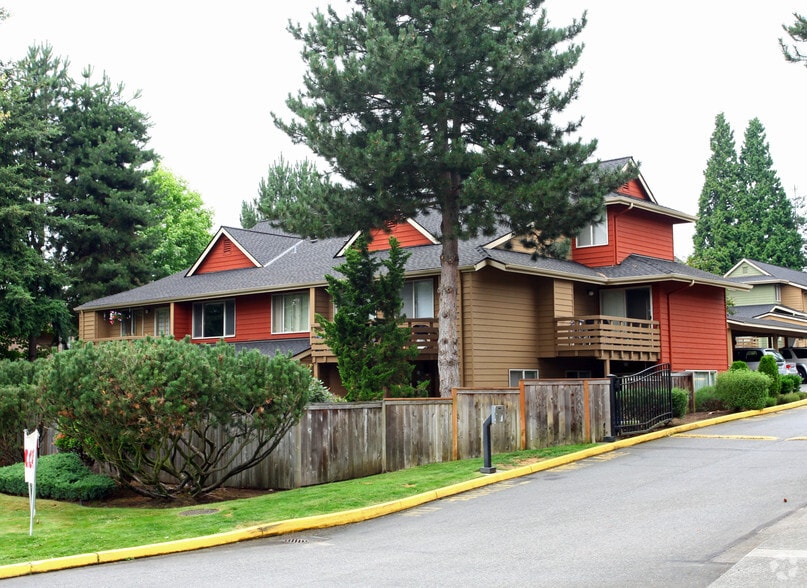
Nestled in East Kent, WA and surrounded by beautiful woodlands, Timber Flats offers spacious one-, two-, and three-bedroom apartments designed for comfortable Northwest living. Enjoy the indoor heated pool, spa, and sauna year-round, plus an on-site… fitness center. With shopping, dining, and businesses within walking distance and downtown Seattle just twenty minutes away, Timber Flats provides a welcoming community with on-site staff who care about their residents.
Nestled in East Kent, WA and surrounded by beautiful woodlands, Timber Flats offers spacious one-, two-, and three-bedroom apartments designed for comfortable Northwest living. Enjoy the indoor heated pool, spa, and sauna year-round, plus an on-site fitness center. With shopping, dining, and businesses within walking distance and downtown Seattle just twenty minutes away, Timber Flats provides a welcoming community with on-site staff who care about their residents.
Timber Flats is an apartment community in Kent, WA
Contact
Kent, WA 98042
- Sunday Closed
- Monday 9:00 AM – 5:00 PM
- Tuesday 9:00 AM – 5:00 PM
- Wednesday 9:00 AM – 5:00 PM
- Thursday 9:00 AM – 5:00 PM
- Friday 9:00 AM – 5:00 PM
- Saturday 10:00 AM – 5:00 PM

Renter Reviews
For Timber Flats
14 Ratings & Reviews
-
1/10/26
Verified Renter
Pure Awesomeness Roger! Is pure awesomeness! He’s always so kind and takes care of my needs in just one visit!
Review from Apartments.com
Property Manager at Timber Flats responded to this review
Hi,
Thank you for sharing your positive experience! It's wonderful to hear that Roger has been so helpful and attentive. If you have any concerns or need further assistance, please feel free to reach out.
Sincerely,
Ashley J., Property Manager …
countryglenmgr@cushwake.com
Timber Flats Gallery
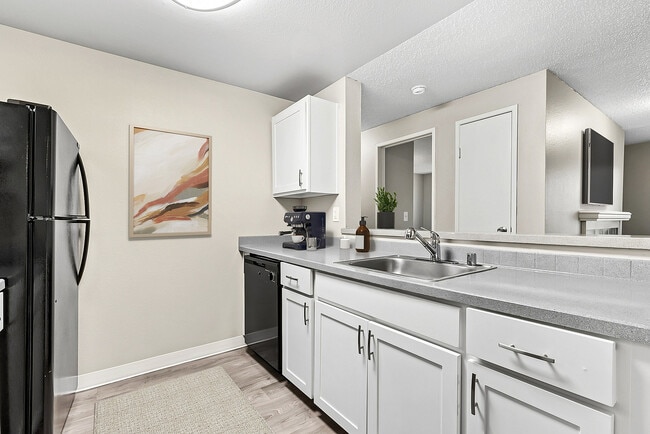
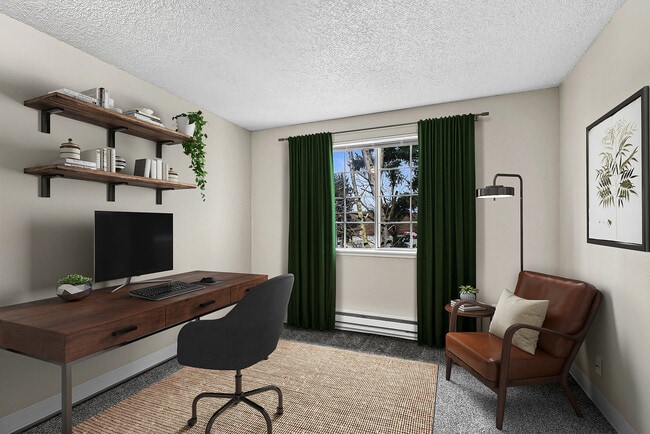

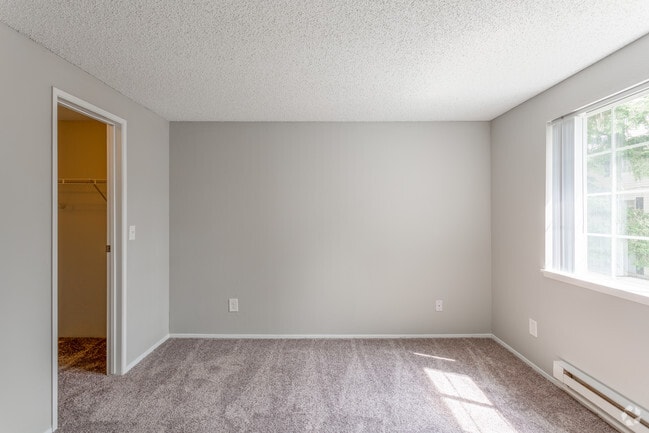
Nearby Properties You Might Like
Within 50 Miles of Timber Flats
Find More Rentals in Kent
Bedrooms
Other Types of Rentals
Kent Apartments by Amenity
- Pet-Friendly Apartments in Kent
- Furnished Apartments in Kent
- Waterfront Apartments in Kent
- Apartments with a Pool in Kent
- Apartments with Wheelchair Access in Kent
- Apartments with Washer & Dryer in Kent
- Apartments with Utilities Included in Kent
- Apartments with a Garage in Kent
- Apartments with EV Charging in Kent
- Apartments with a Virtual Tour in Kent
Apartment Specialties
Find More Rentals Nearby…
Cities
Neighborhoods
Contact This Property
(253) 387-1823Languages: English
Open 10:00 AM – 5:00 PM Today