
- Bedrooms
- 22 Beds
- Bathrooms
- 1.51.5 Baths
- Sq. Ft.
- 950 sq ft
Pricing and Floor Plans
2BR/1.5BA
Show Floor Plan Details Hide Floor Plan Details
Unable to load floor plan details.
Details
Lease Term Options
- 8 - 12 Month Leases
Property Information
- Built in 1968
- 38 units2 stories
Fees & Policies
The fees below are based on community-supplied data and may exclude additional fees and utilities.
Utilities & Essentials
-
Conservice Fee$10 / mo
-
Utility - Water/Sewage/GarbageVaries / mo
One-Time Basics
Due at Application
-
Application Fee Per Applicant$50
Due at Move-In
-
Administrative Fee$200
-
Utility Set Up Fee$25
Due at Move-Out
-
Utility Cancellation Move-Out Fee$25
Dogs Allowed
-
Pet Fee$200
-
Pet Deposit$200
0 lbs. Weight Limit, Pet Interview, Spayed/Neutered
Comments
No aggressive breeds. Pet-friendly community! Pet payment plans are accepted, and ESA accommodations are honored in accordance with fair housing laws.
Cats Allowed
-
Pet Fee$150
-
Pet Deposit$150
0 lbs. Weight Limit, Pet Interview, Spayed/Neutered
Comments
Pet-friendly community! Pet payment plans are accepted, and ESA accommodations are honored in accordance with fair housing laws.
Property Fee Disclaimer: Based on community-supplied data and independent market research. Subject to change without notice. May exclude fees for mandatory or optional services and usage-based utilities.
Explore Commute Options
Property Highlights
- Dryer
- Hood Fan
- Pet Waste Station
- Private Gated Patio
- Stainless Steel Appliances
- Washer
Apartment Features
- Breakfast Nook
- Cable Ready
- Carpet
- Ceiling Fans
- Dining Room
- Dishwasher
- Double Pane Windows
- Eat-in Kitchen
- Framed Mirrors
- Freezer
- Granite Countertops
- Hardwood Floors
- Heating
- High Ceilings
- High Speed Internet Access
- Island Kitchen
- Kitchen
- Large Bedrooms
- Lawn
- Linen Closet
- Oven
- Pantry
- Patio
- Quartz Countertops
- Range
- Refrigerator
- Smoke Free
- Sprinkler System
- Stainless Steel Appliances
- Tile Floors
- Tub/Shower
- Walk-In Closets
- Washer/Dryer
- Wi-Fi
- Window Coverings
- Yard
Community Features
- Courtyard
- Dog Park
- Fenced Lot
- Gated
- Income Restricted
- Online Services
- Playground
- Recycling
- Renters Insurance Program
- Storage Space
- Walking/Biking Trails
Map of Evergreen Townhomes
Area Scores
Walkability
Moderately walkable
Transit
Some public transit
Driveability
Exceptionally drivable
Bikeability
Fairly bikeable
Walkability measures the walking distance to day-to-day needs.
Transit measures access to public transportation.
Driveability measures congestion, parking availability, and access to major roads.
Bikeability measures the suitability for cycling.
Soundscore™
Active
A Sound Score rating aggregates noise caused by vehicle traffic, airplane traffic and local sources.
Transit
Commuter Rail
10 min Drive
Commuter Rail
10 min Drive

Airport
14 min Drive

Airport
44 min Drive

Moving to Outlying Lynnwood-Snohomish, Lynnwood, WA
Shopping Centers
Shoppers will appreciate Evergreen Townhomes proximity to James Village and Star Market. James Village is 0.5 miles away, and Star Market is within a 9 minute walk.
Commuting
With a TransitScore of 40, Evergreen Townhomes has some public transit, including 4 transit stops within 17 miles. Transit options include Edmonds and Edmonds.
Parks and Recreation
Recreational activities near Evergreen Townhomes are plentiful. Discover 5 parks within 4 miles, including Southwest County Olympic View Park, Meadowdale Athletic Complex, and Pioneer Park.
Airports
Living in Outlying Lynnwood-Snohomish provides easy access to Seattle Paine Field International, located just 15 minutes from Evergreen Townhomes. Another nearby airport is Seattle-Tacoma International, located 30.2 miles away.
Local Education
Primary and Secondary Schools

Lynndale Elementary
Grades PK-5
Public

Meadowdale Middle School
Grades 6-8
Public

Meadowdale High School
Grades 9-12
Public

Cedar Park Christian - Mountlake Terrace Campus
Grades 6-12
Private
Data provided by GreatSchools.org © 2026. All rights reserved.

Colleges and Universities
| School | Commute Time (Distance) |
|---|---|
| Edmonds Community College | Walk: 7 min (0.4 mi) |
| Shoreline Community College | Drive: 14 min (7 mi) |
| Bastyr University | Drive: 24 min (10.1 mi) |
| Univ. of Wash., Bothell | Drive: 17 min (10.7 mi) |
About Evergreen Townhomes
At Evergreen Townhomes, we believe home should feel like a retreat. A place designed for comfort, style, and everyday ease. Our community was thoughtfully crafted to provide modern living, peaceful surroundings, and convenient access to everything…
you need.
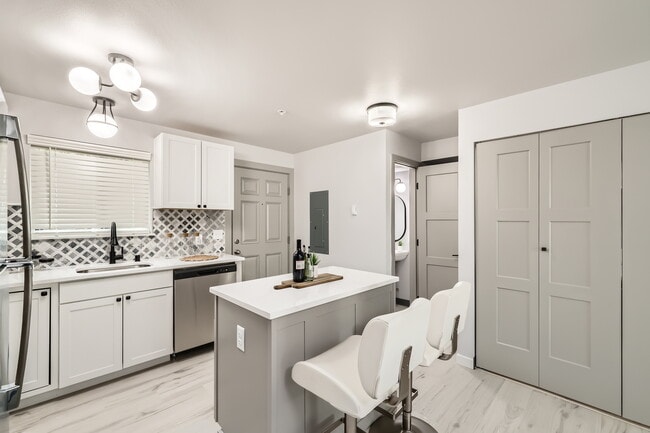
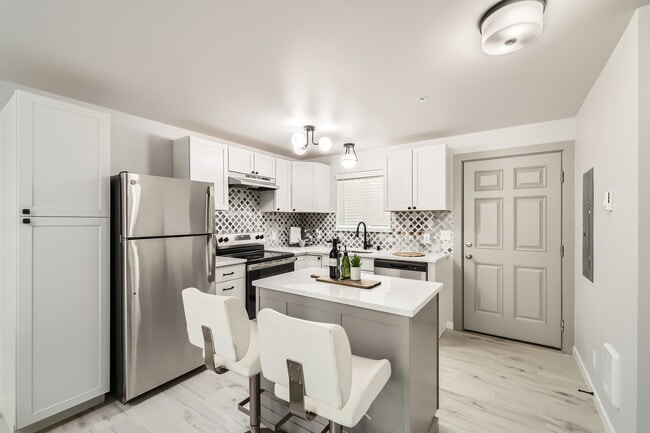
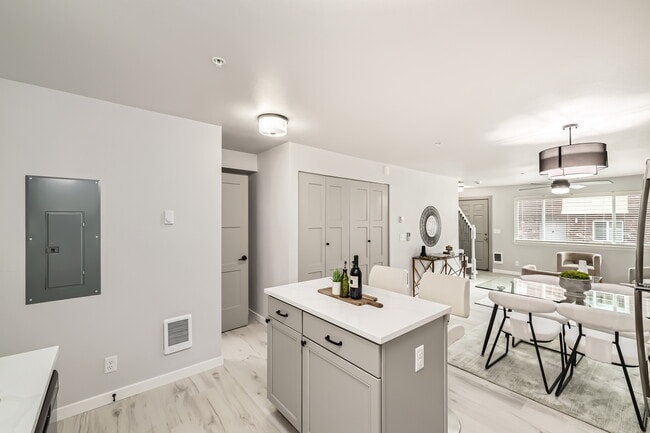
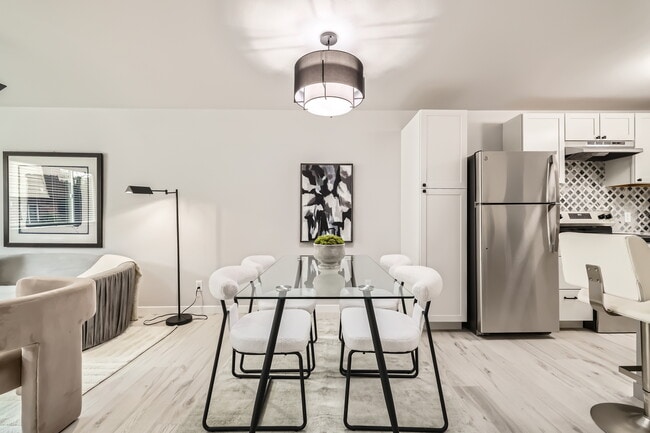
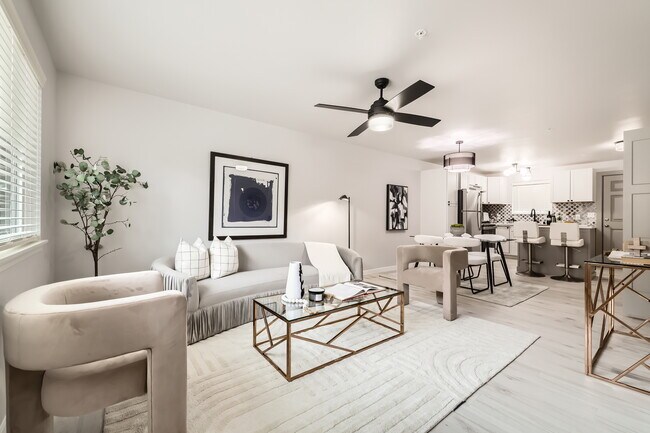
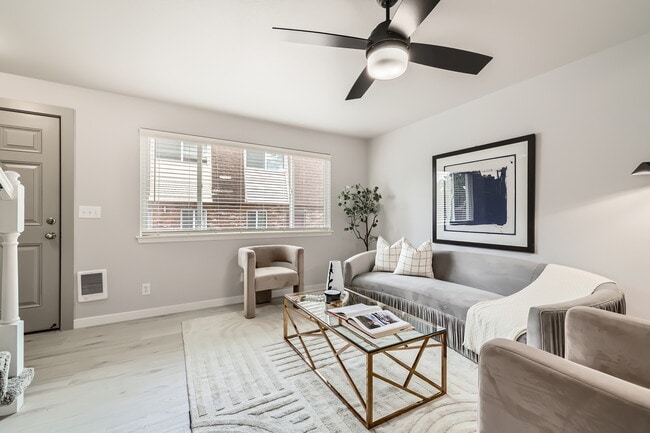
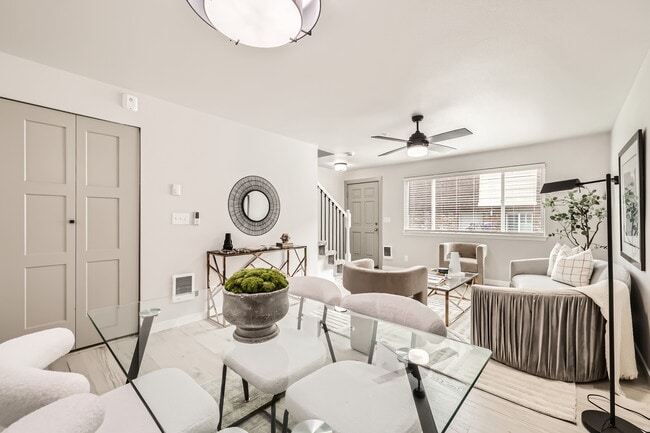
This beautifully renovated 2-bedroom, 1.5-bath townhome is ready for immediate move-in. Enjoy a spacious floor plan, premium finishes, and private outdoor living space.
Home Features Include:
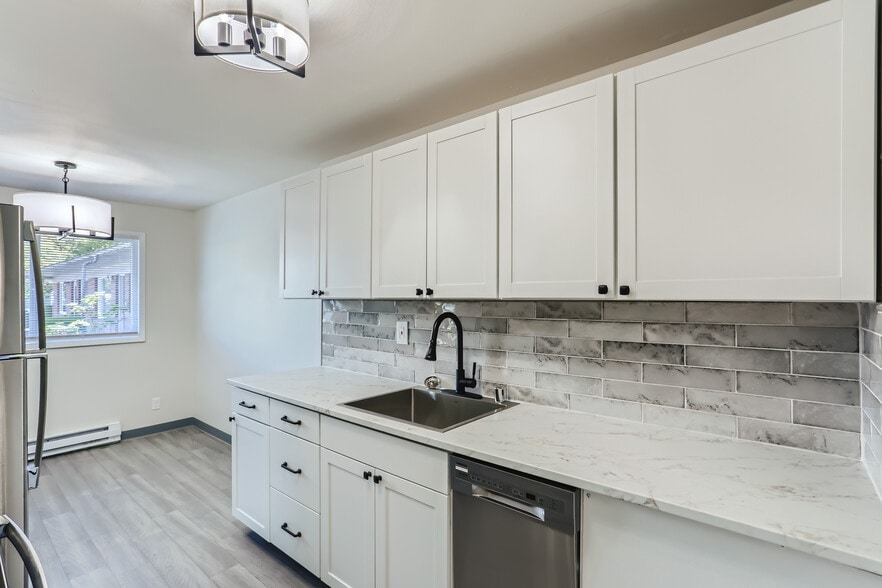
- Brand-new stainless-steel appliances
- Quartz countertops with kitchen island
- Tile backsplash
- Full-size washer and dryer
- Modern lighting throughout
- Stylish hardwood flooring on main level
- Brand-new windows
- Energy-efficient plumbing upgrades
- Private fenced backyard oasis
- New interior doors and upgraded hardware
Community & Location:
- Steps from the Interurban Trail for biking and hiking
- Minutes to Alderwood Mall’s upscale shopping and dining
- Close to Edmonds College
- Beautifully landscaped courtyards
- Dog park coming soon
- Reserved parking available
- Easy access to I-5 and I-405, connecting you to Seattle, Bellevue, and Everett
At Evergreen Townhomes, we believe home should feel like a retreat. A place designed for comfort, style, and everyday ease. Our community was thoughtfully crafted to provide modern living, peaceful surroundings, and convenient access to everything you need.
This beautifully renovated 2-bedroom, 1.5-bath townhome is ready for immediate move-in. Enjoy a spacious floor plan, premium finishes, and private outdoor living space.
Home Features Include:
- Brand-new stainless-steel appliances
- Quartz countertops with kitchen island
- Tile backsplash
- Full-size washer and dryer
- Modern lighting throughout
- Stylish hardwood flooring on main level
- Brand-new windows
- Energy-efficient plumbing upgrades
- Private fenced backyard oasis
- New interior doors and upgraded hardware
Community & Location:
- Steps from the Interurban Trail for biking and hiking
- Minutes to Alderwood Mall’s upscale shopping and dining
- Close to Edmonds College
- Beautifully landscaped courtyards
- Dog park coming soon
- Reserved parking available
- Easy access to I-5 and I-405, connecting you to Seattle, Bellevue, and Everett
Evergreen Townhomes is an apartment community in Lynnwood, WA
Contact
Lynnwood, WA 98036
- Sunday Closed
- Monday 9:00 AM – 5:00 PM
- Tuesday 9:00 AM – 5:00 PM
- Wednesday 9:00 AM – 5:00 PM
- Thursday 9:00 AM – 5:00 PM
- Friday 9:00 AM – 5:00 PM
- Saturday Closed
Renter Reviews
For Evergreen Townhomes
4 Ratings & Reviews
-
1/9/26
Very Satisfied
We had a great move-in experience. Communication was clear and prompt, the process was smooth, and the home was clean and ready on move-in day. Very happy with how everything was handled. Kristine was always ready to promptly help us !
Review from Apartments.com
Evergreen Townhomes Gallery



Nearby Properties You Might Like
Within 50 Miles of Evergreen Townhomes


Find More Rentals in Lynnwood
Bedrooms
Other Types of Rentals
Lynnwood Apartments by Amenity
- Pet-Friendly Apartments in Lynnwood
- Furnished Apartments in Lynnwood
- Waterfront Apartments in Lynnwood
- Apartments with a Pool in Lynnwood
- Apartments with Wheelchair Access in Lynnwood
- Apartments with Washer & Dryer in Lynnwood
- Apartments with Utilities Included in Lynnwood
- Apartments with a Garage in Lynnwood
- Apartments with EV Charging in Lynnwood
- Apartments with a Virtual Tour in Lynnwood
Apartment Specialties
Find More Rentals Nearby…
Cities
Neighborhoods
Contact This Property
(253) 498-4295Languages: English, Spanish
Open 9:00 AM – 5:00 PM Today