

Managed By

- Bedrooms
- 1 - 31 - 3 Beds
- Bathrooms
- 1 - 21 - 2 Baths
- Sq. Ft.
- 769 - 1,370 sq ft
Pricing and Floor Plans
Clover
Show Floor Plan Details Hide Floor Plan Details
Unable to load floor plan details.
K205
$2,110
769 Sq. Ft.
Now
H105
$2,110
769 Sq. Ft.
Now
Sage + Garage
Show Floor Plan Details Hide Floor Plan Details
Unable to load floor plan details.
Oak
Show Floor Plan Details Hide Floor Plan Details
Unable to load floor plan details.
J102
$2,480
1,005 Sq. Ft.
Now
J206
$2,475
1,075 Sq. Ft.
Oct. 7
F302
$2,480
1,075 Sq. Ft.
Oct. 8
C302
$2,260
1,075 Sq. Ft.
Nov. 13
Cedar
Show Floor Plan Details Hide Floor Plan Details
Unable to load floor plan details.
C304
$2,410
1,005 Sq. Ft.
Oct. 5
D301
$2,410
1,005 Sq. Ft.
Nov. 2
J204
$2,405
1,027 Sq. Ft.
Nov. 10
Olive
Show Floor Plan Details Hide Floor Plan Details
Unable to load floor plan details.
B304
$2,570
1,122 Sq. Ft.
Oct. 7
Aspen + Garage
Show Floor Plan Details Hide Floor Plan Details
Unable to load floor plan details.
K207
$2,850
1,176 Sq. Ft.
Oct. 20
Orchard
Show Floor Plan Details Hide Floor Plan Details
Unable to load floor plan details.
E206
$2,950
1,370 Sq. Ft.
Now
K306
$2,995
1,370 Sq. Ft.
Oct. 6
Details
Lease Term Options
- 6 - 12 Month Leases
Property Information
- Built in 2025
- 204 units3 stories
Fees & Policies
The fees below are based on community-supplied data and may exclude additional fees and utilities.
One-Time Basics
Due at Application
-
Application Fee Per Applicant$50
Due at Move-In
-
Deposit$500
-
Surface Lot
-
Garage
-
Carport
-
Other
Dogs Allowed
-
Dog Deposit$500
-
Dog Fee$500
-
Dog Rent$50 / mo
50 lbs. Weight Limit
Restrictions
None
Comments
| Restrictions: Up to 2 pets allowed per home. Breed restrictions apply
Cats Allowed
-
Cat Deposit$500
-
Cat Fee$500
-
Cat Rent$50 / mo
Restrictions
None
Comments
| Restrictions: Up to 2 pets allowed per home
Property Fee Disclaimer: Based on community-supplied data and independent market research. Subject to change without notice. May exclude fees for mandatory or optional services and usage-based utilities.
Matterport 3D Tours
Explore Commute Options
Property Highlights
- Attached Garages
- Custom Track Lighting
- Dual Sink Vanities
- EV Charging Stations
- Fireside Outdoor Lounge
- Gas BBQ & Picnic Area
- Linen Closets
- Lofted Ceilings
- Lofted Ceilings, Top Floor
- Night Patrol
- Package Lockers
- Patio/Balcony
- Plank Flooring
- Rentable Garages & Carports
- Soft Close Cabinets
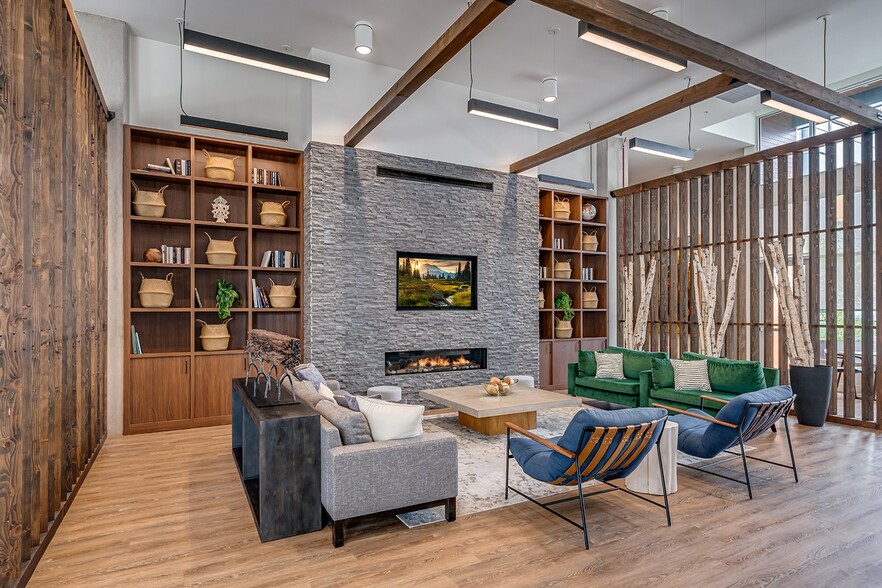
- The Grove Lounge
Apartment Features
- Air Conditioning
- Balcony
- Cable Ready
- Dishwasher
- Linen Closet
- Microwave
- Patio
- Quartz Countertops
- Stainless Steel Appliances
- Walk-In Closets
- Washer/Dryer
Community Features
- Business Center
- Car Charging Station
- Conference Rooms
- Dog Park
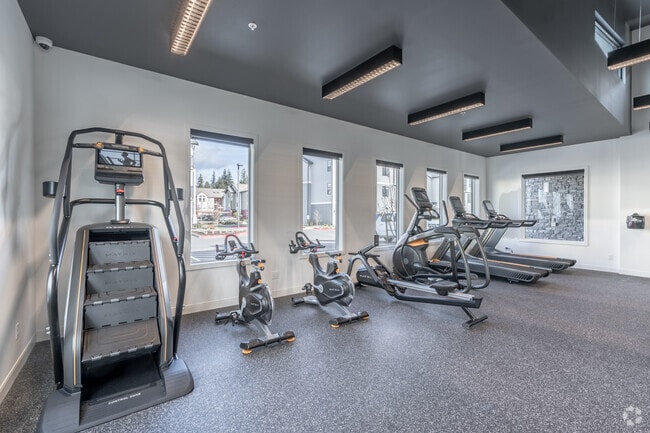
- Fitness Center
- Garages
- Grill
- Lounge
- Picnic Area
- Planned Social Activities
- Playground
- Pool
- Recycling
- Renters Insurance Program
Map of Willowstone
Area Scores
Walkability
Fairly walkable
Transit
Limited public transit
Driveability
Exceptionally drivable
Bikeability
Somewhat bikeable
Walkability measures the walking distance to day-to-day needs.
Transit measures access to public transportation.
Driveability measures congestion, parking availability, and access to major roads.
Bikeability measures the suitability for cycling.
Soundscore™
Active
A Sound Score rating aggregates noise caused by vehicle traffic, airplane traffic and local sources.
Transit
Airport
34 min Drive

Moving to Lakewood, Marysville, WA
Shopping Centers
Shoppers will appreciate Willowstone proximity to The Marketplace at Smokey Point, Lakewood Pointe, and Smokey Point Retail Center. The Marketplace at Smokey Point is 0.5 miles away, and Lakewood Pointe is within a 12 minute walk.
Commuting
With a TransitScore of 30, Willowstone has limited public transit, including 5 transit stops within 32.3 miles. Transit options include Stanwood Amtrak and Everett Amtrak Station.
Airports
Living in Lakewood provides easy access to Seattle Paine Field International, located just 34 minutes from Willowstone.
Local Education
Primary and Secondary Schools

Lakewood Elementary School
Grades PK-5
Public

Smokey Point Daycare & Kindergarten
Grades PK-5
Private

Lakewood Middle School
Grades 6-8
Public

Lakewood High School
Grades 9-12
Public
Arlington Christian School
Grades PK-12
Private
Data provided by GreatSchools.org © 2026. All rights reserved.

Colleges and Universities
| School | Commute Time (Distance) |
|---|---|
| Everett Community College | Drive: 19 min (12 mi) |
About Willowstone
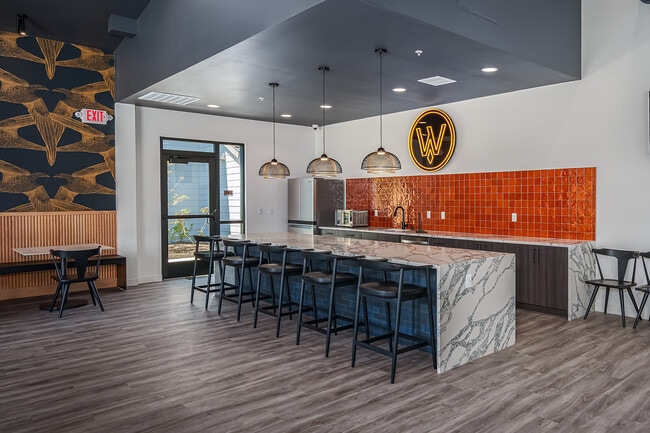
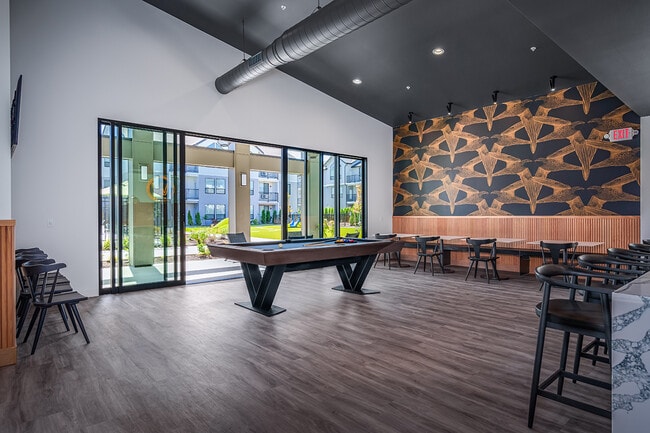
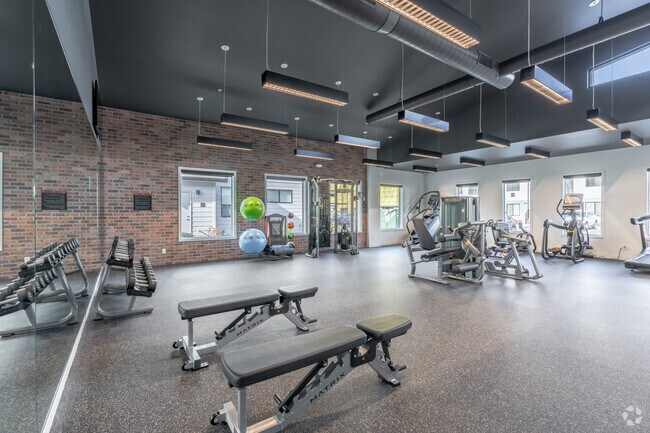
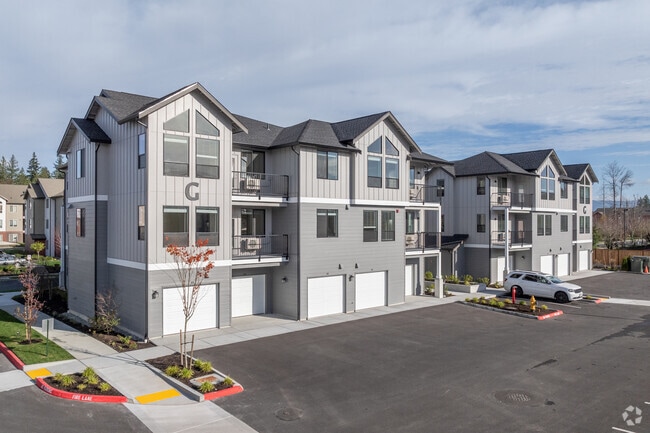
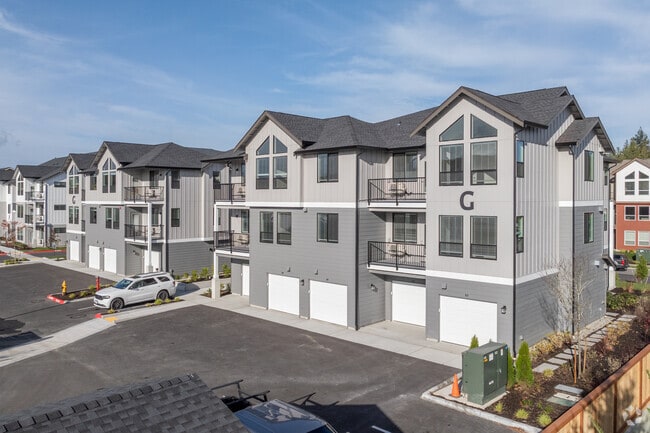
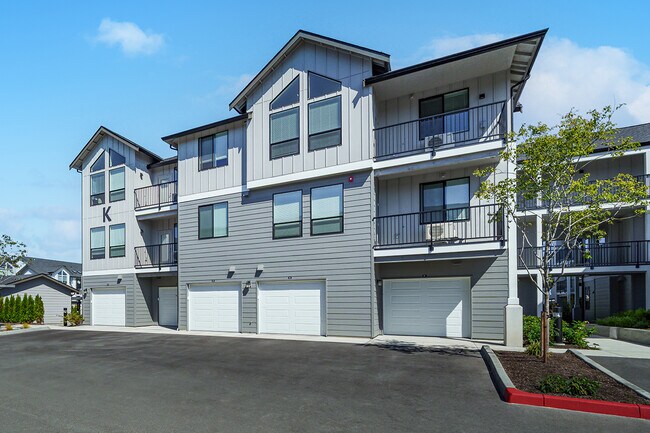
Find community at the brand new Willowstone in Marysville, where modern farmhouse design seamlessly blends with unbeatable comfort. Willowstone offers a stylish and serene retreat, complete with a collection of thoughtfully designed one, two and… three bedroom homes. After a long day, residents can come home to a welcoming atmosphere and experience highly sought after amenities. Relax by our pool, stay productive in our business center, or keep active in our fitness center. Willowstone is setting a new standard for apartment living in Marysville.
Find community at the brand new Willowstone in Marysville, where modern farmhouse design seamlessly blends with unbeatable comfort. Willowstone offers a stylish and serene retreat, complete with a collection of thoughtfully designed one, two and three bedroom homes. After a long day, residents can come home to a welcoming atmosphere and experience highly sought after amenities. Relax by our pool, stay productive in our business center, or keep active in our fitness center. Willowstone is setting a new standard for apartment living in Marysville.
Willowstone is an apartment community in Marysville, WA
Why you'll love Willowstone
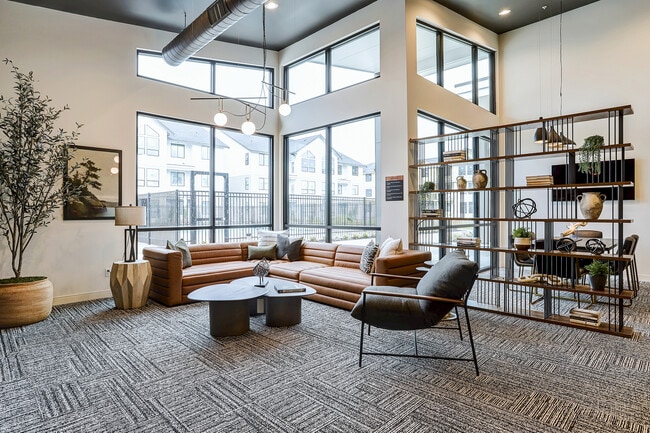
# Why Live at Willowstone Willowstone features farmhouse-inspired residences with one, two, and three-bedroom floor plans ranging from 769 to 1,370 square feet in the Lakewood area of Marysville. Each apartment includes quartz countertops, stainless steel appliances, soft-close cabinets, and in-unit washer and dryer. The homes offer plank flooring, walk-in closets, and private patios or balconies. Residents enjoy community features including a swimming pool, fitness center, business center, dog park, and fireside lounge area. Built in 2024, this three-story community includes air conditioning, package lockers, and EV charging stations. The property sits near Lakewood Elementary, Middle, and High Schools, with easy access to shopping and dining options along State Avenue.
Contact
Marysville, WA 98271
- Sunday Closed
- Monday 9:00 AM – 6:00 PM
- Tuesday 9:00 AM – 6:00 PM
- Wednesday 9:00 AM – 6:00 PM
- Thursday 9:00 AM – 6:00 PM
- Friday 9:00 AM – 6:00 PM
- Saturday 10:00 AM – 1:30 PM
Renter Reviews
For Willowstone
1 Rating & Review
-
11/27/24
Amazing!
Great amenities, friendly staff, and close to every store you could need!
Review from Apartments.com
2 People Found This Helpful
Willowstone Gallery


Nearby Properties You Might Like
Within 50 Miles of Willowstone

Find More Rentals in Marysville
Bedrooms
Other Types of Rentals
Marysville Apartments by Amenity
- Pet-Friendly Apartments in Marysville
- Furnished Apartments in Marysville
- Apartments with a Pool in Marysville
- Apartments with Wheelchair Access in Marysville
- Apartments with Washer & Dryer in Marysville
- Apartments with Utilities Included in Marysville
- Apartments with a Garage in Marysville
- Apartments with EV Charging in Marysville
- Apartments with a Virtual Tour in Marysville
Apartment Specialties
Find More Rentals Nearby…
Cities
Neighborhoods
Contact This Property
(360) 654-7731Languages: English
Closed Today