
Managed By

- Bedrooms
- 1 - 21 - 2 Beds
- Bathrooms
- 1 - 21 - 2 Baths
- Sq. Ft.
- 644 - 918 sq ft
Pricing and Floor Plans
1 Bed, 1 Bath A Upgraded
Show Floor Plan Details Hide Floor Plan Details
Unable to load floor plan details.
1T-T205
$1,631
644 Sq. Ft.
Now
1K-K102
$1,641
644 Sq. Ft.
Now
2E-E302
$1,641
644 Sq. Ft.
Now
1 Bed, 1 Bath A
Show Floor Plan Details Hide Floor Plan Details
Unable to load floor plan details.
1C-C103
$1,481
644 Sq. Ft.
Now
1S-S103
$1,491
644 Sq. Ft.
Sep. 29
2 Bed, 1 Bath A Upgraded
Show Floor Plan Details Hide Floor Plan Details
Unable to load floor plan details.
2A-A212
$2,092
820 Sq. Ft.
Now
2A-A302
$2,102
820 Sq. Ft.
Now
2A-A308
$2,102
820 Sq. Ft.
Now
2A-A306
$2,117
820 Sq. Ft.
Now
2 Bed, 2 Bath A Upgraded
Show Floor Plan Details Hide Floor Plan Details
Unable to load floor plan details.
2E-E304
$2,108
880 Sq. Ft.
Now
2H-H304
$2,108
880 Sq. Ft.
Now
2E-E103
$2,114
880 Sq. Ft.
Now
2F-F105
$2,124
880 Sq. Ft.
Now
2 Bed, 2 Bath D
Show Floor Plan Details Hide Floor Plan Details
Unable to load floor plan details.
1N-N207
$2,159
918 Sq. Ft.
Now
1S-S208
$2,163
918 Sq. Ft.
Now
1E-E108
$2,169
918 Sq. Ft.
Now
1J-J108
$2,153
918 Sq. Ft.
Oct. 18
2 Bed, 2 Bath D Upgraded
Show Floor Plan Details Hide Floor Plan Details
Unable to load floor plan details.
1J-J105
$2,328
918 Sq. Ft.
Now
1N-N108
$2,328
918 Sq. Ft.
Now
1S-S104
$2,344
918 Sq. Ft.
Now
2 Bed, 1 Bath C Upgraded
Show Floor Plan Details Hide Floor Plan Details
Unable to load floor plan details.
3E-E51
$2,107
847 Sq. Ft.
Now
3E-E53
$2,107
847 Sq. Ft.
Now
2 Bed, 1 Bath D Upgraded
Show Floor Plan Details Hide Floor Plan Details
Unable to load floor plan details.
1I-I308
$2,157
884 Sq. Ft.
Now
1A-A108
$2,152
884 Sq. Ft.
Oct. 7
2 Bed, 1 Bath A
Show Floor Plan Details Hide Floor Plan Details
Unable to load floor plan details.
2A-A105
$1,927
820 Sq. Ft.
Now
New
2 Bed, 1 Bath B
Show Floor Plan Details Hide Floor Plan Details
Unable to load floor plan details.
1H-H101
$1,942
843 Sq. Ft.
Now
New
2 Bed, 2 Bath A
Show Floor Plan Details Hide Floor Plan Details
Unable to load floor plan details.
2I-I306
$2,133
880 Sq. Ft.
Now
2 Bed, 2 Bath B
Show Floor Plan Details Hide Floor Plan Details
Unable to load floor plan details.
3B-B07
$2,133
901 Sq. Ft.
Now
2 Bed, 2 Bath C
Show Floor Plan Details Hide Floor Plan Details
Unable to load floor plan details.
1Q-Q208
$2,138
908 Sq. Ft.
Now
2 Bed, 2 Bath B Upgraded
Show Floor Plan Details Hide Floor Plan Details
Unable to load floor plan details.
3A-A06
$2,308
901 Sq. Ft.
Now
2 Bed, 2 Bath C Upgraded
Show Floor Plan Details Hide Floor Plan Details
Unable to load floor plan details.
1Q-Q306
$2,049
908 Sq. Ft.
Sep. 29
Show Unavailable Floor Plans (5) Hide Unavailable Floor Plans
Unable to load floor plan details.
Income Restrictions
Income restrictions apply to some or all residents. Contact the community for more information.
How To Qualify
Based on the size of your household, your Maximum Annual Income must be equal to or less than the amount listed in this chart.
| # of Persons | 80 % Income Limit |
|---|---|
| 1 | $92,080 |
| 2 | $105,200 |
| 3 | $118,400 |
| 4 | $131,520 |
| 5 | $142,080 |
| 6 | $152,560 |
Details
Lease Term Options
- 12 - 15 Month Leases
Property Information
- Built in 1984
- 570 units2 stories
Fees & Policies
The fees below are based on community-supplied data and may exclude additional fees and utilities.
Utilities & Essentials
-
Monthly Service FeeVaries by unit
One-Time Basics
-
Administrative FeeVaries by unit
-
Application FeeVaries by unit
Parking
-
Parking$25 / mo
Additional Parking Options
-
Covered
-
Carport
Pet policies are negotiable.
Dogs Allowed
-
Monthly Pet Rent$50 / mo
0 lbs. Weight Limit
Cats Allowed
-
Monthly Pet Rent$50 / mo
0 lbs. Weight Limit
Birds Allowed
-
Birds Allowed
Max of 2, 0 lbs. Weight Limit
Storage Unit
-
Storage$50 / mo
Personalized Add-Ons
-
Pet DepositVaries by unit
-
Pet Fees and ChargesVaries by unit
-
Valet Trash ServiceVaries by unit
-
Pest Control FeesVaries by unit
-
Community Amenity Maintenance FeeVaries by unit
Property Fee Disclaimer: Based on community-supplied data and independent market research. Subject to change without notice. May exclude fees for mandatory or optional services and usage-based utilities.
Matterport 3D Tours
Explore Commute Options
Property Highlights
- Entertainment and Lounge Areas
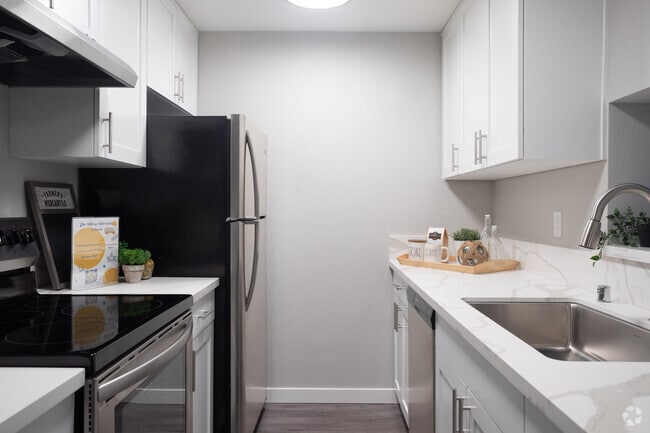
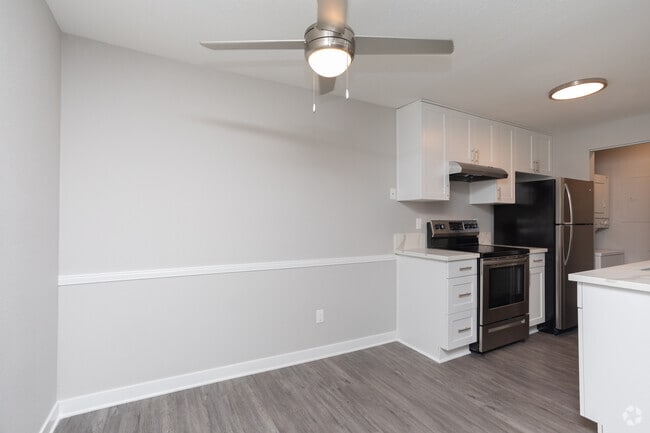

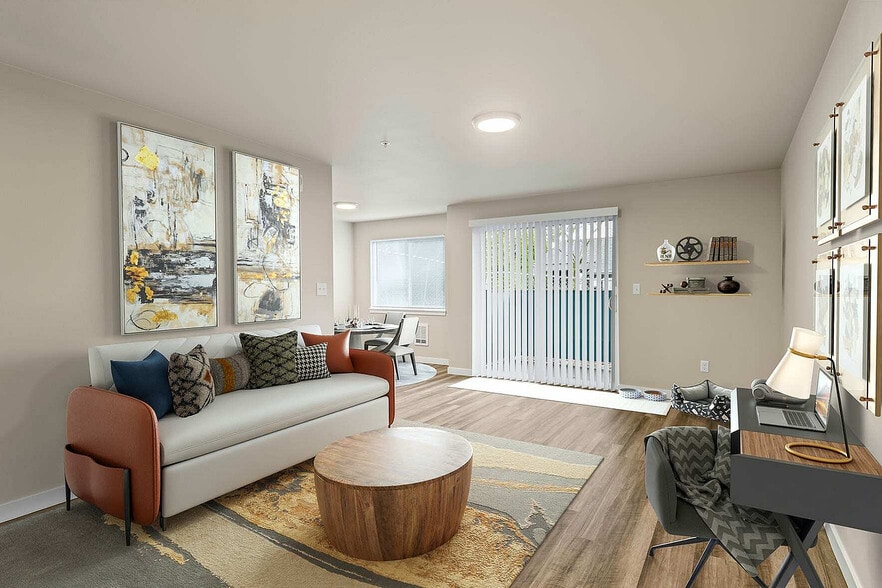
- Fully-equipped Kitchen with Stainless Steel Appliances
- Granite Countertops*
- Hardwood-style Flooring*
- View
Apartment Features
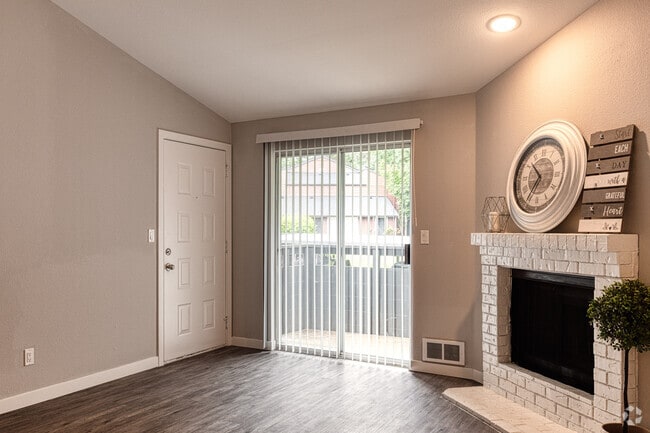
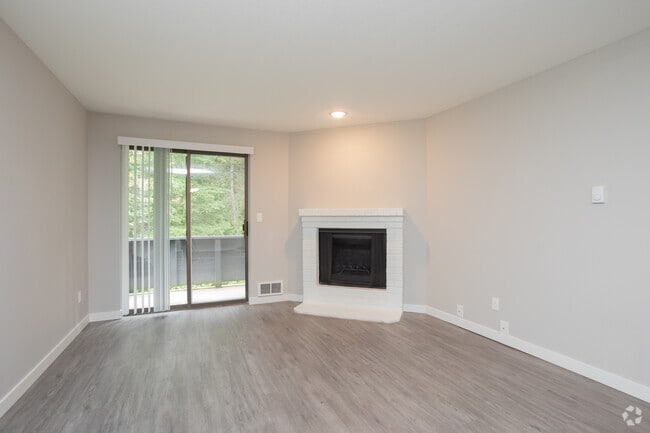
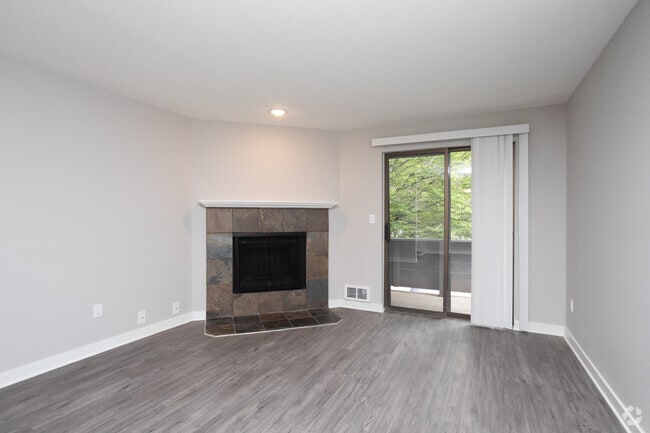
- Fireplace
- Granite Countertops
- Kitchen
- Patio
- Range
- Stainless Steel Appliances
- Vaulted Ceiling
- Views
- Washer/Dryer
Community Features
- Basketball Court
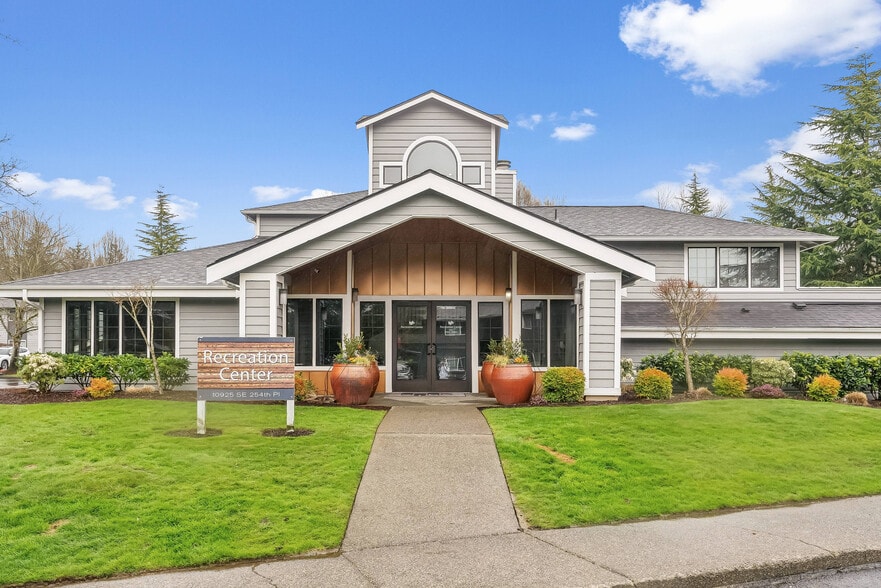
- Fitness Center
- Income Restricted
- Pet Care
- Playground
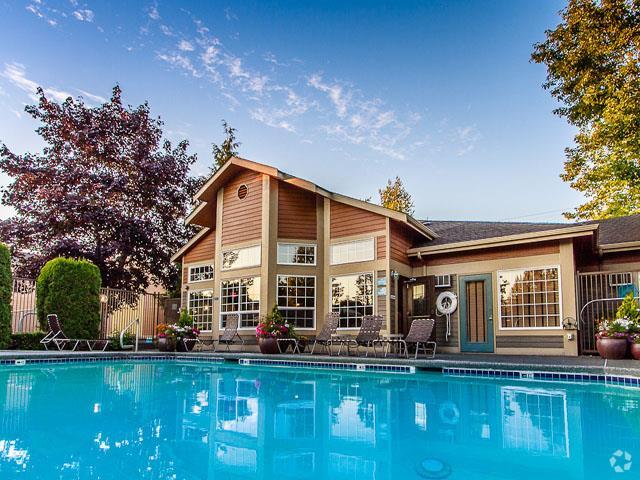
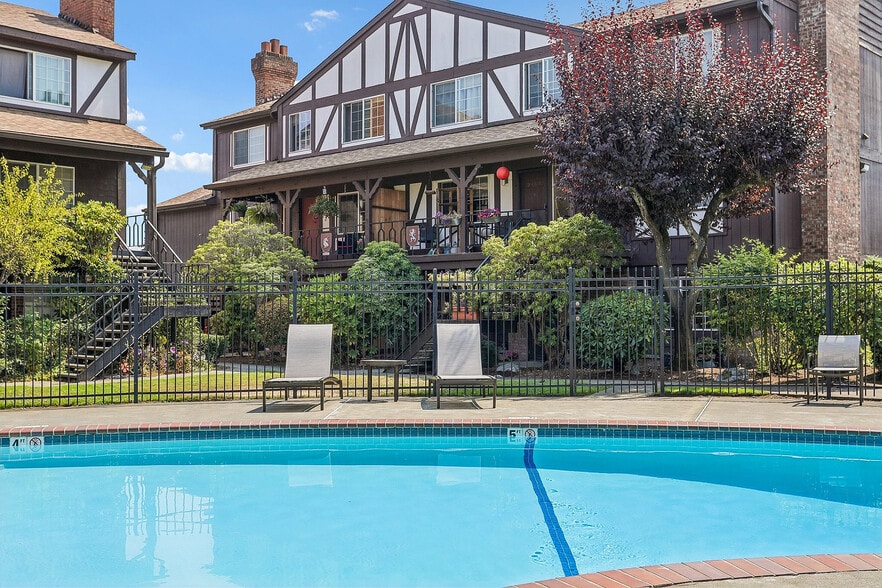
- Pool
- Tennis Court
- Walking/Biking Trails
Map of The Ardent at Mill Creek
Area Scores
Walkability
Moderately walkable
Transit
Some public transit
Driveability
Very drivable
Bikeability
Fairly bikeable
Walkability measures the walking distance to day-to-day needs.
Transit measures access to public transportation.
Driveability measures congestion, parking availability, and access to major roads.
Bikeability measures the suitability for cycling.
Soundscore™
Active
A Sound Score rating aggregates noise caused by vehicle traffic, airplane traffic and local sources.
Transit
Commuter Rail
17 min Drive

Airport
14 min Drive

Airport
51 min Drive

Moving to Mill Creek, Mill Creek, WA
Shopping Centers
Shoppers will appreciate The Ardent at Mill Creek proximity to Maple Leaf Square, Mill Creek Plaza, and Mill Creek Town Center. Maple Leaf Square is 0.3 miles away, and Mill Creek Plaza is within a 9 minute walk.
Commuting
With a TransitScore of 40, The Ardent at Mill Creek has some public transit, including 8 transit stops within 22.4 miles. Transit options include Mukilteo and Edmonds.
Parks and Recreation
Recreational activities near The Ardent at Mill Creek are plentiful. Discover 4 parks within 4.8 miles, including Green Lantern Park, Sullivan Park-Silver Lake, and Hauge Homestead Park.
Airports
Living in Mill Creek provides easy access to Seattle Paine Field International, located just 14 minutes from The Ardent at Mill Creek. Another nearby airport is Seattle-Tacoma International, located 35 miles away.
Local Education
Primary and Secondary Schools

Woodside Elementary
Grades PK-5
Public

Heatherwood Middle School
Grades 6-8
Public

Henry M. Jackson High School
Grades 9-12
Public

Washington Preparatory School
Grades K-12
Private
Cedar Park Christian School
Grades PK-12
Private
Data provided by GreatSchools.org © 2026. All rights reserved.

Colleges and Universities
| School | Commute Time (Distance) |
|---|---|
| Edmonds Community College | Drive: 16 min (7.1 mi) |
| Univ. of Wash., Bothell | Drive: 15 min (8.9 mi) |
| Bastyr University | Drive: 24 min (11.3 mi) |
| Shoreline Community College | Drive: 25 min (13.4 mi) |
About The Ardent at Mill Creek
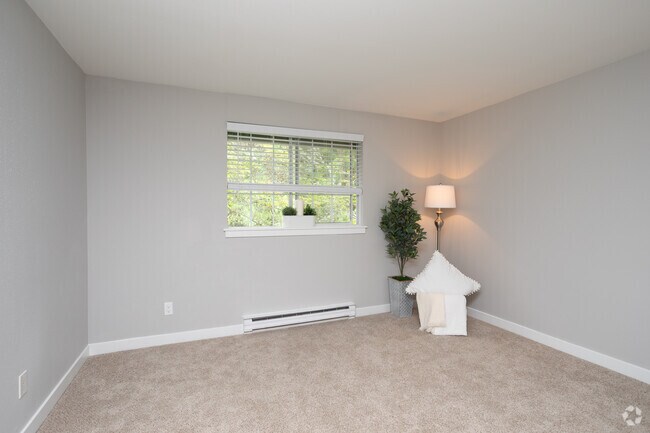
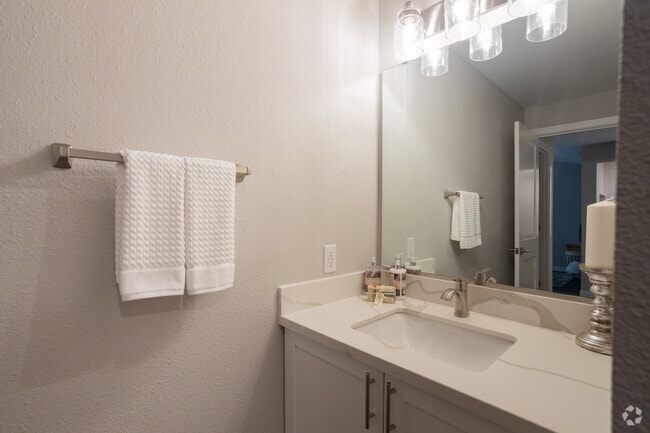
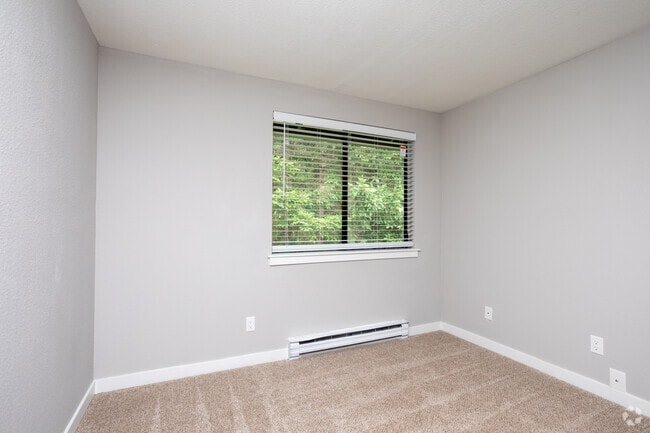
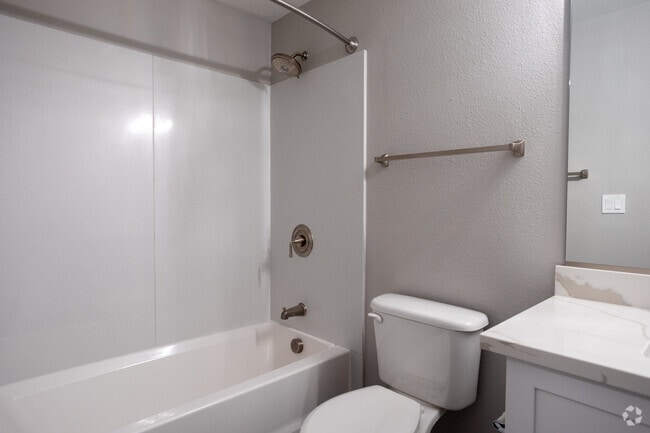
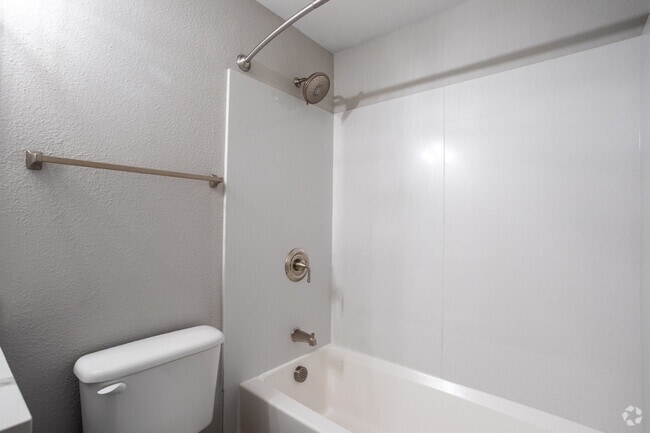
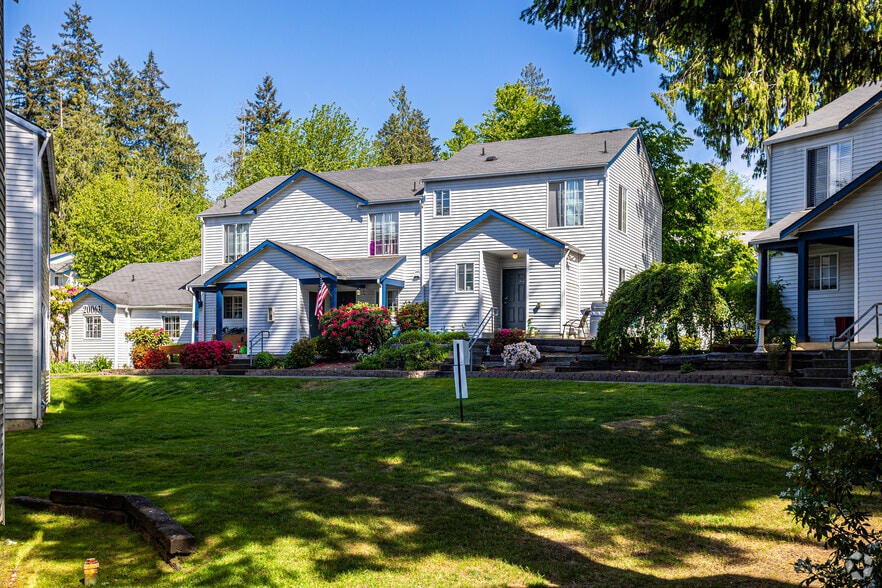
Discover a sanctuary nestled amidst nature at The Ardent, offering idyllic living in our newly remodeled* one and two-bedroom residences. Surrounded by expansive, protected walking trails and a preserved natural haven, our community provides a… tranquil escape from the hustle while keeping you near the vibrant pulse of Mill Creek Town Center's shopping and dining experiences. The Ardent is not merely a residence-it's a paw-approved retreat where luxury intertwines with comfort in our beautiful apartment homes, while also boasting a wide array of resort-inspired amenities.
Discover a sanctuary nestled amidst nature at The Ardent, offering idyllic living in our newly remodeled* one and two-bedroom residences. Surrounded by expansive, protected walking trails and a preserved natural haven, our community provides a tranquil escape from the hustle while keeping you near the vibrant pulse of Mill Creek Town Center's shopping and dining experiences. The Ardent is not merely a residence-it's a paw-approved retreat where luxury intertwines with comfort in our beautiful apartment homes, while also boasting a wide array of resort-inspired amenities.
The Ardent at Mill Creek is an apartment community in Mill Creek, WA
Contact
Mill Creek, WA 98012
- Sunday Closed
- Monday 9:00 AM – 6:00 PM
- Tuesday 9:00 AM – 6:00 PM
- Wednesday 9:00 AM – 6:00 PM
- Thursday 9:00 AM – 6:00 PM
- Friday 9:00 AM – 6:00 PM
- Saturday 10:00 AM – 5:00 PM
Renter Reviews
For The Ardent at Mill Creek
289 Ratings & Reviews
-
9/2/26
Very disappointing and unprofessional experience with management.
I currently live here, and my recent experience with management has been extremely disappointing.
During a scheduled parking lot project, contractors were operating loud machinery directly outside the residential buildings from approximately 1:30–2:30 AM. The noise woke us up in the middle of the night. The following morning, I contacted Mill Creek Police and was advised to contact property management and to call the non-emergency line while the noise is actively occurring if it happens again… .
When I went to the leasing office, management told me they had NOT authorized the contractors to work at 1:30 AM, which made the situation even more concerning.
The same project also significantly reduced available parking near my building. I am heavily pregnant and was experiencing significant pain that day. The parking I could find would have required a long walk with a steep uphill portion, so I asked management if I could temporarily use one of the nearby covered spaces for one night.
I was told I could rent one for $75. When I asked whether they could make a temporary exception given the circumstances, I was told that if they gave it to me for free, they would have to do the same for everyone.
What bothered me most, however, was how the conversation was handled. While discussing why the walk was particularly difficult for me while pregnant, the staff member initially said he understood. When I pointed out that he couldn’t actually know what being pregnant feels like, he grabbed his stomach, laughed, and sarcastically responded that obviously he didn’t know because he wasn’t the one carrying a belly.
Regardless of whether my parking request could be approved, I expected to be treated professionally. I wasn’t asking for permanent free covered parking. I was asking whether management could provide a one-night temporary solution to a parking problem caused by work taking place on their own property.
Maintenance projects are understandable. Loud machinery at 1:30 AM, poor communication, inadequate planning for residents affected by the work, and a dismissive interaction when asking for help are not.
Based on my experience, I would strongly recommend that prospective residents ask detailed questions about parking, additional fees, construction/maintenance disruptions, and how resident concerns are handled before signing a lease.Review from Apartments.com
Property Manager at The Ardent at Mill Creek responded to this review
Thank you for sharing this detailed review with us. We are sorry for the recent experience you ha d with our staff. Enforcing rigid parking rules with mockery during a property-managed disruption does not reflect the values of our community. Your… review has been shared with our regional management to address employee conduct, review vendor management, and re-evaluate our parking disruption procedures and help you with a further resolution.
The Ardent at Mill Creek Gallery
Nearby Properties You Might Like
Within 50 Miles of The Ardent at Mill Creek
Find More Rentals in Mill Creek
Bedrooms
Other Types of Rentals
Mill Creek Apartments by Amenity
- Pet-Friendly Apartments in Mill Creek
- Furnished Apartments in Mill Creek
- Waterfront Apartments in Mill Creek
- Apartments with a Pool in Mill Creek
- Apartments with Wheelchair Access in Mill Creek
- Apartments with Washer & Dryer in Mill Creek
- Apartments with Utilities Included in Mill Creek
- Apartments with a Garage in Mill Creek
- Apartments with a Virtual Tour in Mill Creek
Apartment Specialties
Find More Rentals Nearby…
Cities
Neighborhoods
Contact This Property
(425) 382-7316Languages: English
Open 9:00 AM – 6:00 PM Today