
Managed By

- Bedrooms
- 1 - 21 - 2 Beds
- Bathrooms
- 1 - 21 - 2 Baths
- Sq. Ft.
- 644 - 918 sq ft
Pricing and Floor Plans
1 Bed, 1 Bath A Upgraded
Show Floor Plan Details Hide Floor Plan Details
Unable to load floor plan details.
2E-E101
$1,767
644 Sq. Ft.
Now
2G-G302
$1,777
644 Sq. Ft.
Now
1T-T104
$1,777
644 Sq. Ft.
Now
1 Bed, 1 Bath A
Show Floor Plan Details Hide Floor Plan Details
Unable to load floor plan details.
1Q-Q305
$1,654
644 Sq. Ft.
Now
1M-M106
$1,607
644 Sq. Ft.
Sep. 12
2 Bed, 1 Bath A Upgraded
Show Floor Plan Details Hide Floor Plan Details
Unable to load floor plan details.
2A-A212
$2,399
820 Sq. Ft.
Now
2A-A308
$2,409
820 Sq. Ft.
Now
2A-A302
$2,409
820 Sq. Ft.
Now
2A-A306
$2,417
820 Sq. Ft.
Sep. 7
2 Bed, 2 Bath A Upgraded
Show Floor Plan Details Hide Floor Plan Details
Unable to load floor plan details.
2H-H304
$2,328
880 Sq. Ft.
Now
2E-E304
$2,328
880 Sq. Ft.
Now
2F-F105
$2,337
880 Sq. Ft.
Sep. 4
2 Bed, 2 Bath D Upgraded
Show Floor Plan Details Hide Floor Plan Details
Unable to load floor plan details.
1B-B101
$2,538
918 Sq. Ft.
Now
1N-N108
$2,548
918 Sq. Ft.
Now
1N-N107
$2,548
918 Sq. Ft.
Now
2 Bed, 2 Bath D
Show Floor Plan Details Hide Floor Plan Details
Unable to load floor plan details.
1S-S208
$2,383
918 Sq. Ft.
Now
1J-J108
$2,382
918 Sq. Ft.
Sep. 14
2 Bed, 1 Bath C Upgraded
Show Floor Plan Details Hide Floor Plan Details
Unable to load floor plan details.
3E-E51
$2,414
847 Sq. Ft.
Now
3E-E53
$2,414
847 Sq. Ft.
Now
2 Bed, 1 Bath A
Show Floor Plan Details Hide Floor Plan Details
Unable to load floor plan details.
2A-A105
$2,234
820 Sq. Ft.
Now
2 Bed, 2 Bath A
Show Floor Plan Details Hide Floor Plan Details
Unable to load floor plan details.
2I-I306
$2,353
880 Sq. Ft.
Now
2 Bed, 2 Bath B
Show Floor Plan Details Hide Floor Plan Details
Unable to load floor plan details.
3B-B07
$2,353
901 Sq. Ft.
Now
2 Bed, 2 Bath C
Show Floor Plan Details Hide Floor Plan Details
Unable to load floor plan details.
1Q-Q208
$2,358
908 Sq. Ft.
Now
2 Bed, 2 Bath B Upgraded
Show Floor Plan Details Hide Floor Plan Details
Unable to load floor plan details.
3A-A06
$2,528
901 Sq. Ft.
Now
2 Bed, 1 Bath D Upgraded
Show Floor Plan Details Hide Floor Plan Details
Unable to load floor plan details.
1I-I308
$2,457
884 Sq. Ft.
Sep. 12
Income Restrictions
Income restrictions apply to some or all residents. Contact the community for more information.
How To Qualify
Based on the size of your household, your Maximum Annual Income must be equal to or less than the amount listed in this chart.
| # of Persons | 80 % Income Limit |
|---|---|
| 1 | $92,080 |
| 2 | $105,200 |
| 3 | $118,400 |
| 4 | $131,520 |
| 5 | $142,080 |
| 6 | $152,560 |
Details
Lease Term Options
- 12 - 15 Month Leases
Property Information
- Built in 1984
- 570 units2 stories
Fees & Policies
The fees below are based on community-supplied data and may exclude additional fees and utilities.
Utilities & Essentials
-
Community Amenity Maintenance Fee$20 / mo
-
Valet Trash Service$25 / mo
-
Pest Control Fees$6 / mo
One-Time Basics
Due at Application
-
Administrative Fee$300
-
Application Fee$55
Parking
-
Parking$25 - $75 / mo
Additional Parking Options
-
Covered
Pet policies are negotiable.
Pet Fees
-
Monthly Pet Rent$50 / mo
Birds Allowed
-
Birds Allowed
Max of 2, 0 lbs. Weight Limit
Cats Allowed
-
Cats Allowed
Max of 2, 0 lbs. Weight Limit
Dogs Allowed
-
Dogs Allowed
Max of 2, 0 lbs. Weight Limit
Storage Unit
-
Storage$50 / mo
Personalized Add-Ons
-
Pet Deposit$300
-
Pet Fees and Charges$300
Property Fee Disclaimer: Based on community-supplied data and independent market research. Subject to change without notice. May exclude fees for mandatory or optional services and usage-based utilities.
Matterport 3D Tours
Explore Commute Options
Property Highlights
- Entertainment and Lounge Areas
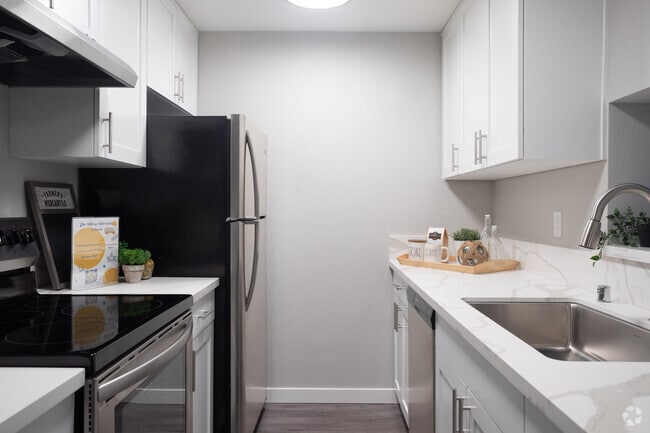
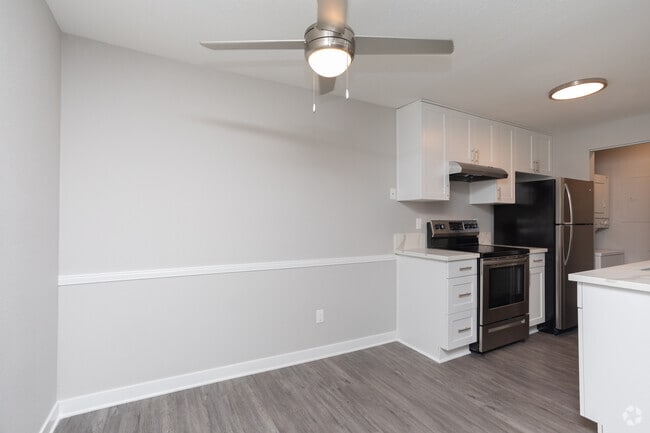

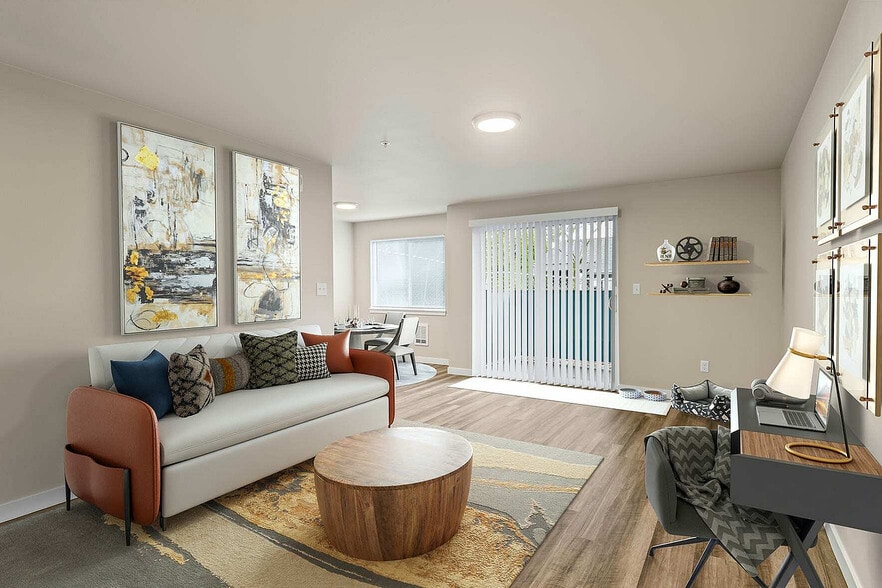
- Fully-equipped Kitchen with Stainless Steel Appliances
- Granite Countertops*
- Hardwood-style Flooring*
Apartment Features
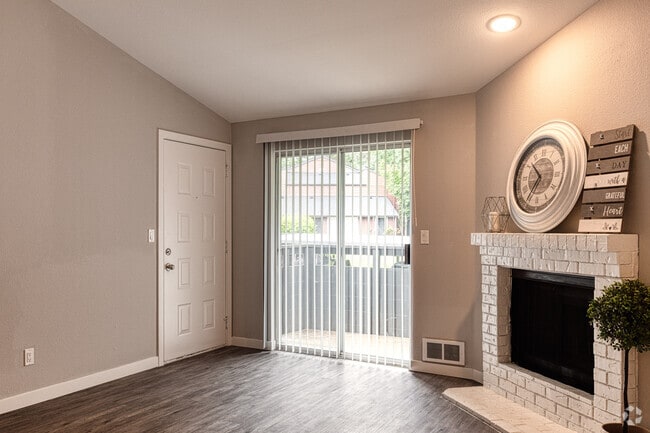
- Fireplace
- Granite Countertops
- Kitchen
- Patio
- Range
- Stainless Steel Appliances
- Vaulted Ceiling
- Views
- Washer/Dryer
Community Features
- Basketball Court
- Fitness Center
- Income Restricted
- Pet Care
- Playground
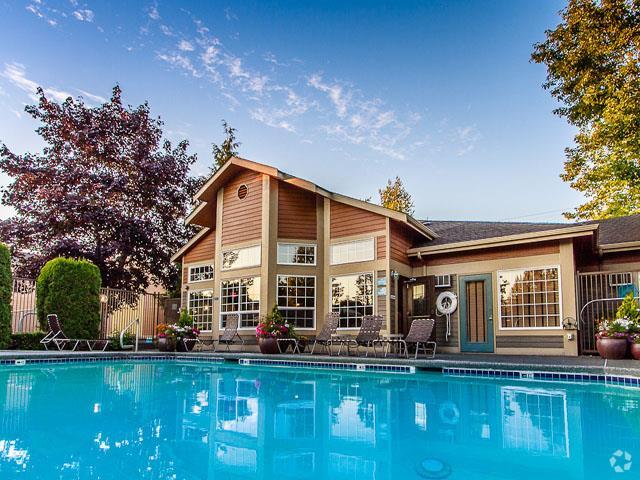
- Pool
- Tennis Court
- Walking/Biking Trails
Map of The Ardent at Mill Creek
Area Scores
Walkability
Moderately walkable
Transit
Some public transit
Driveability
Very drivable
Bikeability
Fairly bikeable
Walkability measures the walking distance to day-to-day needs.
Transit measures access to public transportation.
Driveability measures congestion, parking availability, and access to major roads.
Bikeability measures the suitability for cycling.
Soundscore™
Active
A Sound Score rating aggregates noise caused by vehicle traffic, airplane traffic and local sources.
Transit
Commuter Rail
17 min Drive

Airport
14 min Drive

Airport
51 min Drive

Moving to Mill Creek, Mill Creek, WA
Shopping Centers
Shoppers will appreciate The Ardent at Mill Creek proximity to Maple Leaf Square, Mill Creek Plaza, and Mill Creek Town Center. Maple Leaf Square is 0.3 miles away, and Mill Creek Plaza is within a 9 minute walk.
Commuting
With a TransitScore of 40, The Ardent at Mill Creek has some public transit, including 8 transit stops within 22.4 miles. Transit options include Mukilteo and Edmonds.
Parks and Recreation
Recreational activities near The Ardent at Mill Creek are plentiful. Discover 4 parks within 4.8 miles, including Green Lantern Park, Sullivan Park-Silver Lake, and Hauge Homestead Park.
Airports
Living in Mill Creek provides easy access to Seattle Paine Field International, located just 14 minutes from The Ardent at Mill Creek. Another nearby airport is Seattle-Tacoma International, located 35 miles away.
Local Education
Primary and Secondary Schools

Woodside Elementary
Grades PK-5
Public

Heatherwood Middle School
Grades 6-8
Public

Henry M. Jackson High School
Grades 9-12
Public

Washington Preparatory School
Grades K-12
Private
Cedar Park Christian School
Grades PK-12
Private
Data provided by GreatSchools.org © 2026. All rights reserved.

Colleges and Universities
| School | Commute Time (Distance) |
|---|---|
| Edmonds Community College | Drive: 16 min (7.1 mi) |
| Univ. of Wash., Bothell | Drive: 15 min (8.9 mi) |
| Bastyr University | Drive: 24 min (11.3 mi) |
| Shoreline Community College | Drive: 25 min (13.4 mi) |
About The Ardent at Mill Creek
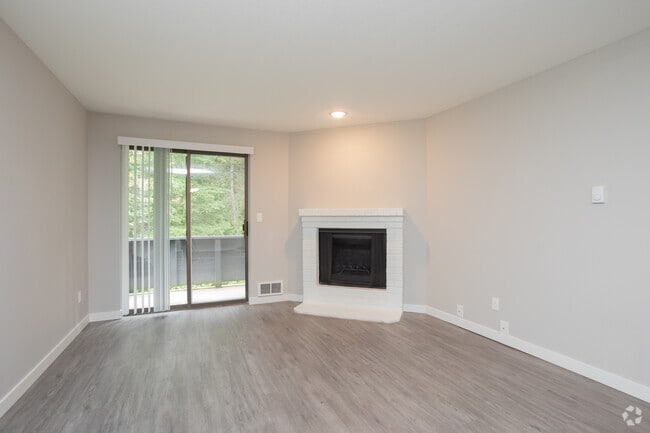
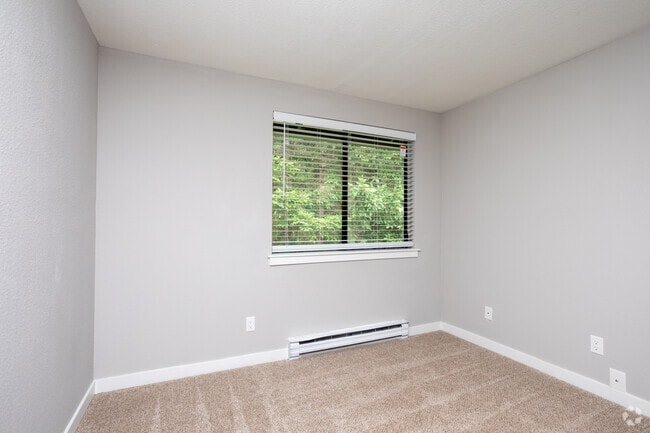
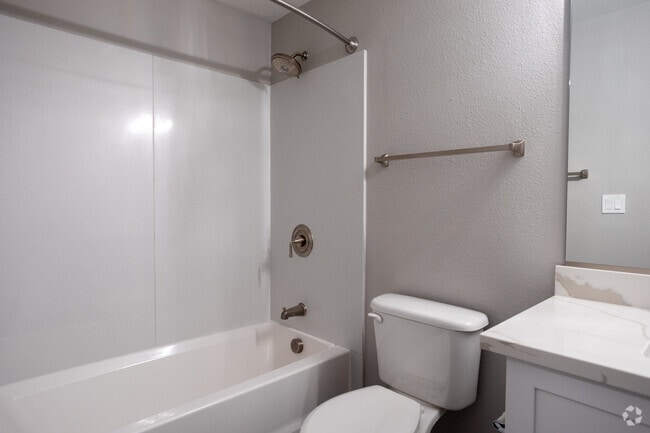
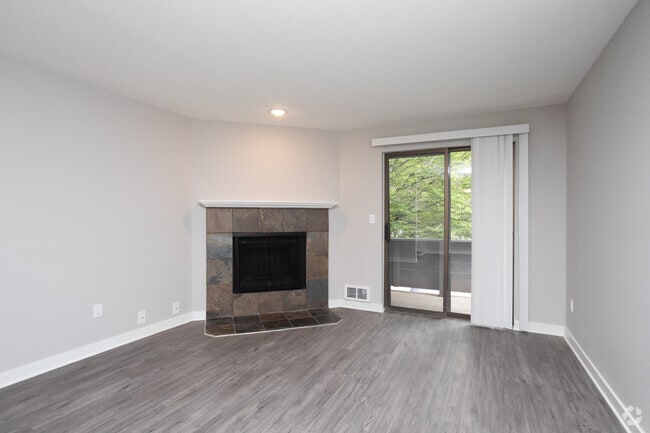
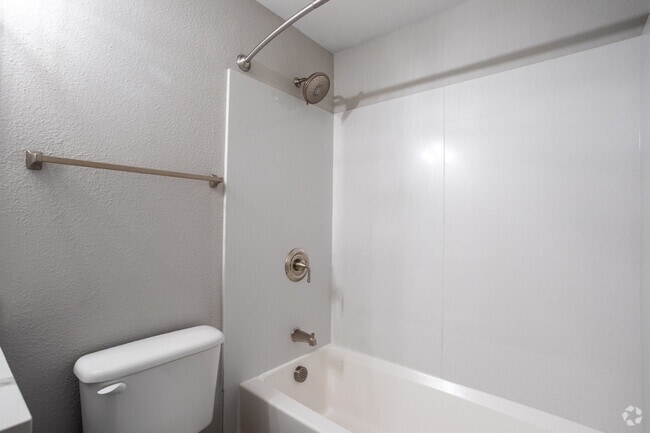
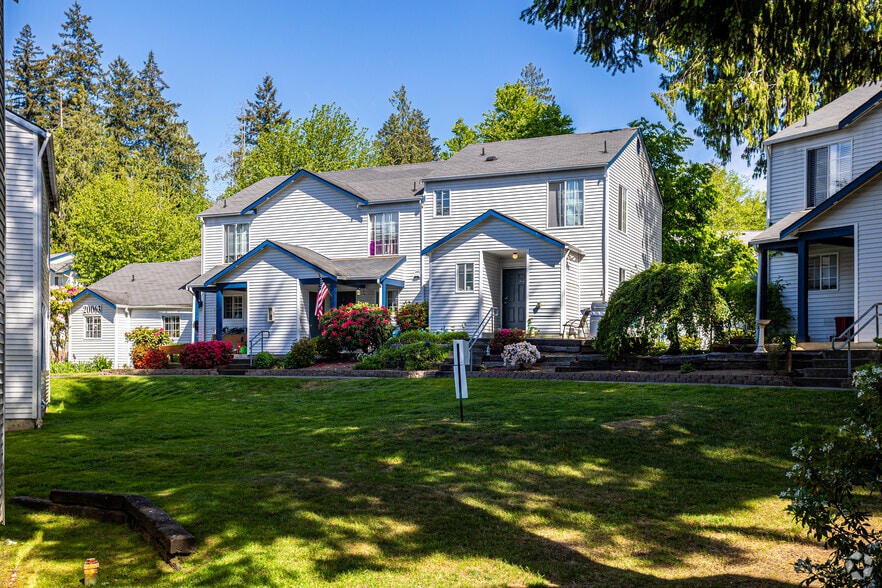
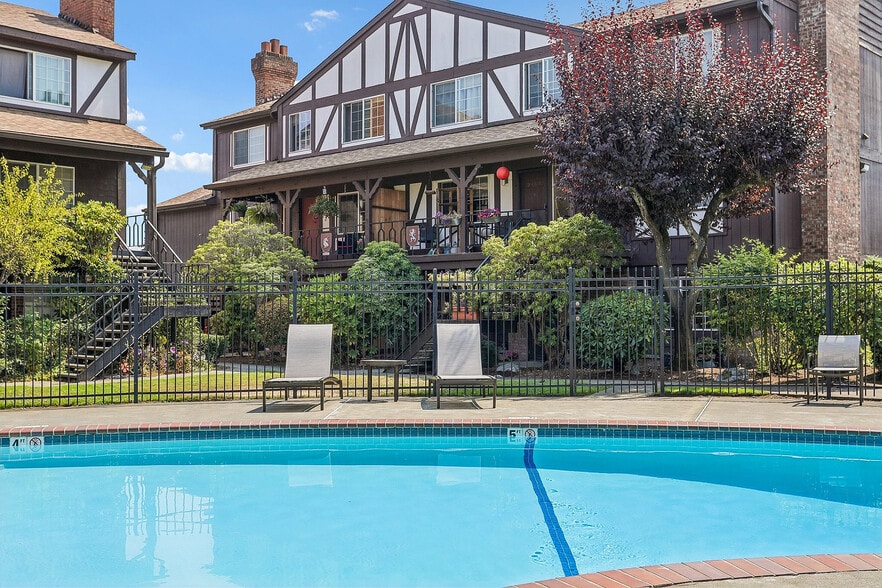
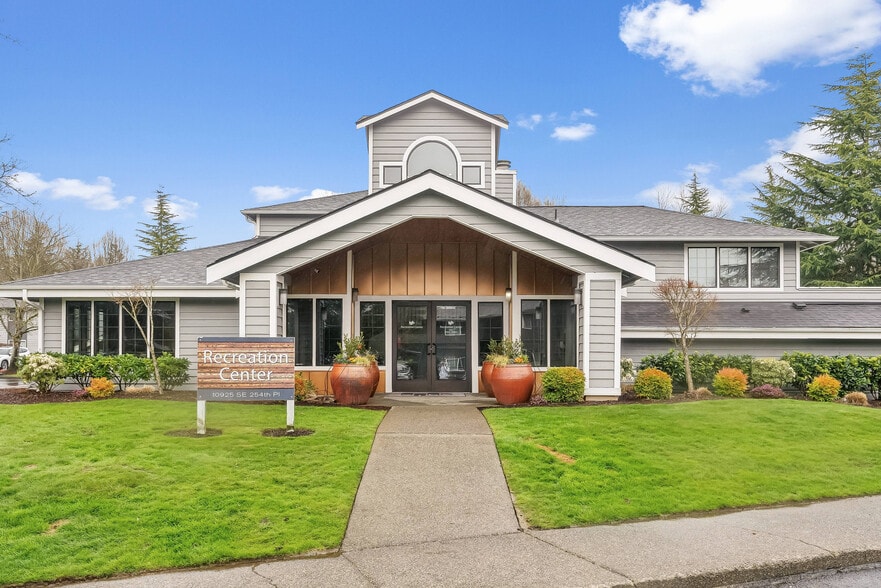
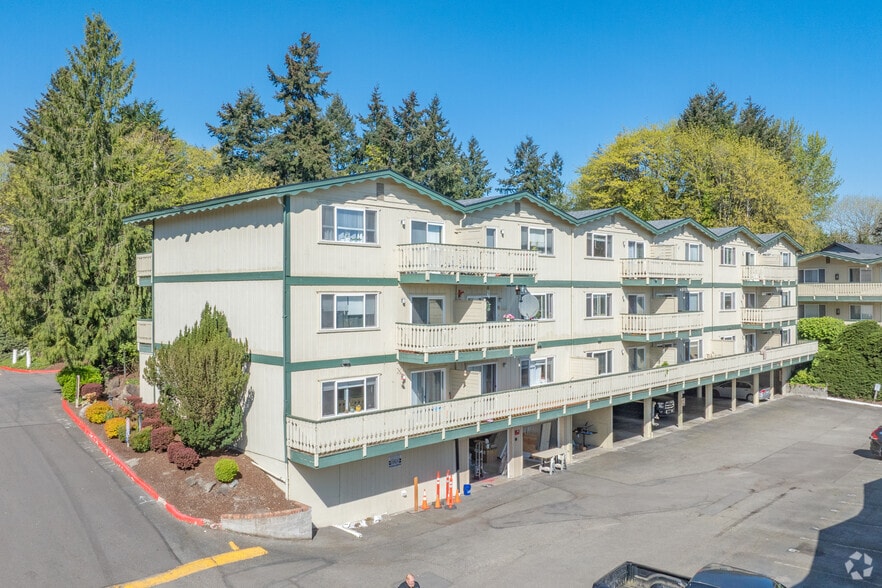
Discover a sanctuary nestled amidst nature at The Ardent, offering idyllic living in our newly remodeled* one and two-bedroom residences. Surrounded by expansive, protected walking trails and a preserved natural haven, our community provides a… tranquil escape from the hustle while keeping you near the vibrant pulse of Mill Creek Town Center's shopping and dining experiences. The Ardent is not merely a residence-it's a paw-approved retreat where luxury intertwines with comfort in our beautiful apartment homes, while also boasting a wide array of resort-inspired amenities.
Discover a sanctuary nestled amidst nature at The Ardent, offering idyllic living in our newly remodeled* one and two-bedroom residences. Surrounded by expansive, protected walking trails and a preserved natural haven, our community provides a tranquil escape from the hustle while keeping you near the vibrant pulse of Mill Creek Town Center's shopping and dining experiences. The Ardent is not merely a residence-it's a paw-approved retreat where luxury intertwines with comfort in our beautiful apartment homes, while also boasting a wide array of resort-inspired amenities.
The Ardent at Mill Creek is an apartment community in Mill Creek, WA
Contact
Mill Creek, WA 98012
- Sunday Closed
- Monday 9:00 AM – 8:00 PM
- Tuesday 9:00 AM – 8:00 PM
- Wednesday 9:00 AM – 8:00 PM
- Thursday 9:00 AM – 8:00 PM
- Friday 9:00 AM – 8:00 PM
- Saturday 10:00 AM – 5:00 PM
Renter Reviews
For The Ardent at Mill Creek
288 Ratings & Reviews
-
5/20/26
Verified Renter
Submitted by a verified resident of the apartment community. Participating residents may receive reward points in exchange for posting a review during their lease term, regardless of the nature of the review.I'd give 4.5 stars if I could just because the hot tub has been out of commission for a long time... but once that's back up and running, 5 stars it is! :) The place is very well taken care of and that is appreciated.
Review from Apartments.com
Property Manager at The Ardent at Mill Creek responded to this review
Thanks for your patience with the hot tub. We're working to restore it soon and appreciate your recognition of our care.
The Ardent at Mill Creek Gallery
Nearby Properties You Might Like
Within 50 Miles of The Ardent at Mill Creek
Find More Rentals in Mill Creek
Bedrooms
Other Types of Rentals
Mill Creek Apartments by Amenity
- Pet-Friendly Apartments in Mill Creek
- Furnished Apartments in Mill Creek
- Waterfront Apartments in Mill Creek
- Apartments with a Pool in Mill Creek
- Apartments with Wheelchair Access in Mill Creek
- Apartments with Washer & Dryer in Mill Creek
- Apartments with Utilities Included in Mill Creek
- Apartments with a Garage in Mill Creek
- Apartments with a Virtual Tour in Mill Creek
Apartment Specialties
Find More Rentals Nearby…
Cities
Neighborhoods
Contact this Property
(425) 382-7316Languages: English
Open 9:00 AM – 8:00 PM Today