
- Bedrooms
- 1 - 31 - 3 Beds
- Bathrooms
- 1 - 21 - 2 Baths
- Sq. Ft.
- 582 - 1,144 sq ft
Pricing and Floor Plans
1 Bed 1 Bath (60% AMI)
Show Floor Plan Details Hide Floor Plan Details
Unable to load floor plan details.
2 Bed 1 Bath (50% AMI)
Show Floor Plan Details Hide Floor Plan Details
Unable to load floor plan details.
2 Bed 1 Bath (60% AMI)
Show Floor Plan Details Hide Floor Plan Details
Unable to load floor plan details.
3 Bed 2 Bath (60% AMI)
Show Floor Plan Details Hide Floor Plan Details
Unable to load floor plan details.
Income Restrictions
Income restrictions apply to some or all residents. Contact the community for more information.
How To Qualify
Based on the size of your household, your Maximum Annual Income must be equal to or less than the amount listed in this chart.
| # of Persons | 60 % Income Limit | 50 % Income Limit |
|---|---|---|
| 1 | $48,660 | $40,550 |
| 2 | $55,620 | $46,350 |
| 3 | $62,580 | $52,150 |
| 4 | $69,480 | $57,900 |
| 5 | $75,060 | $62,550 |
| 6 | $80,640 | $67,200 |
Details
Property Information
- Built in 1999
- 225 units3 stories
Fees & Policies
The fees below are based on community-supplied data and may exclude additional fees and utilities.
One-Time Basics
Due at Application
-
Application Fee Per Applicant$25
-
Surface Lot
Cats Allowed
-
Cats Allowed
Dogs Allowed
-
Dogs Allowed
Property Fee Disclaimer: Based on community-supplied data and independent market research. Subject to change without notice. May exclude fees for mandatory or optional services and usage-based utilities.
Explore Commute Options
Property Highlights
- Cedar Dry Sauna
- Close To All Your Major Shopping Centers
- Full Size Single Car Garages available to lease
- Garages, Basketball Court, Playground.
- Heated Pool, Onsite Laundry, Sauna,
- Large Households welcome!
- On-Site Laundry
- Pet Friendly
- Seasonal Pool
- Washer & Dryer rental available
- Water – Sewer – Garbage paid!
Apartment Features
- Air Conditioning
- Balcony
- Cable Ready
- Carpet
- Ceiling Fans
- Deck
- Dining Room
- Dishwasher
- Disposal
- Handrails
- High Speed Internet Access
- Kitchen
- Lawn
- Oven
- Patio
- Range
- Refrigerator
- Satellite TV
- Smoke Free
- Storage Space
- Tub/Shower
- Vaulted Ceiling
- Views
- Vinyl Flooring
- Walk-In Closets
- Washer/Dryer
- Washer/Dryer Hookup
- Wheelchair Accessible (Rooms)
- Window Coverings
- Yard
Community Features
- Basketball Court
- Clubhouse
- Fitness Center
- Hearing Impaired Accessible
- Income Restricted
- Laundry Facilities
- Pet Play Area
- Playground
- Pool
- Sauna
- Spa
- Utilities Included
Map of Glenbrooke
Area Scores
Walkability
Moderately walkable
Transit
Limited public transit
Driveability
Exceptionally drivable
Bikeability
Fairly bikeable
Walkability measures the walking distance to day-to-day needs.
Transit measures access to public transportation.
Driveability measures congestion, parking availability, and access to major roads.
Bikeability measures the suitability for cycling.
Soundscore™
Active
A Sound Score rating aggregates noise caused by vehicle traffic, airplane traffic and local sources.
Transit
Commuter Rail
7 min Drive
Commuter Rail
11 min Drive
Airport
42 min Drive

Moving to Downtown Puyallup, Puyallup, WA
Shopping Centers
Shoppers will appreciate Glenbrooke proximity to Meridian Place Shopping Center and Meridian Plaza. Meridian Place Shopping Center is 0.4 miles away, and Meridian Plaza is within a 10 minute walk.
Commuting
With a TransitScore of 30, Glenbrooke has limited public transit, including 8 transit stops within 12.4 miles. Transit options include South 25Th and Theater District.
Parks and Recreation
Recreational activities near Glenbrooke are plentiful. Discover 5 parks within 4.3 miles, including Bradley Lake Park, Wildwood Park, and Meridian Habitat Park.
Airports
Living in Downtown Puyallup provides easy access to Seattle-Tacoma International, located just 43 minutes from Glenbrooke.
Local Education
Primary and Secondary Schools

Cascade Christian - Puyallup Elementary
Grades K-5
Private

Sunrise Elementary
Grades PK-5
Public
Ferrucci Jr High
Grades 6-8
Public
All Saints Elementary School
Grades PK-8
Private

Sumner Senior High School
Grades 9-12
Public

Emerald Ridge High School
Grades 9-12
Public
Cascade Christian -Junior High/High School
Grades 6-12
Private
Data provided by GreatSchools.org © 2026. All rights reserved.

Colleges and Universities
| School | Commute Time (Distance) |
|---|---|
| Pierce College-Puyallup | Drive: 3 min (1.1 mi) |
| Pacific Lutheran University | Drive: 16 min (9.7 mi) |
| UW Tacoma | Drive: 21 min (12 mi) |
| Clover Park Technical College | Drive: 20 min (12.3 mi) |
About Glenbrooke
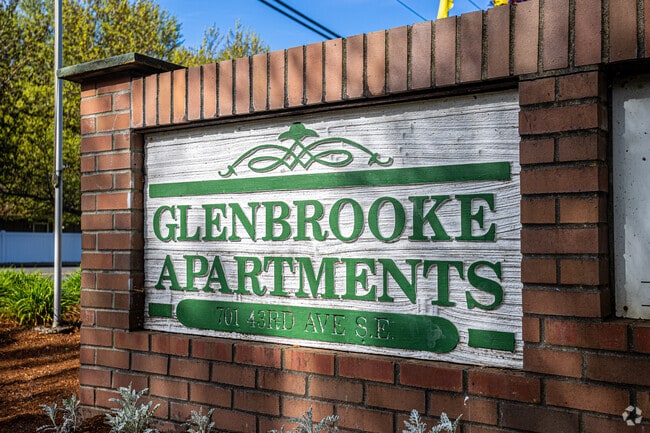
Glenbrooke is an apartment community in Puyallup, WA
Contact
Puyallup, WA 98374
- Sunday Closed
- Monday 9:00 AM – 5:00 PM
- Tuesday 9:00 AM – 5:00 PM
- Wednesday 9:00 AM – 5:00 PM
- Thursday 9:00 AM – 5:00 PM
- Friday 9:00 AM – 5:00 PM
- Saturday Closed

Renter Reviews
For Glenbrooke
6 Ratings & Reviews
-
10/23/25
Avoid at all costs
Do not rent any property managed by 6starproperties. They will steal your security deposit. Will not respond to your maintenance requests. Very poorly managed company
Review from Apartments.com
2 People Found This Helpful
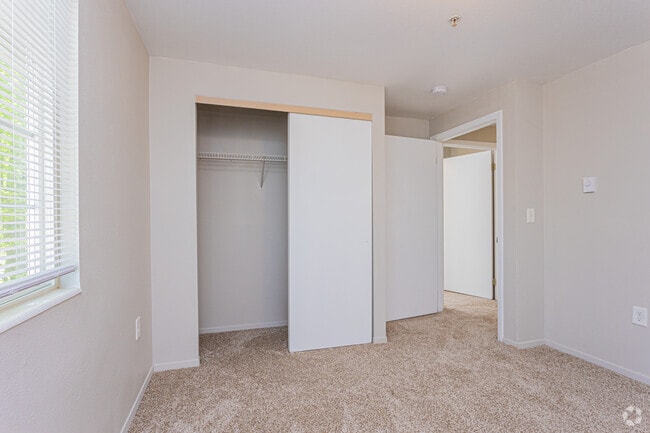
Glenbrooke Gallery
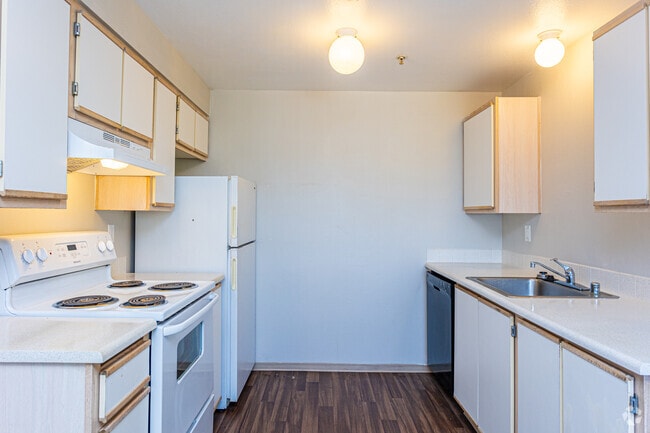
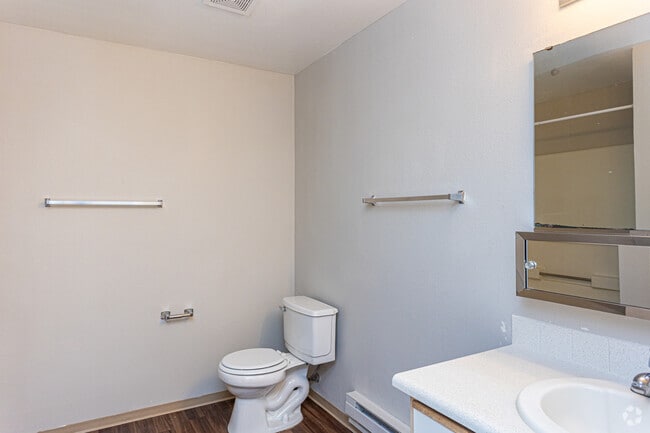
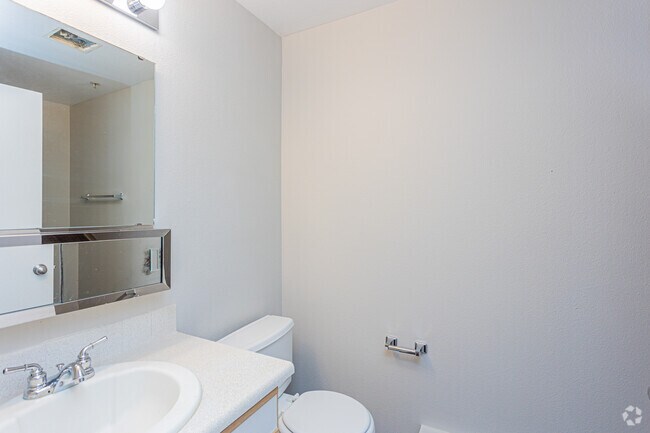
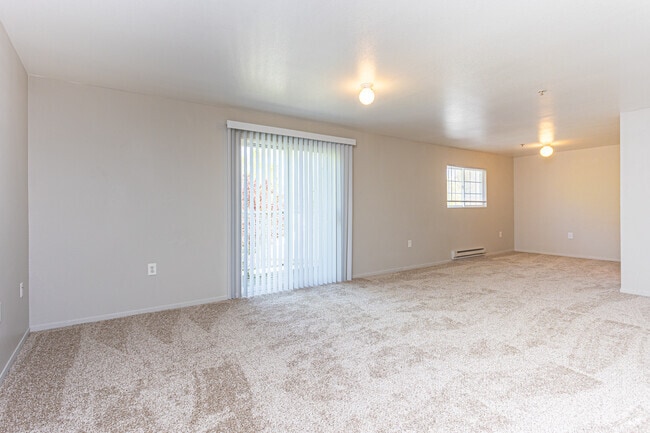


Nearby Properties You Might Like
Within 50 Miles of Glenbrooke
Find More Rentals in Puyallup
Bedrooms
Other Types of Rentals
Puyallup Apartments by Amenity
- Pet-Friendly Apartments in Puyallup
- Furnished Apartments in Puyallup
- Apartments with a Pool in Puyallup
- Apartments with Wheelchair Access in Puyallup
- Apartments with Washer & Dryer in Puyallup
- Apartments with Utilities Included in Puyallup
- Apartments with a Garage in Puyallup
- Apartments with EV Charging in Puyallup
- Apartments with a Virtual Tour in Puyallup
Apartment Specialties
Find More Rentals Nearby…
Cities
Neighborhoods
Contact This Property
(253) 904-3305Languages: English
Closed Today