


Managed By

- Total Monthly Price
- $3,850 - $4,226
- Bedrooms
- 1 - 31 - 3 Beds
- Bathrooms
- 1 - 21 - 2 Baths
- Sq. Ft.
- 562 - 1,400 sq ft
Pricing and Floor Plans
1 Bed/1 Bath Live/Work 2 Story
Show Floor Plan Details Hide Floor Plan Details
Unable to load floor plan details.
1 Bed/1 Bath Live/Work 2 Story
Show Floor Plan Details Hide Floor Plan Details
Unable to load floor plan details.
1 Bed/1 Bath-A6.1
Show Floor Plan Details Hide Floor Plan Details
Unable to load floor plan details.
1 Bed/1 Bath-B2.1
Show Floor Plan Details Hide Floor Plan Details
Unable to load floor plan details.
1 Bed/1 Bath-A5.2
Show Floor Plan Details Hide Floor Plan Details
Unable to load floor plan details.
1 Bed/1 Bath-A6
Show Floor Plan Details Hide Floor Plan Details
Unable to load floor plan details.
1 Bed/1 Bath Urban-A1
Show Floor Plan Details Hide Floor Plan Details
Unable to load floor plan details.
1 Bed/1 Bath Live/Work
Show Floor Plan Details Hide Floor Plan Details
Unable to load floor plan details.
1 Bed/1 Bath-A5.1
Show Floor Plan Details Hide Floor Plan Details
Unable to load floor plan details.
1 Bed/1 BathA9.1
Show Floor Plan Details Hide Floor Plan Details
Unable to load floor plan details.
1 Bed/1 Bath-A4
Show Floor Plan Details Hide Floor Plan Details
Unable to load floor plan details.
1 Bed/1 Bath-A7.1
Show Floor Plan Details Hide Floor Plan Details
Unable to load floor plan details.
1 Bed/1 Bath-A2.1
Show Floor Plan Details Hide Floor Plan Details
Unable to load floor plan details.
1 Bed/1 Bath-A9.2
Show Floor Plan Details Hide Floor Plan Details
Unable to load floor plan details.
1 Bed/1 Bath-A9
Show Floor Plan Details Hide Floor Plan Details
Unable to load floor plan details.
1 Bed/1 Bath-A6.2
Show Floor Plan Details Hide Floor Plan Details
Unable to load floor plan details.
1 Bed/1 Bath-A7.2
Show Floor Plan Details Hide Floor Plan Details
Unable to load floor plan details.
1 Bed/1 Bath-A7
Show Floor Plan Details Hide Floor Plan Details
Unable to load floor plan details.
1 Bed/1 Bath-A8.1
Show Floor Plan Details Hide Floor Plan Details
Unable to load floor plan details.
1 Bed/1 Bath-A2
Show Floor Plan Details Hide Floor Plan Details
Unable to load floor plan details.
1 Bed/1 Bath Den-A3.1
Show Floor Plan Details Hide Floor Plan Details
Unable to load floor plan details.
1 Bed/1 Bath-A8
Show Floor Plan Details Hide Floor Plan Details
Unable to load floor plan details.
1 Bed/1 Bath Live/Work 2 Story
Show Floor Plan Details Hide Floor Plan Details
Unable to load floor plan details.
1 Bed/1 Bath-A8.2
Show Floor Plan Details Hide Floor Plan Details
Unable to load floor plan details.
1 Bed/1 Bath Den-A3
Show Floor Plan Details Hide Floor Plan Details
Unable to load floor plan details.
1 Bed/1 Bath-B1.1
Show Floor Plan Details Hide Floor Plan Details
Unable to load floor plan details.
1 Bed/1 Bath Live/Work 2 Story
Show Floor Plan Details Hide Floor Plan Details
Unable to load floor plan details.
2 Bed/2 Bath-B4
Show Floor Plan Details Hide Floor Plan Details
Unable to load floor plan details.
421
$3,950
1,222 Sq. Ft.
Now
521
$3,850
1,222 Sq. Ft.
Now
2 Bed/2 Bath-B5.1
Show Floor Plan Details Hide Floor Plan Details
Unable to load floor plan details.
2 Bed/2 Bath-B5.2
Show Floor Plan Details Hide Floor Plan Details
Unable to load floor plan details.
2 Bed/2 Bath-B5
Show Floor Plan Details Hide Floor Plan Details
Unable to load floor plan details.
2 Bed/2 Bath-B7-1
Show Floor Plan Details Hide Floor Plan Details
Unable to load floor plan details.
2 Bed/2 Bath-B4.1
Show Floor Plan Details Hide Floor Plan Details
Unable to load floor plan details.
2 Bed/2 Bath-B2
Show Floor Plan Details Hide Floor Plan Details
Unable to load floor plan details.
2 Bed/2 Bath-B1
Show Floor Plan Details Hide Floor Plan Details
Unable to load floor plan details.
2 Bed/2 Bath-B1.2
Show Floor Plan Details Hide Floor Plan Details
Unable to load floor plan details.
2 Bed/2 Bath-B7.2
Show Floor Plan Details Hide Floor Plan Details
Unable to load floor plan details.
2 Bed/2 Bath-B6.2
Show Floor Plan Details Hide Floor Plan Details
Unable to load floor plan details.
2 Bed/2 Bath-B7
Show Floor Plan Details Hide Floor Plan Details
Unable to load floor plan details.
2 Bed/2 Bath-B7.3
Show Floor Plan Details Hide Floor Plan Details
Unable to load floor plan details.
2 Bed/2 Bath-B7.2
Show Floor Plan Details Hide Floor Plan Details
Unable to load floor plan details.
2 Bed/2 Bath-B3
Show Floor Plan Details Hide Floor Plan Details
Unable to load floor plan details.
2 Bed/2 Bath-B4.2
Show Floor Plan Details Hide Floor Plan Details
Unable to load floor plan details.
3 Bed/2 Bath-C1
Show Floor Plan Details Hide Floor Plan Details
Unable to load floor plan details.
611
$4,226
1,400 Sq. Ft.
Now
3 Bed/2 Bath-C1.2
Show Floor Plan Details Hide Floor Plan Details
Unable to load floor plan details.
3 Bed/2 Bath-C1.3
Show Floor Plan Details Hide Floor Plan Details
Unable to load floor plan details.
Property Map
Select a unit to view pricing and availability
Details
Lease Term Options
- 12 - 14 Month Leases
Property Information
- Built in 2019
- 95 units7 stories
Fees & Policies
The fees below are based on community-supplied data and may exclude additional fees and utilities.
Utilities & Essentials
-
Utility - Administrative Billing Fee$7.14 / mo
-
Utility - Sewer ServiceUsage-Based / mo
-
Utility - Trash ServiceUsage-Based / mo
-
Utility - Water ServiceUsage-Based / mo
-
Utility - Common Area BillingUsage-Based / mo
-
Utility - Electric ServiceVaries / mo
-
Renter Provided Liability InsuranceVaries / mo
One-Time Basics
Due at Application
-
Application - Reservation/Holding Fee$150
-
Application - Fee$26
Due at Move-In
-
Utility - New Account Fee$12
-
Admin Fee$300
-
Security Deposit - Standard$300
Due at Move-Out
-
Utility - Final Bill Fee$10
Motorcycle
-
Parking - Motorcycle$50 / mo
Comments
Max of 1
Parking
-
Parking - Reserved$130 - $230 / mo
Comments
Max of 3
Other Pets Allowed
-
Pet Deposit (refundable)$300
-
Pet Fee (non-refundable)$300
-
Pet Rent$35 / mo
Personalized Add-Ons
-
Renters Liability Insurance - Property Program$20.60 / mo
-
Rentable Item - Portable AC Unit$50 / mo
-
Utility - Internet Service (Optional)Varies / mo
-
Utility - Cable TV ServiceVaries / mo
Property Fee Disclaimer: Based on community-supplied data and independent market research. Subject to change without notice. May exclude fees for mandatory or optional services and usage-based utilities.
Matterport 3D Tours
Explore Commute Options
Apartment Features
- Deck
- Quartz Countertops
- Stainless Steel Appliances
Community Features
- Income Restricted
- Short Term Lease
Map of The Heron Flats and Lofts
Area Scores
Walkability
Moderately walkable
Transit
Some public transit
Driveability
Very drivable
Bikeability
Exceptionally bikeable
Walkability measures the walking distance to day-to-day needs.
Transit measures access to public transportation.
Driveability measures congestion, parking availability, and access to major roads.
Bikeability measures the suitability for cycling.
Soundscore™
Active
A Sound Score rating aggregates noise caused by vehicle traffic, airplane traffic and local sources.
Transit
Airport
32 min Drive

Airport
34 min Drive

Moving to Downtown Redmond, Redmond, WA
Shopping Centers
Shoppers will appreciate The Heron Flats and Lofts proximity to Sammamish Landing, Redmond Center, and Redmond Town Center. Sammamish Landing is 0.4 miles away, and Redmond Center is within an 8 minute walk.
Commuting
With a TransitScore of 50, The Heron Flats and Lofts has some public transit, including 10 transit stops within 22.7 miles. Transit options include Overlake Village and South Bellevue.
Parks and Recreation
Recreational activities near The Heron Flats and Lofts are plentiful. Discover 5 parks within 1.3 miles, including Luke McRedmond Landing, Marymoor Park, and NE Redmond Area Neighborhood Park.
Airports
Living in Downtown Redmond provides easy access to Seattle Paine Field International, located just 32 minutes from The Heron Flats and Lofts. Another nearby airport is Seattle-Tacoma International, located 23.6 miles away.
Local Education
Primary and Secondary Schools

Redmond Elementary
Grades K-5
Public
Sunset Elementary
Grades PK-5
Public

Northern Lights Montessori
Grades PK-5
Private
Redmond Middle School
Grades 6-8
Public
Interlake Senior High School
Grades 9-12
Public

Redmond High
Grades 9-12
Public
Brightmont Academy - Redmond Campus
Grades 6-12
Private
Data provided by GreatSchools.org © 2026. All rights reserved.

Colleges and Universities
| School | Commute Time (Distance) |
|---|---|
| Lake Wash. Tech., Redmond | Drive: 4 min (2 mi) |
| Lake Wash. Tech., Kirkland | Drive: 9 min (3.9 mi) |
| Bellevue College | Drive: 14 min (6.7 mi) |
| Univ. of Wash., Bothell | Drive: 15 min (9.2 mi) |
About The Heron Flats and Lofts
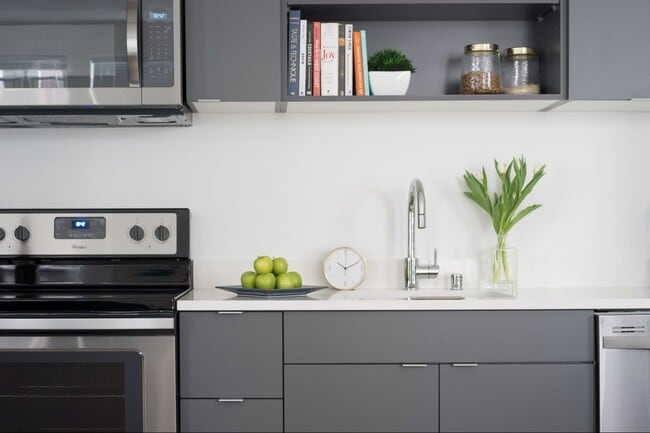
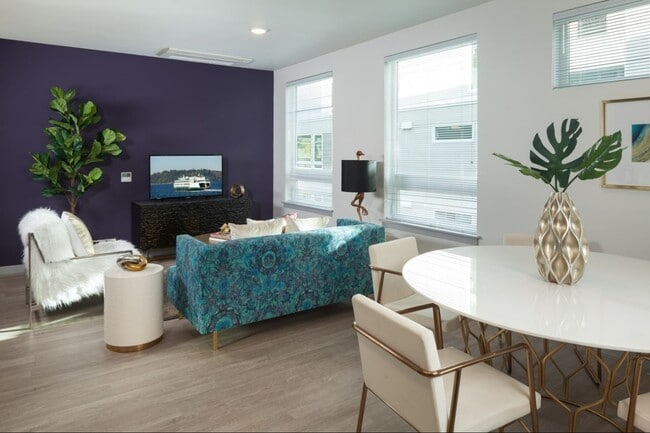
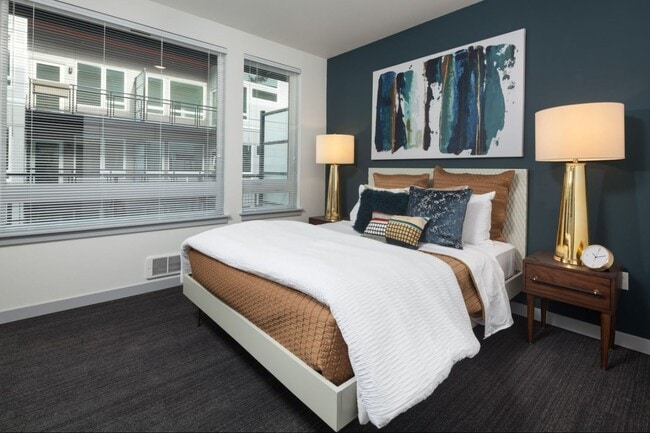
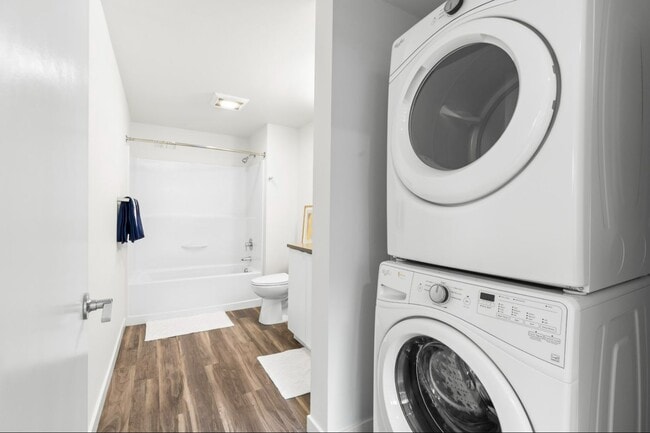
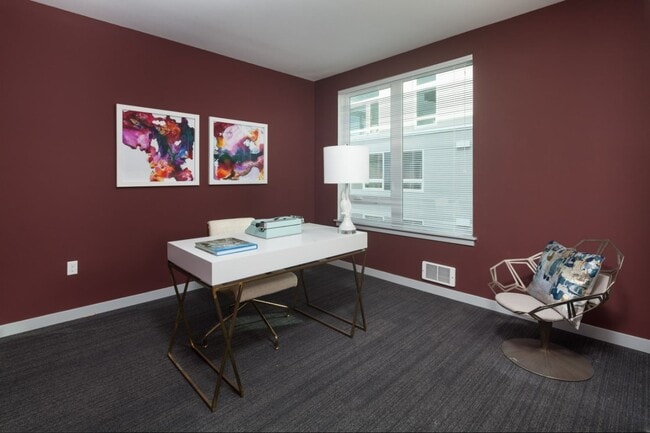
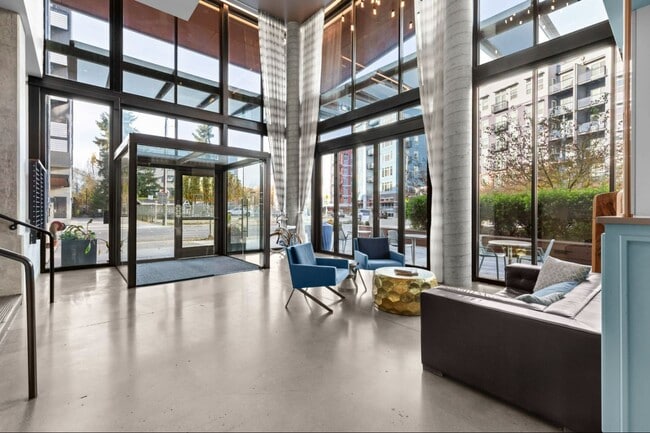
Live connected at The Heron Flats + Lofts. Choose from 95 thoughtfully designed apartments, including studios, lofts, and up to three-bedroom homes. Each space includes stainless steel appliances, quartz countertops, full-size washer and dryer,… keyless entry, and up to 14-foot ceilings. Oversized windows bring in natural light while smart design makes every inch functional. Located steps from Redmond's parks, dining, and shops, The Heron Flats + Lofts is your modern home base.
Live connected at The Heron Flats + Lofts. Choose from 95 thoughtfully designed apartments, including studios, lofts, and up to three-bedroom homes. Each space includes stainless steel appliances, quartz countertops, full-size washer and dryer, keyless entry, and up to 14-foot ceilings. Oversized windows bring in natural light while smart design makes every inch functional. Located steps from Redmond's parks, dining, and shops, The Heron Flats + Lofts is your modern home base.
The Heron Flats and Lofts is an apartment community in Redmond, WA
Contact
Redmond, WA 98052
- Sunday 10:00 AM – 6:00 PM
- Monday 9:00 AM – 6:00 PM
- Tuesday 9:00 AM – 6:00 PM
- Wednesday 9:00 AM – 6:00 PM
- Thursday 9:00 AM – 6:00 PM
- Friday 9:00 AM – 6:00 PM
- Saturday 10:00 AM – 6:00 PM
Renter Reviews
For The Heron Flats and Lofts
14 Ratings & Reviews
-
4/19/25
Great Apartment
I recently moved here and so far I'm really liking it. My apartment's great, the location's awesome, and the staff are very helpful.
Review from Apartments.com
Property Manager at The Heron Flats and Lofts responded to this review
Hi User,
We're so glad to hear that you're enjoying your new home and finding our staff helpful. Your positive feedback about the apartment and location is much appreciated. Thank you for choosing us as your home.
The Heron Flats and Lofts Gallery



Nearby Properties You Might Like
Within 50 Miles of The Heron Flats and Lofts


Find More Rentals in Redmond
Bedrooms
Other Types of Rentals
Redmond Apartments by Amenity
- Pet-Friendly Apartments in Redmond
- Furnished Apartments in Redmond
- Waterfront Apartments in Redmond
- Apartments with a Pool in Redmond
- Apartments with Wheelchair Access in Redmond
- Apartments with Washer & Dryer in Redmond
- Apartments with Utilities Included in Redmond
- Apartments with a Garage in Redmond
- Apartments with EV Charging in Redmond
- Apartments with a Virtual Tour in Redmond
Apartment Specialties
Find More Rentals Nearby…
Cities
Neighborhoods
Contact This Property
(425) 587-7771Languages: English
Open 9:00 AM – 6:00 PM Today