

Managed By

| Monthly Rent | Bedrooms | Bathrooms | |||
|---|---|---|---|---|---|
| $1,499 - $4,522 | Studio - 3 Beds | Studio - 3 | 1 - 2.5 Baths | 1 - 2.5 | 423 - 1,424 sq. ft. |
| View Fees and Policies |
Pricing and Floor Plans

S8
Show Floor Plan Details
S3
Show Floor Plan Details
S3 MFTE 115
Show Floor Plan Details
S3 MFTE 80
Show Floor Plan Details
S18
Show Floor Plan Details
S8 MFTE 115
Show Floor Plan Details
S2
Show Floor Plan Details
S16
Show Floor Plan Details
S8 MFTE 80
Show Floor Plan Details
S13
Show Floor Plan Details
S6
Show Floor Plan Details
S1 - ADA
Show Floor Plan Details
S14
Show Floor Plan Details
S7
Show Floor Plan Details
S9 MFTE 80
Show Floor Plan Details
S4
Show Floor Plan Details
S11
Show Floor Plan Details
S9 MFTE 115
Show Floor Plan Details
S17 MFTE 80
Show Floor Plan Details
S10
Show Floor Plan Details
S15
Show Floor Plan Details
S12
Show Floor Plan Details
S9
Show Floor Plan Details
S5
Show Floor Plan Details
A4
Show Floor Plan Details
A4 MFTE 115
Show Floor Plan Details
A4 MFTE 80
Show Floor Plan Details
A2 - ADA
Show Floor Plan Details
A5
Show Floor Plan Details
A3
Show Floor Plan Details
A9 MFTE 80
Show Floor Plan Details
A6
Show Floor Plan Details
A7 MFTE 80
Show Floor Plan Details
A8
Show Floor Plan Details
A8 MFTE 80
Show Floor Plan Details
A7 MFTE 115
Show Floor Plan Details
A1 - ADA
Show Floor Plan Details
B3
Show Floor Plan Details
B5
Show Floor Plan Details
B7
Show Floor Plan Details
B8
Show Floor Plan Details
T2 - 4
Show Floor Plan Details
B6
Show Floor Plan Details
B4 MFTE 80
Show Floor Plan Details
B4
Show Floor Plan Details
T2 - 1
Show Floor Plan Details
B1
Show Floor Plan Details
B1 MFTE 80
Show Floor Plan Details
B3 MFTE 80
Show Floor Plan Details
B2
Show Floor Plan Details
B4 MFTE 115
Show Floor Plan Details
B3 MFTE 115
Show Floor Plan Details
T2 - 3
Show Floor Plan Details
T2 - 2
Show Floor Plan Details
C3
Show Floor Plan Details
C1
Show Floor Plan Details
C2
Show Floor Plan Details
T3 - 1
Show Floor Plan Details
Details
Lease Term Options
- 12 mo
Property Information
- Built in 2026
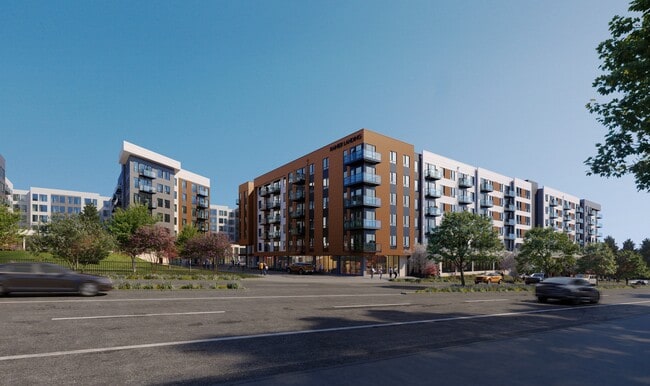
- 355 units / 7 stories
Fees and Policies
The fees below are based on community-supplied data and may exclude additional fees and utilities.
Utilities & Essentials
- Utility - Billing Administrative Fee$6 / mo
- High Speed Internet Access$75 / mo
- Liability InsuranceVaries / mo
- Utility - WaterVaries / mo
- Utility - SewerVaries / mo
One-Time Basics
Due at Move-In
- Move-In Fee$250
- Deposit$400
Garage
- Parking Fee$25
- Parking Fee$150 - $175 / mo
Dogs
- Pet Deposit$150
- Pet Fee$150
- Monthly Pet Fee$35 / mo
0 lbs. Weight Limit, Pet Interview, Spayed/Neutered
Restrictions
None
Cats
- Pet Deposit$150
- Monthly Pet Fee$35 / mo
0 lbs. Weight Limit, Pet Interview, Spayed/Neutered
Restrictions
None
Storage Unit
- Storage Fee$50 / mo
Situational
- Late Fee$20 / occurrence
- Violation$20 / occurrence
- Resident Access Keys/Cards/Locks/Remotes Fee$50 / occurrence
Property Fee Disclaimer Based on community-supplied data and independent market research. Subject to change without notice. May exclude fees for mandatory or optional services and usage-based utilities.
Explore Commute Options
- Drive Time--
- Walk Time--
- Bike Ride Time--
- Public Transit--
Property Highlights
- Air Conditioner
- BBQ/Picnic Area
- Bike Racks
- Efficient Appliances
- Electronic Thermostat
- Extra Storage
- Large Closets
- Media Room
- Patio/Balcony
- Pickleball Court
- View
- Wheelchair Access
Apartment Features
- Air Conditioning
- Balcony
- Built-In Bookshelves
- Deck
- Dishwasher
- Disposal
- Double Pane Windows
- Garden
- Hardwood Floors
- Heating
- High Ceilings
- High Speed Internet Access
- Intercom
- Island Kitchen
- Large Bedrooms
- Microwave
- Patio
- Quartz Countertops
- Recreation Room
- Refrigerator
- Security System
- Smoke Free
- Sprinkler System
- Stainless Steel Appliances
- Storage Units
- Views
- Walk-In Closets
- Washer/Dryer
- Wheelchair Accessible (Rooms)
- Wi-Fi
- Window Coverings
Community Features
- Bicycle Storage
- Business Center
- Car Charging Station
- Clubhouse
- Community-Wide WiFi
- Conference Rooms
- Courtyard
- Dog Park
- Elevator
- Fitness Center
- Gameroom
- Garages
- Gated
- Grill
- Key Fob Entry
- Laundry Facilities
- Lounge
- Maintenance on site
- Package Service
- Pet Play Area
- Pet Washing Station
- Pickleball Court
- Picnic Area
- Private Bathroom
- Property Manager on Site
- Recycling
- Renters Insurance Program
- Storage Space
- Study Lounge
- Wheelchair Accessible
- Wi-Fi
Area Scores
Walkability
Fairly walkable40 / 100
Transit
Good public transit60 / 100
Driveability
Exceptionally drivable90 / 100
Bikeability
Fairly bikeable50 / 100

Soundscore ™
Active70 / 100
Transit


Moving to Seatac, Seatac, WA
Shopping Centers
Shoppers will appreciate Rainier Landing proximity to 20052 International Blvd, 20008-20012 International Blvd, and 2821-2825 S 200th St. 20052 International Blvd is 0.1 miles away, and 20008-20012 International Blvd is within a 4 minute walk.
Commuting
With a TransitScore of 60, Rainier Landing has good public transit, including 10 transit stops within 42.1 miles. Transit options include Rainier Beach and Othello.
Parks and Recreation
Recreational activities near Rainier Landing are plentiful. Discover 2 parks within 5 miles, including Saltwater State Park and Highline SeaTac Botanical Garden.
Airports
Living in Seatac provides easy access to Seattle-Tacoma International, located just 9 minutes from Rainier Landing. Another nearby airport is Seattle Paine Field International, located 39.1 miles away.
Local Education
Primary and Secondary Schools

Madrona Elementary
Grades PK-5
Public

Seatac Christian Academy
Grades PK-5
Private
Madrona Elementary School
Grades PK-5
Public

Chinook Middle School
Grades 6-8
Public
St Philomena School
Grades PK-8
Private

Tyee High School
Grades 9-12
Public
Global Connections High School
Grades 9-12
Public
Seattle Christian Schools
Grades K-12
Private
Data provided by GreatSchools.org © 2026. All rights reserved.

Colleges and Universities
School
Commute Time (Distance)
Highline Community College
Drive: 7 min (2.7 mi)
Renton Technical College
Drive: 18 min (10.3 mi)
South Seattle Comm. Coll.
Drive: 24 min (12.4 mi)
Green River Community College
Drive: 23 min (12.8 mi)
About Rainier Landing
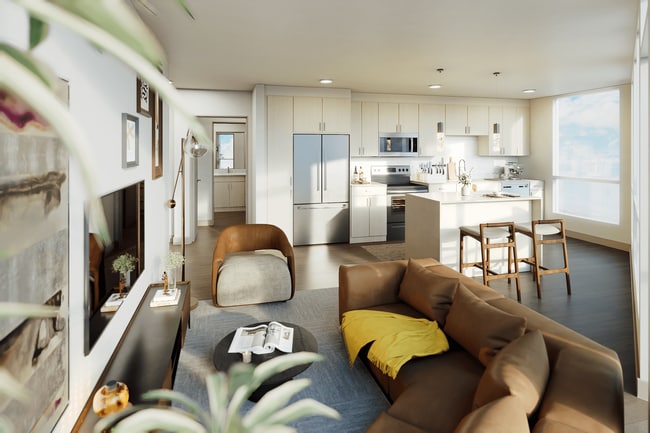
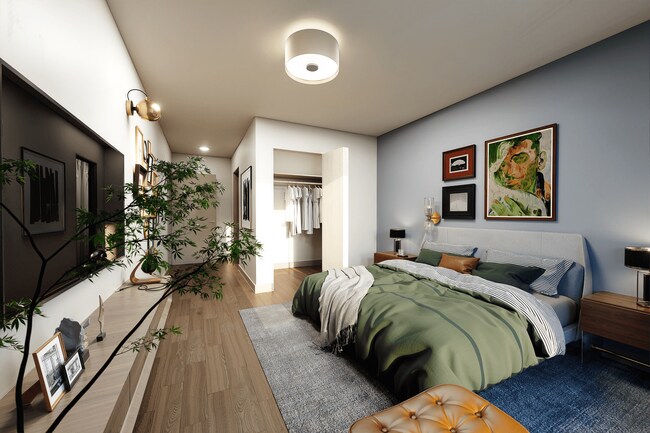
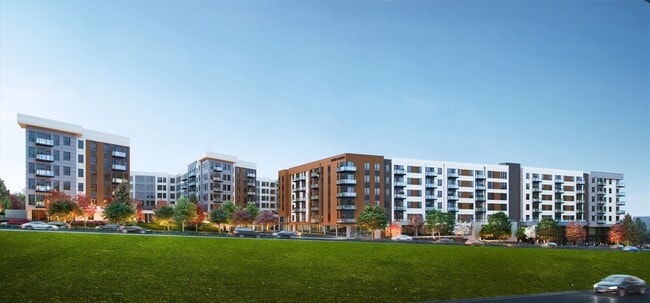
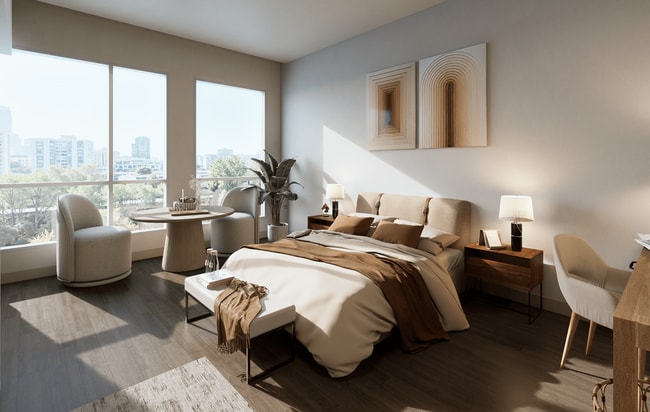
Located just steps from the Angle Lake light rail station and minutes from Seattle–Tacoma International Airport, Rainier Landing offers modern apartments designed for comfort and convenience. Choose from studio, one, two, and three-bedroom homes with... contemporary finishes and thoughtfully designed layouts. Residents can also enjoy inviting community spaces, including social lounges, work-friendly areas, a fitness center, and outdoor gathering spaces. Rainier Landing puts you right where you want to be.
Located just steps from the Angle Lake light rail station and minutes from Seattle–Tacoma International Airport, Rainier Landing offers modern apartments designed for comfort and convenience. Choose from studio, one, two, and three-bedroom homes with contemporary finishes and thoughtfully designed layouts. Residents can also enjoy inviting community spaces, including social lounges, work-friendly areas, a fitness center, and outdoor gathering spaces. Rainier Landing puts you right where you want to be.
Rainier Landing is an apartment community in Seatac, WA

Contact
Seatac, WA 98198
- SundayCLOSED
- Monday9:00 AM - 5:00 PM
- Tuesday9:00 AM - 5:00 PM
- Wednesday9:00 AM - 5:00 PM
- Thursday9:00 AM - 5:00 PM
- Friday9:00 AM - 5:00 PM
- Saturday9:00 AM - 5:00 PM
Rainier Landing Gallery
Find More Rentals in Seatac
- Pet-Friendly Apartments in Seatac
- Furnished Apartments in Seatac
- Waterfront Apartments in Seatac
- Apartments with a Pool in Seatac
- Apartments with Wheelchair Access in Seatac
- Apartments with Washer & Dryer in Seatac
- Apartments with Utilities Included in Seatac
- Apartments with a Garage in Seatac
- Apartments with EV Charging in Seatac
- Apartments with a Virtual Tour in Seatac
Find More Rentals Nearby…
Contact this Property
(253) 796-8895Languages: English
Open 9:00 AM - 5:00 PM Today